
Views - New Construction
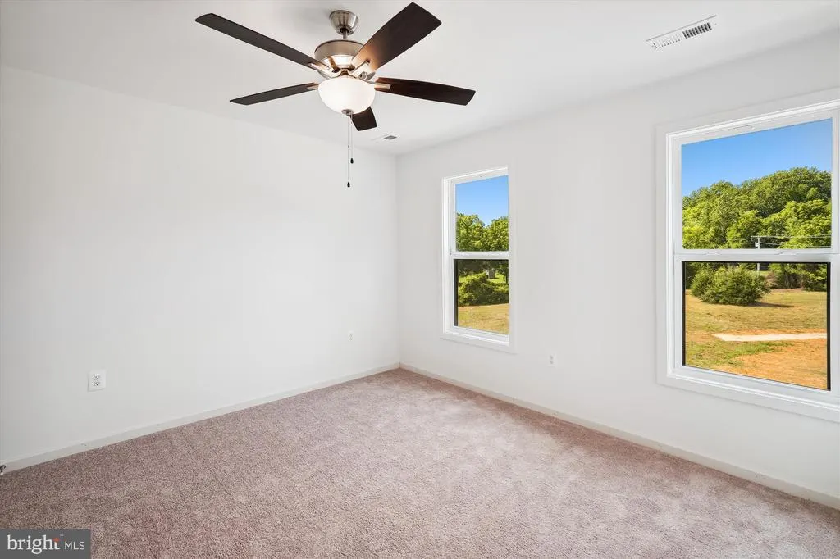
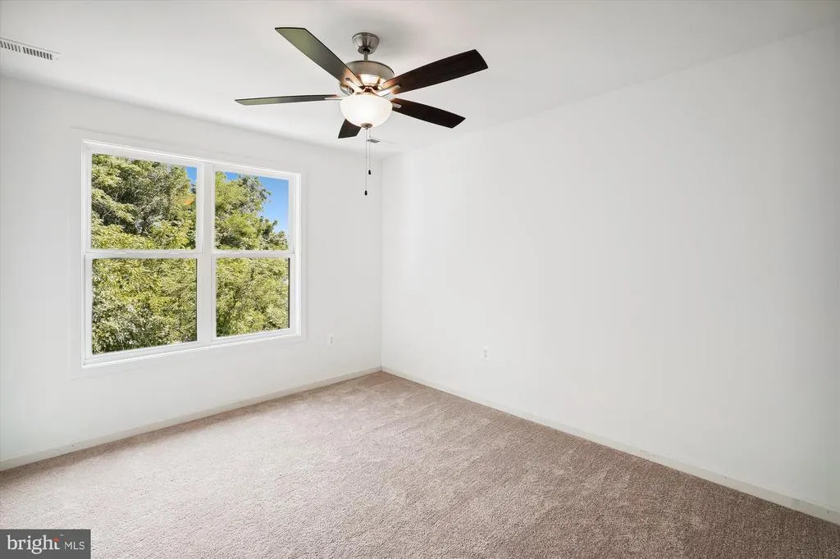
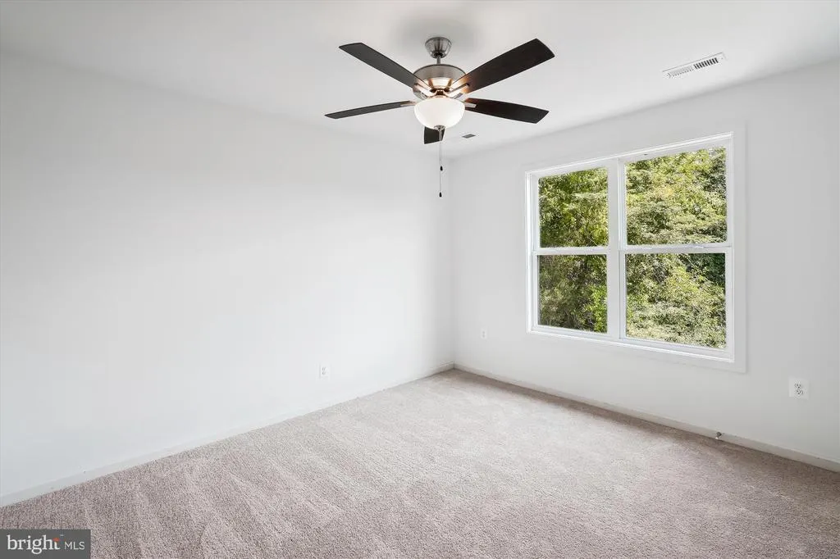
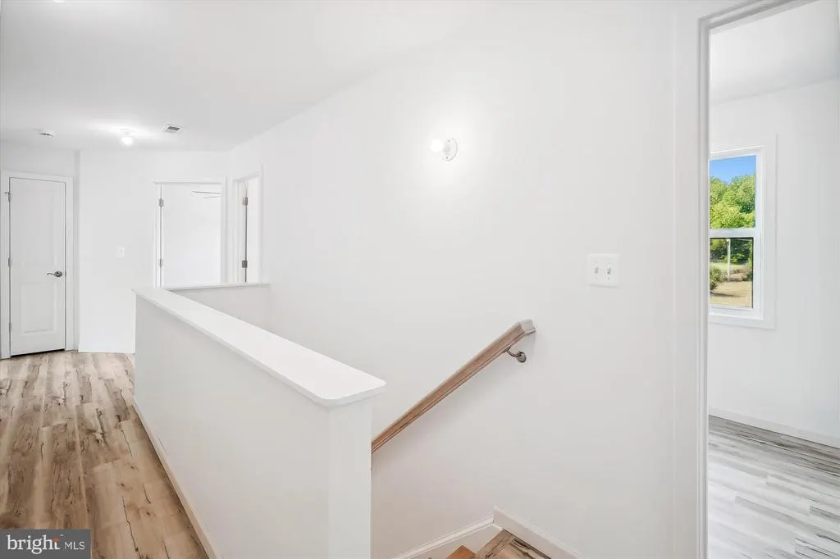
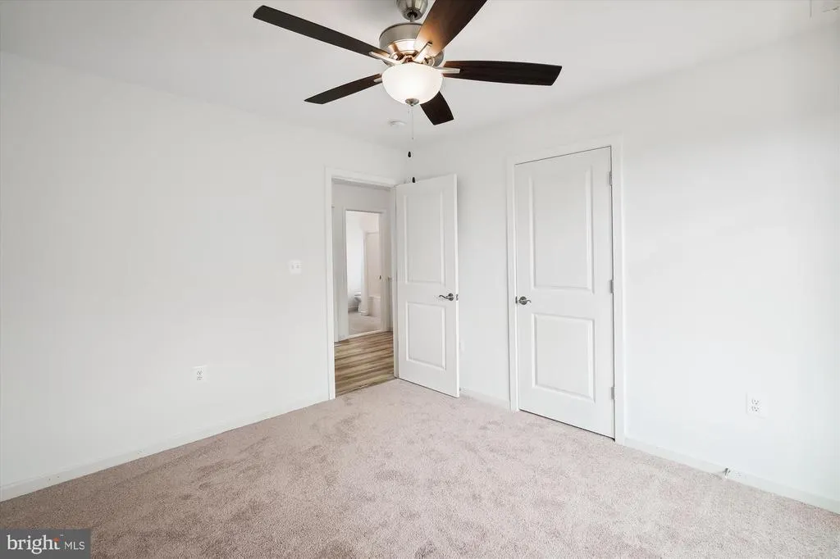
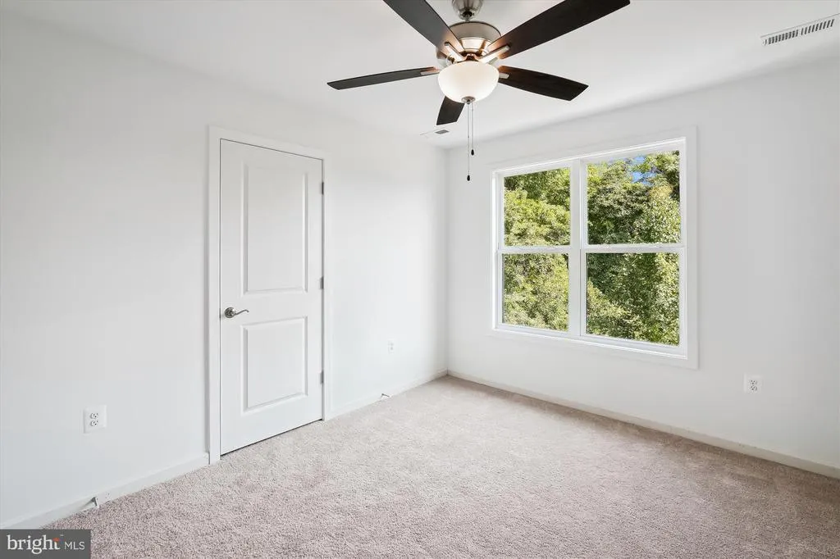
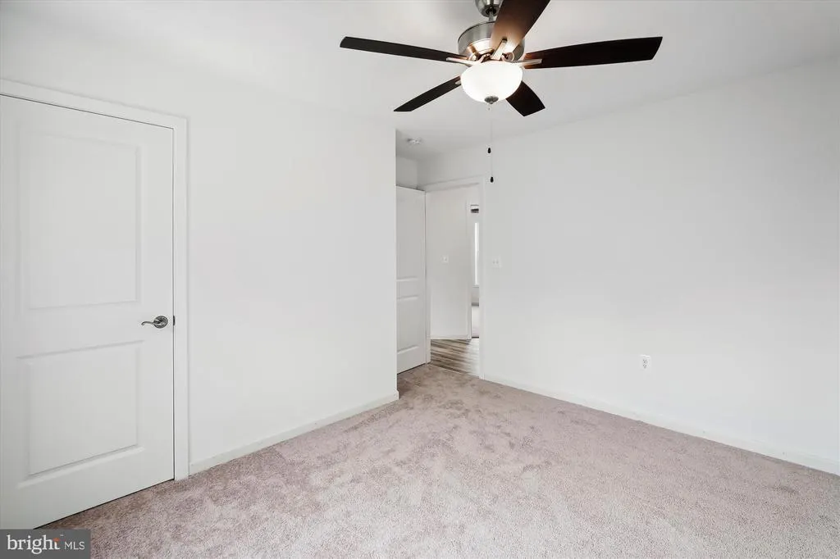
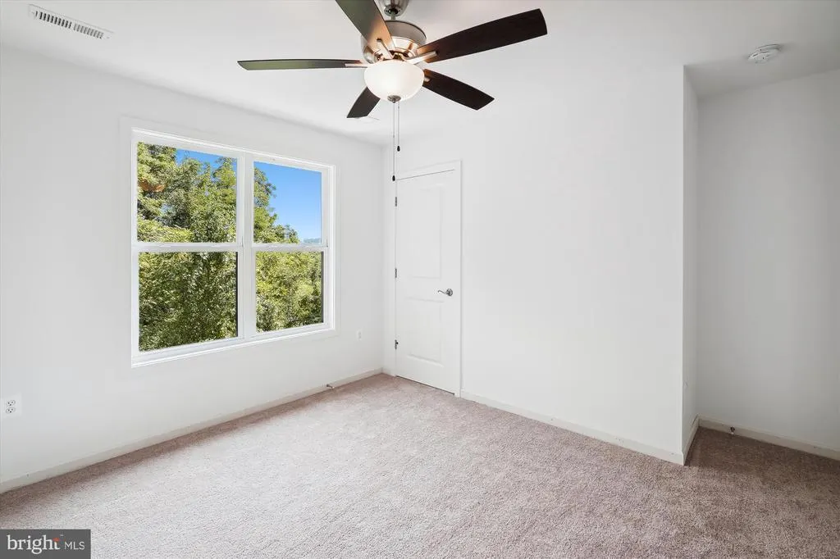
Address
11 Acres Fields Mill, Richardsville, VA
Price
$ 763,900
Property Attributes
- MLS#VACU2013134
- TypeSingle Family
- Listing Status ACTIVE
- CountyCULPEPER
- CityRichardsville
- Zip22736
- StyleColonial
- Year Built2026
- Taxes$ 980
- Price$ 763,900
- Bedrooms4
- Full Bathrooms2
- Half Bathrooms1
- Sqr Footage2198
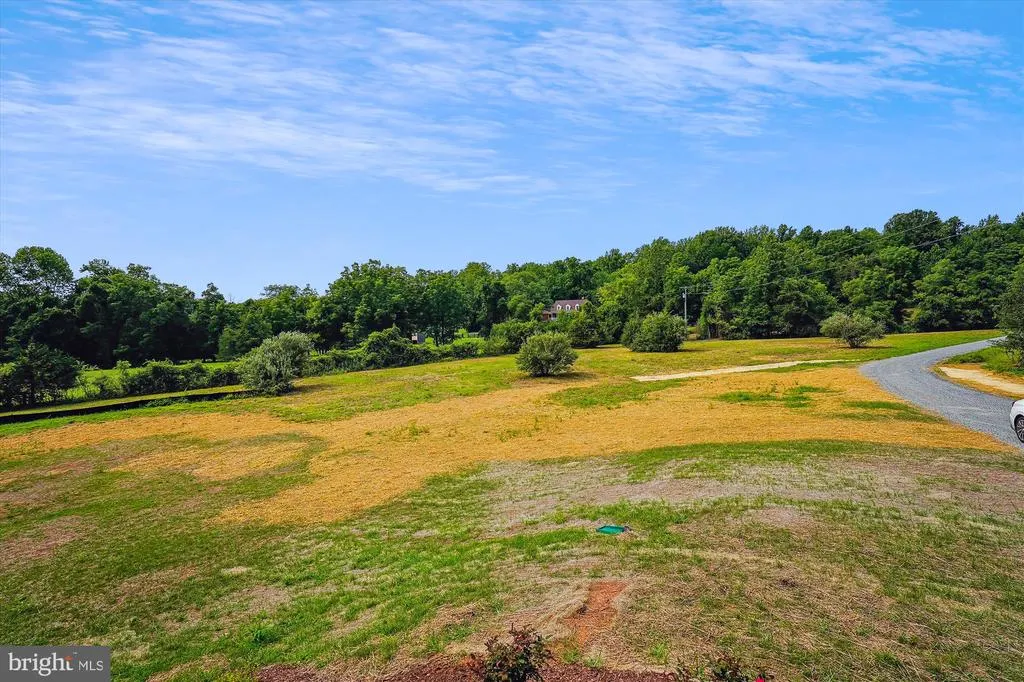
- Lot Size11.2 Acres
Data Source:
Bright MLS
Property Description
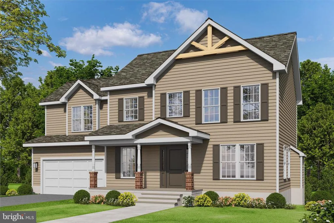
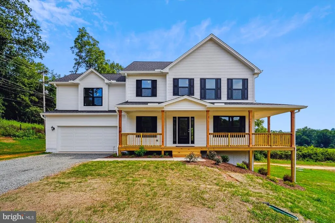
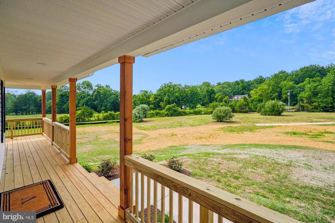
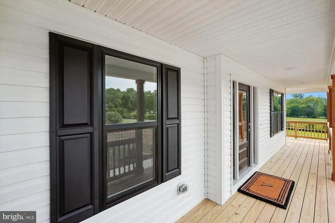
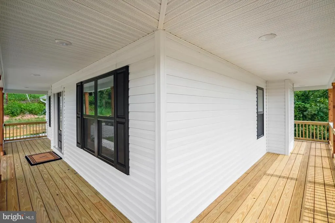
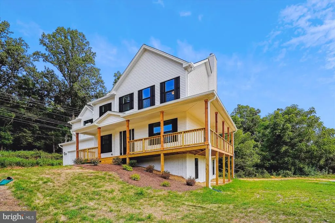
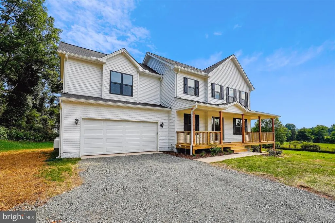
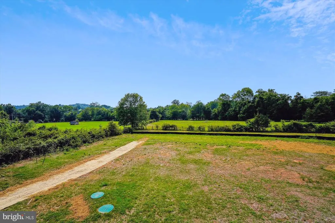
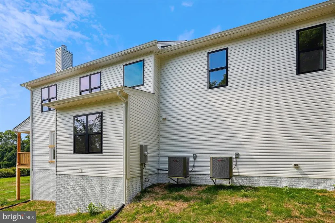
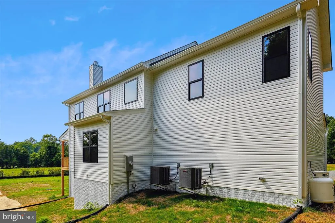
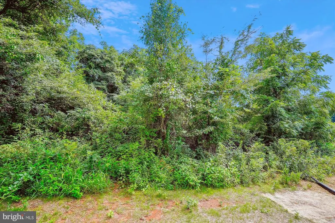
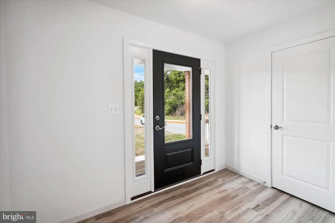
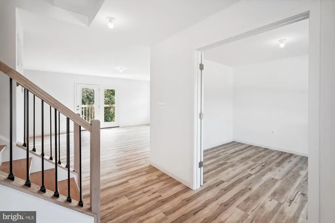
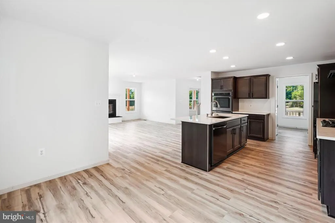
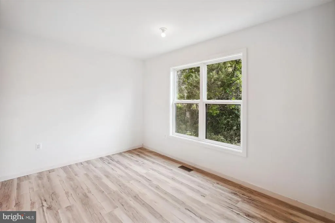
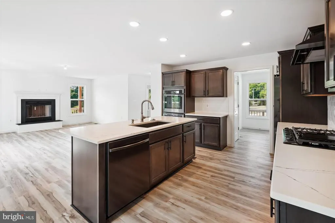
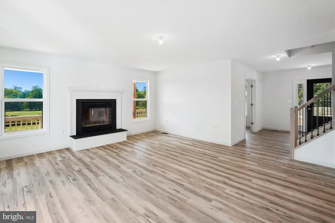
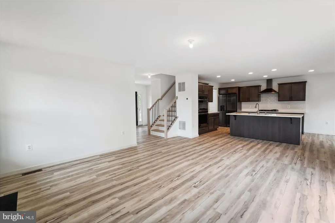
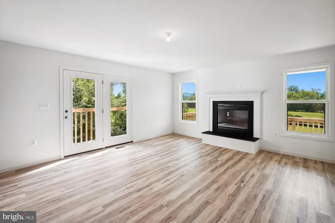
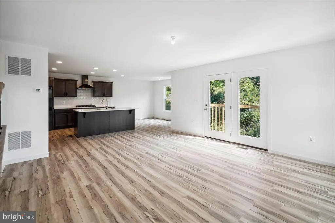
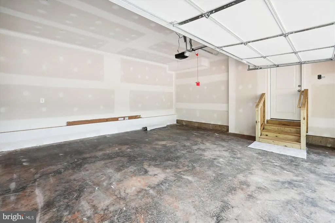
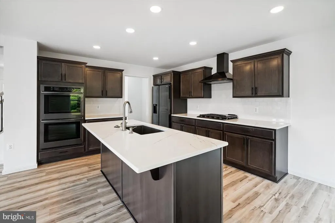
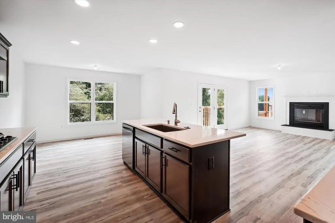
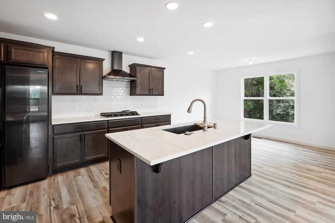
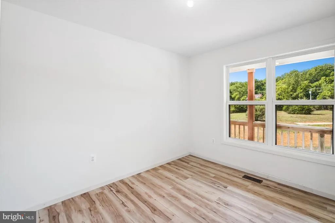
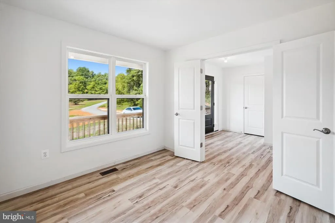
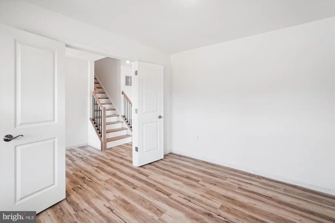
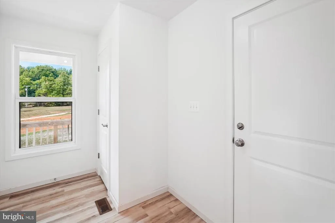
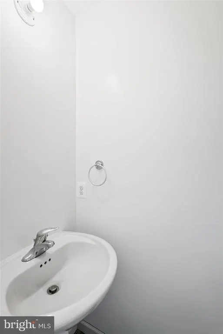
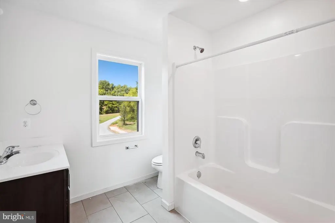
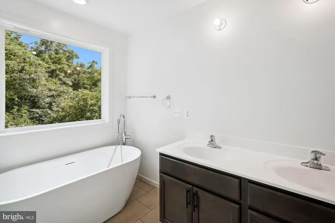
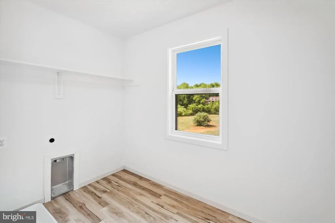
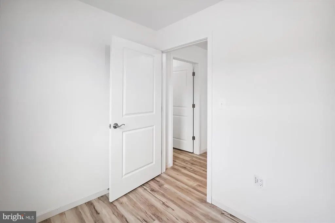
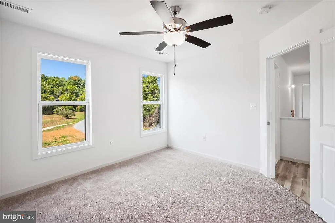
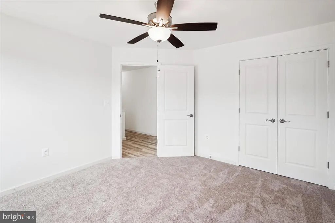
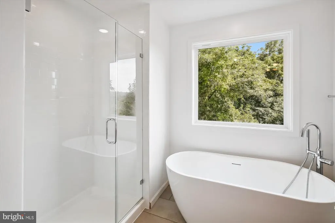
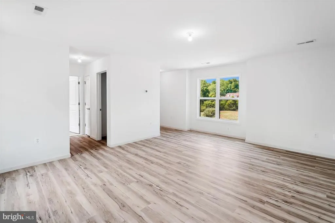
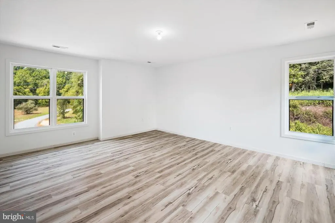
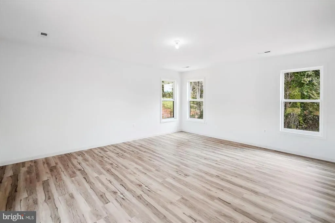
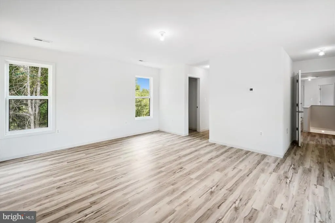
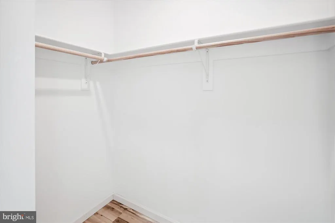
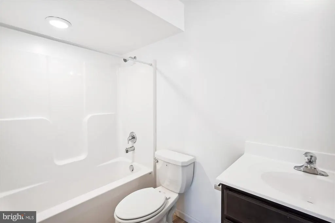
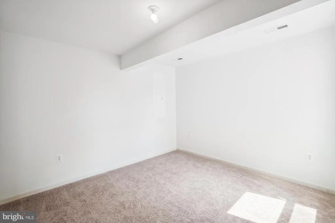
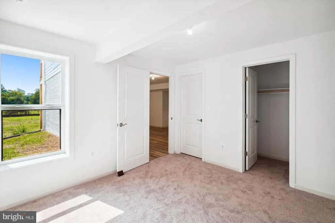
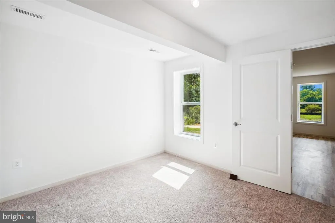
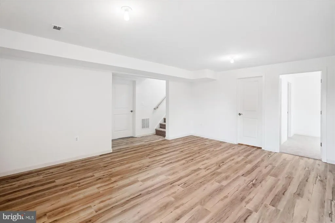
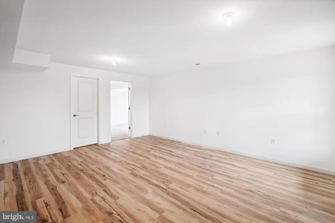
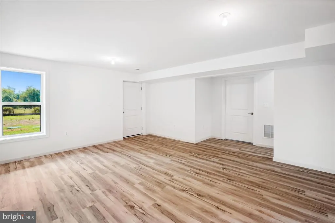
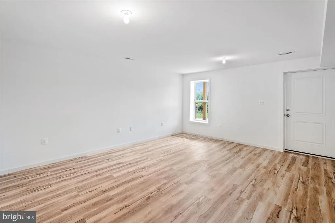
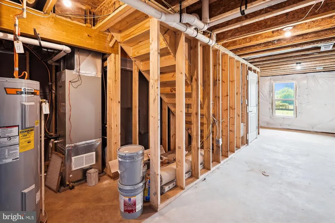
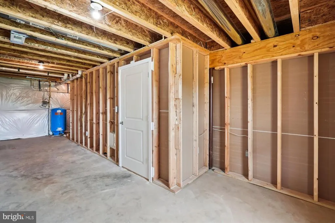
"TO BE BUILT" THIS IS THE SUSSEX PLAN WHICH IS A LOVELY COLONIAL WITH 4 BR'S AND 2.5 BA, FULL UNFISHED BASEMENT WITH ROUGH-IN PLUMBING FOR FUTURE EXPANSION AND 2 CAR GARAGE ON 11+ WOODED ACRES. NO HOA OR COVENANTS. THE LOT OFFER PRIVACY WITHOUT ISOLATION. LARGE KITCHEN WITH GRANITE COUNTER TOPS & MAPLE CABINETS, ISLAND, LVP FLOORING IN MANY AREAS. WE HAVE PRICED 7 OTHER MODELS THAT MAY BE BUILT ON THIS LOT, LIST IS IN "VIEW DOCS". CHOOSE YOUR MODEL, BUILDER ALLOWS CHANGES TO ANY PLAN. OTHER MODELS PRICED UPON REQUEST. BUILDER OFFERS $3500 TO BUYER IF THEY USE ONE OF THE BUILDER'S APPROVED LENDERS & DESIGNATED TITLE COMPANY. LOADS OF INFO IN VIEW DOCS-PLATS, FLOOR PLAN, ADDITIONAL PRICING & LENDERS. ASK AN AGENT FOR THE BUILDER'S WEBSITE TO VIEW MODELS AND PLANS. PHOTOS MAY SHOW OPTIONS NOT INCLUDED IN BASE PRICE. WE HAVE HOMES UNDER CONSTRUCTION YOU CAN VIEW.
| Elementary School | Middle School | High School |
|---|---|---|
| Pearl Sample Elementary School | Floyd T. Binns Middle School | Eastern View High School |
| Price History | |
|---|---|
| 3/29/2026 | Listed $763,900 |
General Features
| Living Area | 2198 |
|---|---|
| Sewer | Septic = # of BR |
| Heating | Central,Forced Air,Heat Pump(s),Programmable Thermostat,Zoned |
| Cooling | Ceiling Fan(s),Central A/C |
| Possession | Settlement |
| Roof | Architectural Shingle,Asphalt |
| Appliances | Built-In Microwave,Built-In Range,Dishwasher,Dryer,Energy Efficient Appliances,Exhaust Fan,Icemaker,Refrigerator,Stove,Washer |
| Zoning | A1 |
| Garage Spaces | 2.00 |
| Architectural Style | Colonial |
| Security Features | Carbon Monoxide Detector(s),Smoke Detector |
| Construction Materials | Batts Insulation,Blown-In Insulation,Concrete,CPVC/PVC,Rough-In Plumbing,Stick Built,Vinyl Siding |
| School District | CULPEPER COUNTY PUBLIC SCHOOLS |
| Year Built | 2026 |
| Levels | 3 |
| Tax Year | 2025 |
| Ownership | Fee Simple |
| Cool Fuel | Electric |
| Accessibility | Doors - Lever Handle(s),Level Entry - Main |
| Additional Parcels Description | ANOTHER LOT 14 ACRES ACCESSED FROM HOOPERS RUN |
| County | CULPEPER |
| New Construction | Yes |
| Property Type | Residential |
| HOA | No |
| Subdivision Name | NONE AVAILABLE |
| Garage Y/N | Yes |
| Water Access Y/N | No |
| Other Structures | Above Grade |
| Full Baths | 2 |
| Status | ACTIVE |
| Directions | FROM THE TOWN OF CULPEPER: RT 3 E TO LEFT ON YELLOWBOTTOM RD TO RIGHT ON ELEYS FORD RD TO A LEFT ON FIELDS MILL RD SHORT DISTANCE TO SIGN ON LEFT. |
| City | RICHARDSVILLE |
| Disclosures | Agent Related to Owner,Build to Suit,Exempt - Disclosure/Disclaimer,Sell Entirely |
| Senior Community Y/N | No |
| Lot Size Units | Square Feet |
| Lot Size Square Feet | 487872.00 |
| Tax Assessed Value | 200000.0 |
| Tax Annual Amount | 980.0 |
| Home Warranty Y/N | Yes |
| Property Condition | Excellent |
| Structure Type | Detached |
| Condo/Coop Association fee Y/N | No |
| Bathrooms Count Main Level | 1.00 |
| Price Per Sq Ft Total AG | 347.54 |
| Acceptable Financing | Cash,FHA,Rural Development,USDA,VA,VHDA |
| Additional Parcels Y/N | Yes |
| Construction Completed Y/N | No |
| Vacation Rental Y/N | No |
| Virtual Tour | https://mls.truplace.com/Property/1683/131349 |
| Total SQFT | 2198 |
| Builder Name | TRIGON HOMES,LLC |
| Standard Status | Active |
| Year Built Source | Estimated |
Interior Features
| Interior Amenities | Ceiling Fan(s),Family Room Off Kitchen,Floor Plan - Open,Kitchen - Island,Recessed Lighting |
|---|---|
| Heating Fuel | Electric |
| Basement | Connecting Stairway,Full,Heated,Interior Access,Outside Entrance,Poured Concrete,Rough Bath Plumb,Unfinished |
| Flooring | Carpet,Luxury Vinyl Plank |
| Hot Water | Electric |
| Basement (Y/N) | Yes |
| Heating Y/N | Yes |
| Window Features | Double Pane,Energy Efficient,Low-E,Screens |
| Fireplace Y/N | No |
| Above Grade Finished Area | 2198 |
| Half Baths | 1 |
| Central Air Y/N | Yes |
| Total Bedrooms | 4 |
| Room Type | Dining Room,Primary Bedroom,Bedroom 2,Bedroom 3,Bedroom 4,Kitchen,Breakfast Room,Great Room,Laundry |
| LivingAreaSource | Estimated |
| Laundry Type | Dryer In Unit,Upper Floor,Washer In Unit |
| Bedrooms Count All Upper Levels | 4 |
| Bedrooms Count Upper Level 1 | 4 |
| Bathrooms Half Main Level | 1 |
| Bathrooms Full Upper Level 1 | 2 |
| Bathrooms Full All Upper Levels | 2 |
| Bathrooms Count Upper Level 1 | 2.00 |
| Bathrooms Count All Upper Levels | 2 |
| Above Grade Finished Area Source | Estimated |
| Above Grade Finished Area Unit Type | Square Feet |
| Total Baths | 3 |
Exterior Features
| Exterior Amenities | Exterior Lighting,Sidewalks |
|---|---|
| Pool | No Pool |
| Parking Features | Crushed Stone,Gravel Driveway |
| Lot Features | Additional Lot(s),Landscaping |
| Water Source | Well |
| Total Parking Spaces | 2 |
| Garage Features | Garage - Front Entry,Garage Door Opener,Inside Access |
| Type of Parking | Attached Garage |
| Foundation Details | Concrete Perimeter |
| Water View Y/N | No |
| Lot Size Acres | 11.20 |
| Lot Size Source | Estimated |
| Waterfront Y/N | No |
| Door Features | Insulated,Six Panel |
| Builder Model | SUSSEX |
| Navigable Water Y/N | No |
| Water Oriented Y/N | No |
| # of Attached Garage Spaces | 2 |
Room Details
| Room | Dimensions | Level | Flooring | Details |
|---|---|---|---|---|
| Bedroom 2 | Upper 1 | |||
| Bedroom 3 | Upper 1 | |||
| Bedroom 4 | Upper 1 | |||
| Breakfast Room | Main | |||
| Dining Room | Main | |||
| Great Room | Main | |||
| Kitchen | Main | |||
| Laundry | Upper 1 | |||
| Primary Bedroom | Upper 1 |
Amenities
- Foreclosure
- Views
- Short Sale
- New Construction
- Adult 55+
- Lease To Own
- No HOA Fees
- Furnished
- Primary On Main
- Air Conditioning
- Seller Finance
- Green
- Fixer Upper
- Horse
- Golf
- Fireplace
- Deck
- Garage
- Basement
- Pool
Property vs Single Family Average in 22736
Price
Taxes
Year Built
Visits
 © BRIGHT, All Rights Reserved
