
Views - Fixer Upper
Address
424 Wadsworth Drive, North Chesterfield, VA
Price
$ 325,000
Property Attributes
- MLS#VACF2001614
- TypeSingle Family
- Listing Status ACTIVE
- CountyCHESTERFIELD
- CityNorth Chesterfield
- Zip23224
- Style
- Year Built1985
- Taxes$ 2553
- Price$ 325,000
- Bedrooms3
- Full Bathrooms2
- Half Bathrooms0
- Sqr Footage1562
Data Source:
Bright MLS
Property Description
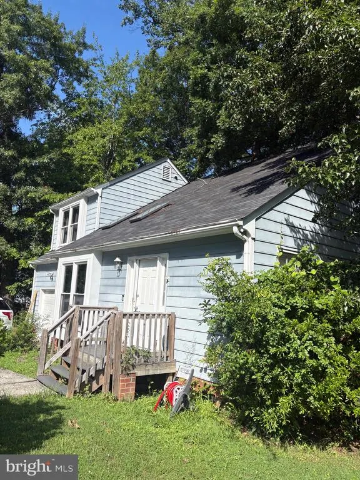
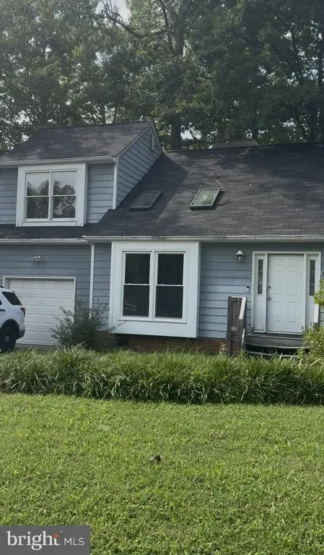
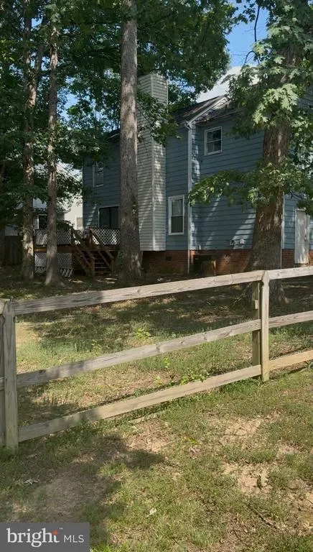
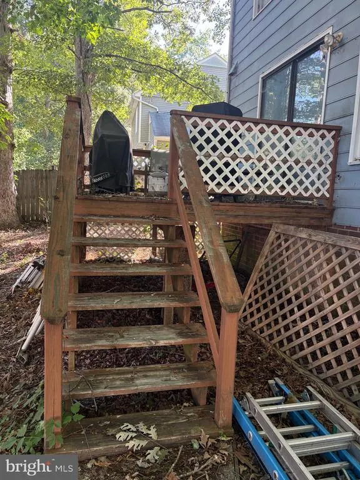
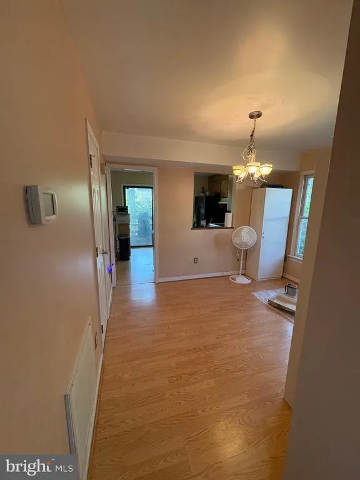
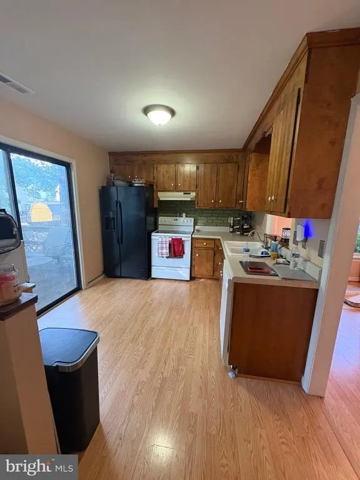
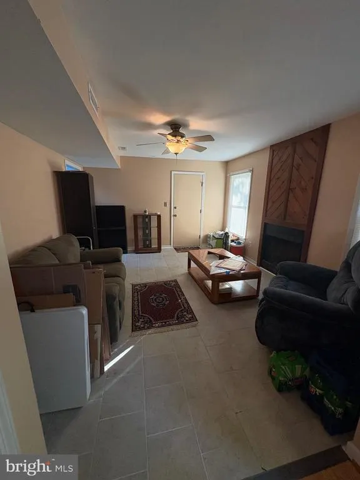
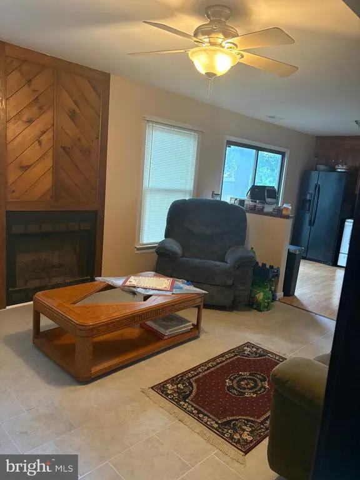
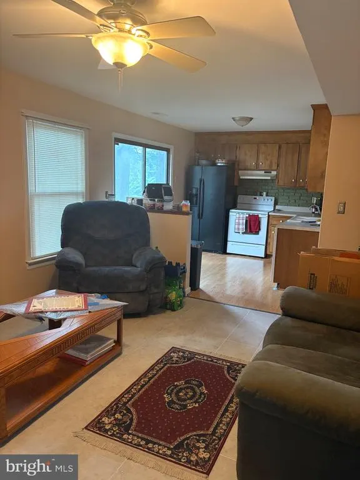
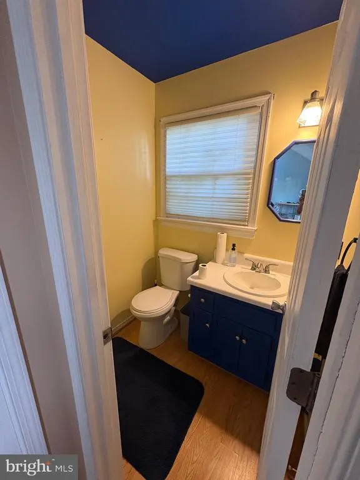
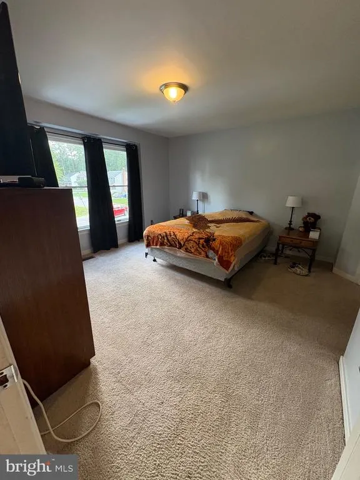
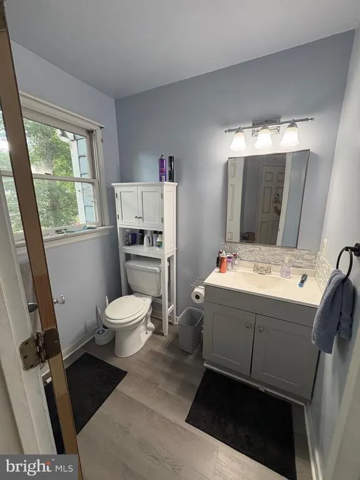
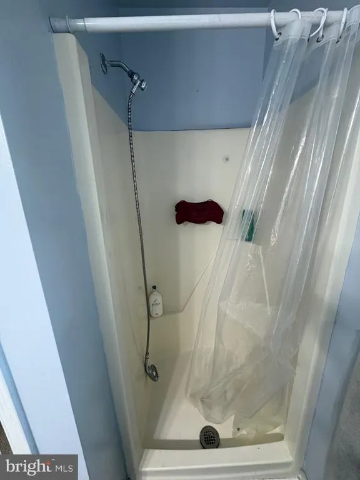
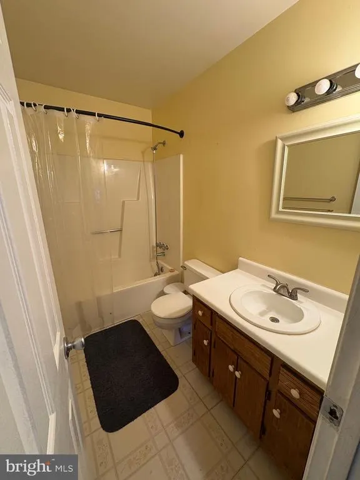
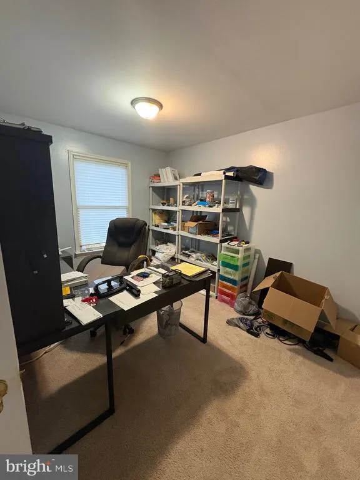
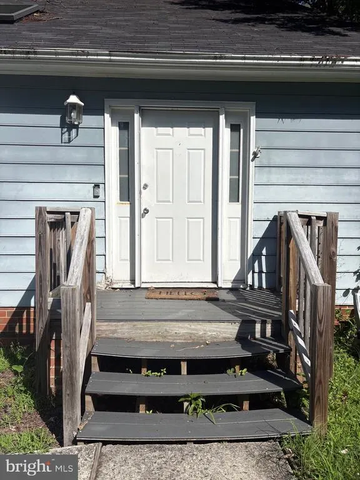
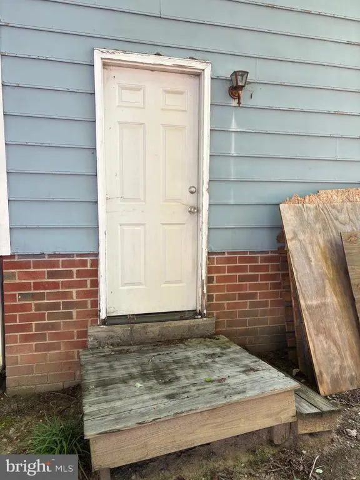
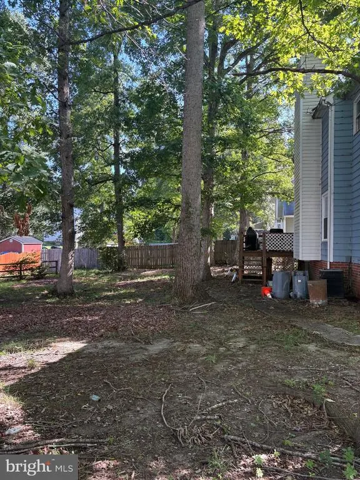
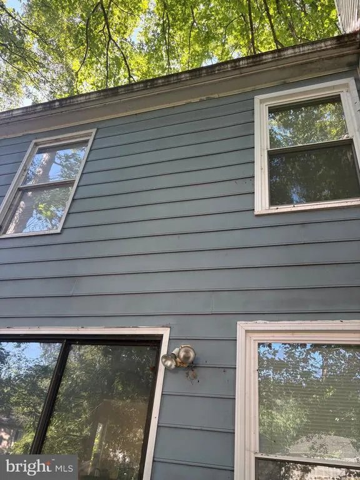
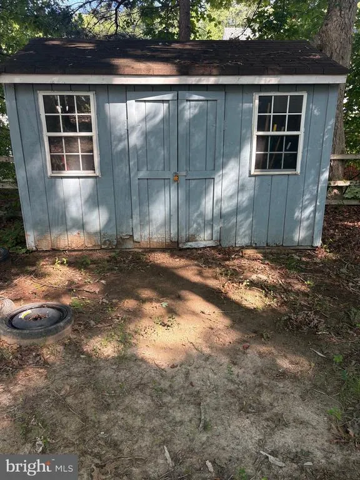
INVESTOR SPECIAL & FIRST-TIME BUYER OPPORTUNITY | NORTH CHESTERFIELD, VA Looking for a property where you can build equity through your own vision, effort, and a little elbow grease? 424 Wadsworth Drive in North Chesterfield, Virginia presents an exciting opportunity for an investor, renovator, or first-time home buyer who is willing to roll up their sleeves and transform a property into something special. Currently tenant-occupied, this 3 bedroom, 2 full bath, corner lot with a garage that is fully fenced with a deck and shed is being sold in its current condition and is in need of TLC, making it an ideal candidate for buyers looking for a value-add opportunity rather than a move-in-ready home. Whether your goal is to create your first home, renovate and build equity, or take on your next investment project, this property offers the potential to turn sweat equity into long-term value. This property offers convenient access to the greater Richmond area, including shopping, dining, employment centers, major roads, and everyday amenities. Its location makes it worth a closer look for buyers seeking an affordable entry point into the Richmond-area real estate market. Important showing information: The home is currently tenant occupied. To minimize disruption to the tenant, there will be ONE opportunity to view the property: an open house on Thursday, August 20, 2026, from 4:006:00 PM. Buyers and their agents are strongly encouraged to attend during this designated showing window, as additional private showings will not be available. If you've been searching for a North Chesterfield fixer-upper, investment property, or affordable Richmond-area home with renovation potential, don't overlook this opportunity. Bring your vision, your renovation ideas, and your willingness to put in the workand see what 424 Wadsworth Drive could become.
| Elementary School | Middle School | High School |
|---|---|---|
| Reams Road Elementary School | Providence Middle School | Monacan High School |
| Price History | |
|---|---|
| 8/11/2026 | Listed $325,000 |
General Features
| Living Area | 1562 |
|---|---|
| Sewer | Public Sewer |
| Heating | Central |
| Cooling | Central A/C |
| Possession | Immediate |
| Zoning | R9 |
| Architectural Style | Other |
| Construction Materials | HardiPlank Type |
| School District | CHESTERFIELD COUNTY PUBLIC SCHOOLS |
| Year Built | 1985 |
| Levels | 2 |
| Tax Year | 2026 |
| Ownership | Other |
| Cool Fuel | Electric |
| Accessibility | None |
| County | CHESTERFIELD |
| New Construction | No |
| Property Type | Residential |
| HOA | No |
| Subdivision Name | NONE AVAILABLE |
| Garage Y/N | No |
| Water Access Y/N | No |
| Other Structures | Above Grade,Below Grade |
| Full Baths | 2 |
| Status | ACTIVE |
| Directions | Wadsworth Drive is off Midlothian Turnpike |
| City | NORTH CHESTERFIELD |
| Senior Community Y/N | No |
| Tax Assessed Value | 286800.0 |
| Tax Annual Amount | 2553.0 |
| Structure Type | Detached |
| Condo/Coop Association fee Y/N | No |
| Price Per Sq Ft Total AG | 208.07 |
| Vacation Rental Y/N | No |
| Total SQFT | 1562 |
| Standard Status | Active |
| Year Built Source | Assessor |
| Legal Subdivision | WHITESTONE |
| Tax Lot | 000 |
Interior Features
| Heating Fuel | Electric |
|---|---|
| Total Fireplaces | 1 |
| Hot Water | Electric |
| Basement (Y/N) | No |
| Heating Y/N | Yes |
| Fireplace Y/N | Yes |
| Above Grade Finished Area | 1562 |
| Central Air Y/N | Yes |
| Total Bedrooms | 3 |
| Below Grade Finished Area Unit Type | Square Feet |
| LivingAreaSource | Estimated |
| Below Grade Unfin Area Units | Square Feet |
| Below Grade Unfin SQFT Source | Assessor |
| Below Grade Finished Area Source | Assessor |
| Bedrooms Count All Upper Levels | 3 |
| Bedrooms Count Upper Level 1 | 3 |
| Bathrooms Full Upper Level 1 | 2 |
| Bathrooms Full All Upper Levels | 2 |
| Bathrooms Count Upper Level 1 | 2.00 |
| Bathrooms Count All Upper Levels | 2 |
| Above Grade Finished Area Source | Estimated |
| Above Grade Finished Area Unit Type | Square Feet |
| Total Baths | 2 |
Exterior Features
| Pool | No Pool |
|---|---|
| Water Source | Public |
| Type of Parking | Driveway |
| Land Use Code | 009 |
| Foundation Details | Crawl Space |
| Water View Y/N | No |
| Waterfront Y/N | No |
| Navigable Water Y/N | No |
| Water Oriented Y/N | No |
Amenities
- Foreclosure
- Views
- Short Sale
- New Construction
- Adult 55+
- Lease To Own
- No HOA Fees
- Furnished
- Primary On Main
- Air Conditioning
- Seller Finance
- Green
- Fixer Upper
- Horse
- Golf
- Fireplace
- Deck
- Garage
- Basement
- Pool
Property vs Single Family Average in 23224
Price
Taxes
Year Built
Visits
 © BRIGHT, All Rights Reserved
