
Price Reduction - Primary on Main
Address
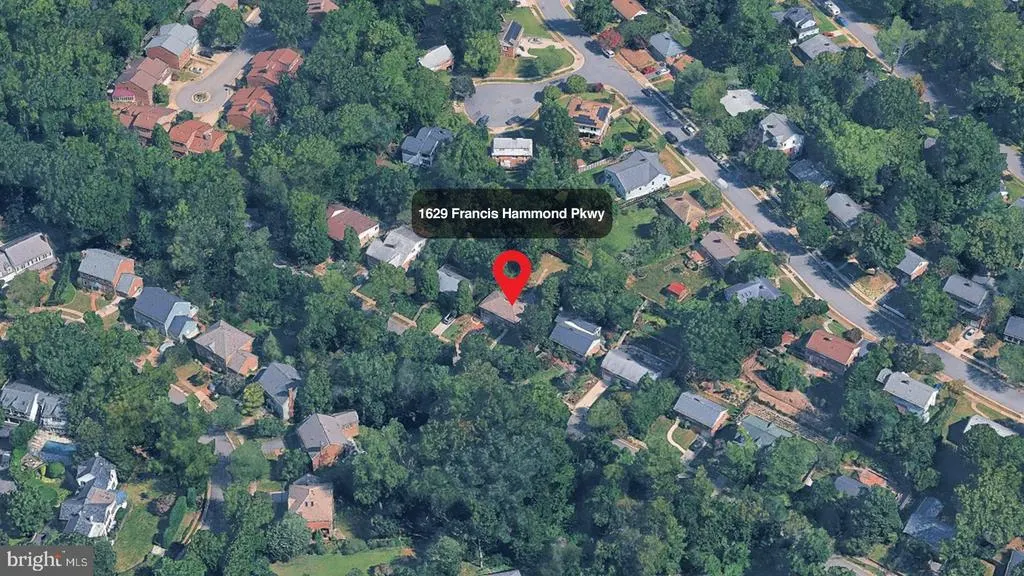
1629 Francis Hammond Parkway, Alexandria, VA
Price
$ 914,900
Property Attributes
- MLS#VAAX2064470
- TypeSingle Family
- Listing Status ACTIVE
- CountyALEXANDRIA CITY
- CityAlexandria
- NeighborhoodAlbert V Bryan
- Zip22302
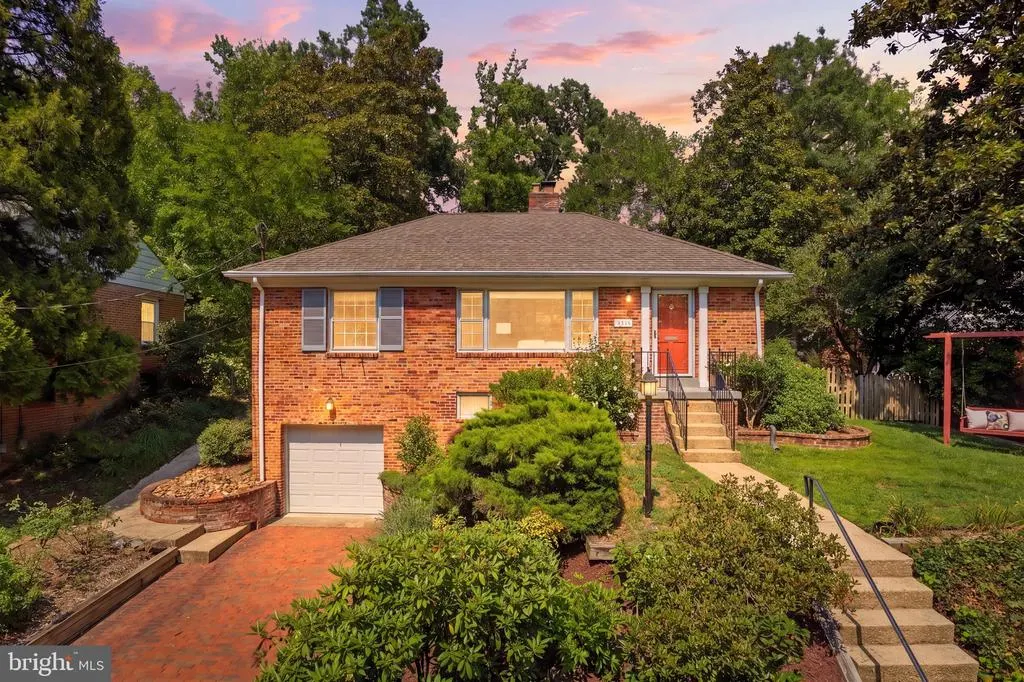
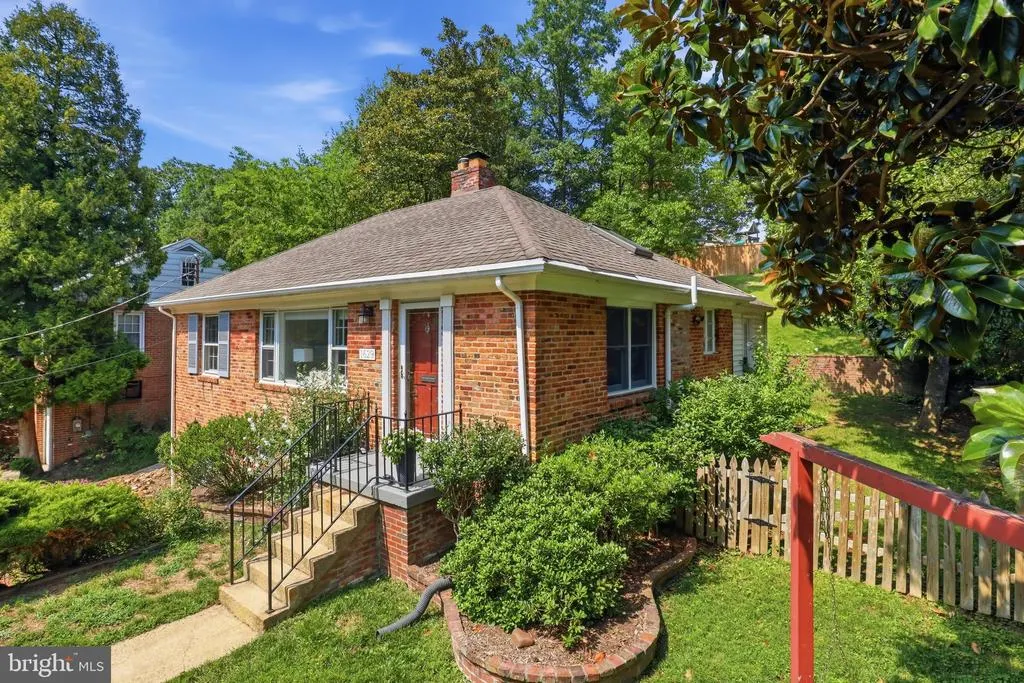
- StyleRaised Ranch/Rambler
- Year Built1954
- Taxes$ 11220
- Price$ 914,900
- Bedrooms3
- Full Bathrooms2
- Half Bathrooms0
- Sqr Footage2030
- Lot Size0.19 Acres
Data Source:
Bright MLS
Property Description
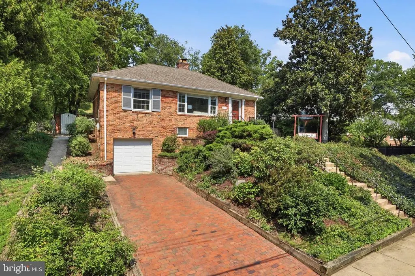
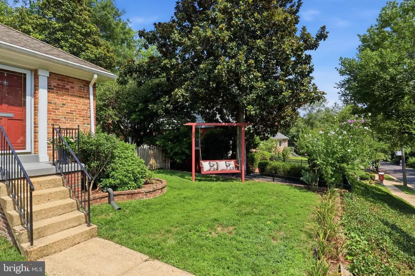
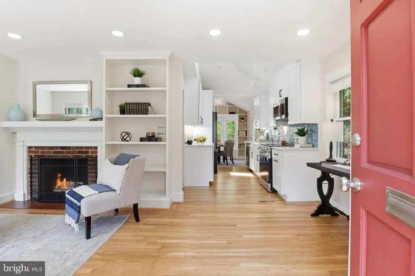
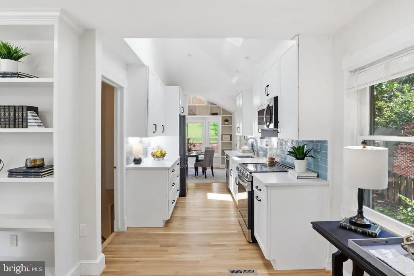
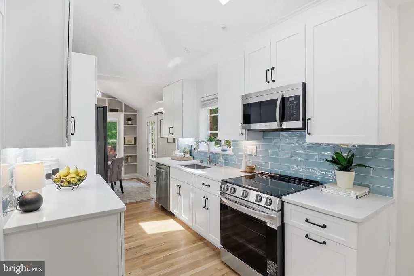
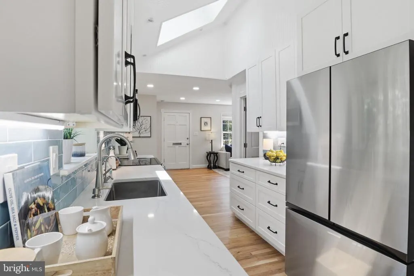
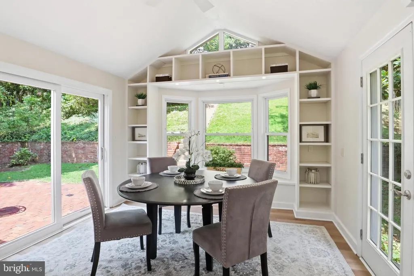
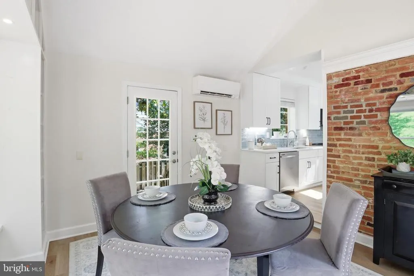
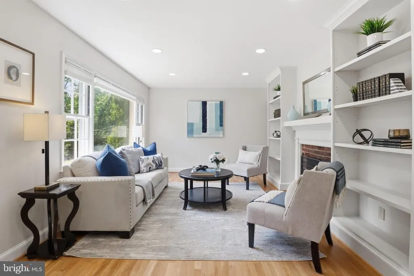
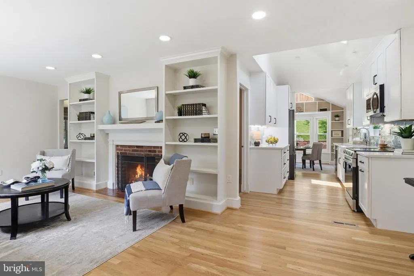
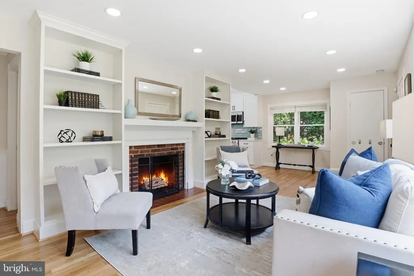
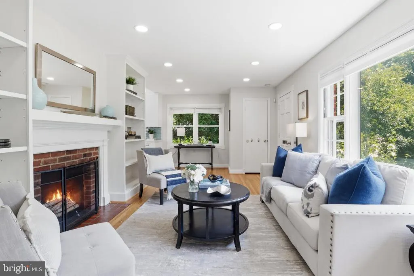
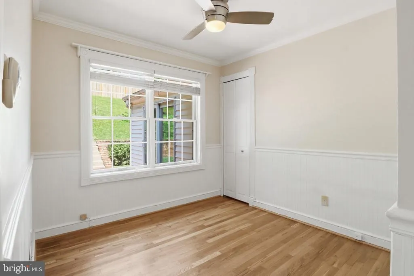
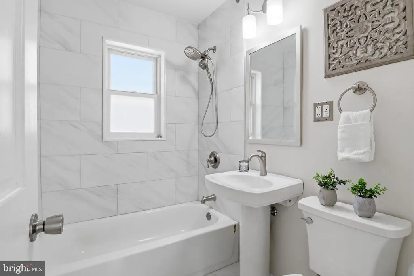
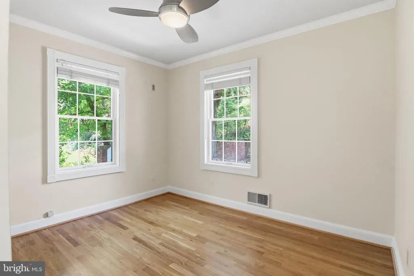
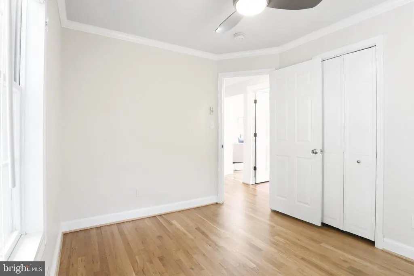
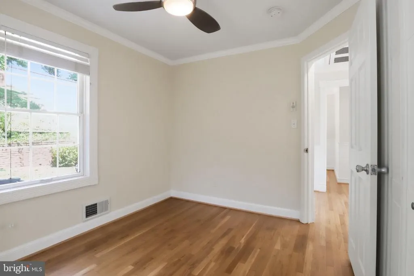
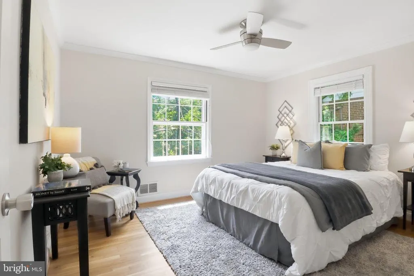
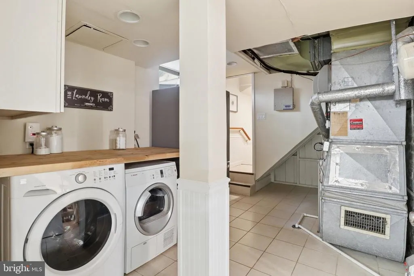
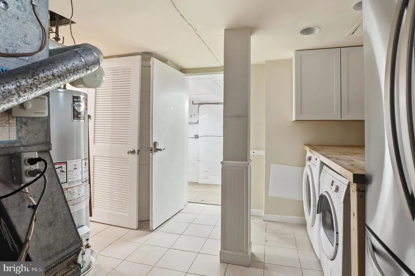
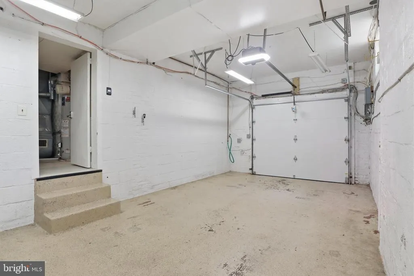
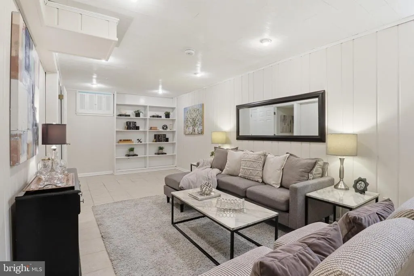
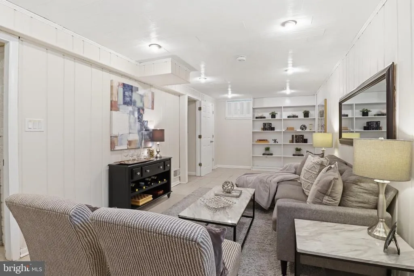
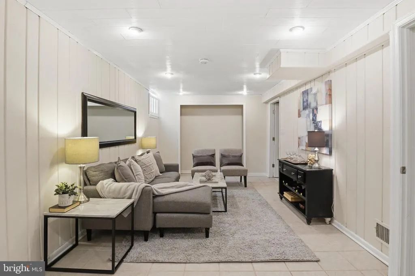
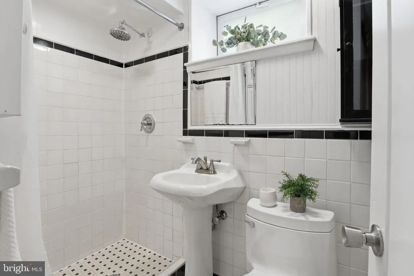
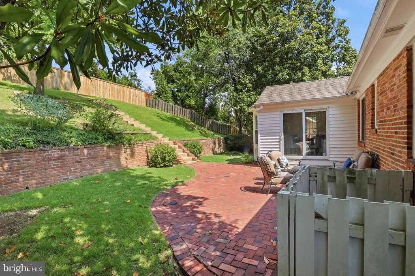
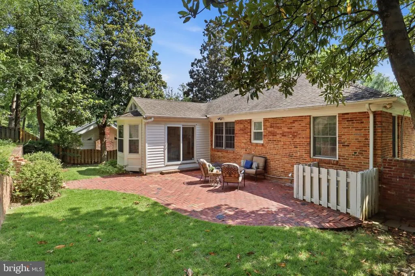
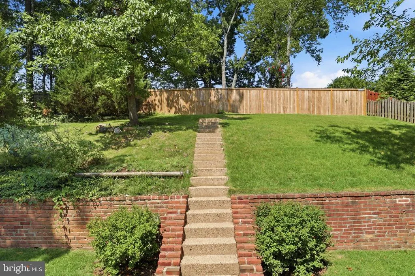
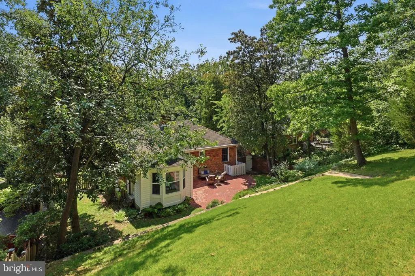
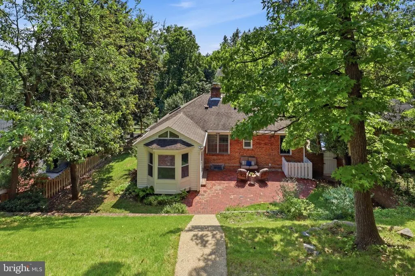
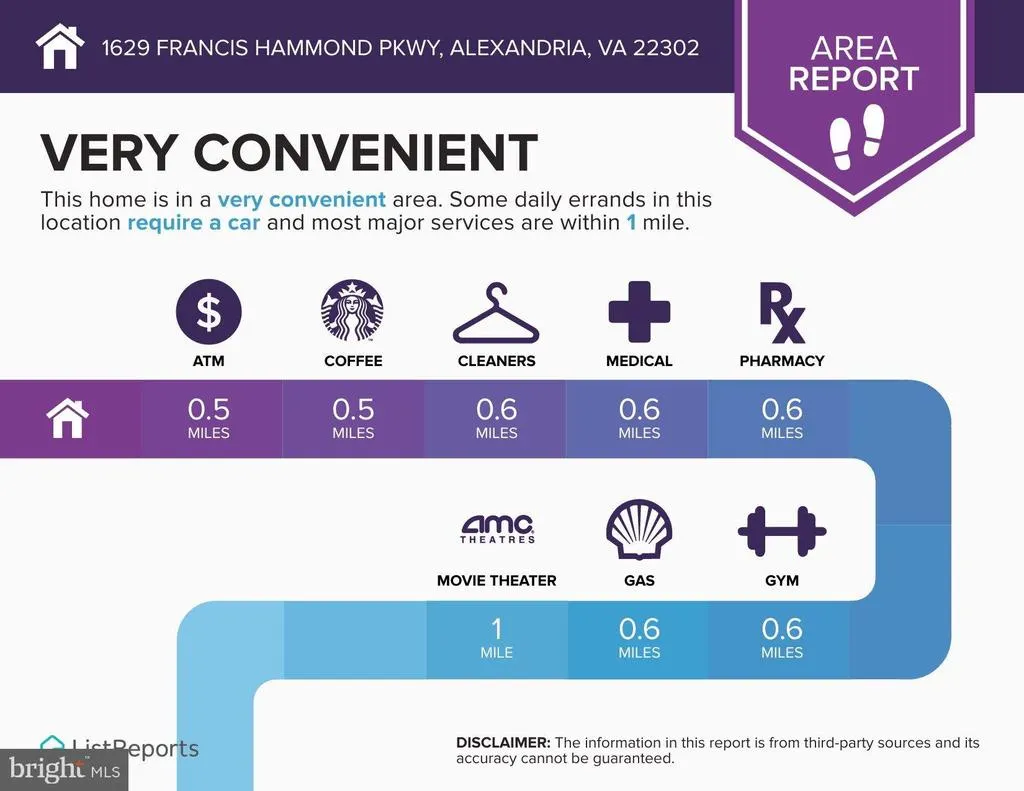
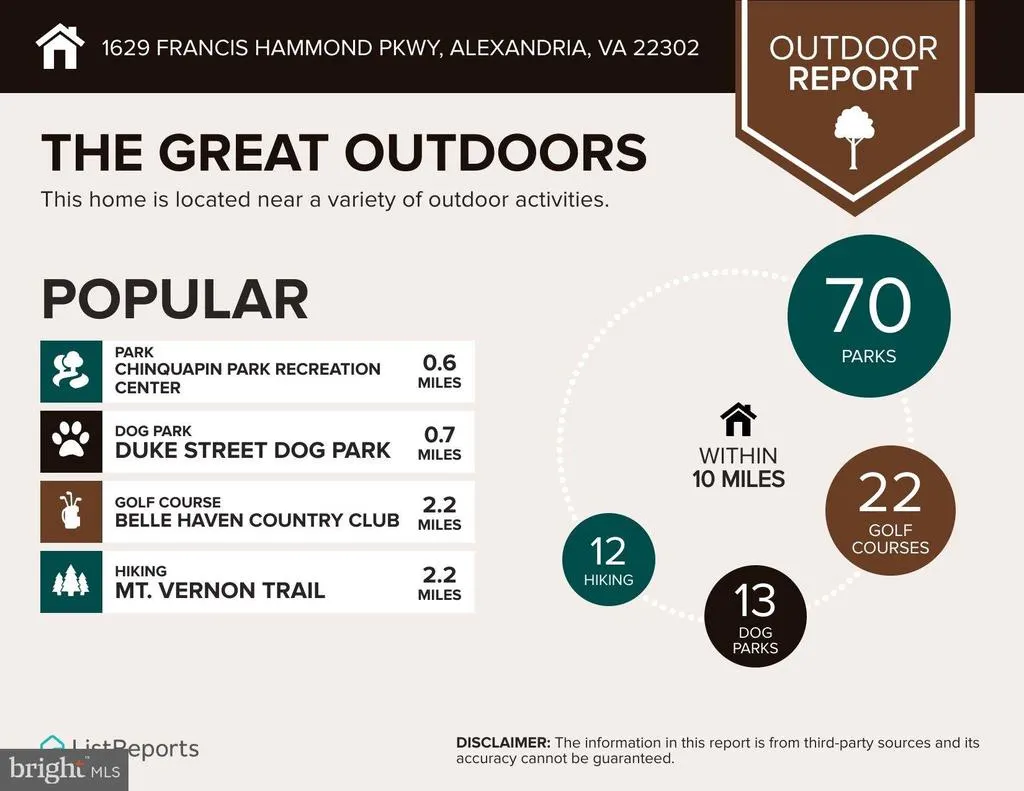
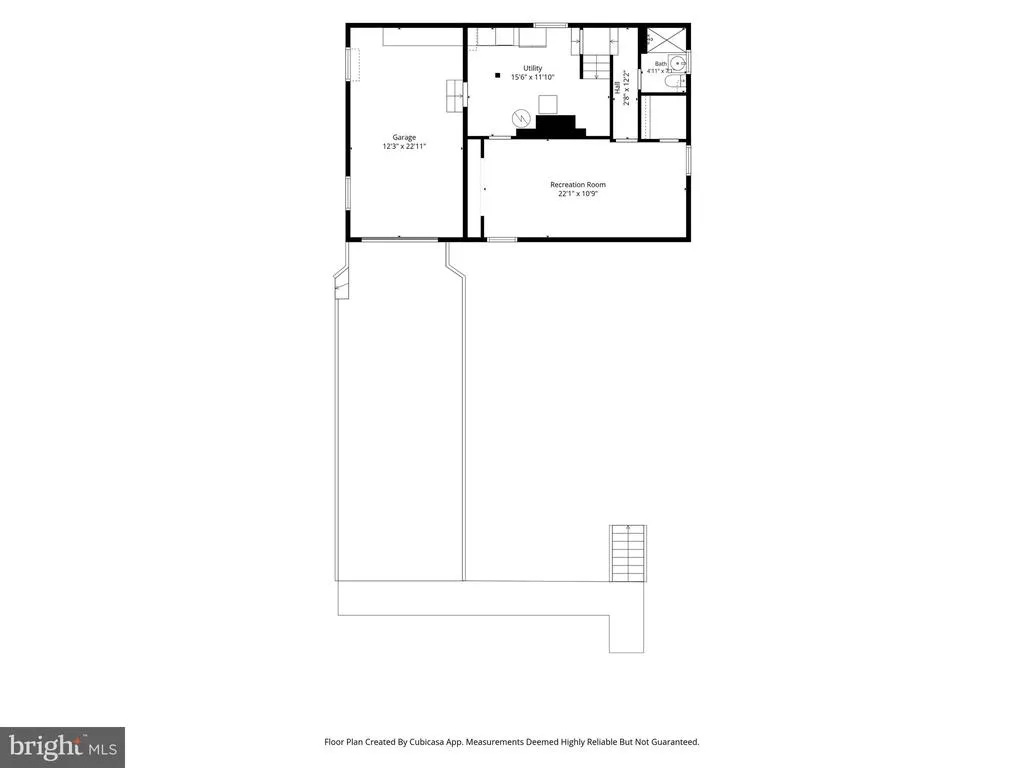
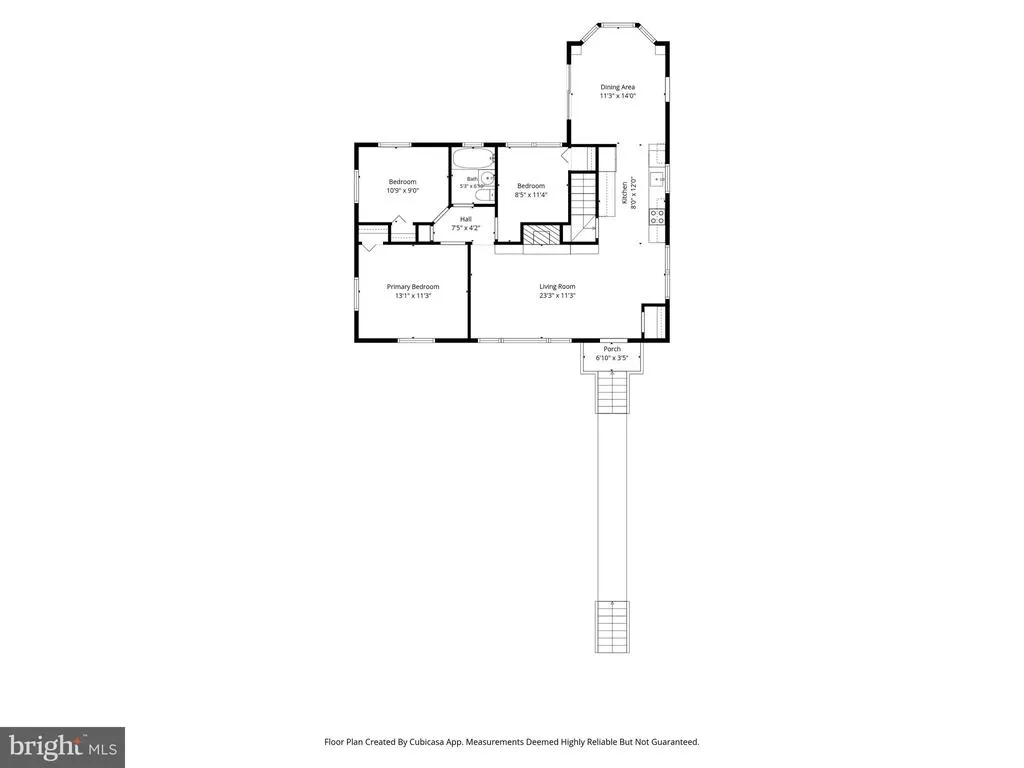
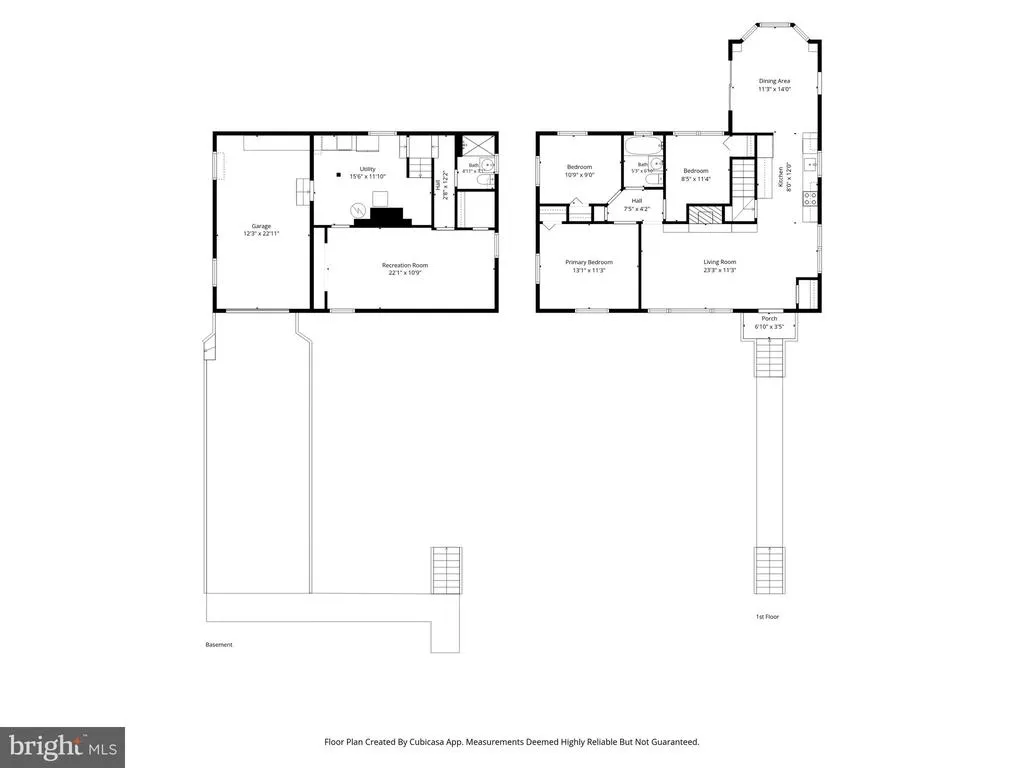
$15k PRICE IMPROVEMENT - OPEN THIS SUNDAY, 08/23, 2-4PM Situated in a park-like setting, 1629 Francis Hammond Pkwy offers a beautiful harmonious blend of nature, convenience, and community. This 3-bedroom, 2-bath home has been meticulously updated, ensuring every corner feels fresh and intentional. From the moment you step inside, the newly refinished hardwood floors and crisp, new paint throughout create a bright and airy atmosphere that invites you to settle in. The heart of the home is the stunning kitchen renovation, featuring a new range and a suite of stainless appliances. Whether you're prepping a weekday meal or hosting a gathering, the flow is effortless. Just beyond, the sunroom sanctuary serves as a year-round retreat. With a dedicated mini-split installed and new flooring added, its the perfect spot for a morning coffee or an afternoon read while overlooking the private backyard, which is fully enclosed by a fence and features a redone patio ideal for dining under the stars. The updates continue with a stylishly renovated upstairs bath and significant behind-the-scenes investments. These include a radon mitigation system (2023), a high thermal efficiency garage door (2022), a whole-house humidifier (2021), and well-maintained HVAC and water heater systems. The lower level opens up into an expansive living area, perfect for everything from movie nights to a quiet afternoon retreat. This floor also features a convenient second full bathroom and seamless internal access to the one-car garage. Step outside to find a versatile driveway that does double dutyoffering plenty of extra parking and a fantastic open space for weekend gatherings or outdoor activities. The lifestyle here is all about connectivity. Nature lovers will appreciate the nearby trail leading directly to Chinquapin Park and Recreation Center. For commuters or weekend explorers, the King Street Metro and the vibrant shops and dining of Old Town Alexandria are roughly a 25-minute stroll or a quick bus ride away. Plus, the convenience of Alexandrias free bus service is just a 5-minute trip from your front door. This is a rare opportunity to enjoy a move-in-ready home in a location that truly has it all. Updates: refinished wooden floor (2026), whole house freshly painted (2026), upstairs bath Reno (2024), whole kitchen Reno (2023), radon mitigation system install (2023), High thermal efficiency garage door (2022), Whole house humidifier (2021), mini split for sunroom (2022), patio redone (2022), new back fence (2022), new floors in sunroom (2023), fridge/microwave/dishwasher (2023), new range (2026), HVAC (2018) with biannual service, water heater (2018).
| Elementary School | Middle School | High School |
|---|---|---|
| Douglas Macarthur Elementary School | George Washington Middle School | Alexandria City High School |
| Price History | |
|---|---|
| 7/23/2026 | Listed $929,000 |
| 8/19/2026 | 2$914,900 |
General Features
| Living Area | 2030 |
|---|---|
| Sewer | Public Sewer |
| Heating | Forced Air |
| Cooling | Central A/C |
| Utilities | Cable TV Available |
| Possession | 0-30 Days CD,31-60 Days CD |
| Appliances | Dishwasher,Disposal,Dryer - Front Loading,Exhaust Fan,Extra Refrigerator/Freezer,Icemaker,Microwave,Refrigerator,Washer - Front Loading,Water Heater,Oven/Range - Electric |
| Zoning | R 8 |
| Garage Spaces | 1.00 |
| Architectural Style | Raised Ranch/Rambler |
| Security Features | Security System |
| Construction Materials | Brick |
| School District | ALEXANDRIA CITY PUBLIC SCHOOLS |
| Year Built | 1954 |
| Levels | 2 |
| Tax Year | 2026 |
| Ownership | Fee Simple |
| Cool Fuel | Electric |
| Section | 4 |
| Accessibility | None |
| County | ALEXANDRIA CITY |
| New Construction | No |
| Property Type | Residential |
| HOA | No |
| Subdivision Name | ALBERT V BRYAN |
| Garage Y/N | Yes |
| Water Access Y/N | No |
| Other Structures | Above Grade,Below Grade |
| Full Baths | 2 |
| Status | ACTIVE |
| Directions | ---From I395: East King St,Right Janney's Lane,Right Francis Hammond Pkwy,---From King St Metro,West King St,Left on Janney's Lane,Right on Francis Hammond Pkwy |
| City | ALEXANDRIA |
| Disclosures | Lead Based Paint - State,Prop Disclosure |
| Senior Community Y/N | No |
| Lot Size Units | Square Feet |
| Lot Size Square Feet | 8125.00 |
| Tax Assessed Value | 988574.0 |
| Tax Annual Amount | 11220.0 |
| Property Condition | Excellent |
| Structure Type | Detached |
| Condo/Coop Association fee Y/N | No |
| Bathrooms Full Main Level | 1 |
| Bathrooms Count Main Level | 1.00 |
| Price Per Sq Ft Total AG | 847.13 |
| Acceptable Financing | Cash,Conventional,FHA,VA,Other,Negotiable |
| Vacation Rental Y/N | No |
| Virtual Tour | https://homes.amazinglistingphotos.com/1629-Francis-Hammond-Pkwy/idx |
| Total SQFT | 2030 |
| Standard Status | Active |
| Year Built Source | Assessor |
| Tax Lot | 59 |
| Association Recreation Fee | No |
Interior Features
| Interior Amenities | Family Room Off Kitchen,Kitchen - Eat-In,Upgraded Countertops,Window Treatments,Wainscotting,Wood Floors,Floor Plan - Traditional |
|---|---|
| Heating Fuel | Natural Gas |
| Basement | Full |
| Total Fireplaces | 1 |
| Hot Water | Natural Gas |
| Basement (Y/N) | Yes |
| Heating Y/N | Yes |
| Fireplace Y/N | Yes |
| Above Grade Finished Area | 1080 |
| Central Air Y/N | Yes |
| Total Bedrooms | 3 |
| Below Grade Finished Area | 950 |
| Room Type | Living Room,Primary Bedroom,Bedroom 2,Bedroom 3,Kitchen,Game Room,Family Room |
| Main Level Bedrooms | 3 |
| Below Grade Finished Area Unit Type | Square Feet |
| LivingAreaSource | Assessor |
| Below Grade Unfin Area Units | Square Feet |
| Below Grade Unfin SQFT Source | Assessor |
| Below Grade Finished Area Source | Assessor |
| Bathrooms Full Lower Level 1 | 1 |
| Bathrooms Full All Lower Levels | 1 |
| Bathrooms Count Lower Level 1 | 1.00 |
| Bathrooms Count All Lower Levels | 1 |
| Above Grade Finished Area Source | Assessor |
| Above Grade Finished Area Unit Type | Square Feet |
| Total Baths | 2 |
Exterior Features
| Pool | No Pool |
|---|---|
| Fencing | Wood |
| Lot Features | Cul-de-sac |
| Water Source | Public |
| Total Parking Spaces | 1 |
| Garage Features | Garage Door Opener |
| Type of Parking | Off Street,Attached Garage |
| Land Use Code | 22 |
| Foundation Details | Slab |
| Water View Y/N | No |
| Lot Size Acres | 0.19 |
| Lot Size Source | Assessor |
| Waterfront Y/N | No |
| Horse Y/N | No |
| Land Assessed Value | 605949.00 |
| Navigable Water Y/N | No |
| Water Oriented Y/N | No |
| # of Attached Garage Spaces | 1 |
Room Details
| Room | Dimensions | Level | Flooring | Details |
|---|---|---|---|---|
| Bedroom 2 | 9 X 8 | Main | Flooring - HardWood | |
| Bedroom 3 | 9 X 10 | Main | Flooring - HardWood | |
| Family Room | 12 X 13 | Main | Flooring - HardWood | |
| Game Room | 21 X 10 | Lower 1 | ||
| Kitchen | 15 X 12 | Main | Flooring - Tile/Brick | |
| Living Room | 15 X 11 | Main | Flooring - HardWood,Fireplace - Gas | |
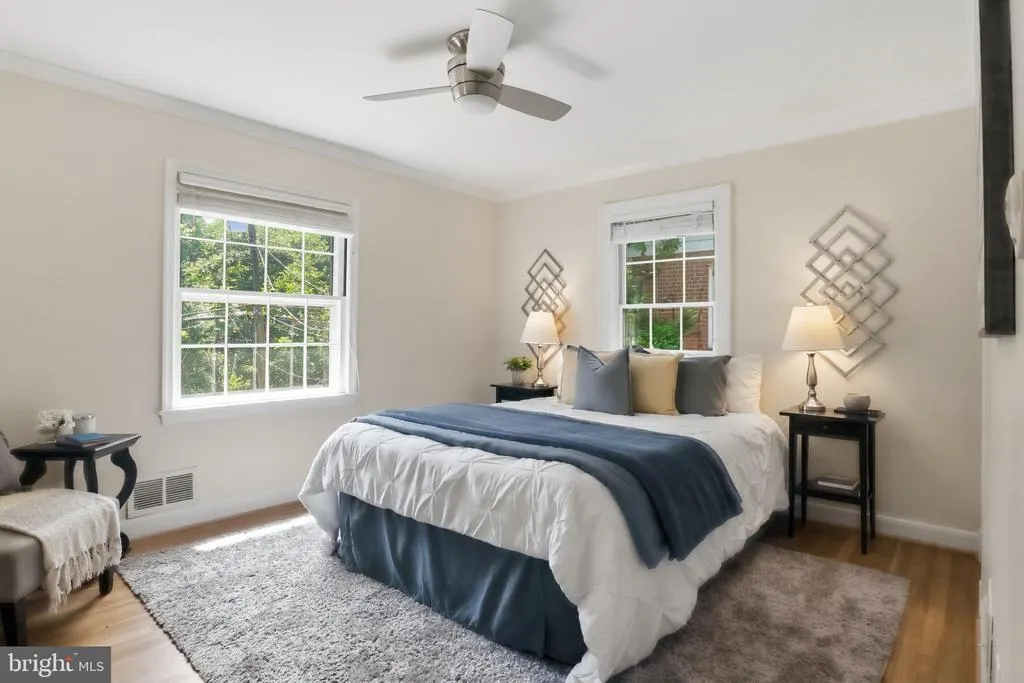
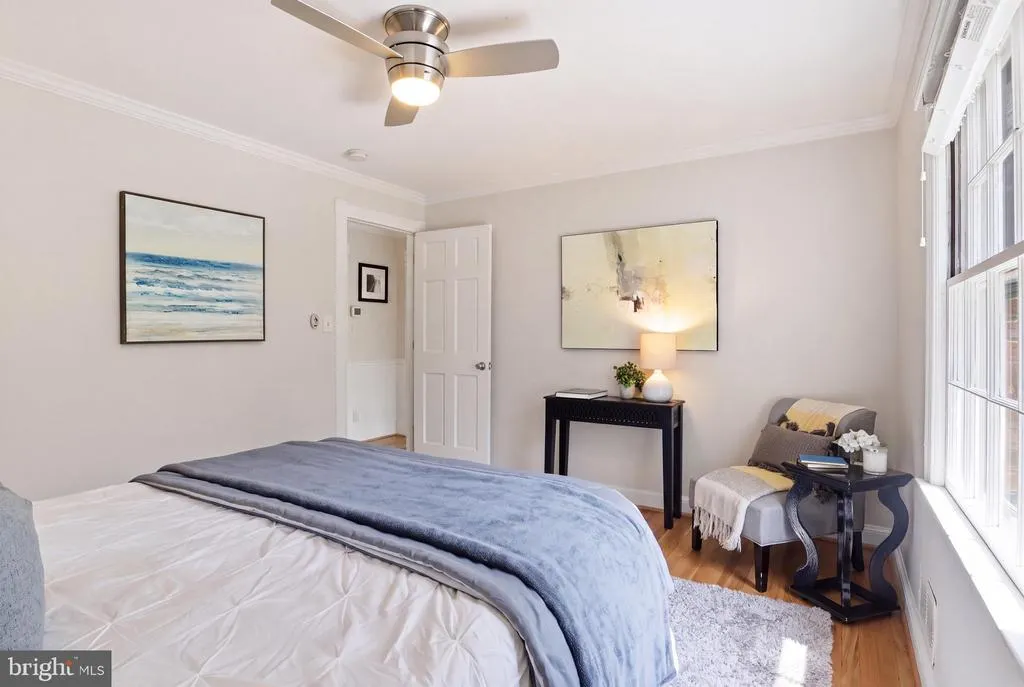
| Primary Bedroom | 11 X 12 | Main | Flooring - HardWood |
Amenities
- Foreclosure
- Views
- Short Sale
- New Construction
- Adult 55+
- Lease To Own
- No HOA Fees
- Furnished
- Primary On Main
- Air Conditioning
- Seller Finance
- Green
- Fixer Upper
- Horse
- Golf
- Fireplace
- Deck
- Garage
- Basement
- Pool
Property vs Single Family Average in 22302
Price
Taxes
Year Built
Visits
 © BRIGHT, All Rights Reserved
