
Address
5427 Dawes Avenue, Alexandria, VA
Price
$ 874,999
Property Attributes
- MLS#VAAX2064322
- TypeSingle Family
- Listing Status ACTIVE
- CountyALEXANDRIA CITY
- CityAlexandria
- NeighborhoodDowden Terrace
- Zip22311
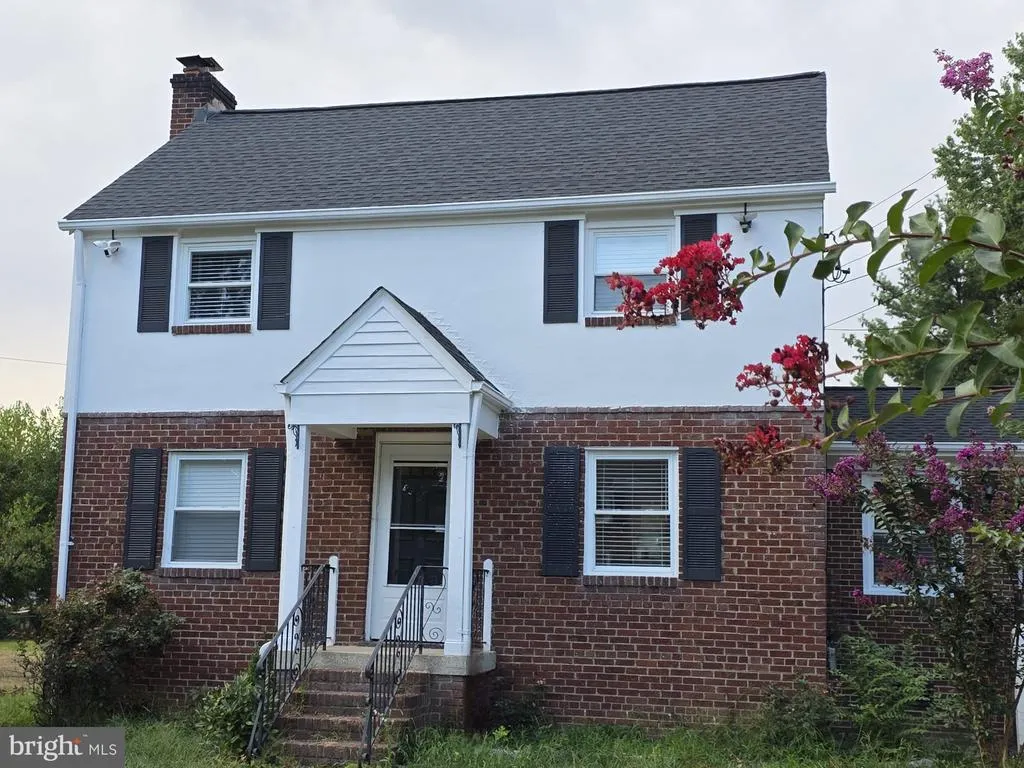
- StyleCape Cod
- Year Built1949
- Taxes$ 8776
- Price$ 874,999
- Bedrooms3
- Full Bathrooms2
- Half Bathrooms1
- Sqr Footage2105
- Lot Size0.47 Acres
Data Source:
Bright MLS
Property Description
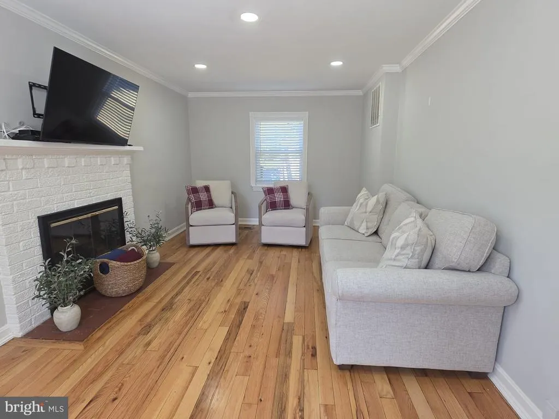
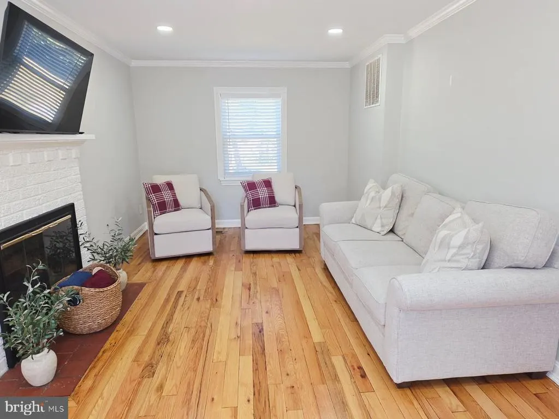
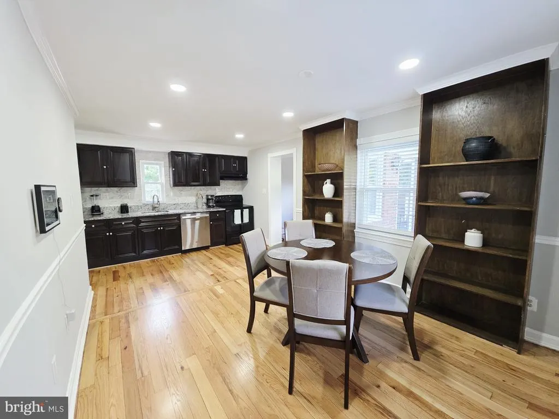
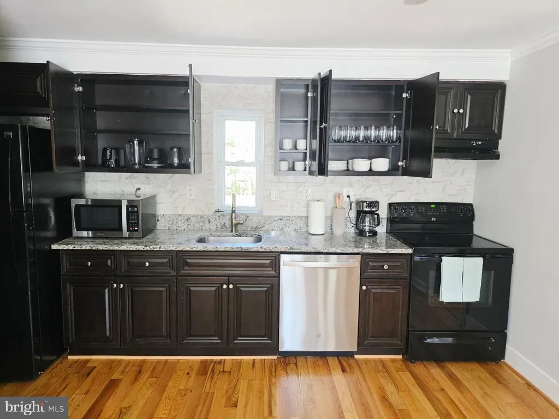
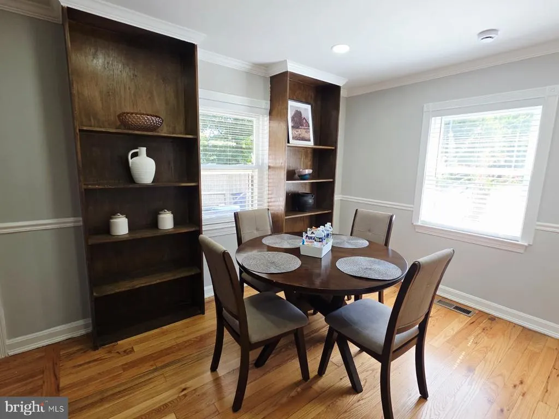
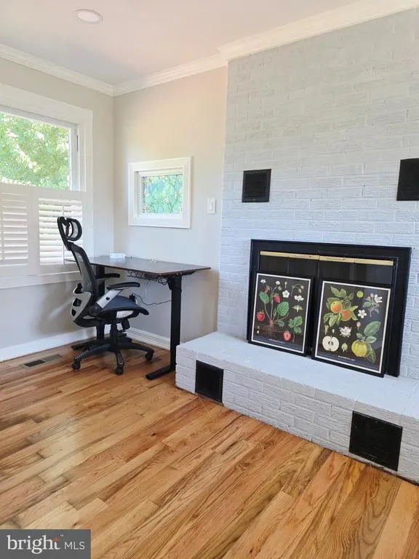
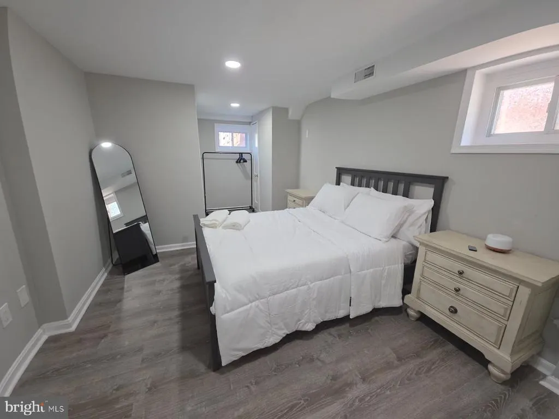
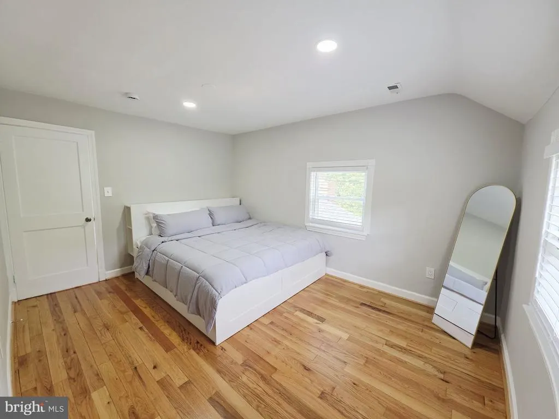
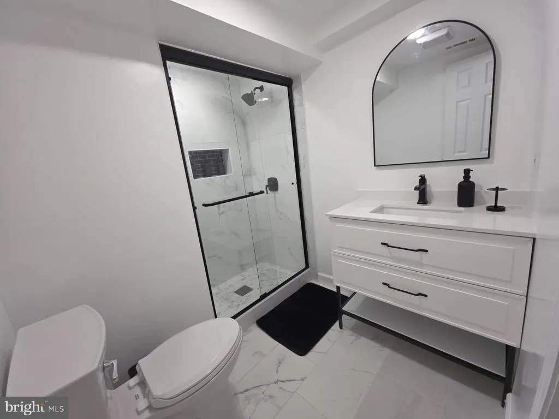
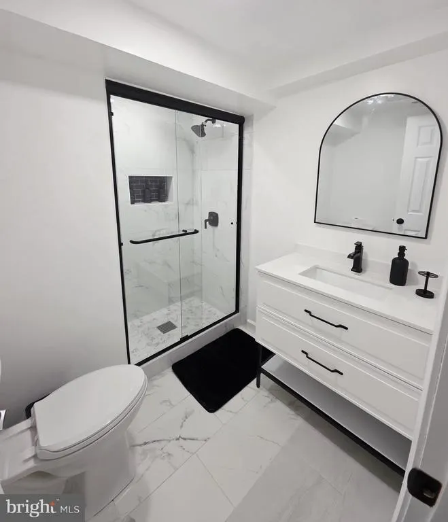
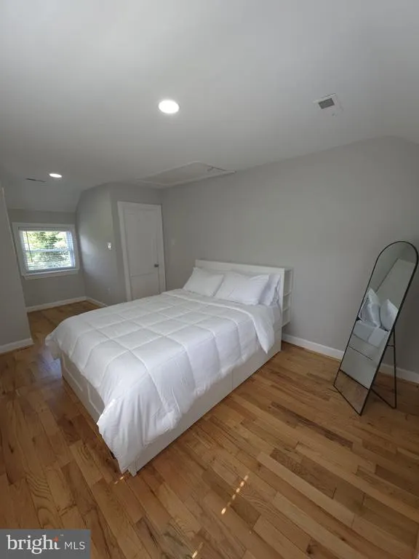
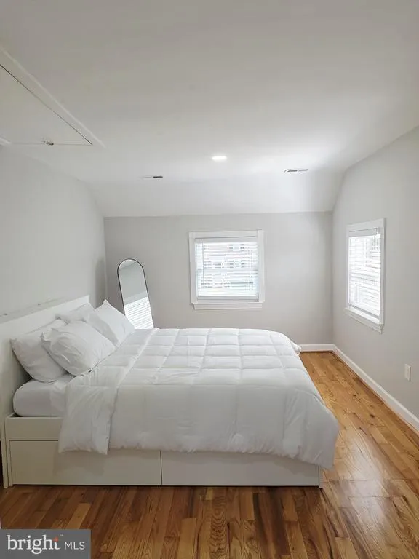
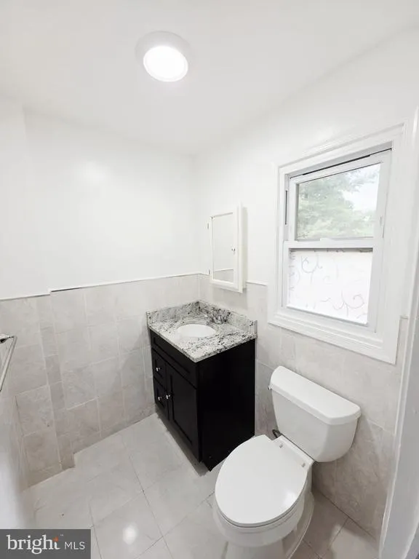
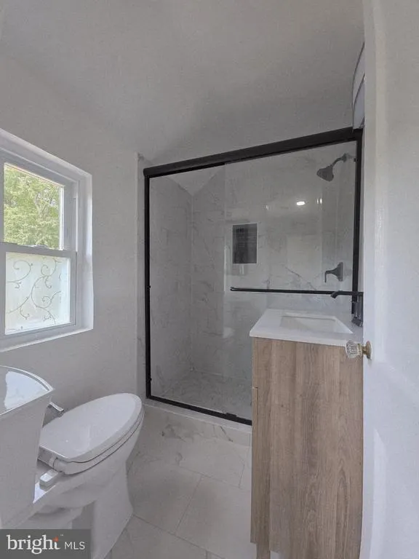
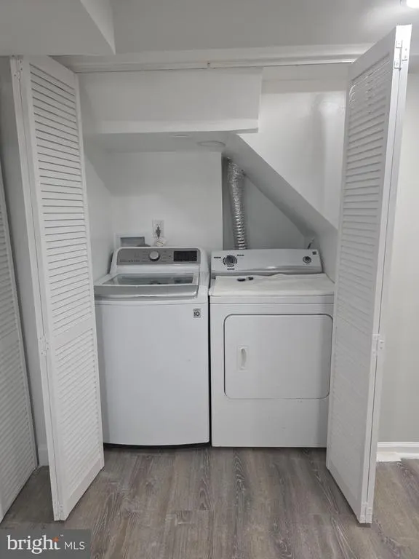
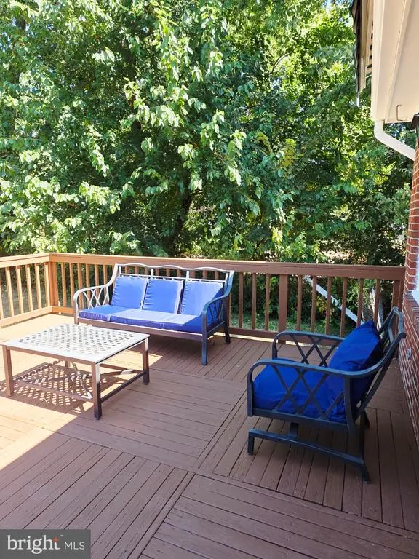
Welcome to 5427 Dawes Avenue, a beautifully updated Cape Cod situated on an exceptional, nearly half-acre flat lot in the City of Alexandriaa rare combination of space, privacy, and convenience. Freshly painted throughout and thoughtfully renovated, this move-in ready home blends timeless charm with modern finishes. The upper level features two spacious bedrooms with gleaming hardwood floors and a stunning, newly renovated full bathroom with contemporary designer finishes. The main level offers hardwood flooring throughout, a bright living room with a cozy fireplace, a spacious family room filled with natural light, a formal dining room, an updated kitchen, and a convenient half bath, creating an ideal layout for both comfortable living and entertaining. The fully finished walk-out basement provides an outstanding in-law suite or potential rental opportunity with its own private rear entrance, a large bedroom, a beautifully renovated full bathroom, a separate kitchen and dining area, and a dedicated laundry room. Step outside to an expansive deck and patio overlooking a private, fully fenced backyard, offering the perfect setting for entertaining or relaxing. Ideally located within walking distance to shopping, NOVA's Alexandria Campus, Skyline Plaza, restaurants, and everyday conveniences, with immediate access to I-395, the Express/HOV Lanes, Washington, D.C., Old Town Alexandria, and Reagan National Airport, this exceptional property offers a lifestyle that's as convenient as it is desirable.
| High School |
|---|
| Alexandria City High School |
| Price History | |
|---|---|
| 7/24/2026 | Listed $874,999 |
General Features
| Living Area | 2105 |
|---|---|
| Sewer | Public Sewer |
| Heating | Central |
| Cooling | Central A/C |
| Possession | Settlement |
| Roof | Architectural Shingle |
| Zoning | R 20 |
| Architectural Style | Cape Cod |
| Construction Materials | Brick |
| School District | ALEXANDRIA CITY PUBLIC SCHOOLS |
| Year Built | 1949 |
| Levels | 3 |
| Tax Year | 2026 |
| Ownership | Fee Simple |
| Cool Fuel | Electric |
| Accessibility | Other |
| County | ALEXANDRIA CITY |
| New Construction | No |
| Property Type | Residential |
| HOA | No |
| Subdivision Name | DOWDEN TERRACE |
| Garage Y/N | No |
| Water Access Y/N | No |
| Other Structures | Above Grade,Below Grade |
| Total Rooms | 13 |
| Full Baths | 2 |
| Status | ACTIVE |
| Directions | From I-395: Take Exit 5 toward VA-7 W/Leesburg Pike. Continue west on Leesburg Pike,then turn left onto S. George Mason Dr. Turn right onto Dawes Ave. Continue to 5427 Dawes Ave |
| City | ALEXANDRIA |
| Senior Community Y/N | No |
| Lot Size Units | Square Feet |
| Lot Size Square Feet | 20460.00 |
| Tax Assessed Value | 773294.0 |
| Tax Annual Amount | 8776.0 |
| Structure Type | Detached |
| Condo/Coop Association fee Y/N | No |
| Bathrooms Count Main Level | 1.00 |
| Price Per Sq Ft Total AG | 597.27 |
| Vacation Rental Y/N | No |
| Total SQFT | 2155 |
| Standard Status | Active |
| Year Built Source | Assessor |
| Legal Subdivision | DOWDEN TERRACE |
| Association Recreation Fee | No |
Interior Features
| Interior Amenities | 2nd Kitchen,Breakfast Area,Ceiling Fan(s),Combination Kitchen/Dining,Wood Floors |
|---|---|
| Heating Fuel | Electric |
| Basement | Fully Finished,Outside Entrance |
| Flooring | Hardwood,Solid Hardwood |
| Total Fireplaces | 1 |
| Hot Water | Electric |
| Basement (Y/N) | Yes |
| Heating Y/N | Yes |
| Fireplace Y/N | Yes |
| Above Grade Finished Area | 1465 |
| Half Baths | 1 |
| Central Air Y/N | Yes |
| Total Bedrooms | 3 |
| Below Grade Finished Area | 640 |
| Room Type | Living Room,Dining Room,Primary Bedroom,Bedroom 2,Bedroom 3,Kitchen,Family Room,In-Law/auPair/Suite,Laundry,Utility Room,Attic,Primary Bathroom,Full Bath,Half Bath |
| Below Grade Finished Area Unit Type | Square Feet |
| LivingAreaSource | Estimated |
| Below Grade Unfin Area Units | Square Feet |
| Below Grade Unfin SQFT | 50 |
| Below Grade Unfin SQFT Source | Estimated |
| Below Grade Finished Area Source | Estimated |
| Bedrooms Count All Lower Levels | 1 |
| Bedrooms Count All Upper Levels | 2 |
| Bedrooms Count Lower Level 1 | 1 |
| Bedrooms Count Upper Level 1 | 2 |
| Bathrooms Half Main Level | 1 |
| Bathrooms Full Upper Level 1 | 1 |
| Bathrooms Full Lower Level 1 | 1 |
| Bathrooms Full All Upper Levels | 1 |
| Bathrooms Full All Lower Levels | 1 |
| Bathrooms Count Upper Level 1 | 1.00 |
| Bathrooms Count Lower Level 1 | 1.00 |
| Bathrooms Count All Upper Levels | 1 |
| Bathrooms Count All Lower Levels | 1 |
| Above Grade Finished Area Source | Estimated |
| Above Grade Finished Area Unit Type | Square Feet |
| Total Baths | 3 |
Exterior Features
| Pool | No Pool |
|---|---|
| Parking Features | Concrete Driveway |
| Water Source | Public |
| Total Parking Spaces | 6 |
| Type of Parking | Driveway |
| Land Use Code | 22 |
| Foundation Details | Other |
| Water View Y/N | No |
| Lot Size Acres | 0.47 |
| Lot Size Source | Assessor |
| Waterfront Y/N | No |
| Land Assessed Value | 482161.00 |
| Navigable Water Y/N | No |
| Water Oriented Y/N | No |
Room Details
| Room | Dimensions | Level | Flooring | Details |
|---|---|---|---|---|
| Attic | Upper 2 | Attic - Pull-Down Stairs | ||
| Bedroom 2 | Upper 1 | Flooring - Solid Hardwood | ||
| Bedroom 3 | Lower 1 | Flooring - Engineered Wood | ||
| Dining Room | Main | Flooring - Solid Hardwood | ||
| Family Room | Main | Flooring - Solid Hardwood | ||
| Full Bath | Lower 1 | Flooring - Ceramic Tile | ||
| Half Bath | Main | Flooring - Ceramic Tile | ||
| In-Law/auPair/Suite | Lower 1 | |||
| Kitchen | Main | Flooring - Solid Hardwood | ||
| Kitchen | Lower 1 | |||
| Laundry | Lower 1 | |||
| Living Room | Main | Flooring - Solid Hardwood | ||
| Primary Bathroom | Upper 1 | Flooring - Ceramic Tile | ||
| Primary Bedroom | Upper 1 | Flooring - Solid Hardwood | ||
| Utility Room | Lower 1 |
Amenities
- Foreclosure
- Views
- Short Sale
- New Construction
- Adult 55+
- Lease To Own
- No HOA Fees
- Furnished
- Primary On Main
- Air Conditioning
- Seller Finance
- Green
- Fixer Upper
- Horse
- Golf
- Fireplace
- Deck
- Garage
- Basement
- Pool
Property vs Single Family Average in 22311
Price
Taxes
Year Built
Visits
 © BRIGHT, All Rights Reserved
