
Address
605 Johnston Place, Alexandria, VA
Price
$ 1,575,000
Property Attributes
- MLS#VAAX2064024
- TypeSingle Family
- Listing Status ACTIVE
- CountyALEXANDRIA CITY
- CityAlexandria
- NeighborhoodRosemont Park
- Zip22301
- StyleCraftsman
- Year Built1920
- Taxes$ 15677
- Price$ 1,575,000
- Bedrooms3
- Full Bathrooms3
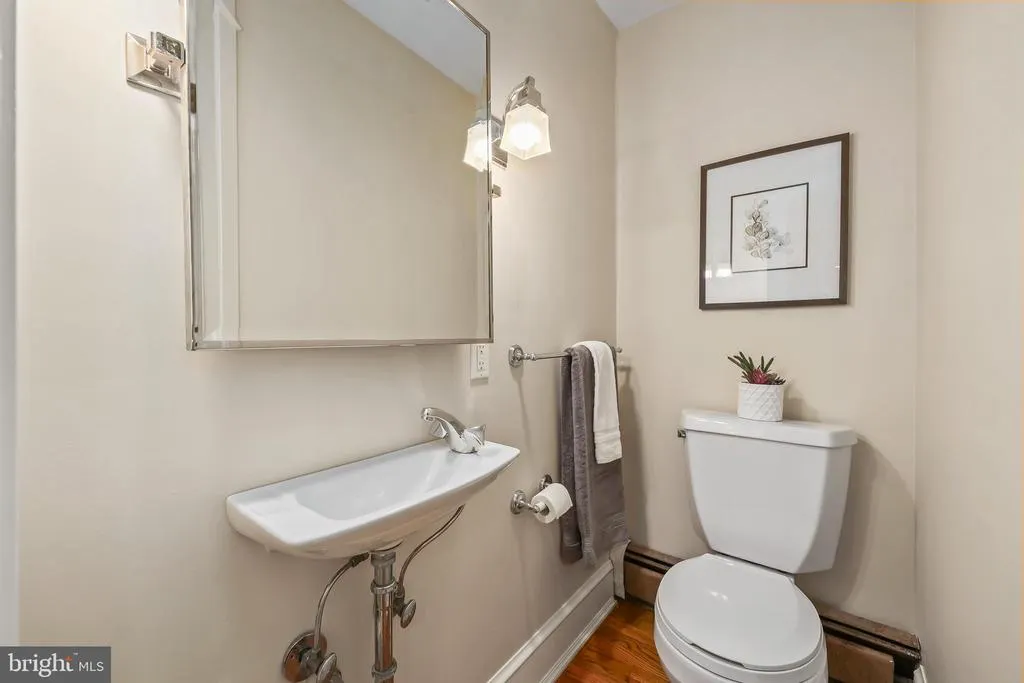
- Half Bathrooms1
- Sqr Footage2636
- Lot Size0.11 Acres
Data Source:
Bright MLS
Property Description
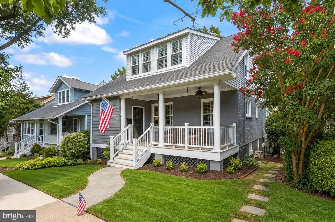
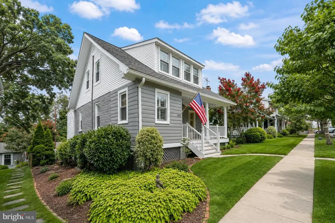
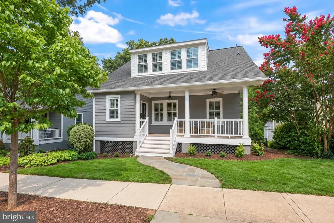
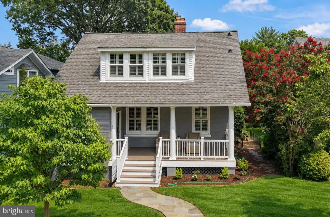
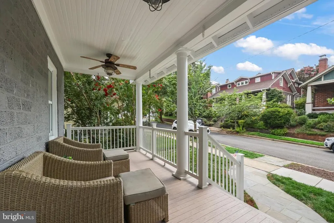
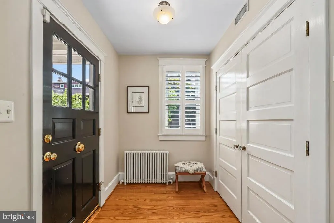
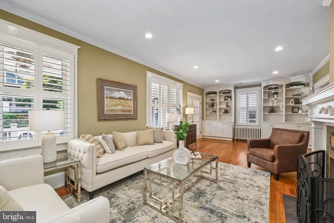
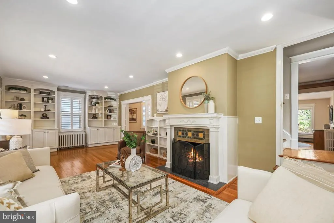
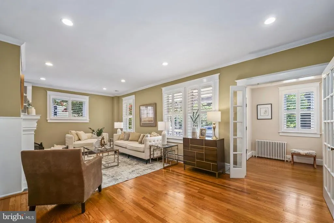
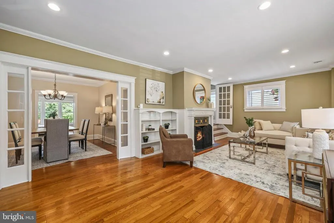
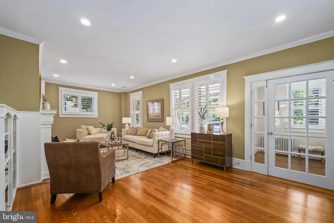
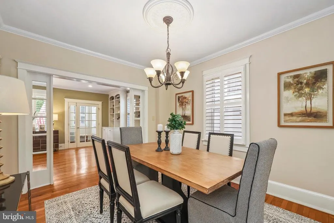
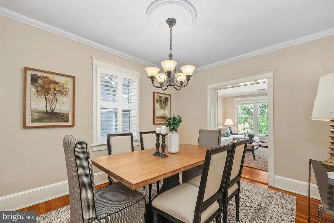
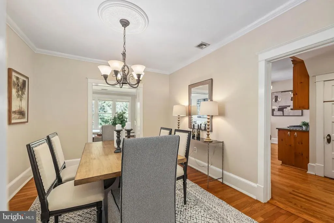
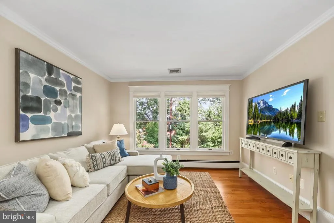
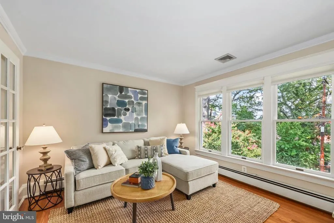
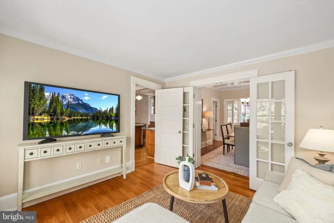
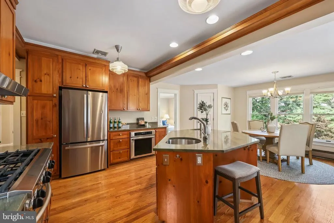
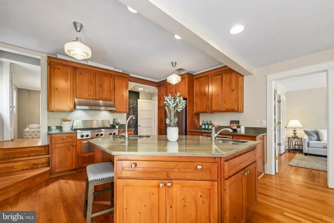
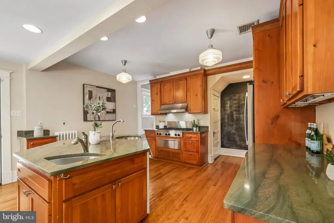
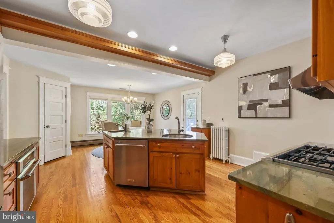
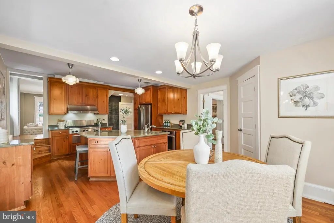
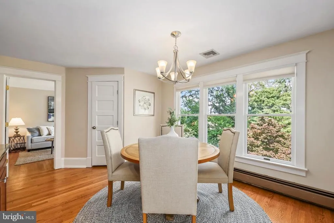
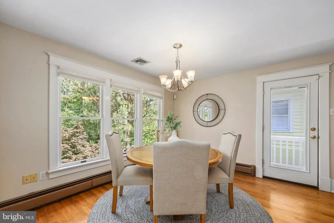
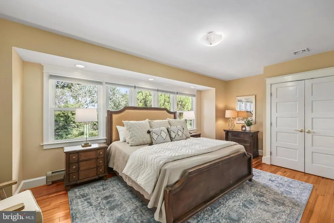
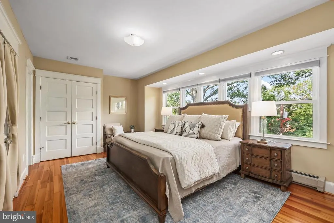
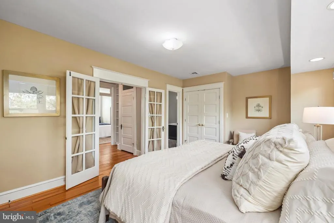
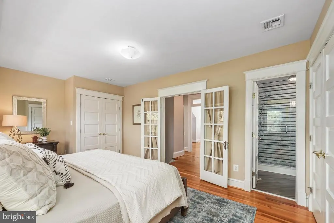
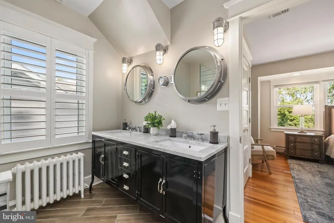
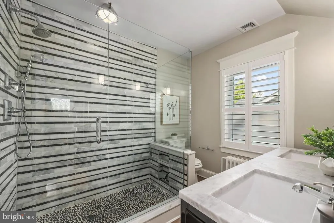
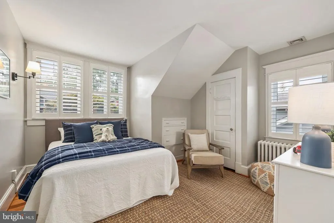
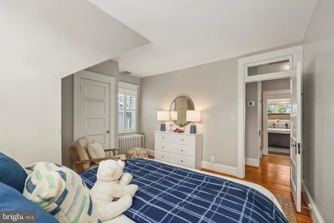
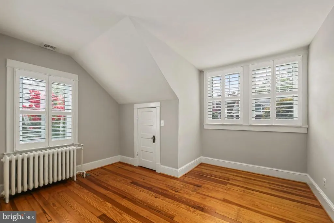
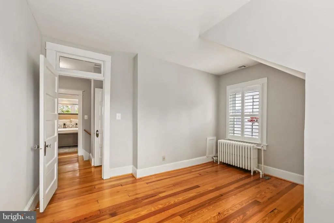
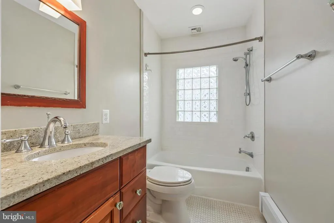
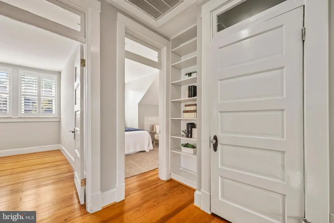
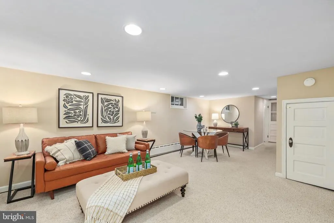
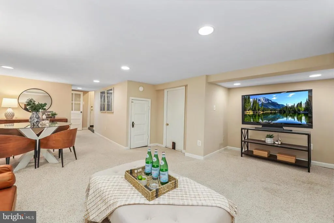
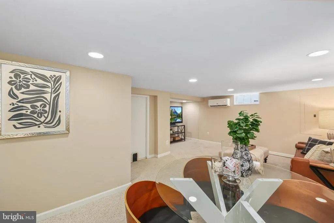
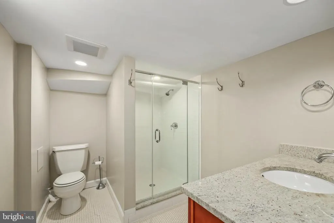
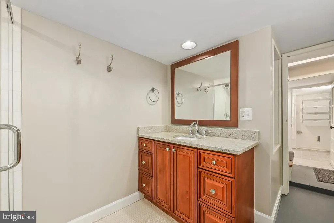
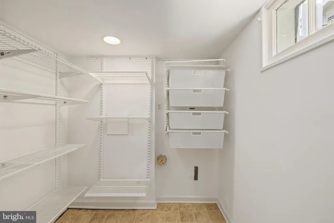
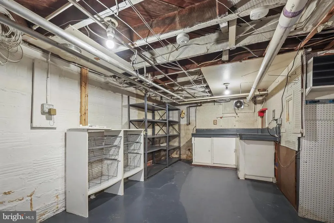
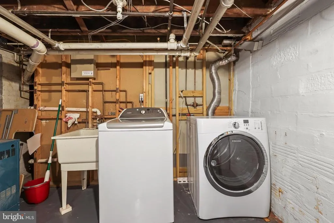
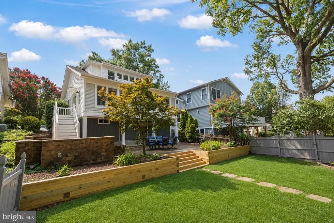
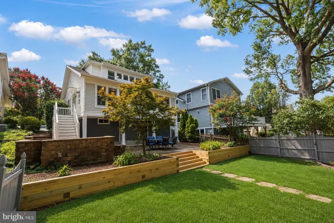
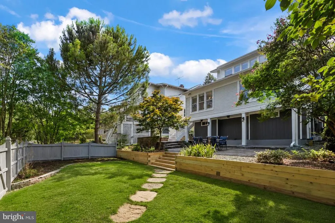
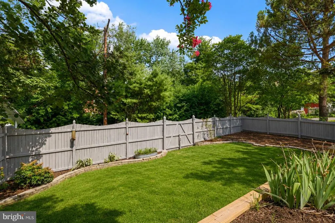
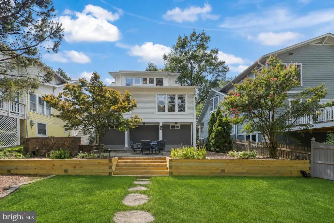
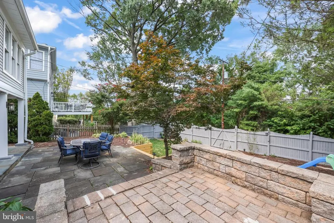
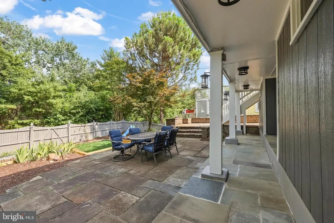
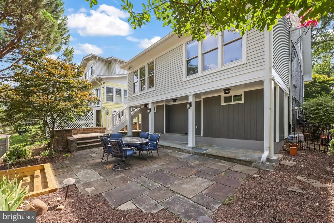
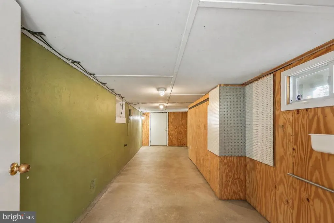
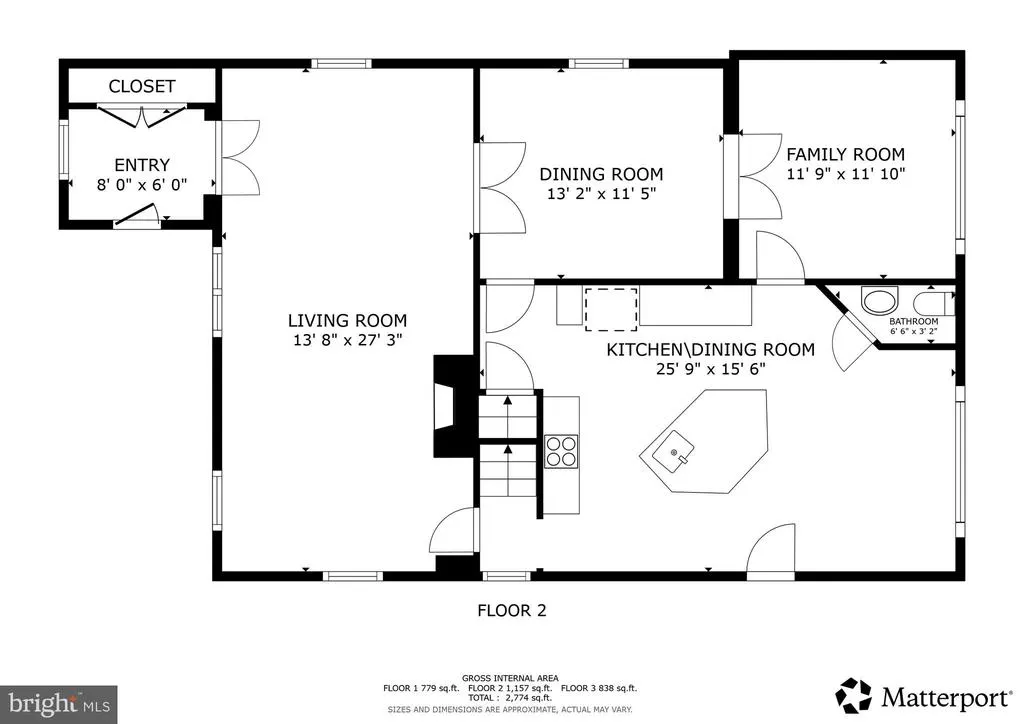
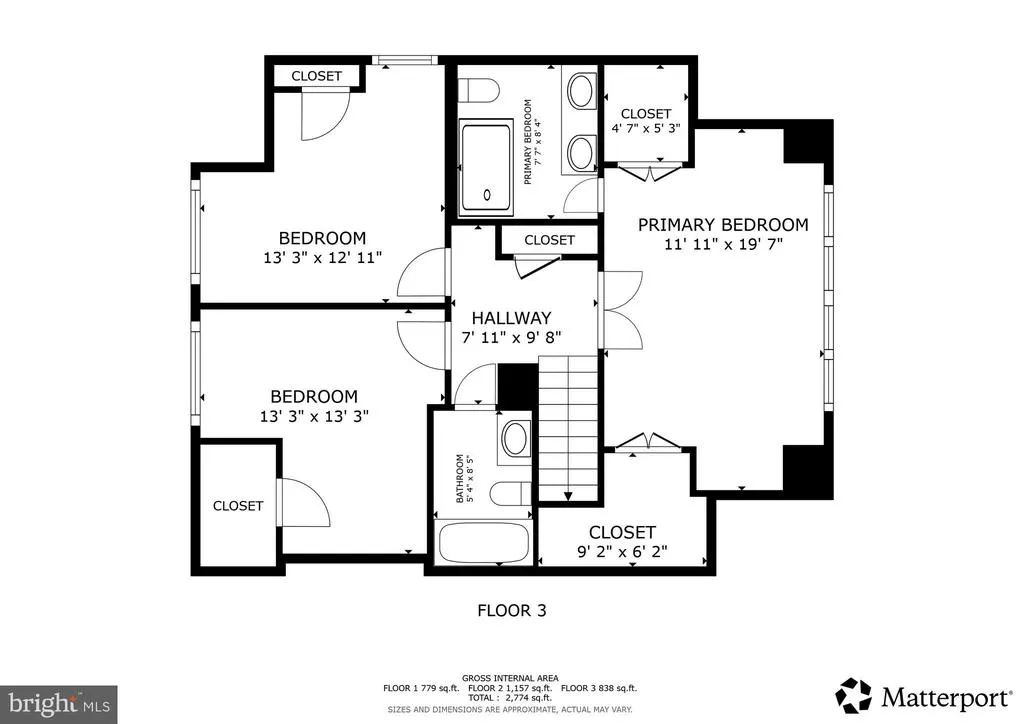
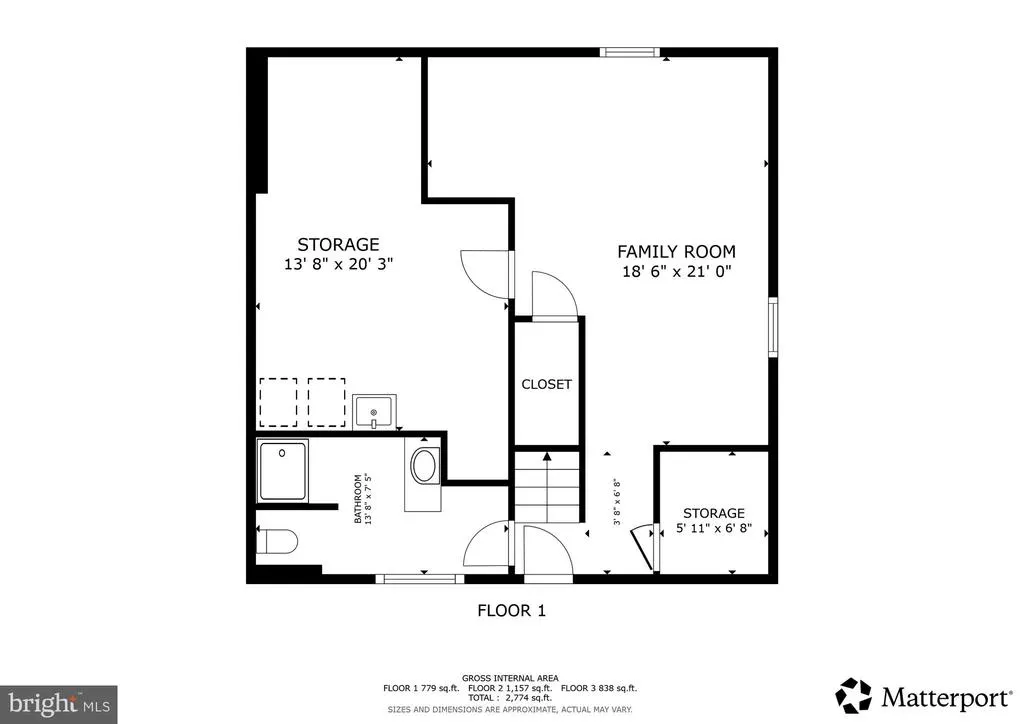
Welcome to 605 Johnston Place, a beautifully appointed 3-bedroom, 3.5-bath home nestled in the heart of Alexandria's highly desired Rosemont neighborhood. Spanning three finished levels, this charming residence seamlessly blends timeless architectural details with modern comfort and functionality. As you enter, you're greeted by custom built-in shelving, elegant decorative trim/moldings, hardwood floors and plantation shutters that add warmth and character throughout the home. The open floor plan offers inviting living and entertaining spaces, to include a wood-burning fireplace, while the large chef's kitchen serves as the heart of the home, featuring generous prep space, abundant cabinetry, stainless steel appliances and an ideal layout for both everyday living and hosting guests. Upstairs, the well-appointed bedrooms provide comfortable retreats complemented by two beautifully updated full bathrooms. French doors and double closets accent the primary bedroom. The finished lower level offers flexibility with additional living space perfect for a recreation room, home office, fitness area and/or guest suite along with a third updated full bathroom. Extra storage/mud room with shelving. Unfinished portion of lower level offers a tremendous amount of additional storage space. As you step outside, you will enjoy thoughtfully landscaped outdoor living spaces designed for relaxation and entertaining. An open, inviting front porch welcomes you home while the backyard patio creates the perfect setting for outdoor dining, gardening or quiet evenings under the stars. Major Home System Updates to include HVAC (2025), Newer Roof (2022), New Refrigerator (2025), New Dishwasher (2025), Updated Sewer Line (2023), New Front Porch and Stairs with Trex Deck (2025), New Trex Deck Stairs with lighting off kitchen to backyard patio (2025), Full Exterior Paint, New Soffits/Trim/Aluminum (2026). New Landscape Retaining Wall in backyard (2026). Ideally located in the charming Rosemont community, this home offers easy access to Old Town Alexandria, Del Ray, parks, shopping, dining, Metro/Amtrak and major commuter routes. Combining classic elegance, modern amenities and an unbeatable location, this is the place to call home.
| Price History | |
|---|---|
| 7/17/2026 | Listed $1,575,000 |
General Features
| Living Area | 2636 |
|---|---|
| Sewer | Public Sewer |
| Heating | Forced Air,Heat Pump(s),Radiator |
| Cooling | Central A/C,Ductless/Mini-Split,Heat Pump(s) |
| Possession | Settlement |
| Appliances | Cooktop,Dishwasher,Disposal,Dryer,Icemaker,Oven - Wall,Oven/Range - Electric,Range Hood,Refrigerator,Stainless Steel Appliances,Washer |
| Zoning | R 5 |
| Architectural Style | Craftsman |
| Construction Materials | Brick,Combination |
| School District | ALEXANDRIA CITY PUBLIC SCHOOLS |
| Exclusions | Outdoor Patio Dining Set,Children's Playset and Sandbox Do Not Convey. |
| Year Built | 1920 |
| Levels | 3 |
| Tax Year | 2026 |
| Ownership | Fee Simple |
| Cool Fuel | Electric |
| Accessibility | Other |
| County | ALEXANDRIA CITY |
| New Construction | No |
| Property Type | Residential |
| HOA | No |
| Subdivision Name | ROSEMONT PARK |
| Garage Y/N | No |
| Water Access Y/N | No |
| Other Structures | Above Grade,Below Grade |
| Transportation | Airport less than 10 miles,Metro/Subway Station less than 1 mile,Commuter Rail Station less than 1 mile |
| Full Baths | 3 |
| Status | ACTIVE |
| Directions | From Old Town: Russell Rd to left on W Masonic View Ave. Left on Johnston Pl to 605. |
| City | ALEXANDRIA |
| Disclosures | Lead Based Paint - Federal,Prop Disclosure |
| Senior Community Y/N | No |
| Lot Size Units | Square Feet |
| Lot Size Square Feet | 4929.00 |
| Tax Assessed Value | 1350563.0 |
| Tax Annual Amount | 15677.75 |
| Structure Type | Detached |
| Condo/Coop Association fee Y/N | No |
| Bathrooms Count Main Level | 1.00 |
| Price Per Sq Ft Total AG | 760.5 |
| Acceptable Financing | Cash,Conventional,FHA,VA |
| Lease Considered Y/N | No |
| Vacation Rental Y/N | No |
| Virtual Tour | https://my.matterport.com/show/?m=73Z8u63PvRH |
| Total SQFT | 2878 |
| Standard Status | Active |
| Year Built Source | Estimated |
| Legal Subdivision | ROSEMONT PARK |
Interior Features
| Interior Amenities | Bathroom - Tub Shower,Bathroom - Walk-In Shower,Breakfast Area,Built-Ins,Carpet,Crown Moldings,Dining Area,Floor Plan - Traditional,Formal/Separate Dining Room,Kitchen - Eat-In,Kitchen - Gourmet,Kitc |
|---|---|
| Heating Fuel | Natural Gas |
| Basement | Connecting Stairway,Full,Partially Finished,Walkout Level |
| Total Fireplaces | 1 |
| Fireplace Features | Mantel(s),Screen,Wood |
| Hot Water | Natural Gas |
| Basement (Y/N) | Yes |
| Heating Y/N | Yes |
| Fireplace Y/N | Yes |
| Above Grade Finished Area | 2071 |
| Half Baths | 1 |
| Central Air Y/N | Yes |
| Total Bedrooms | 3 |
| Below Grade Finished Area | 565 |
| Below Grade Finished Area Unit Type | Square Feet |
| LivingAreaSource | Estimated |
| Below Grade Unfin Area Units | Square Feet |
| Below Grade Unfin SQFT | 242 |
| Below Grade Unfin SQFT Source | Estimated |
| Below Grade Finished Area Source | Estimated |
| Bedrooms Count All Upper Levels | 3 |
| Bedrooms Count Upper Level 1 | 3 |
| Bathrooms Half Main Level | 1 |
| Bathrooms Full Upper Level 1 | 2 |
| Bathrooms Full Lower Level 1 | 1 |
| Bathrooms Full All Upper Levels | 2 |
| Bathrooms Full All Lower Levels | 1 |
| Bathrooms Count Upper Level 1 | 2.00 |
| Bathrooms Count Lower Level 1 | 1.00 |
| Bathrooms Count All Upper Levels | 2 |
| Bathrooms Count All Lower Levels | 1 |
| Above Grade Finished Area Source | Estimated |
| Above Grade Finished Area Unit Type | Square Feet |
| Total Baths | 4 |
Exterior Features
| Pool | No Pool |
|---|---|
| Lot Features | Landscaping,Rear Yard |
| Water Source | Public |
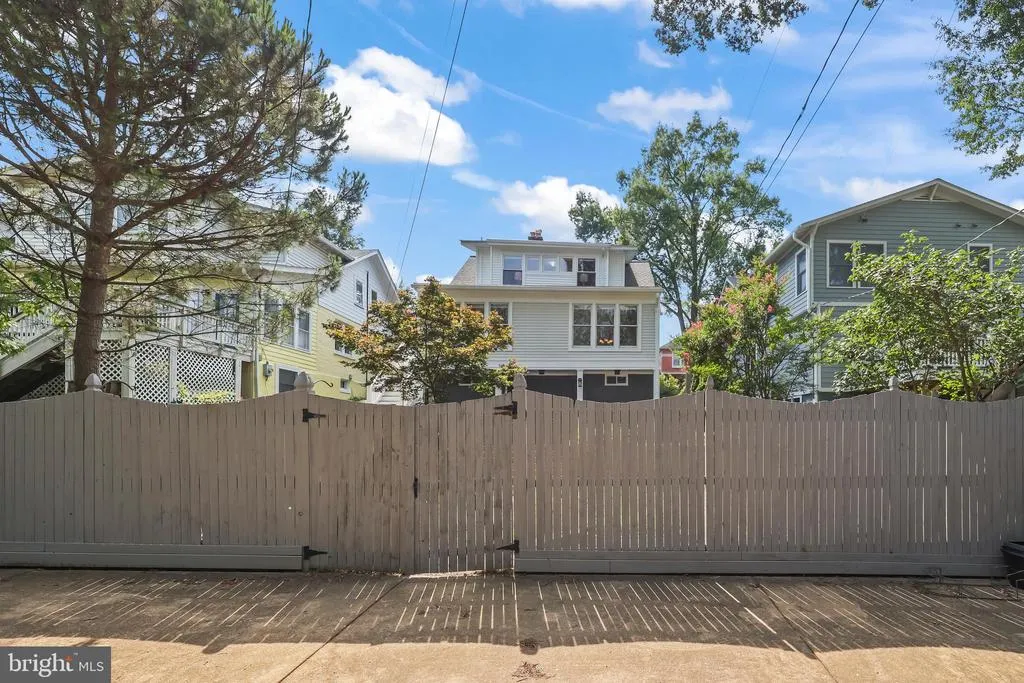
| Inclusions | Parking Pad behind backyard fence. |
| Type of Parking | On Street |
| Foundation Details | Other |
| Water View Y/N | No |
| Lot Size Acres | 0.11 |
| Lot Size Source | Estimated |
| Waterfront Y/N | No |
| Navigable Water Y/N | No |
| Water Oriented Y/N | No |
Amenities
- Foreclosure
- Views
- Short Sale
- New Construction
- Adult 55+
- Lease To Own
- No HOA Fees
- Furnished
- Primary On Main
- Air Conditioning
- Seller Finance
- Green
- Fixer Upper
- Horse
- Golf
- Fireplace
- Deck
- Garage
- Basement
- Pool
Property vs Single Family Average in 22301
Price
Taxes
Year Built
Visits
 © BRIGHT, All Rights Reserved
