
Views
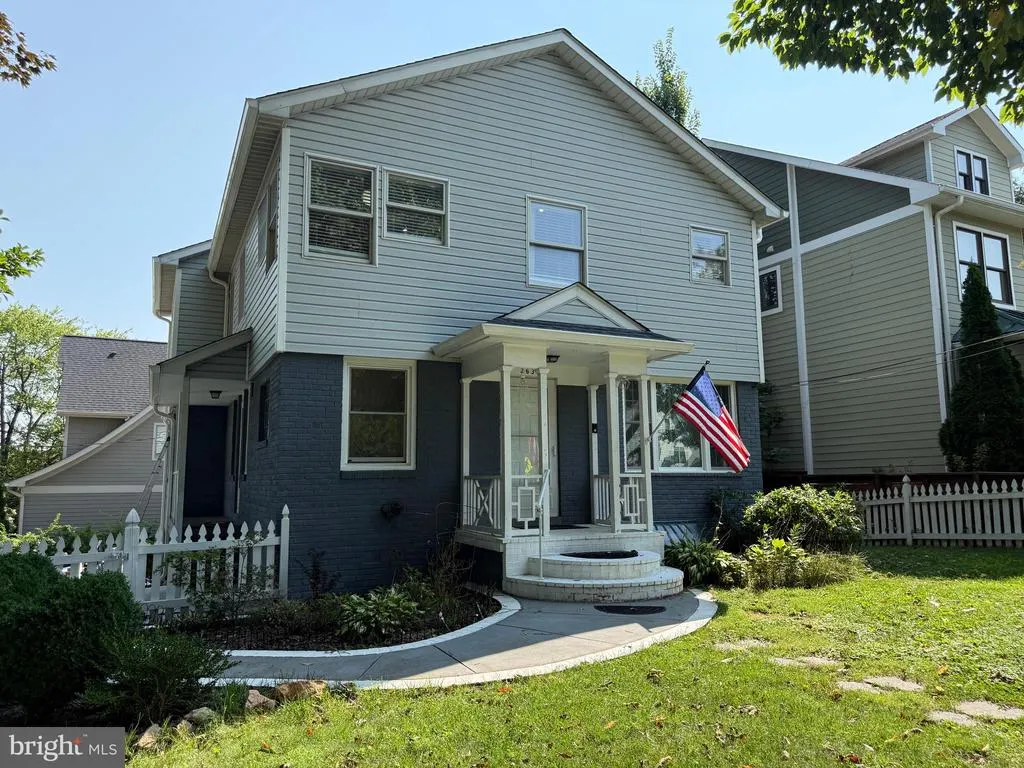
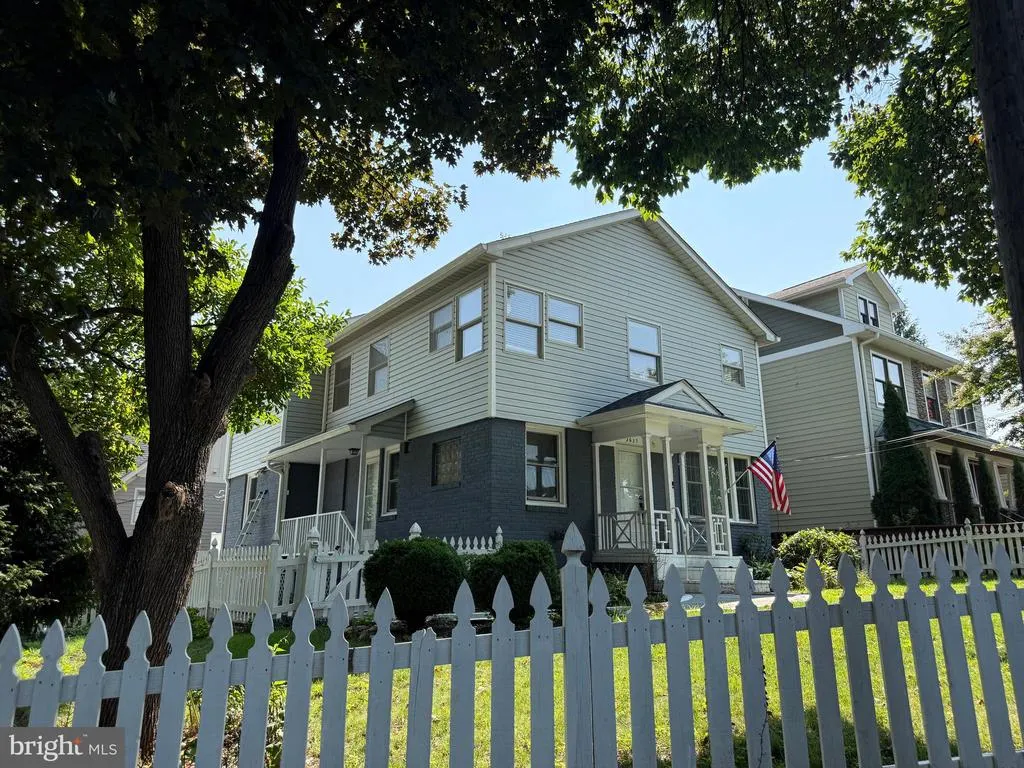
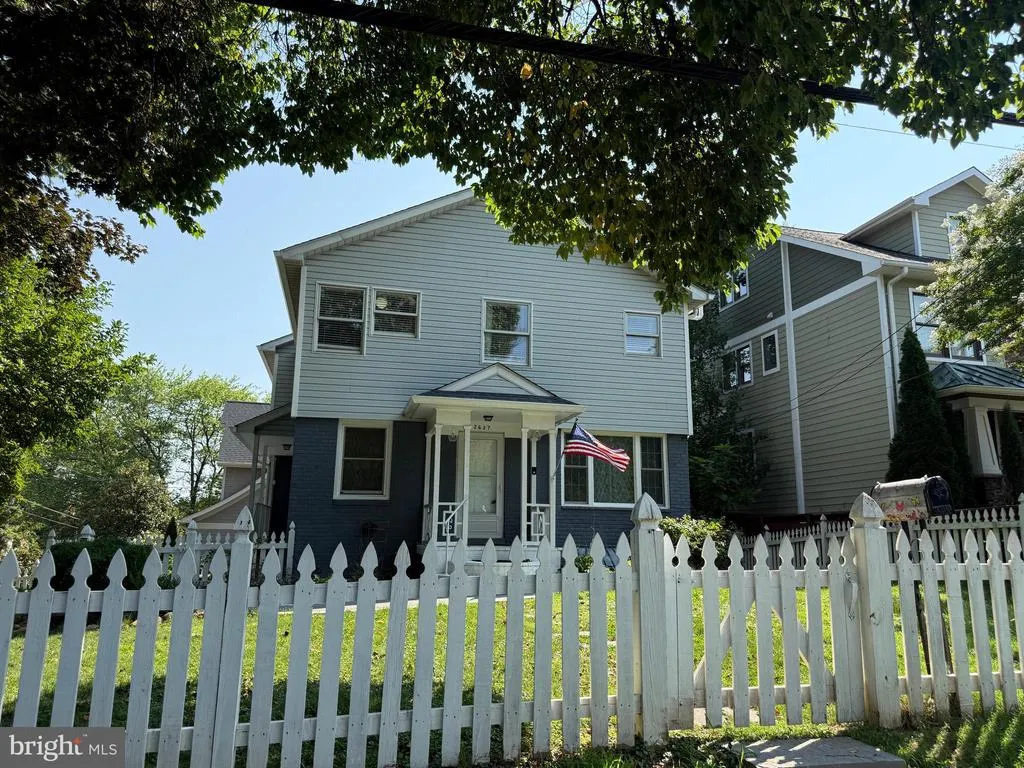
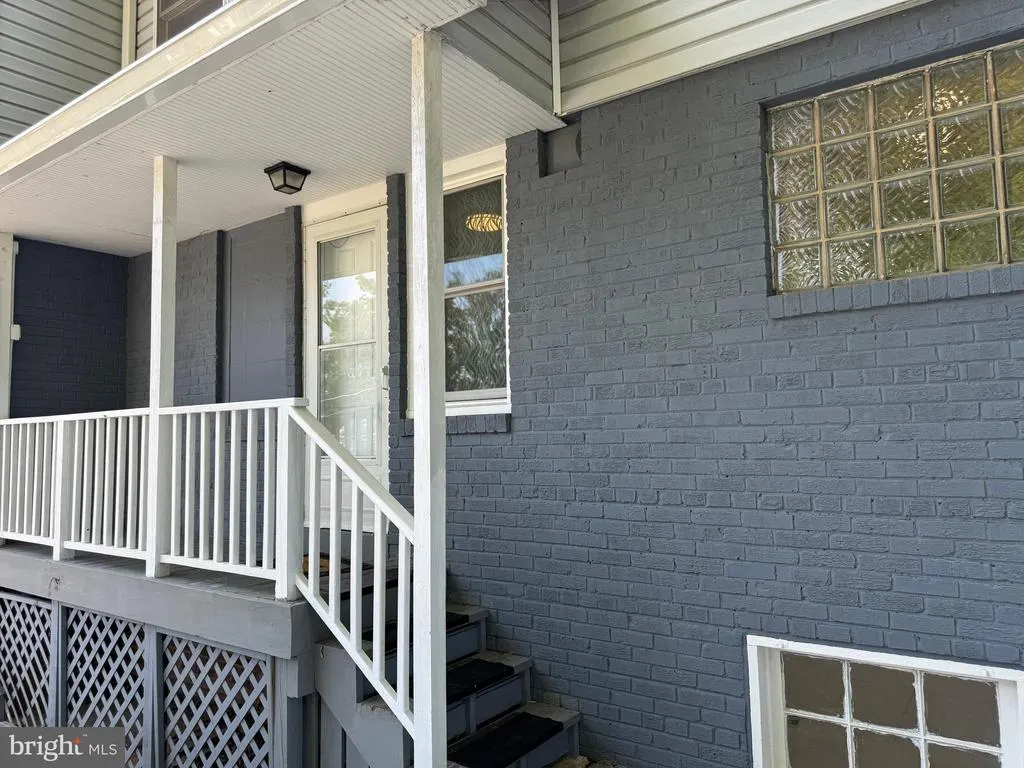
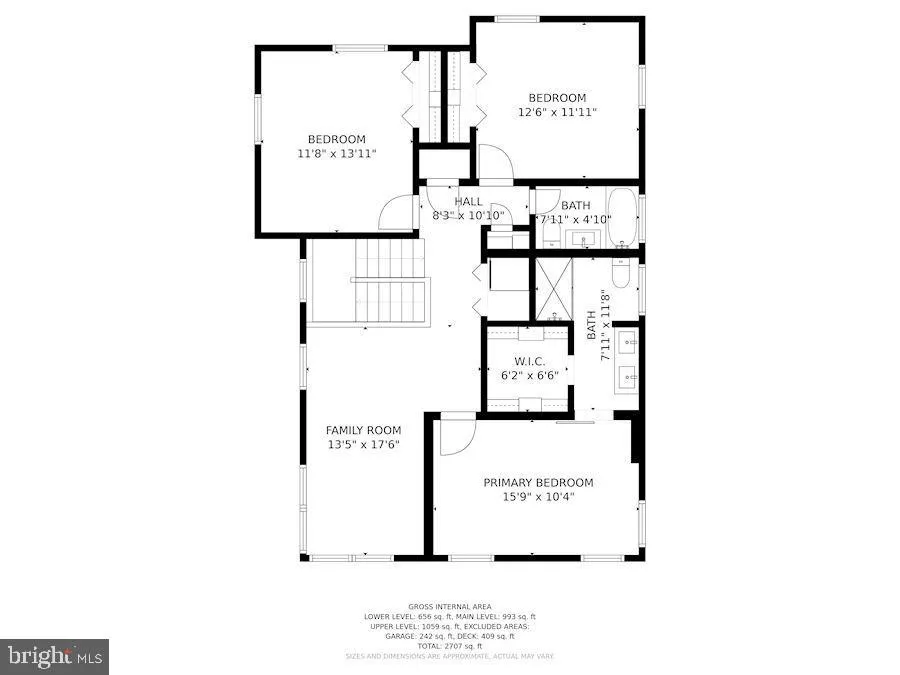
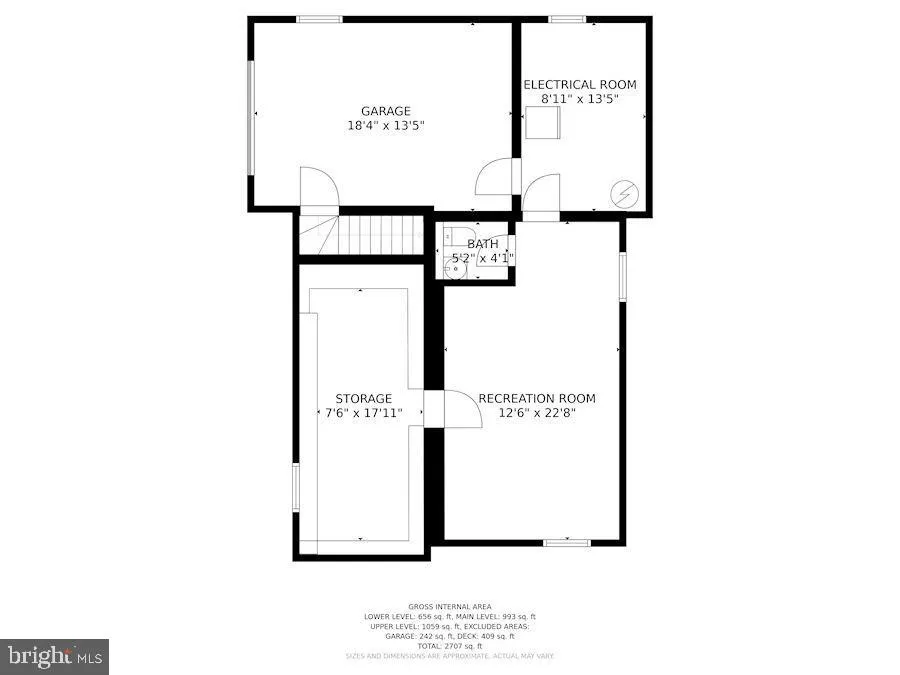
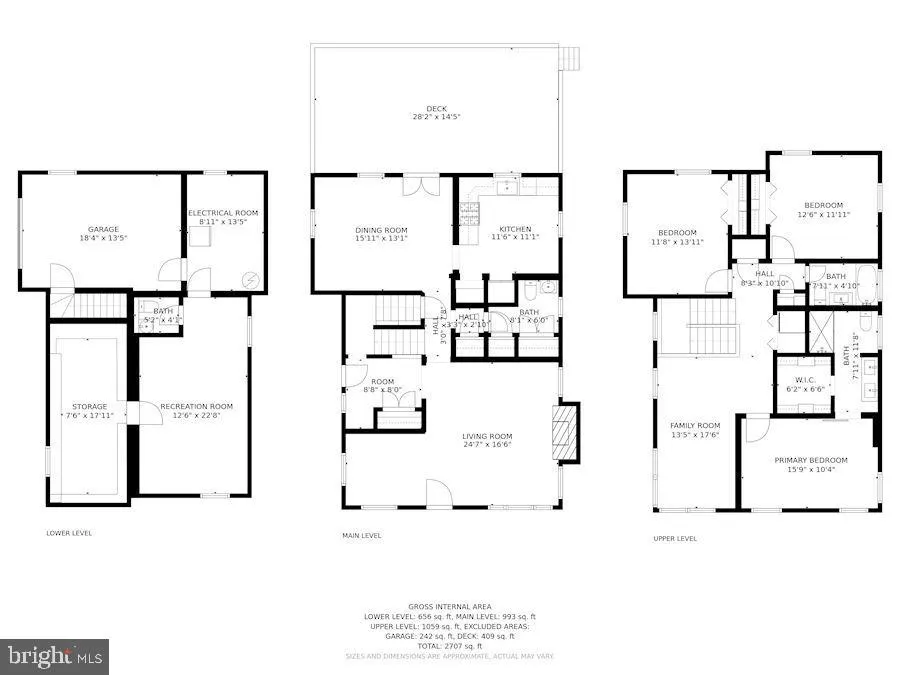
Address
2637 N Greenbrier Street, Arlington, VA
Price
$ 1,375,000
Property Attributes
- MLS#VAAR2075048
- TypeSingle Family
- Listing Status ACTIVE
- CountyARLINGTON
- CityArlington
- NeighborhoodMilburn Terrace
- Zip22207
- StyleColonial
- Year Built1950
- Taxes$ 8862
- Price$ 1,375,000
- Bedrooms3
- Full Bathrooms2
- Half Bathrooms2
- Sqr Footage2707
- Lot Size0.13 Acres
Data Source:
Bright MLS
Property Description
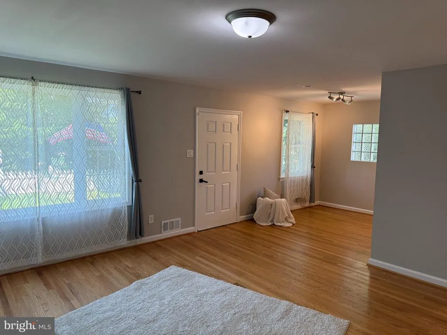
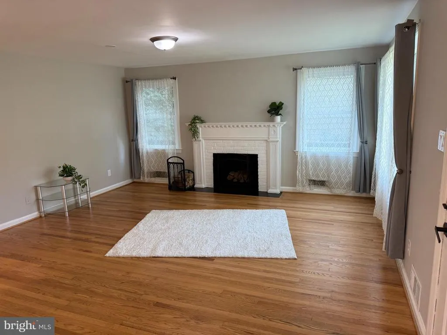
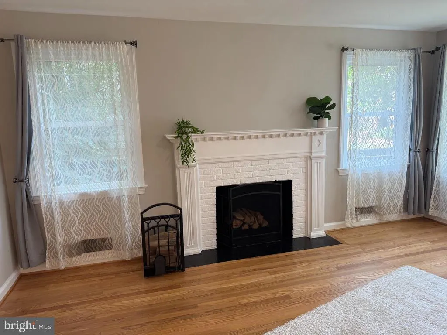
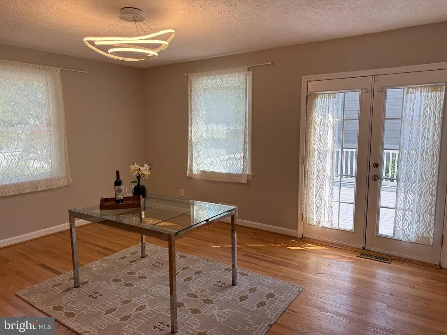
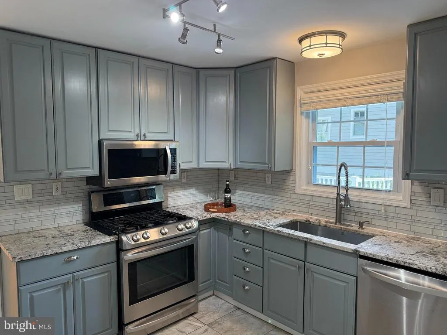
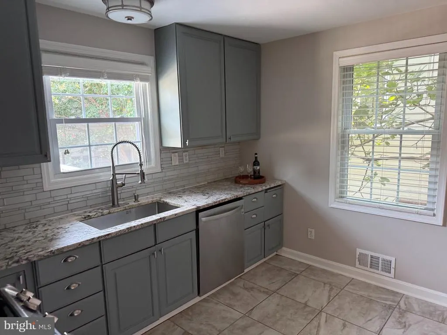
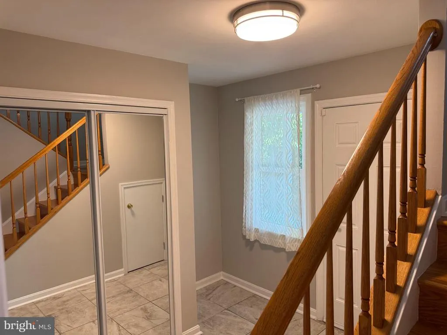
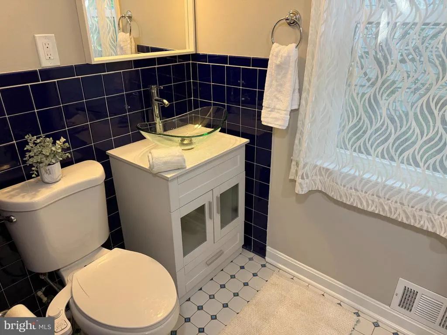
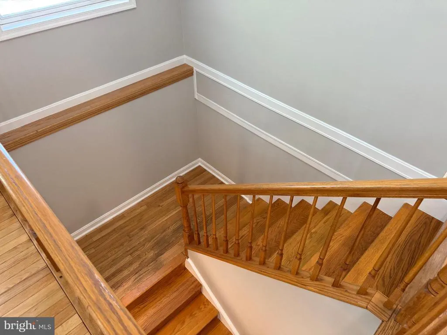
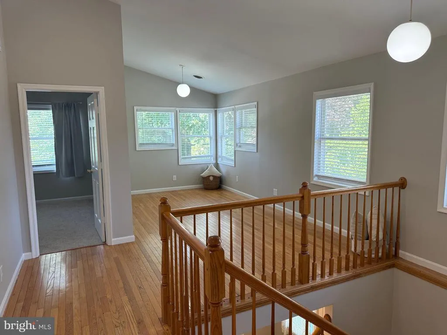
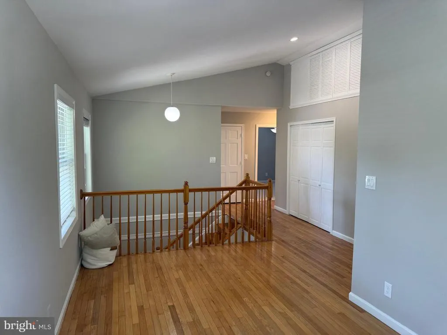
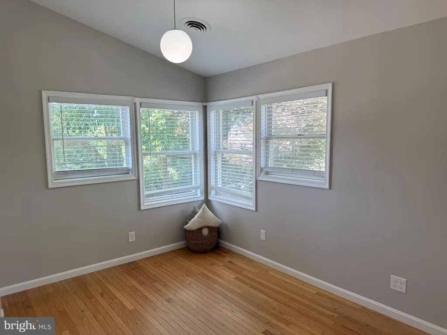
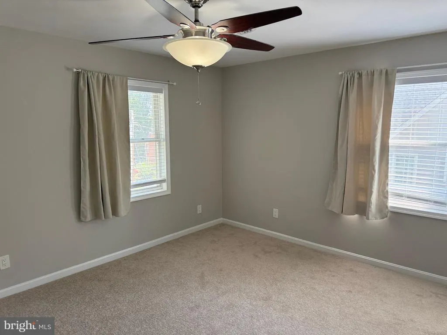
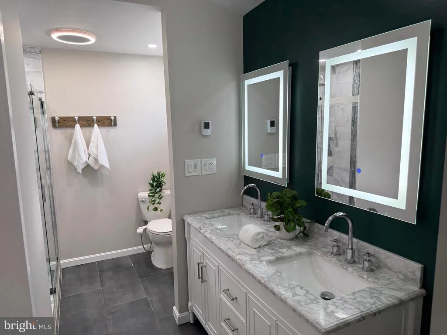
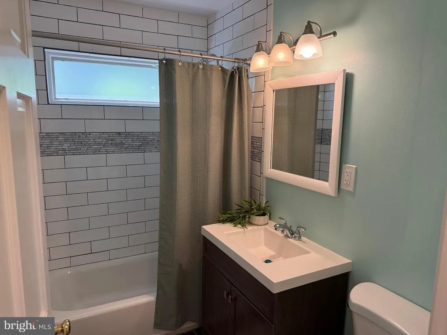
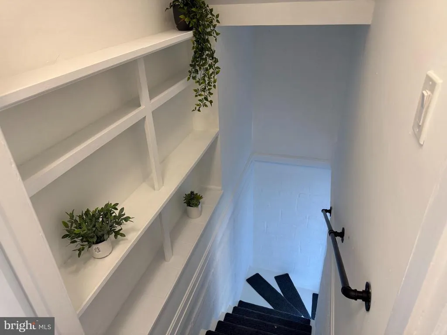
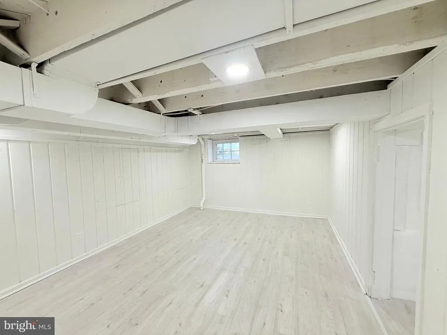
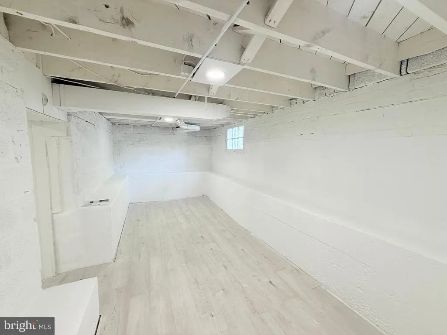
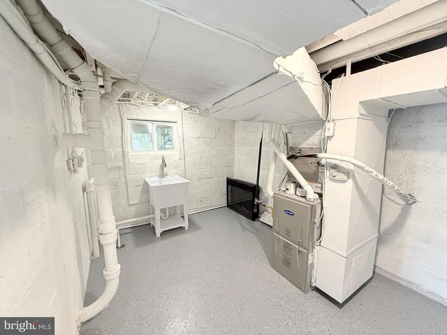
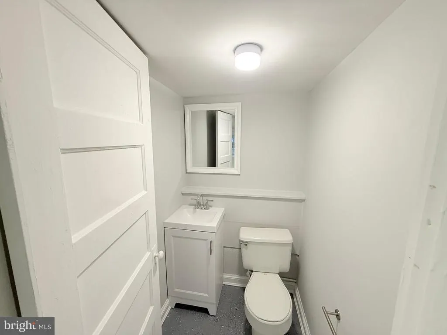
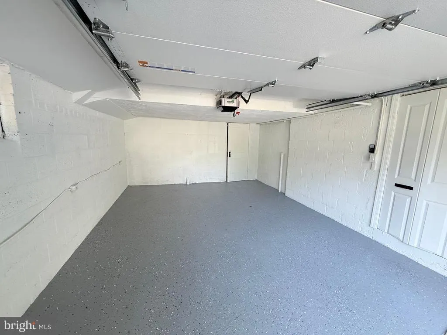
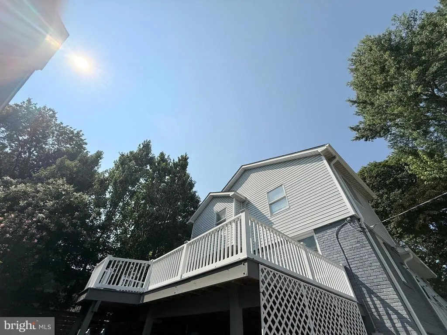
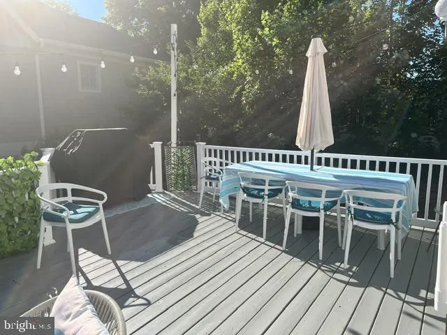
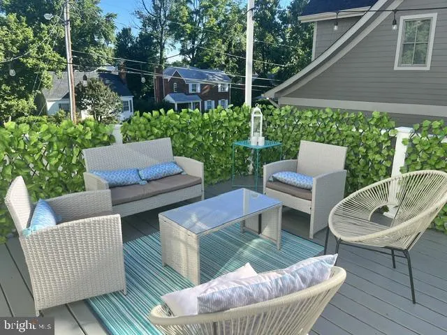
Welcome to 2637 N. Greenbrier Street, a thoughtfully expanded Colonial ideally situated in one of North Arlingtons most desirable neighborhoods. Combining classic character with modern updates, this well-maintained home offers comfortable living spaces, recent improvements, and exceptional convenience. The main level features refinished hardwood floors and an updated kitchen with premium granite countertops, stainless steel appliances, and refinished cabinetry. Adjacent to the kitchen, the dining room opens to a spacious deck overlooking the yard, providing an inviting setting for outdoor dining, entertaining, and everyday enjoyment. The upper level offers three generously sized bedrooms, two full bathrooms, and a versatile loft area well suited for a home office, study space, or playroom. The primary suite features a vaulted ceiling, walk-in closet, and a renovated en-suite bath with a double vanity and frameless glass shower. The lower level provides direct access to the attached garage, abundant storage space, and a partially finished basement that offers numerous opportunities to reimagine the space according to your needs, whether as a recreation room, fitness area, home office, workshop, or additional living space. Recent improvements include updated bathrooms, kitchen enhancements, and professionally refinished hardwood flooring. The property also features a large fenced front yard, an expanded driveway with covered parking, and ample off-street parking. Located within short distance of Yorktown High School, neighborhood parks, playgrounds, grocery stores, coffee shops, and restaurants, the home also offers convenient access to Route 29, Interstate 66, Metro, and downtown Washington, D.C. A rare opportunity to own a move-in-ready home in a sought-after North Arlington location known for its strong community, excellent schools, and enduring appeal.
| Elementary School | Middle School | High School |
|---|---|---|
| Discovery Elementary School | Williamsburg Middle School | Yorktown High School |
| Price History | |
|---|---|
| 8/13/2026 | Listed $1,375,000 |
General Features
| Living Area | 2707 |
|---|---|
| Sewer | Public Sewer |
| Heating | Forced Air,Zoned |
| Cooling | Central A/C,Zoned |
| Utilities | Cable TV,Cable TV Available,Phone,Phone Available,Natural Gas Available |
| Possession | Settlement |
| Roof | Asphalt |
| Appliances | Built-In Microwave,Built-In Range,Dishwasher,Disposal,Dryer,Icemaker,Microwave,Oven/Range - Gas,Refrigerator,Stainless Steel Appliances,Stove,Washer |
| Zoning | R-6 |
| Garage Spaces | 1.00 |
| Patio/Porch Features | Deck(s) |
| Architectural Style | Colonial |
| Construction Materials | Brick,Combination,Vinyl Siding |
| School District | ARLINGTON COUNTY PUBLIC SCHOOLS |
| Year Built | 1950 |
| Electric | 200+ Amp Service,110 Volts |
| View | Street,Trees/Woods,Other |
| Levels | 3 |
| Tax Year | 2021 |
| Ownership | Fee Simple |
| Cool Fuel | Electric |
| Accessibility | 2+ Access Exits |
| County | ARLINGTON |
| New Construction | No |
| Property Type | Residential |
| HOA | No |
| Subdivision Name | MILBURN TERRACE |
| Garage Y/N | Yes |
| Water Access Y/N | No |
| Other Structures | Above Grade,Below Grade |
| Transportation | Bus Stop less than 1 mile,Airport less than 10 miles |
| Total Rooms | 3 |
| Full Baths | 2 |
| Status | ACTIVE |
| Directions | West on HWY 29/Langston Blvd,Turn Right on N Geoge Mason Dr,Turn Left on 27th N,Left on N Greenbrier St,Property on the Left just on the corner. |
| City | ARLINGTON |
| Disclosures | Lead Based Paint - State |
| Senior Community Y/N | No |
| Lot Size Units | Square Feet |
| Lot Size Square Feet | 5498.00 |
| Tax Assessed Value | 860400.0 |
| Tax Annual Amount | 8862.0 |
| Home Warranty Y/N | No |
| Property Condition | Very Good |
| Structure Type | Detached |
| Floors In Unit Count | 2 |
| Condo/Coop Association fee Y/N | No |
| Bathrooms Count Main Level | 1.00 |
| Price Per Sq Ft Total AG | 640.13 |
| Acceptable Financing | Cash,Conventional |
| Additional Parcels Y/N | No |
| Historic Y/N | No |
| Lease Considered Y/N | No |
| Vacation Rental Y/N | No |
| Total SQFT | 2707 |
| Location Type | Suburban |
| Standard Status | Active |
| Year Built Source | Estimated |
| Legal Subdivision | COUNTRY CLUB |
| Tax Lot | 3 |
| Association Recreation Fee | No |
Interior Features
| Interior Amenities | Bathroom - Stall Shower,Bathroom - Tub Shower,Carpet,Dining Area,Floor Plan - Traditional,Formal/Separate Dining Room,Kitchen - Gourmet,Pantry,Primary Bath(s),Upgraded Countertops,Walk-in Closet(s),W |
|---|---|
| Heating Fuel | Natural Gas |
| Basement | Partially Finished |
| Flooring | Carpet,Hardwood,Tile/Brick |
| Total Fireplaces | 1 |
| Fireplace Features | Wood |
| Hot Water | Natural Gas |
| Basement (Y/N) | Yes |
| Heating Y/N | Yes |
| Window Features | Double Hung,Replacement |
| Fireplace Y/N | Yes |
| Above Grade Finished Area | 2148 |
| Half Baths | 2 |
| Central Air Y/N | Yes |
| Total Bedrooms | 3 |
| Below Grade Finished Area | 559 |
| Entry Level | 1 |
| Room Type | Living Room,Dining Room,Bedroom 2,Bedroom 3,Kitchen,Foyer,Bedroom 1,Office,Recreation Room,Bathroom 1,Bathroom 2,Hobby Room,Half Bath |
| Below Grade Finished Area Unit Type | Square Feet |
| LivingAreaSource | Estimated |
| Laundry Type | Upper Floor |
| Below Grade Finished Area Source | Estimated |
| Bedrooms Count All Upper Levels | 3 |
| Bedrooms Count Upper Level 1 | 3 |
| Bathrooms Half Main Level | 1 |
| Bathrooms Half Lower Level 1 | 1 |
| Bathrooms Half All Lower Levels | 1 |
| Bathrooms Full Upper Level 1 | 2 |
| Bathrooms Full All Upper Levels | 2 |
| Bathrooms Count Upper Level 1 | 2.00 |
| Bathrooms Count Lower Level 1 | 1.00 |
| Bathrooms Count All Upper Levels | 2 |
| Bathrooms Count All Lower Levels | 1 |
| Above Grade Unfin Area Units | Square Feet |
| Above Grade Unfin SQFT Source | Estimated |
| Above Grade Finished Area Unit Type | Square Feet |
| Total Baths | 4 |
Exterior Features
| Pool | No Pool |
|---|---|
| Fencing | Fully,Wood |
| Parking Features | Concrete Driveway,Gravel Driveway |
| Lot Features | Corner,Front Yard |
| Water Source | Public |
| Total Parking Spaces | 3 |
| Garage Features | Garage - Side Entry,Inside Access |
| Type of Parking | Attached Garage,Driveway |
| Land Use Code | 026 |
| Foundation Details | Other |
| Spa | No |
| Water View Y/N | No |
| Lot Dimensions | 91x59 |
| Lot Size Acres | 0.13 |
| Road Surface Type | Paved |
| Lot Size Source | Estimated |
| Waterfront Y/N | No |
| Door Features | French |
| Other Equipment | None |
| Soil Types | Unknown |
| Road Responsibility | City/County |
| Horse Y/N | No |
| Land Assessed Value | 666700.00 |
| Navigable Water Y/N | No |
| Water Oriented Y/N | No |
| # of Attached Garage Spaces | 1 |
| LotDimensionsSource | Estimated |
Room Details
| Room | Dimensions | Level | Flooring | Details |
|---|---|---|---|---|
| Bathroom 1 | Upper 1 | |||
| Bathroom 2 | Upper 1 | |||
| Bedroom 1 | Upper 1 | |||
| Bedroom 2 | Upper 1 | |||
| Bedroom 3 | Upper 1 | |||
| Dining Room | Main | |||
| Foyer | Main | |||
| Half Bath | Main | |||
| Half Bath | Lower 1 | |||
| Hobby Room | Lower 1 | |||
| Kitchen | Main | |||
| Living Room | Main | |||
| Office | Upper 1 | |||
| Recreation Room | Lower 1 |
Amenities
- Foreclosure
- Views
- Short Sale
- New Construction
- Adult 55+
- Lease To Own
- No HOA Fees
- Furnished
- Primary On Main
- Air Conditioning
- Seller Finance
- Green
- Fixer Upper
- Horse
- Golf
- Fireplace
- Deck
- Garage
- Basement
- Pool
Property vs Single Family Average in 22207
Price
Taxes
Year Built
Visits
 © BRIGHT, All Rights Reserved
