
Views - New Construction - Primary on Main
Address
Lot 26 Holly Street, Onancock, VA
Price
$ 359,000
Property Attributes
- MLS#VAAC2002950
- TypeSingle Family
- Listing Status ACTIVE
- CountyACCOMACK
- CityOnancock
- Zip23417
- StyleRanch/Rambler
- Year Built2026
- Taxes$ 33
- Price$ 359,000
- Bedrooms3
- Full Bathrooms2
- Half Bathrooms0
- Sqr Footage1532
- Lot Size0.68 Acres
Data Source:
Bright MLS
Property Description
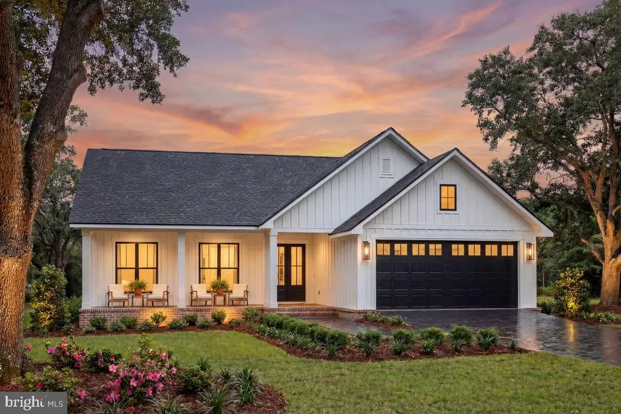
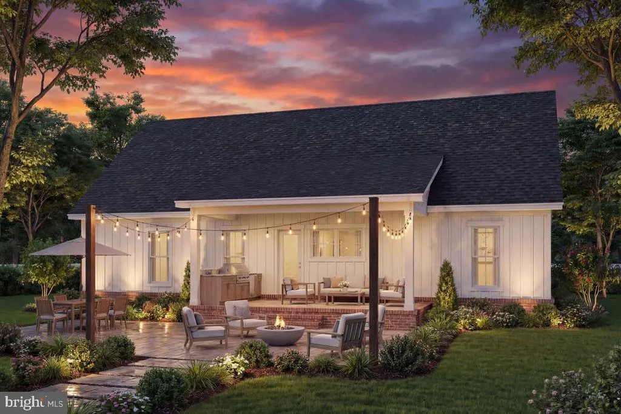
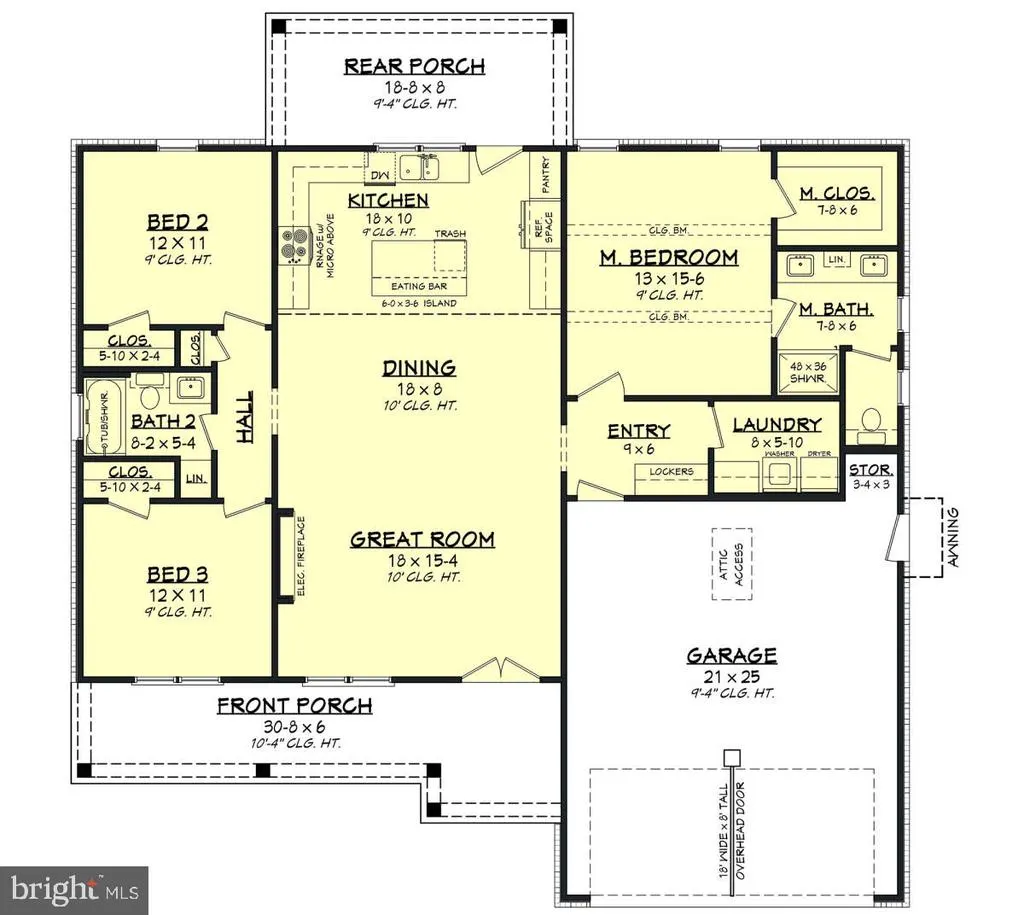
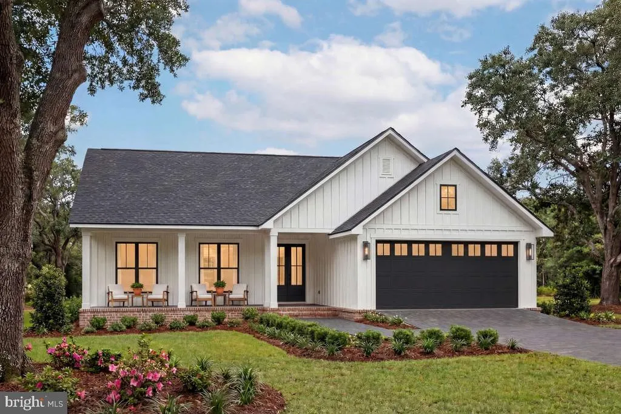
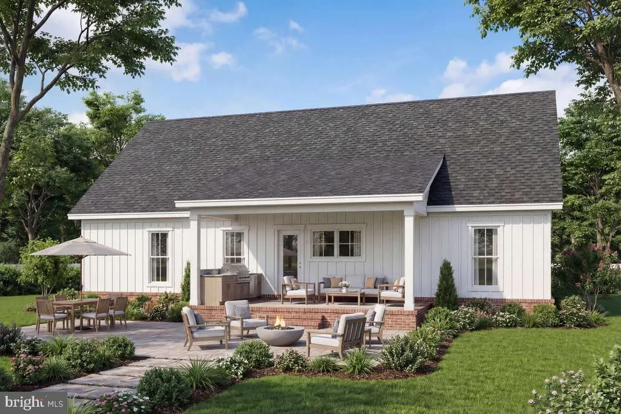
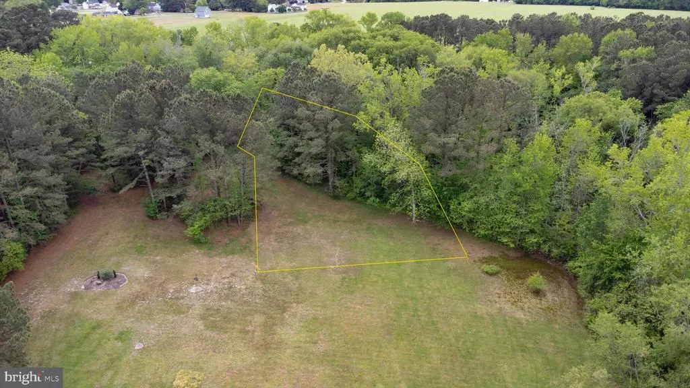
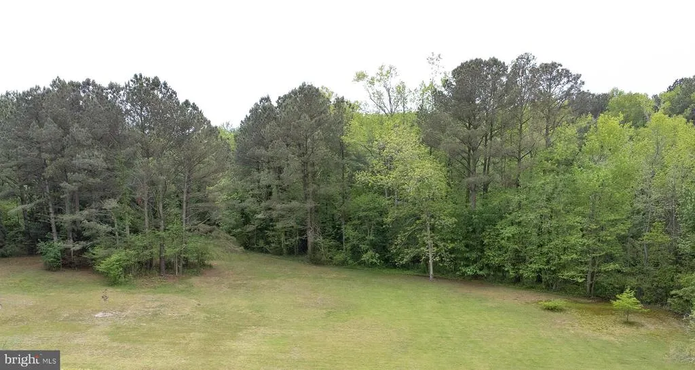
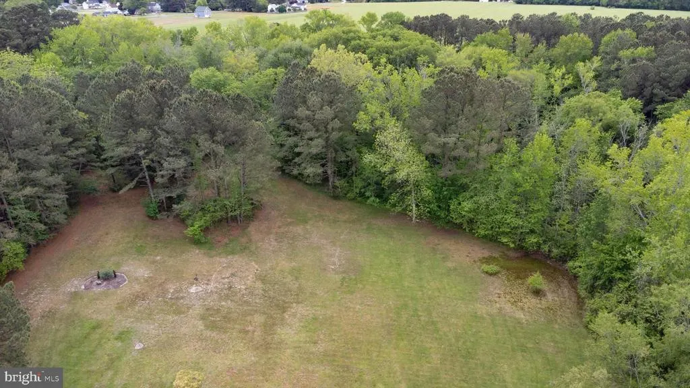
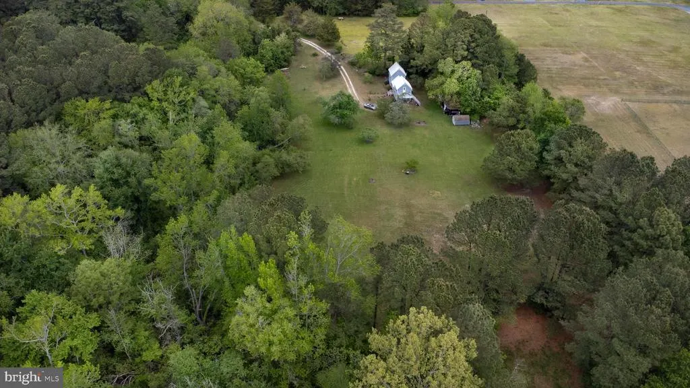
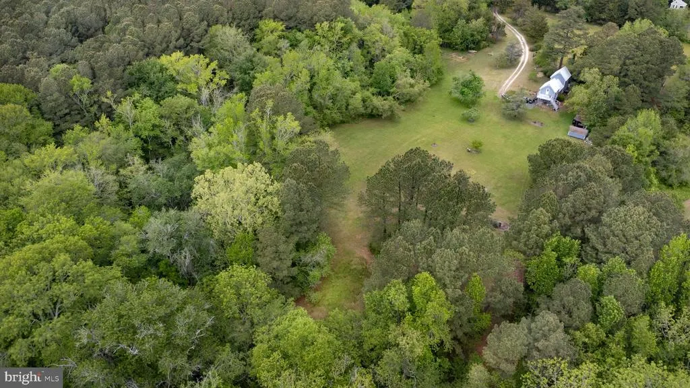
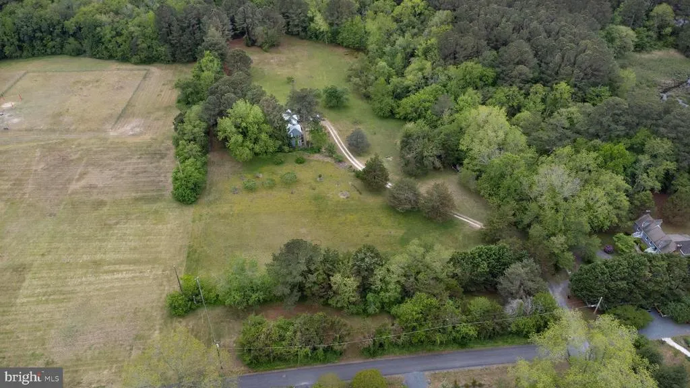
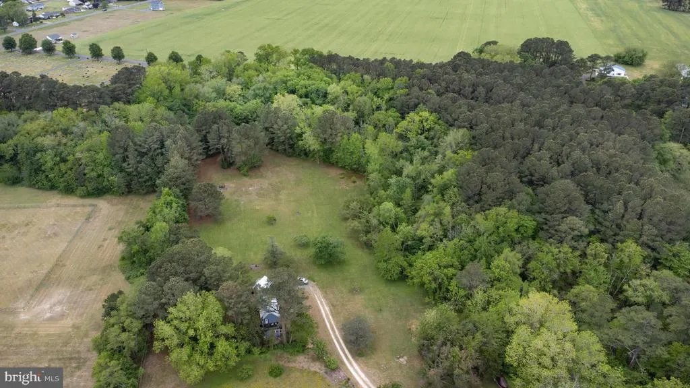
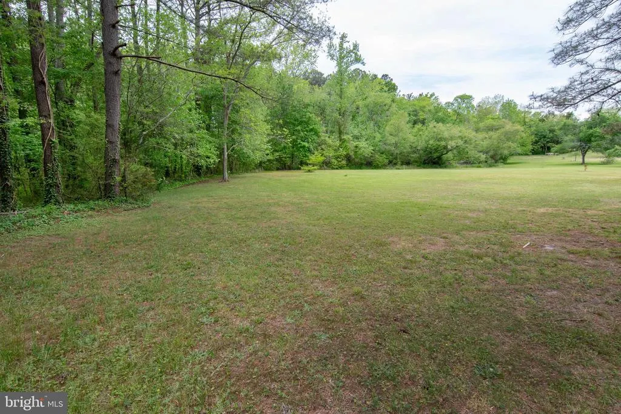
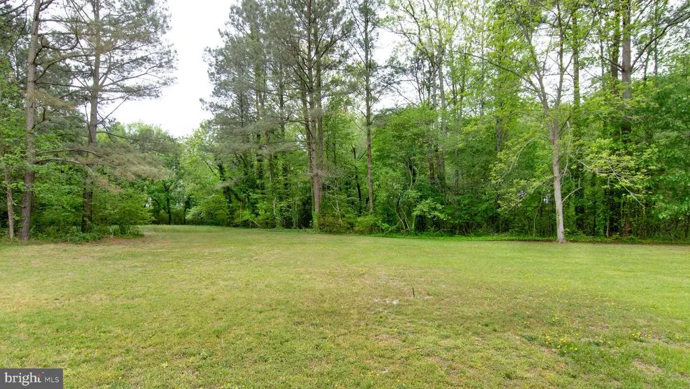
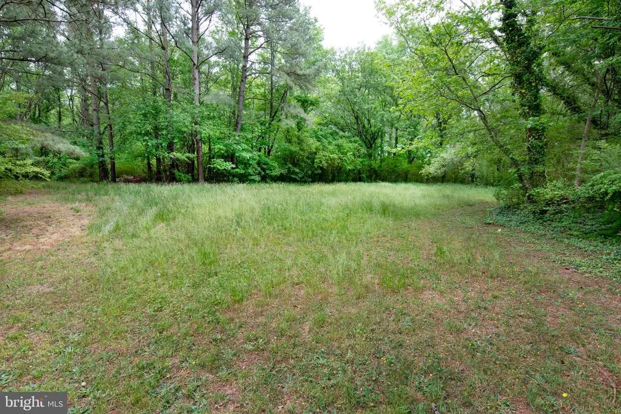
This inviting 1,532-square-foot ranch offers thoughtful design and genuine comfort in historic Onancock, Virginia located on a private 0.92-acre lot bordering a serene creek. With three bedrooms and two full bathrooms, the home features a smart layout that places the primary suite on one side for privacy, while the two additional bedrooms sit on the opposite end. At the heart of the home, you'll find an open floor plan where the kitchen, living, and dining areas flow togetherperfect for everyday living and gathering with loved ones. Step outside to enjoy both a welcoming front porch and a private back porch, ideal for morning coffee or evening relaxation. The two-car garage adds convenience, while the home's single-level design makes everything easily accessible. Located in the charming, historic town of Onancock, within walking distance to Onancock's charming downtown area where you'll find shops, restaurants, and community events. The property is also near Chesapeake Bay for fun water activities and close to Riverside Shore Memorial Hospital. This property offers small-town character with thoughtful modern living space. Taxes are based on assessed value of land only. To be built & photos of the model home may include options.
| Elementary School | High School |
|---|---|
| Accawmacke Elementary School | Nandua High School |
| Price History | |
|---|---|
| 6/12/2026 | Listed $359,000 |
General Features
| Living Area | 1532 |
|---|---|
| Sewer | Public Hook/Up Avail |
| Heating | Heat Pump(s) |
| Cooling | Central A/C |
| Utilities | Cable TV Available,Phone Available |
| Possession | Settlement |
| Roof | Architectural Shingle |
| Appliances | Refrigerator,Stove,Dishwasher,Microwave |
| Zoning | 100-INCORPORATED TOWN |
| Garage Spaces | 2.00 |
| Patio/Porch Features | Porch(es) |
| Architectural Style | Ranch/Rambler |
| Security Features | Smoke Detector |
| Construction Materials | Vinyl Siding |
| School District | ACCOMACK COUNTY PUBLIC SCHOOLS |
| Year Built | 2026 |
| View | Creek/Stream |
| Levels | 1 |
| Tax Year | 2026 |
| Ownership | Fee Simple |
| Cool Fuel | Electric |
| Accessibility | None |
| County | ACCOMACK |
| New Construction | Yes |
| Property Type | Residential |
| HOA | No |
| Subdivision Name | NONE AVAILABLE |
| Garage Y/N | Yes |
| Water Access Y/N | No |
| Other Structures | Above Grade,Below Grade |
| Full Baths | 2 |
| Status | ACTIVE |
| Directions | To access this property follow the driveway for 23 Holly Street. The property is located beyond the end of the paved driveway. Look for the stakes. |
| City | ONANCOCK |
| Senior Community Y/N | No |
| Lot Size Units | Square Feet |
| Lot Size Square Feet | 29683.00 |
| Tax Assessed Value | 6800.0 |
| Tax Annual Amount | 33.02 |
| Property Condition | Excellent |
| Structure Type | Detached |
| Condo/Coop Association fee Y/N | No |
| Bathrooms Full Main Level | 2 |
| Bathrooms Count Main Level | 2.00 |
| Price Per Sq Ft Total AG | 234.33 |
| Acceptable Financing | Cash,Conventional,VA,FHA |
| Additional Parcels Y/N | No |
| Construction Completed Y/N | No |
| Lease Considered Y/N | No |
| Vacation Rental Y/N | No |
| Total SQFT | 1532 |
| Standard Status | Active |
| Year Built Source | Estimated |
| Tax Lot | 0007 |
Interior Features
| Interior Amenities | Bathroom - Stall Shower,Bathroom - Tub Shower,Carpet,Dining Area,Entry Level Bedroom,Family Room Off Kitchen,Floor Plan - Open,Kitchen - Island,Primary Bath(s),Upgraded Countertops,Walk-in Closet(s) |
|---|---|
| Heating Fuel | Electric |
| Flooring | Luxury Vinyl Plank,Carpet |
| Hot Water | Electric |
| Basement (Y/N) | No |
| Heating Y/N | Yes |
| Window Features | Double Hung |
| Fireplace Y/N | No |
| Above Grade Finished Area | 1532 |
| Central Air Y/N | Yes |
| Total Bedrooms | 3 |
| Room Type | Dining Room,Primary Bedroom,Bedroom 2,Bedroom 3,Kitchen,Great Room,Laundry,Full Bath |
| Main Level Bedrooms | 3 |
| Below Grade Finished Area Unit Type | Square Feet |
| LivingAreaSource | Estimated |
| Laundry Type | Main Floor |
| Below Grade Unfin Area Units | Square Feet |
| Below Grade Unfin SQFT Source | Assessor |
| Below Grade Finished Area Source | Assessor |
| Above Grade Finished Area Source | Estimated |
| Above Grade Finished Area Unit Type | Square Feet |
| Total Baths | 2 |
Exterior Features
| Pool | No Pool |
|---|---|
| Parking Features | Stone Driveway |
| Lot Features | Partly Wooded |
| Water Source | Public Hook-up Available |
| Inclusions | Refrigerator,Dishwasher,Microwave,Stove |
| Total Parking Spaces | 2 |
| Garage Features | Built In,Garage - Front Entry,Inside Access |
| Type of Parking | Attached Garage,Driveway,Off Street |
| Land Use Code | 163 |
| Foundation Details | Crawl Space |
| Water View Y/N | Yes |
| Lot Size Acres | 0.68 |
| Lot Size Source | Assessor |
| Waterfront Y/N | No |
| Builder Model | The Shelly |
| Navigable Water Y/N | No |
| Water Oriented Y/N | No |
| # of Attached Garage Spaces | 2 |
Room Details
| Room | Dimensions | Level | Flooring | Details |
|---|---|---|---|---|
| Bedroom 2 | Main | Flooring - Carpet | ||
| Bedroom 3 | Main | Flooring - Carpet | ||
| Dining Room | Main | Flooring - Luxury Vinyl Plank | ||
| Full Bath | Main | Flooring - Vinyl,Bathroom - Tub Shower | ||
| Great Room | Main | Flooring - Luxury Vinyl Plank | ||
| Kitchen | Main | Island,Flooring - Luxury Vinyl Plank,Countertop(s) - Granite | ||
| Laundry | Main | Flooring - Vinyl | ||
| Primary Bedroom | Main | Double Sink,Flooring - Vinyl,Bathroom - Stall Shower | ||
| Primary Bedroom | Main | Flooring - Carpet,Walk-In Closet(s) |
Amenities
- Foreclosure
- Views
- Short Sale
- New Construction
- Adult 55+
- Lease To Own
- No HOA Fees
- Furnished
- Primary On Main
- Air Conditioning
- Seller Finance
- Green
- Fixer Upper
- Horse
- Golf
- Fireplace
- Deck
- Garage
- Basement
- Pool
Property vs Single Family Average in 23417
Price
Taxes
Year Built
Visits
 © BRIGHT, All Rights Reserved
