
Water Views - Primary on Main
Address
2 South Street, Onancock, VA
Price
$ 675,000
Property Attributes
- MLS#VAAC2001332
- TypeSingle Family
- Listing Status ACTIVE
- CountyACCOMACK
- CityOnancock
- Zip23417
- StyleColonial
- Year Built1769
- Taxes$ 3259
- Price$ 675,000
- Bedrooms4
- Full Bathrooms3
- Half Bathrooms1
- Sqr Footage3297
- Lot Size0.3 Acres
Data Source:
Bright MLS
Property Description
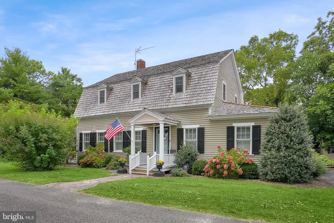
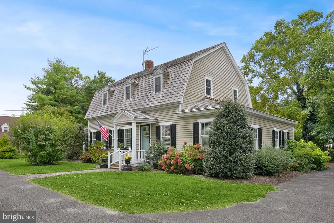
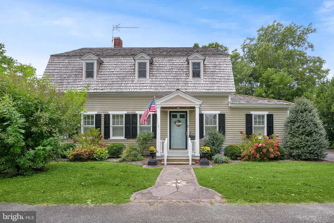
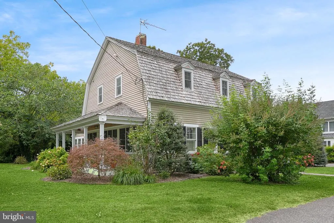
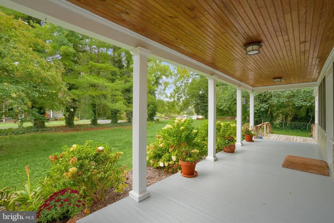
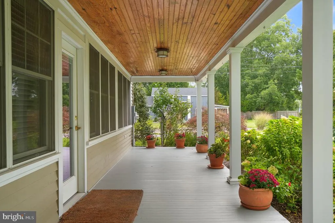
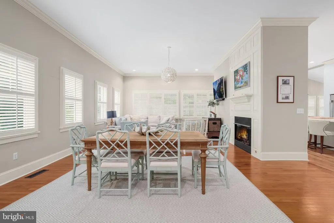
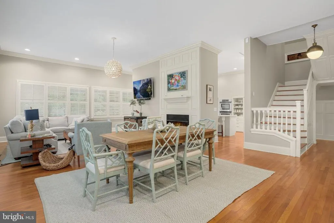
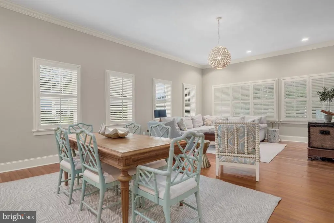
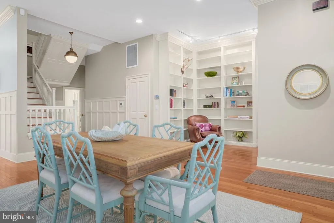
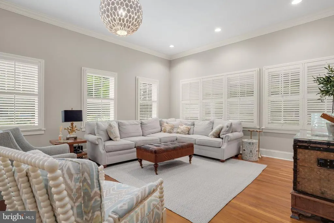
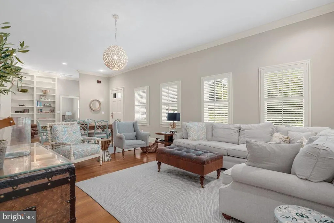
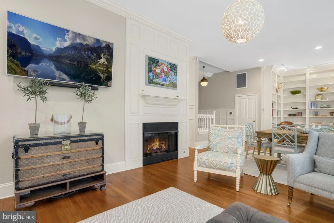
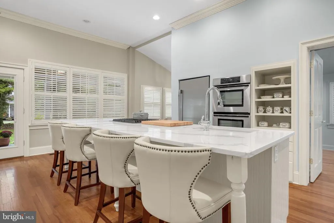
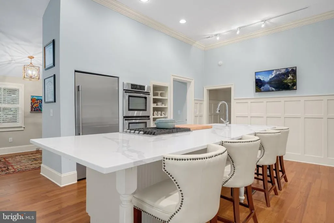
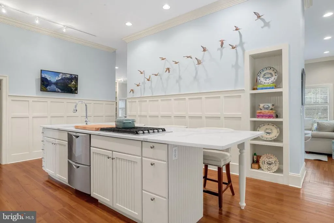
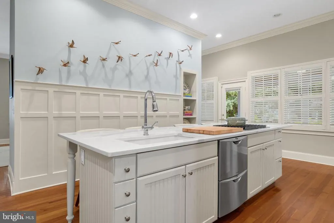
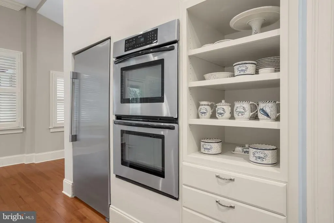
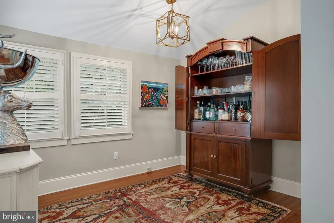
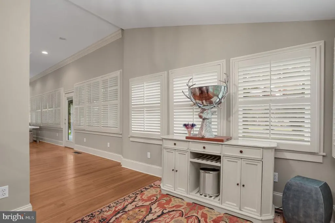
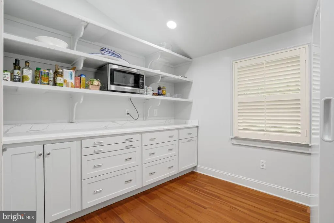
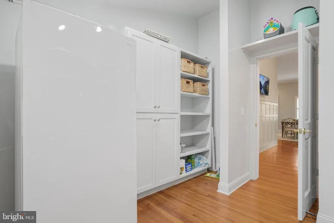
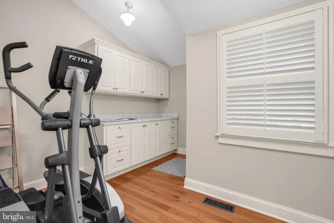
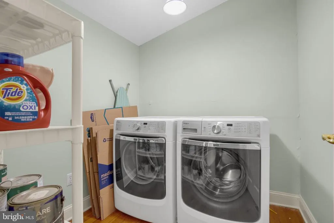
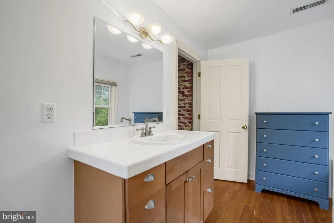
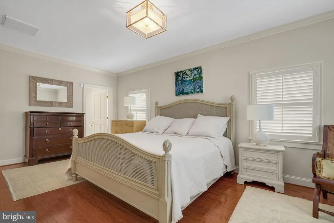
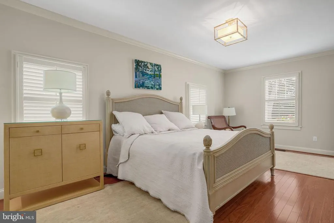
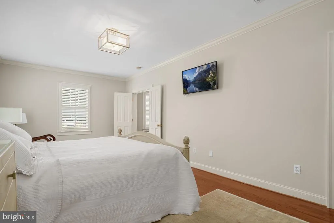
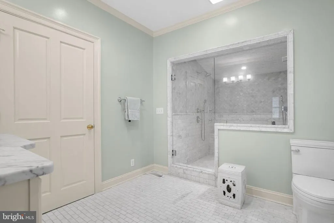
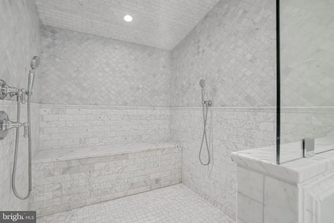
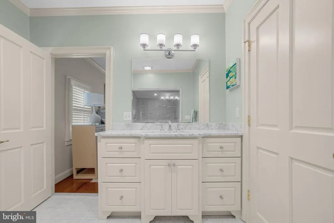
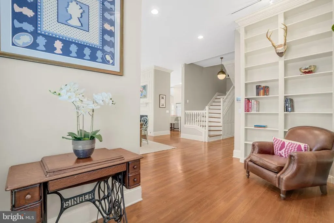
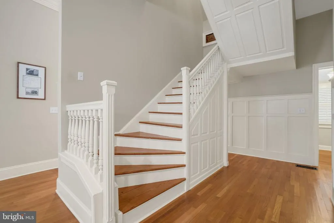
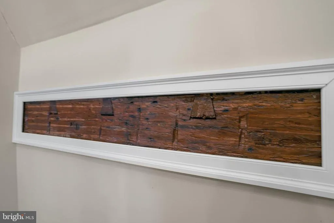
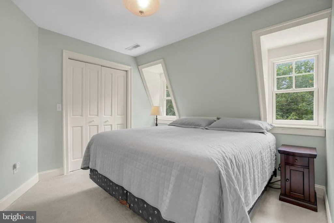
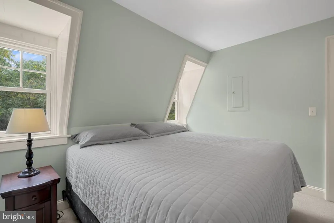
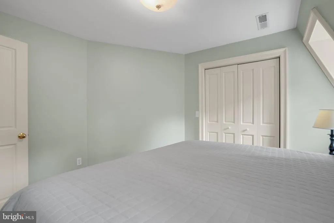
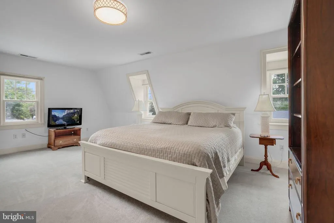
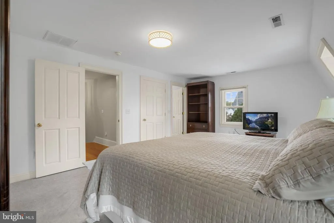
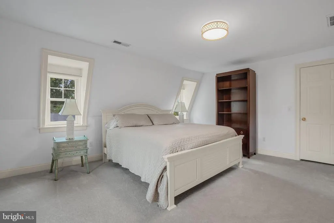
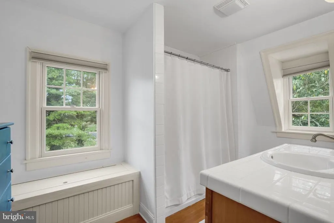
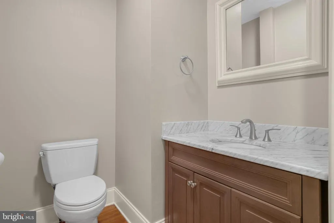
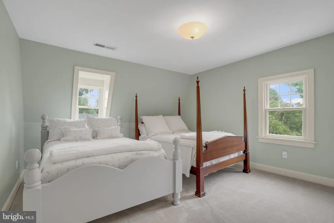
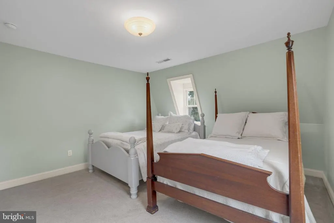
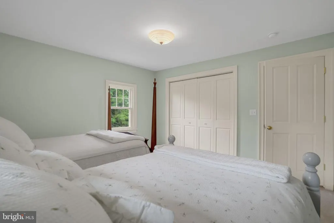
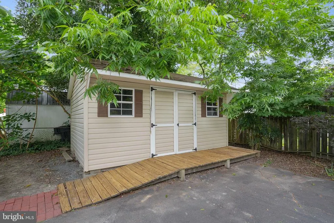
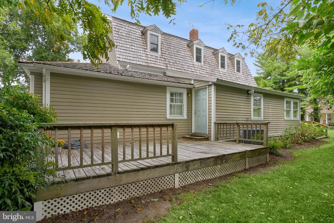
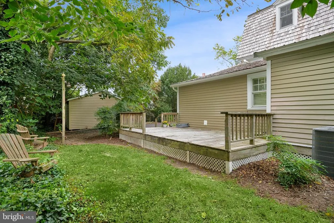
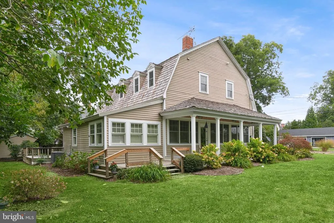
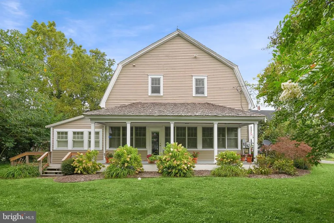
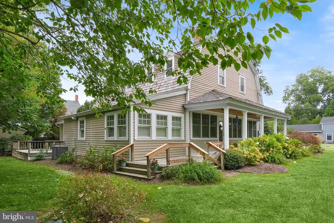
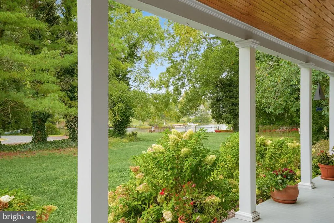
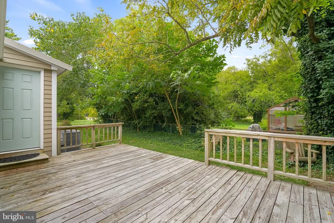
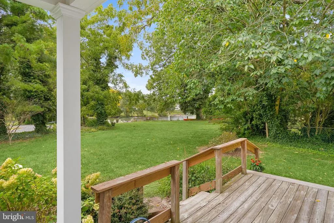
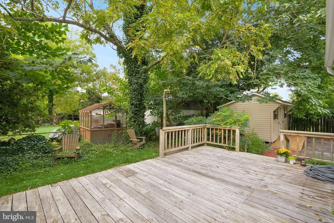
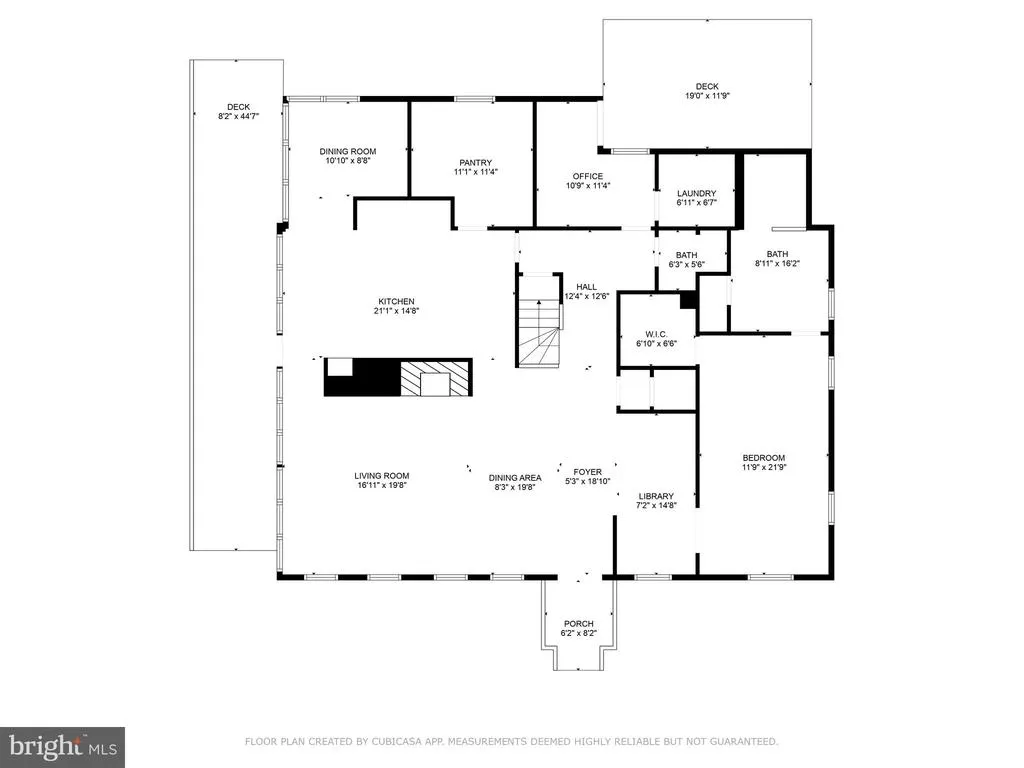
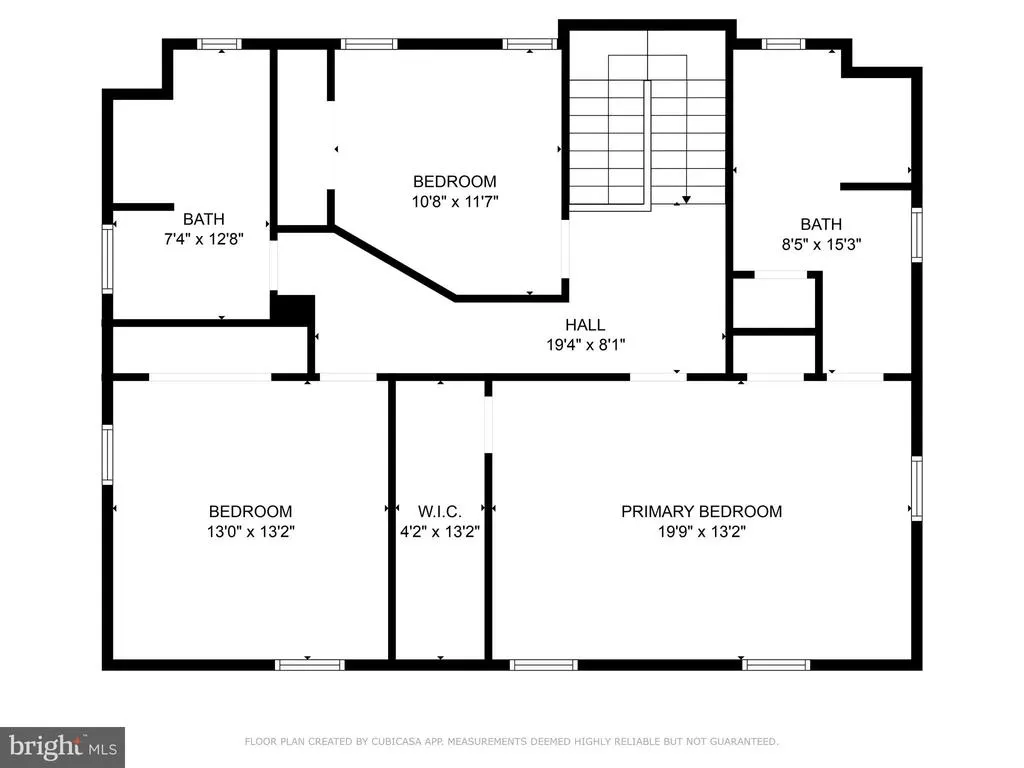
Welcome to Scott Hall, the magnificent historic 2-story home in Onancock, offering stunning water views. It has been well maintained & beautifully renovated! The open concept layout showcases plantation shutters throughout, ensuring privacy and elegance. Step into the dining area and spacious living room, where hardwood flooring and a cozy fireplace create a timeless atmosphere. The large gourmet kitchen is a chef's dream, featuring a huge quartz-topped island, built-in cabinets, double oven, stainless appliances, oversizes butlers pantry and exquisite moldings. The main floor also includes a convenient half bath, utility room, laundry room, and a charming sitting area with built-in bookshelves perfect for reading. The primary suite on the main level boasts a beautifully remodeled walk-in shower for your comfort. Upstairs, you'll find three more inviting bedrooms. One is a second primary suite, featuring a private bath, while the remaining two bedrooms share an additional full bath. Outdoor living is equally impressive, with a rear deck, a large, covered porch adjoining another deck, and a shed for extra storage. This home combines historic charm with modern amenities, ensuring a unique and comfortable living experience in Onancock.
| Price History | |
|---|---|
| 9/19/2024 | Listed $810,000 |
| 11/6/2024 | 5$770,000 |
| 3/12/2025 | 6$725,000 |
| 3/7/2026 | 7$675,000 |
General Features
| Living Area | 3297 |
|---|---|
| Sewer | Public Sewer |
| Heating | Heat Pump(s) |
| Cooling | Heat Pump(s) |
| Possession | Settlement |
| Roof | Wood |
| Zoning | RES |
| Patio/Porch Features | Porch(es),Deck(s) |
| Architectural Style | Colonial |
| Construction Materials | Wood Siding |
| School District | ACCOMACK COUNTY PUBLIC SCHOOLS |
| Year Built | 1769 |
| View | Water,Creek/Stream |
| Levels | 2 |
| Tax Year | 2022 |
| Ownership | Fee Simple |
| Cool Fuel | Electric |
| Accessibility | None |
| County | ACCOMACK |
| New Construction | No |
| Property Type | Residential |
| HOA | No |
| Subdivision Name | NONE AVAILABLE |
| Garage Y/N | No |
| Water Access Y/N | No |
| Other Structures | Above Grade,Below Grade |
| Full Baths | 3 |
| Status | ACTIVE |
| Directions | From Rt 13,Lankford Hwy,turn left onto 176,Market St. In approximately 2.4 miles,turn left onto South St. House on Right. |
| City | ONANCOCK |
| Body of Water | Onancock Creek |
| Senior Community Y/N | No |
| Lot Size Units | Square Feet |
| Lot Size Square Feet | 13068.00 |
| Tax Assessed Value | 547800.0 |
| Tax Annual Amount | 3259.0 |
| Structure Type | Detached |
| Condo/Coop Association fee Y/N | No |
| Bathrooms Full Main Level | 1 |
| Bathrooms Count Main Level | 2.00 |
| Price Per Sq Ft Total AG | 204.73 |
| Vacation Rental Y/N | No |
| Virtual Tour | https://campos-media.aryeo.com/videos/01920695-fa35-7064-a600-6a48c0c3faf4 |
| Total SQFT | 3297 |
| Standard Status | Active |
| Year Built Source | Estimated |
| Tax Lot | 0049 |
Interior Features
| Interior Amenities | Attic,Carpet,Dining Area,Entry Level Bedroom,Floor Plan - Open,Kitchen - Island,Primary Bath(s),Recessed Lighting,Upgraded Countertops,Walk-in Closet(s),Wood Floors,Bathroom - Walk-In Shower,Built-In |
|---|---|
| Heating Fuel | Electric |
| Flooring | Carpet,Solid Hardwood,Tile/Brick |
| Total Fireplaces | 1 |
| Hot Water | Propane |
| Basement (Y/N) | No |
| Heating Y/N | Yes |
| Fireplace Y/N | Yes |
| Above Grade Finished Area | 3297 |
| Half Baths | 1 |
| Central Air Y/N | No |
| Total Bedrooms | 4 |
| Main Level Bedrooms | 1 |
| Below Grade Finished Area Unit Type | Square Feet |
| LivingAreaSource | Assessor |
| Laundry Type | Has Laundry,Main Floor |
| Below Grade Unfin Area Units | Square Feet |
| Below Grade Unfin SQFT Source | Assessor |
| Below Grade Finished Area Source | Assessor |
| Bedrooms Count All Upper Levels | 3 |
| Bedrooms Count Upper Level 1 | 3 |
| Bathrooms Half Main Level | 1 |
| Bathrooms Full Upper Level 1 | 2 |
| Bathrooms Full All Upper Levels | 2 |
| Bathrooms Count Upper Level 1 | 2.00 |
| Bathrooms Count All Upper Levels | 2 |
| Above Grade Finished Area Source | Assessor |
| Above Grade Finished Area Unit Type | Square Feet |
| Total Baths | 4 |
Exterior Features
| Exterior Amenities | Outbuilding(s) |
|---|---|
| Pool | No Pool |
| Parking Features | Paved Driveway |
| Water Source | Public |
| Type of Parking | Driveway |
| Land Use Code | 163 |
| Foundation Details | Crawl Space |
| Water View Y/N | Yes |
| Lot Dimensions | 0.00 x 0.00 |
| Lot Size Acres | 0.30 |
| Water Body Type | Creek |
| Lot Size Source | Assessor |
| Waterfront Y/N | No |
| Land Assessed Value | 60500.00 |
| Navigable Water Y/N | No |
| Water Oriented Y/N | Yes |
| LotDimensionsSource | Assessor |
Amenities
- Foreclosure
- Views
- Short Sale
- New Construction
- Adult 55+
- Lease To Own
- No HOA Fees
- Furnished
- Primary On Main
- Air Conditioning
- Seller Finance
- Green
- Fixer Upper
- Horse
- Golf
- Fireplace
- Deck
- Garage
- Basement
- Pool
Property vs Single Family Average in 23417
Price
Taxes
Year Built
Visits
 © BRIGHT, All Rights Reserved
