
Views
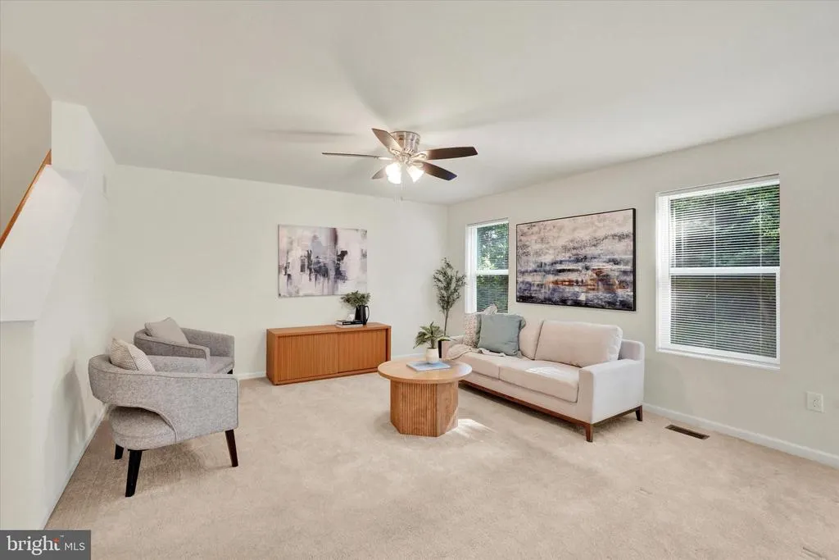
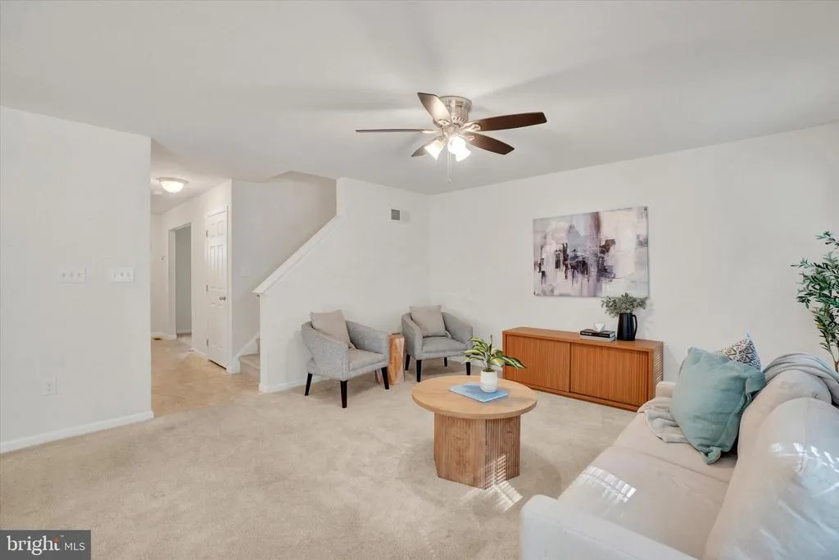
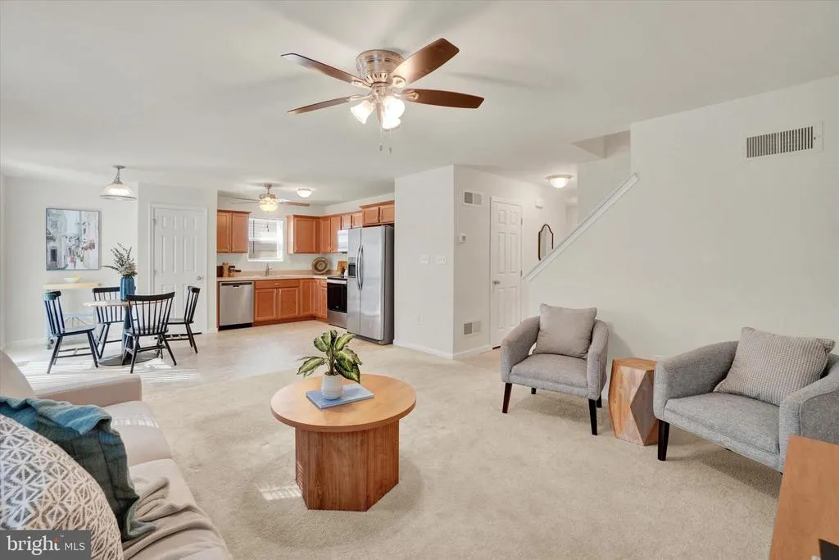
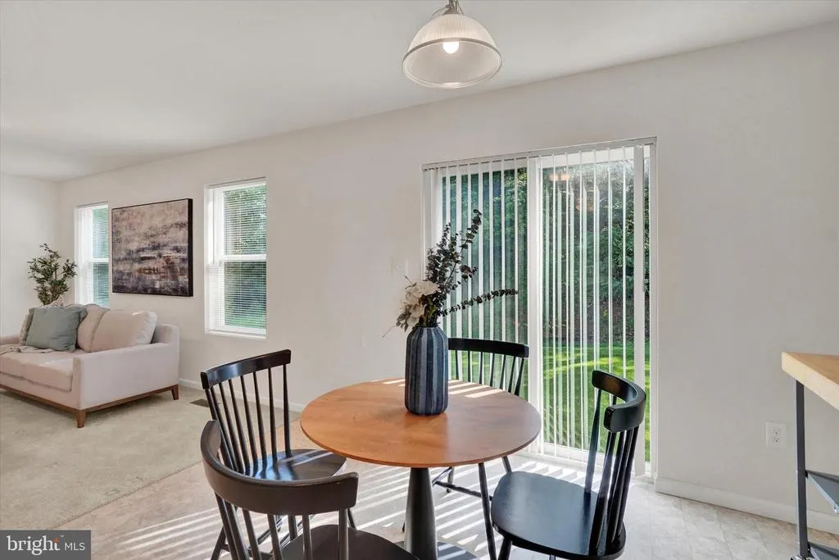
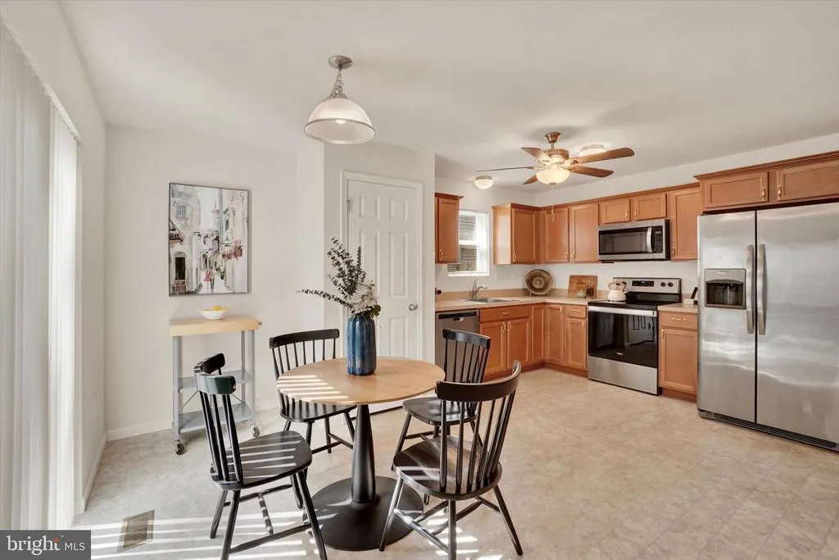
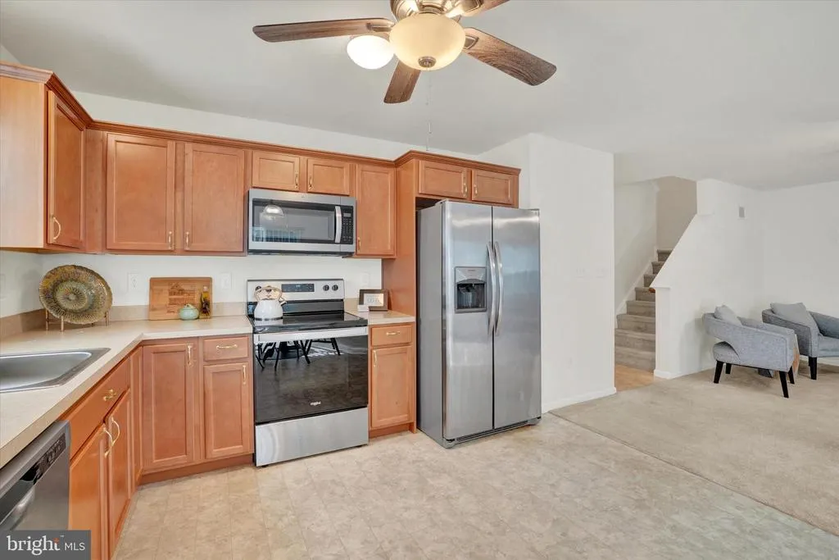
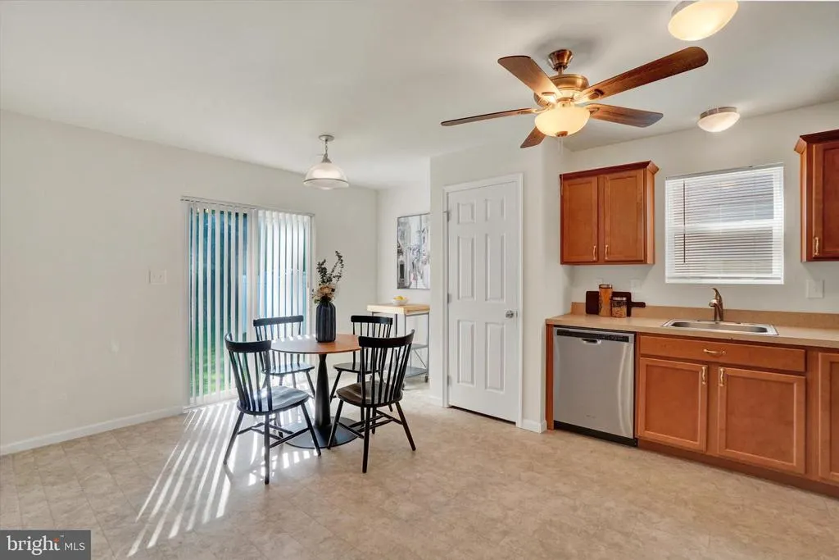
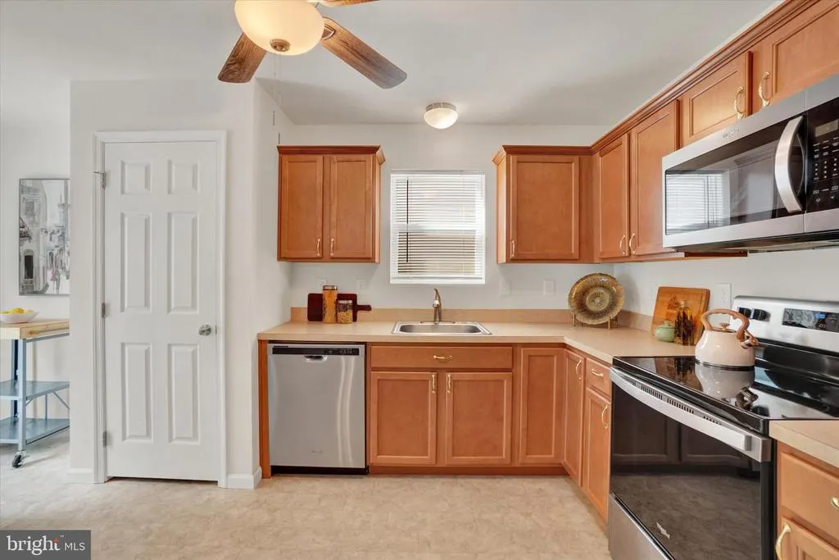
Address
135 Sunbury Way, Red Lion, PA
Price
$ 370,000
Property Attributes
- MLS#PAYK2110618
- TypeSingle Family
- Listing Status ACTIVE
- CountyYORK
- CityRed Lion
- AreaWindsor Twp
- NeighborhoodKensington
- Zip17356
- StyleColonial
- Year Built2021
- Taxes$ 5756
- Price$ 370,000
- Bedrooms3
- Full Bathrooms2
- Half Bathrooms1
- Sqr Footage1632
- Lot Size0.13 Acres
Data Source:
Bright MLS
Property Description
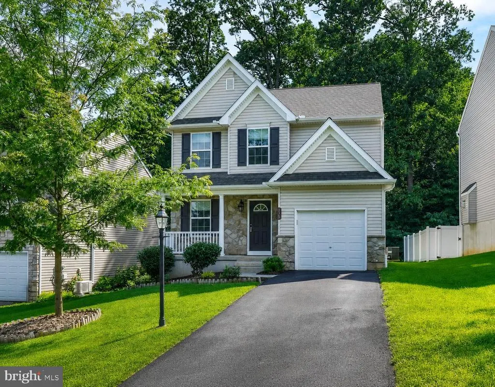
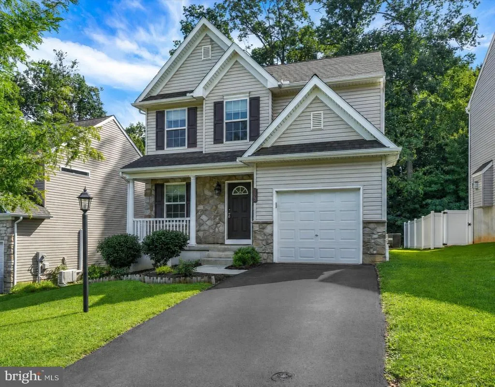
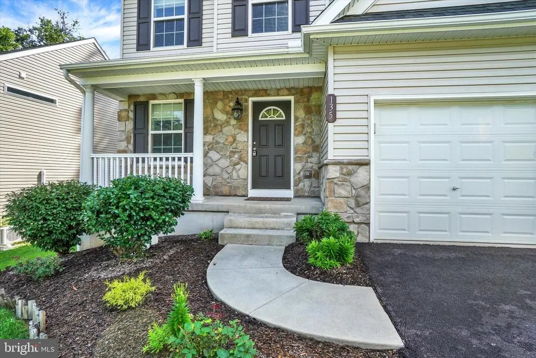
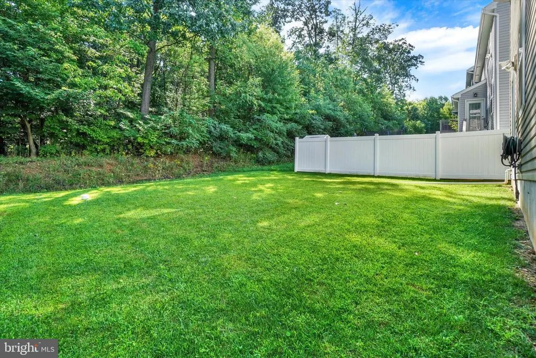
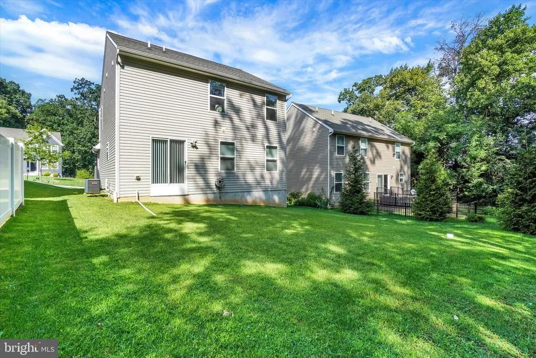
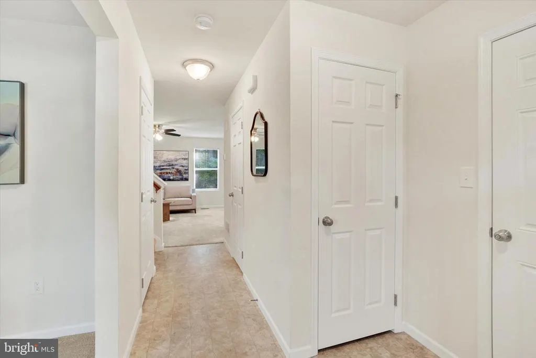
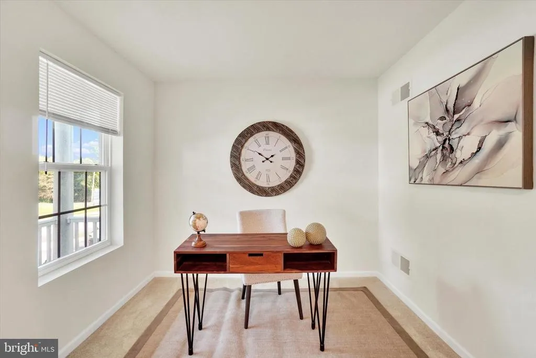
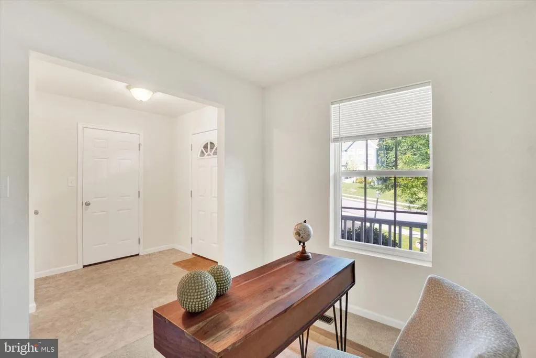
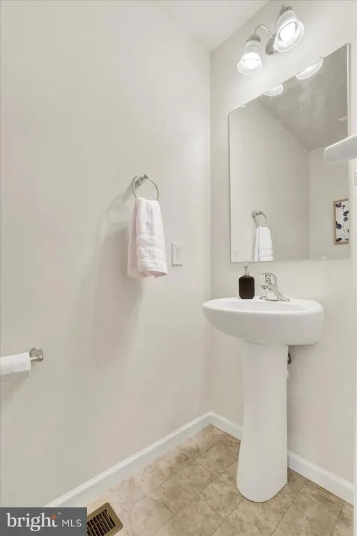
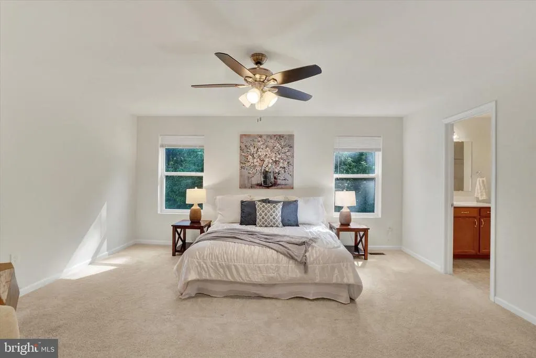
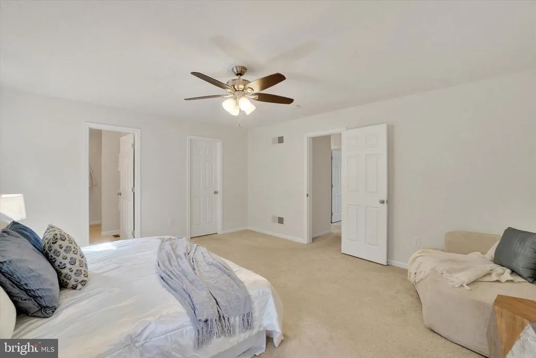
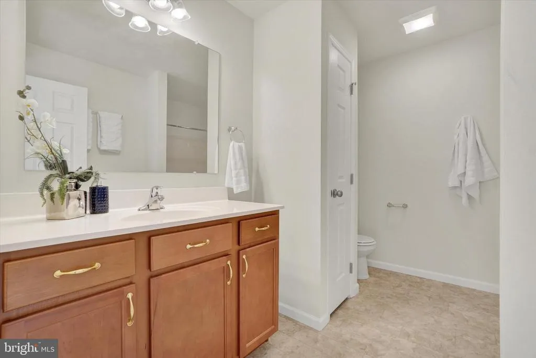
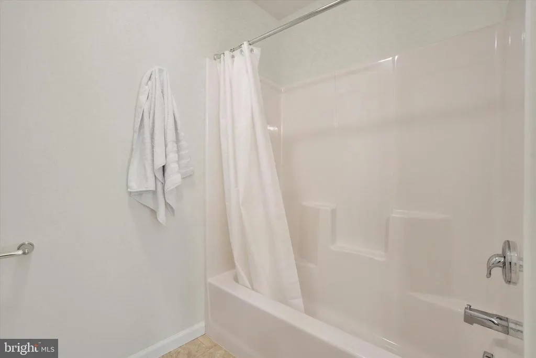
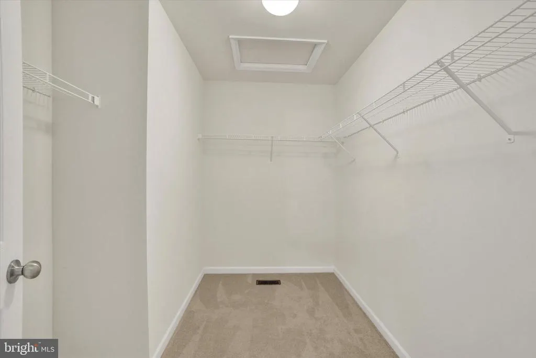
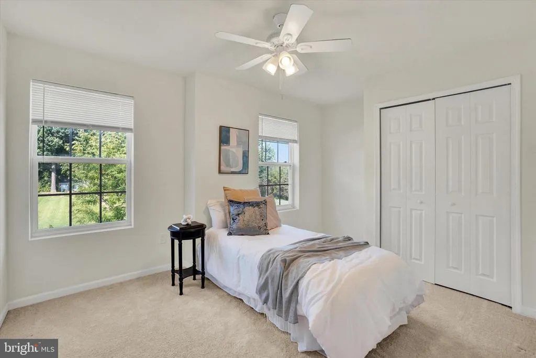
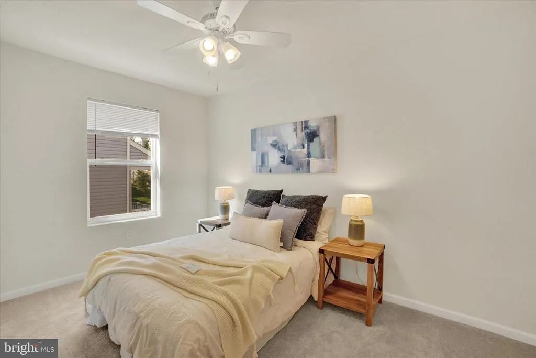
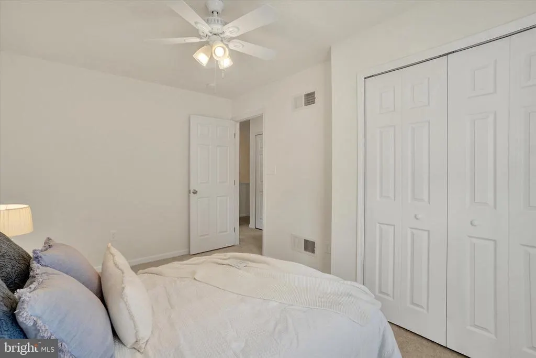
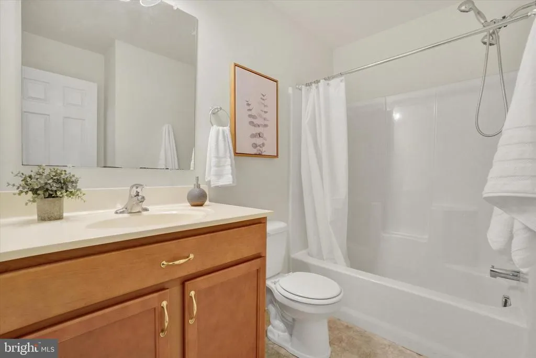
Welcome to a home where style, comfort, and effortless living come together beautifully. From its inviting curb appeal, stone-accented faade, covered front porch, and manicured lawn, this thoughtfully maintained residence makes an impressive first impression before you ever step inside. The bright and welcoming interior offers a fresh, neutral palette and an easy-flowing floor plan designed for both everyday living and entertaining. Just off the entry, a versatile flex space creates the perfect setting for a private home office, sitting room, or additional living space. Continue into the spacious main living area, where abundant natural light, comfortable proportions, and an open connection to the kitchen and dining areas create a relaxed yet polished atmosphere. The kitchen features warm wood cabinetry, generous counter space, stainless steel appliances, and plenty of storage, while the adjoining dining area enjoys views of the backyard and convenient access to the outdoor space. Upstairs, the generously sized primary bedroom provides a peaceful retreat with plenty of room to create your own private sanctuary. Additional bedrooms offer flexibility for family, guests, hobbies, or work-from-home needs, while the homes neutral finishes make it easy to personalize from the moment you arrive. The full basement is just waiting to be finished with your personal touches. The rear yard offers an expansive stretch of green lawn framed by mature trees, creating a wonderful sense of privacy and a beautiful backdrop for outdoor entertaining, pets, gardening, or simply relaxing at the end of the day. Additional highlights include a convenient main-level powder room, attached garage, covered front entry, attractive stone detailing, mature landscaping, and a freshly presented interior that feels bright, clean, and move-in ready. With its welcoming design, spacious rooms, flexible living areas, beautiful outdoor space, and timeless neutral finishes, this home delivers the comfort buyers want with the polished presentation that makes it truly stand out. All that is left to do is move in and make it your own.
| Elementary School | High School |
|---|---|
| Larry J. Macaluso Elementary School | Red Lion Area Senior High School |
| Price History | |
|---|---|
| 8/26/2026 | Listed $370,000 |
General Features
| Living Area | 1632 |
|---|---|
| Sewer | Public Sewer |
| Heating | Forced Air |
| Cooling | Central A/C |
| Possession | Settlement |
| Roof | Architectural Shingle |
| Zoning | RESIDENTIAL |
| HOA Fee | 24.00 |
| Garage Spaces | 1.00 |
| Association Fee Includes | Common Area Maintenance |
| Patio/Porch Features | Porch(es) |
| Architectural Style | Colonial |
| Construction Materials | Vinyl Siding |
| School District | RED LION AREA |
| Exclusions | Staging items |
| Year Built | 2021 |
| Electric | 200+ Amp Service |
| View | Garden/Lawn |
| Levels | 2 |
| Tax Year | 2026 |
| Ownership | Fee Simple |
| Cool Fuel | Natural Gas |
| Accessibility | None |
| Assoc Fee Paid Per | Monthly |
| County | YORK |
| New Construction | No |
| Property Type | Residential |
| HOA | Yes |
| Subdivision Name | KENSINGTON |
| Garage Y/N | Yes |
| Water Access Y/N | No |
| Other Structures | Above Grade,Below Grade |
| Full Baths | 2 |
| Status | ACTIVE |
| Directions | Please use GPS |
| City | RED LION |
| Association Name | PA MANAGEMENT TEAM LLC |
| Senior Community Y/N | No |
| MLS Area | Windsor Twp (15253) |
| Lot Size Units | Square Feet |
| Lot Size Square Feet | 5597.00 |
| Tax Assessed Value | 176620.0 |
| Tax Annual Amount | 5756.0 |
| Structure Type | Detached |
| Condo/Coop Association fee Y/N | No |
| Bathrooms Count Main Level | 1.00 |
| Price Per Sq Ft Total AG | 226.72 |
| Acceptable Financing | Cash,Conventional,FHA,USDA,VA |
| Vacation Rental Y/N | No |
| Total SQFT | 1632 |
| Location Type | Suburban |
| Standard Status | Active |
| Year Built Source | Assessor |
| Tax Lot | 0060 |
Interior Features
| Interior Amenities | Bathroom - Tub Shower,Breakfast Area,Carpet,Ceiling Fan(s),Combination Dining/Living,Combination Kitchen/Dining,Combination Kitchen/Living,Dining Area,Family Room Off Kitchen,Floor Plan - Open,Floor |
|---|---|
| Heating Fuel | Natural Gas |
| Basement | Full,Interior Access |
| Hot Water | Electric |
| Basement (Y/N) | Yes |
| Heating Y/N | Yes |
| Fireplace Y/N | No |
| Above Grade Finished Area | 1632 |
| Half Baths | 1 |
| Central Air Y/N | Yes |
| Total Bedrooms | 3 |
| Room Type | Living Room,Dining Room,Primary Bedroom,Bedroom 2,Bedroom 3,Kitchen,Basement,Foyer,Laundry,Office,Primary Bathroom,Full Bath,Half Bath |
| Below Grade Finished Area Unit Type | Square Feet |
| LivingAreaSource | Assessor |
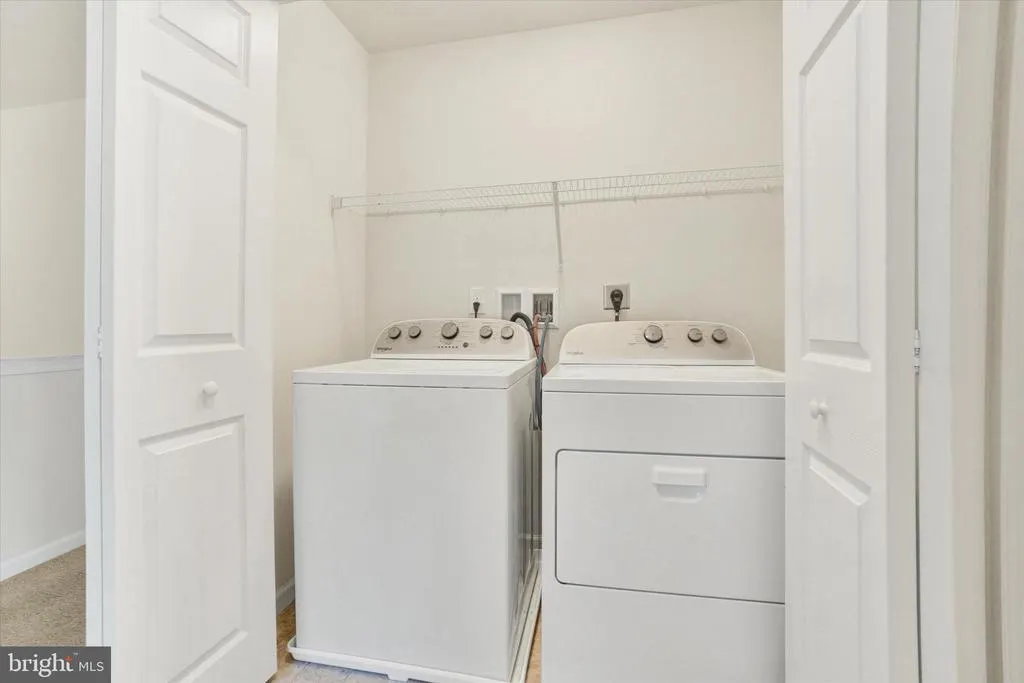
| Laundry Type | Upper Floor |
| Below Grade Unfin Area Units | Square Feet |
| Below Grade Unfin SQFT Source | Assessor |
| Below Grade Finished Area Source | Assessor |
| Bedrooms Count All Upper Levels | 3 |
| Bedrooms Count Upper Level 1 | 3 |
| Bathrooms Half Main Level | 1 |
| Bathrooms Full Upper Level 1 | 2 |
| Bathrooms Full All Upper Levels | 2 |
| Bathrooms Count Upper Level 1 | 2.00 |
| Bathrooms Count All Upper Levels | 2 |
| Above Grade Finished Area Source | Assessor |
| Above Grade Finished Area Unit Type | Square Feet |
| Total Baths | 3 |
Exterior Features
| Exterior Amenities | Extensive Hardscape,Exterior Lighting,Sidewalks,Street Lights,Other |
|---|---|
| Pool | No Pool |
| Parking Features | Asphalt Driveway |
| Lot Features | Backs to Trees |
| Water Source | Public |
| Total Parking Spaces | 3 |
| Garage Features | Additional Storage Area,Garage - Front Entry,Garage Door Opener,Inside Access |
| Type of Parking | Attached Garage,Driveway |
| Land Use Code | 102 |
| Foundation Details | Concrete Perimeter |
| Water View Y/N | No |
| Lot Size Acres | 0.13 |
| Lot Size Source | Assessor |
| Waterfront Y/N | No |
| Land Assessed Value | 0.00 |
| Navigable Water Y/N | No |
| Water Oriented Y/N | No |
| # of Attached Garage Spaces | 1 |
Room Details
| Room | Dimensions | Level | Flooring | Details |
|---|---|---|---|---|
| Basement | Lower 1 | |||
| Bedroom 2 | Upper 1 | |||
| Bedroom 3 | Upper 1 | |||
| Dining Room | Main | |||
| Foyer | Main | |||
| Full Bath | Upper 1 | |||
| Half Bath | Main | |||
| Kitchen | Main | |||
| Laundry | Upper 1 | |||
| Living Room | Main | |||
| Office | Main | |||
| Primary Bathroom | Upper 1 | |||
| Primary Bedroom | Upper 1 |
Amenities
- Foreclosure
- Views
- Short Sale
- New Construction
- Adult 55+
- Lease To Own
- No HOA Fees
- Furnished
- Primary On Main
- Air Conditioning
- Seller Finance
- Green
- Fixer Upper
- Horse
- Golf
- Fireplace
- Deck
- Garage
- Basement
- Pool
Property vs Single Family Average in 17356
Price
Taxes
Year Built
 © BRIGHT, All Rights Reserved
