
Address
6310 Lauren Lane, Spring Grove, PA
Price
$ 469,900
Property Attributes
- MLS#PAYK2110566
- TypeSingle Family
- Listing Status ACTIVE
- CountyYORK
- CitySpring Grove
- AreaJackson Twp
- NeighborhoodJackson Twp
- Zip17362
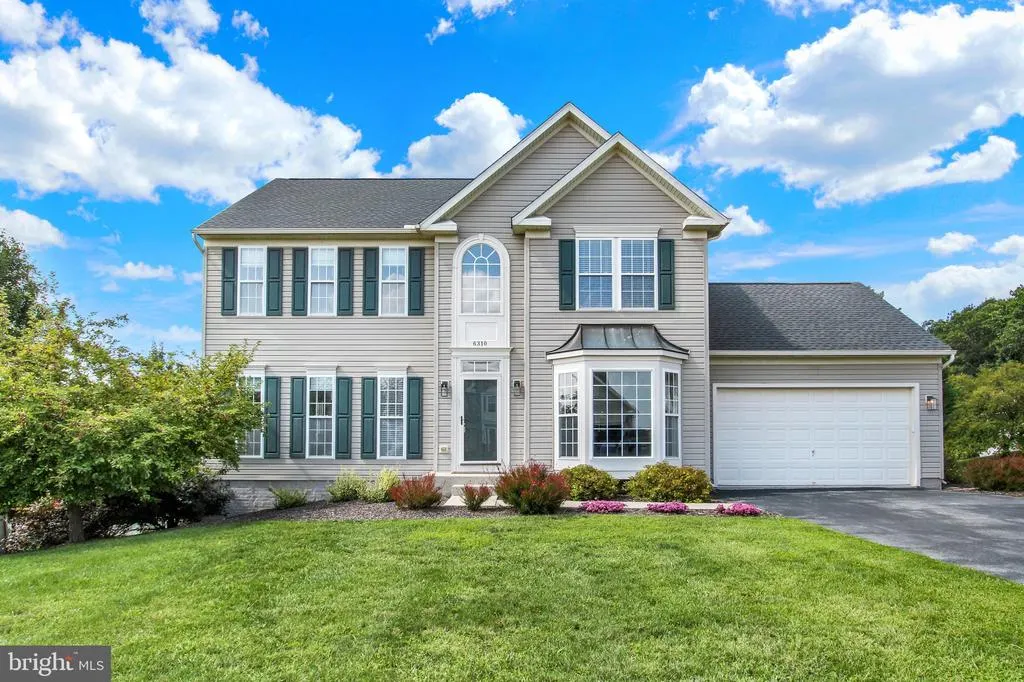
- StyleColonial
- Year Built2006
- Taxes$ 7418
- Price$ 469,900
- Bedrooms4
- Full Bathrooms2
- Half Bathrooms2
- Sqr Footage3062
- Lot Size0.33 Acres
Data Source:
Bright MLS
Property Description
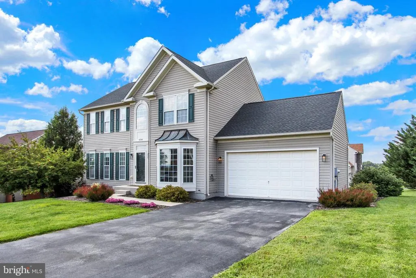
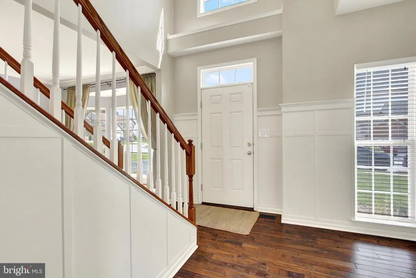
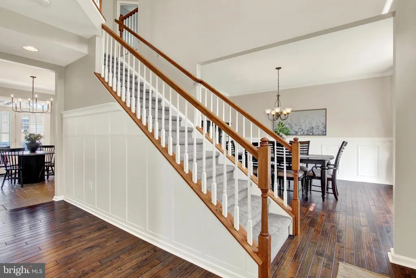
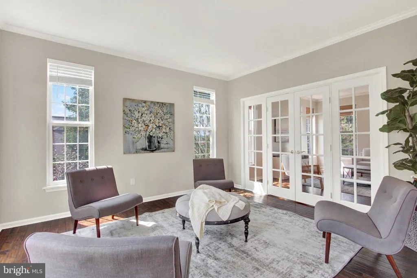
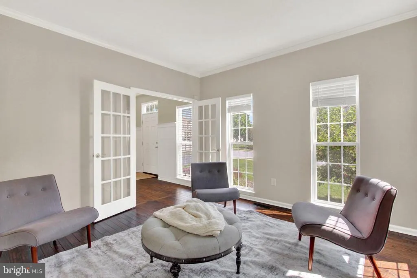
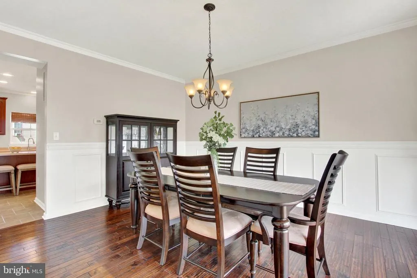
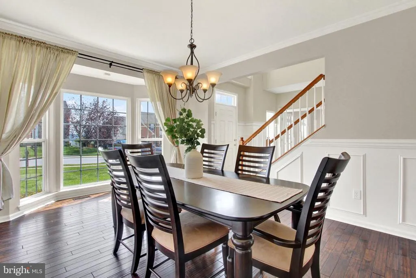
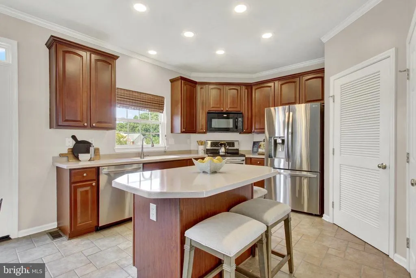
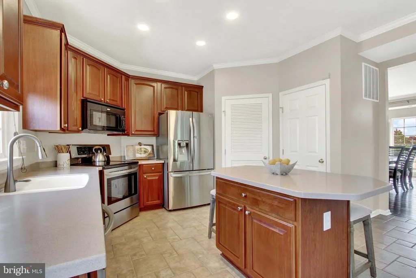
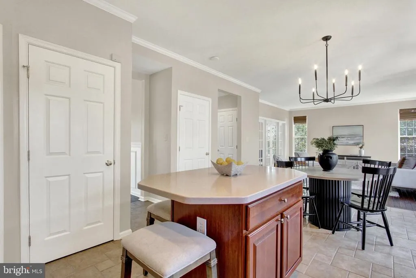
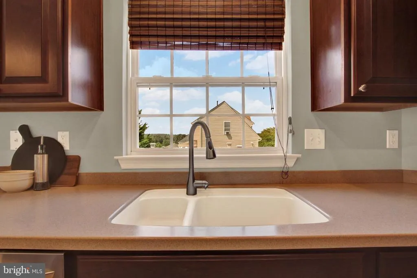
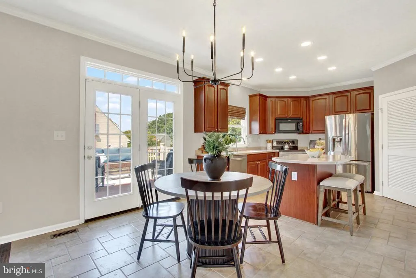
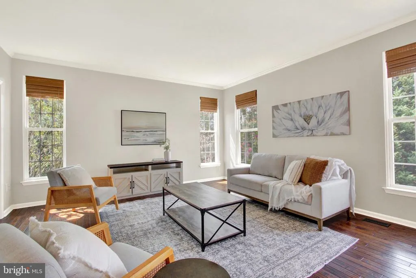
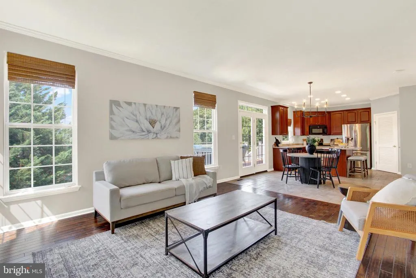
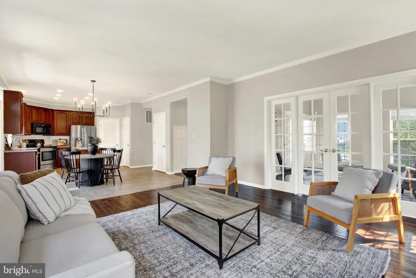
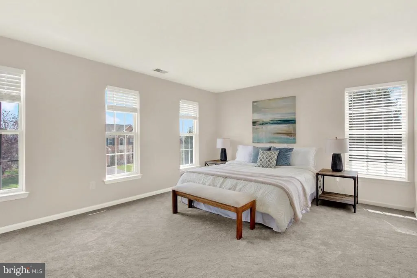
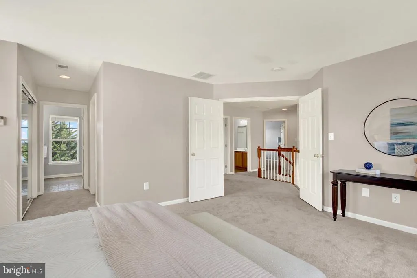
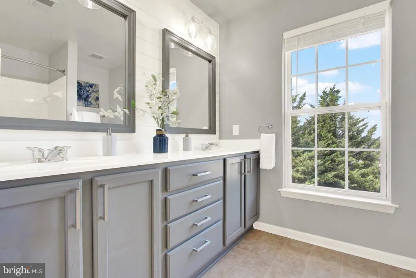
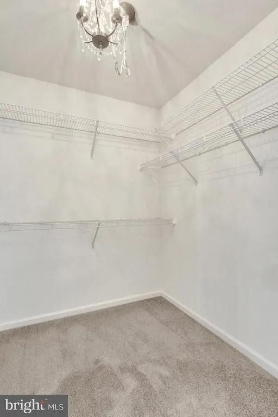
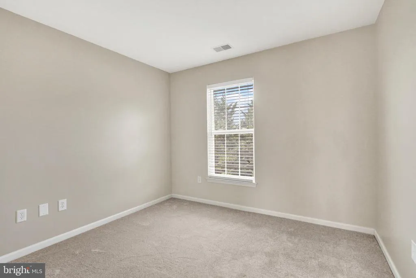
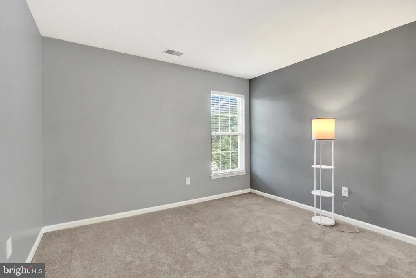
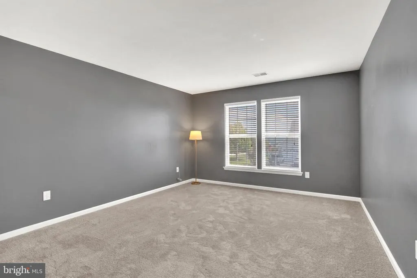
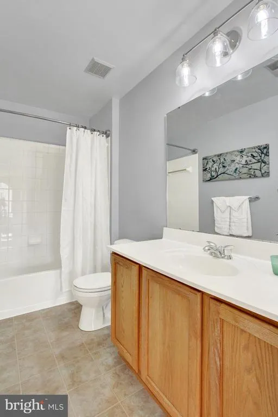
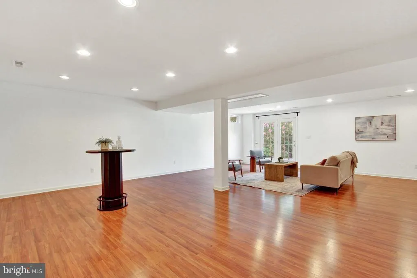
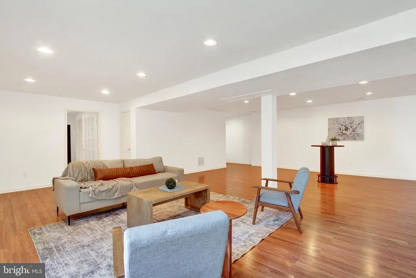
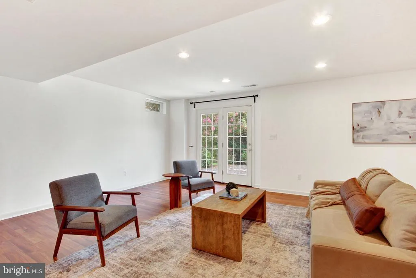
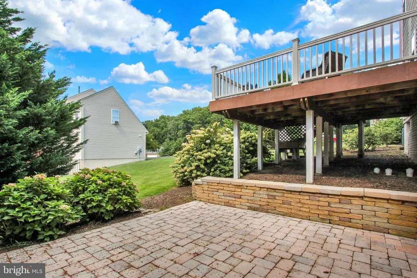
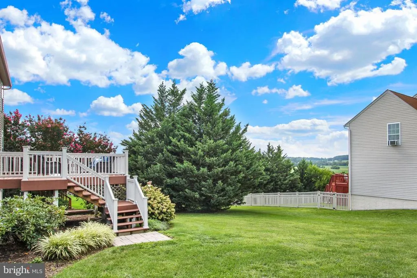
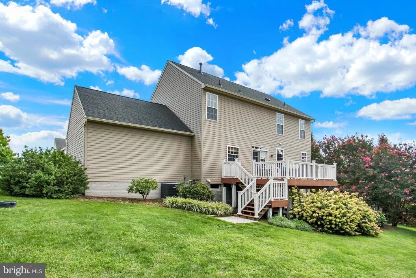
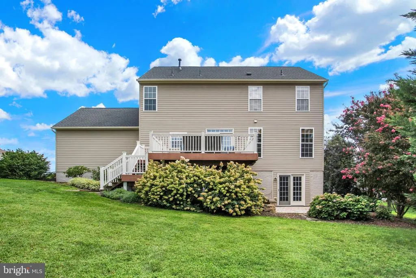
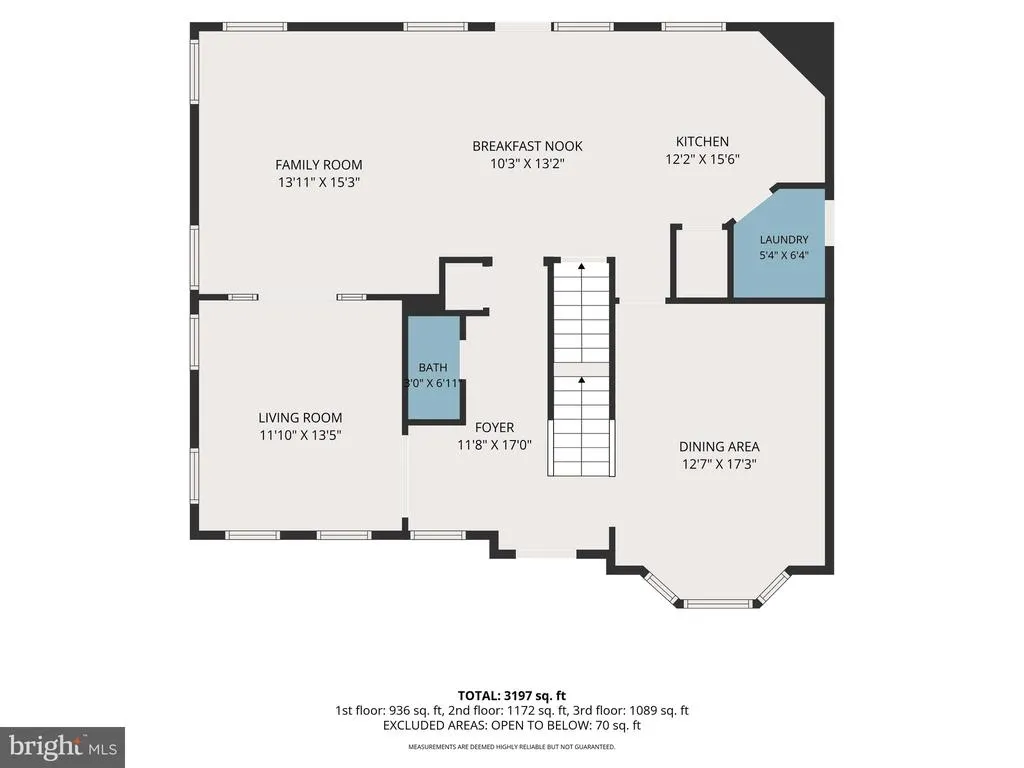
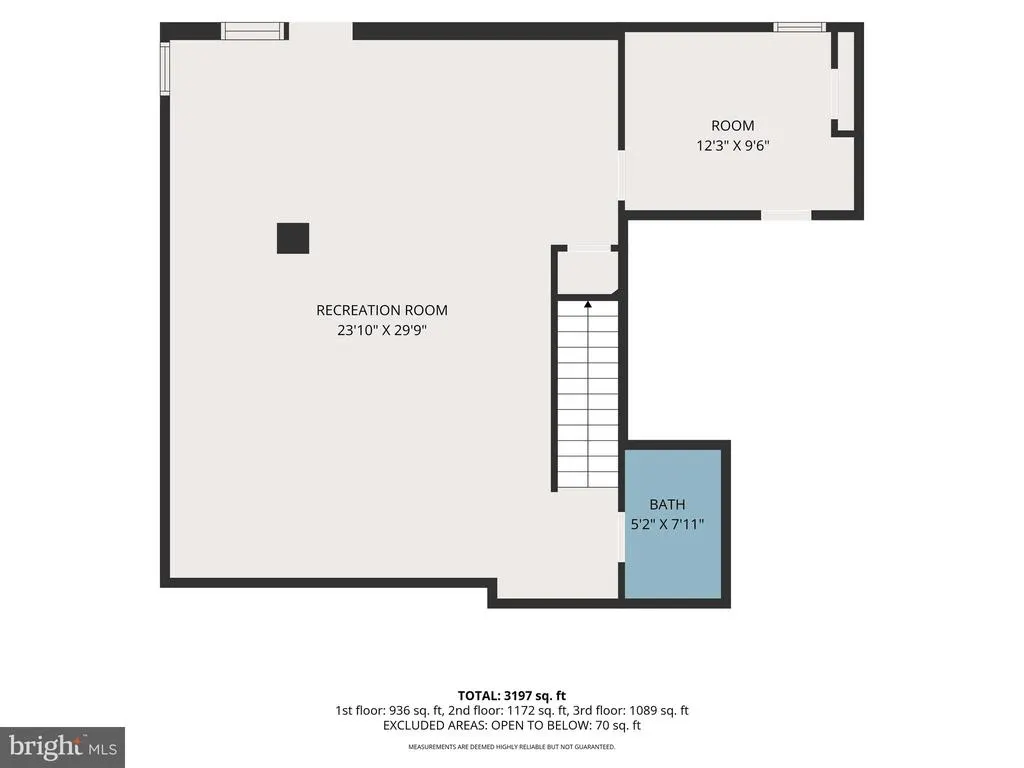
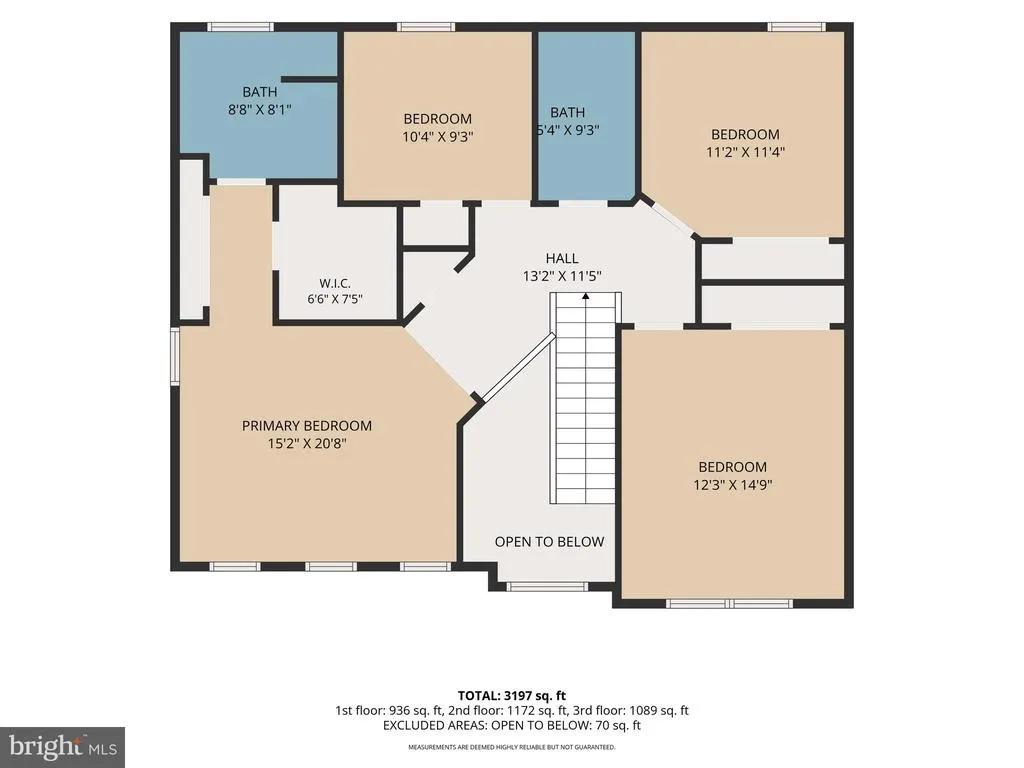
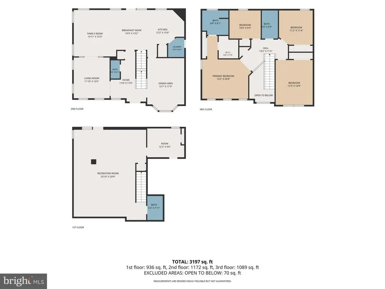
Welcome to this beautiful Colonial nestled in a desirable neighborhood! This spacious four-bedroom home offers a thoughtfully designed floor plan with plenty of room for everyday living and entertaining. The main level features beautiful hardwood floors and inviting living spaces, while the second floor offers four generously sized bedrooms. A finished walkout basement provides valuable additional living space and endless possibilities for a recreation room, home office, gym, or guest area. With 2 full and 2 half baths, a versatile layout, and a wonderful location, this home offers the space, comfort, and character you've been looking for.
| Price History | |
|---|---|
| 8/26/2026 | Listed $469,900 |
General Features
| Living Area | 3062 |
|---|---|
| Sewer | Public Sewer |
| Heating | Forced Air |
| Cooling | Central A/C |
| Possession | Settlement |
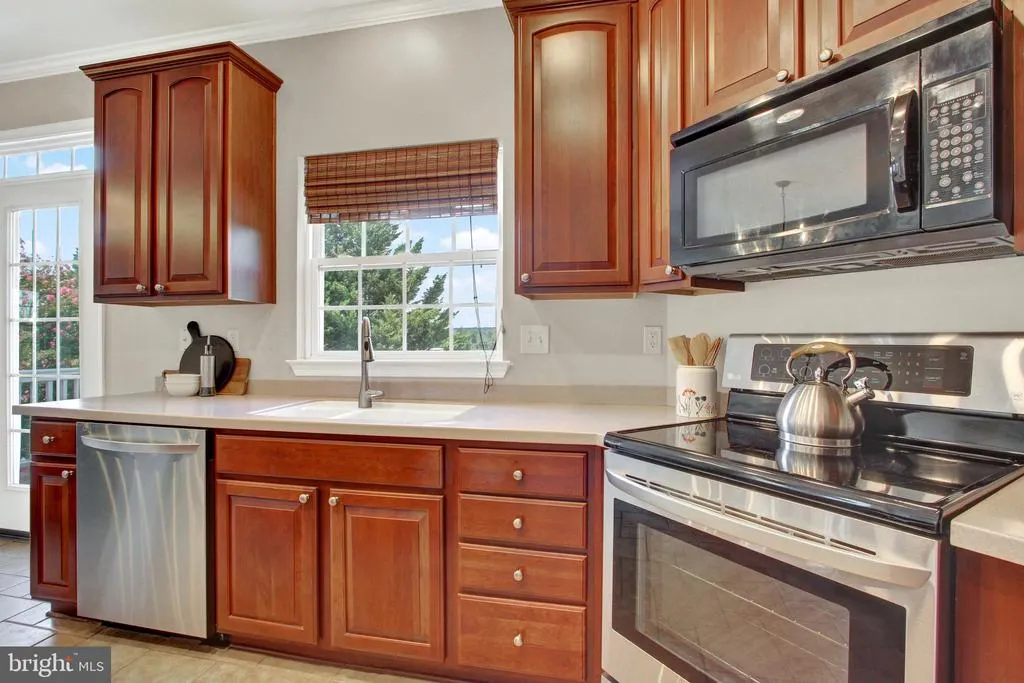
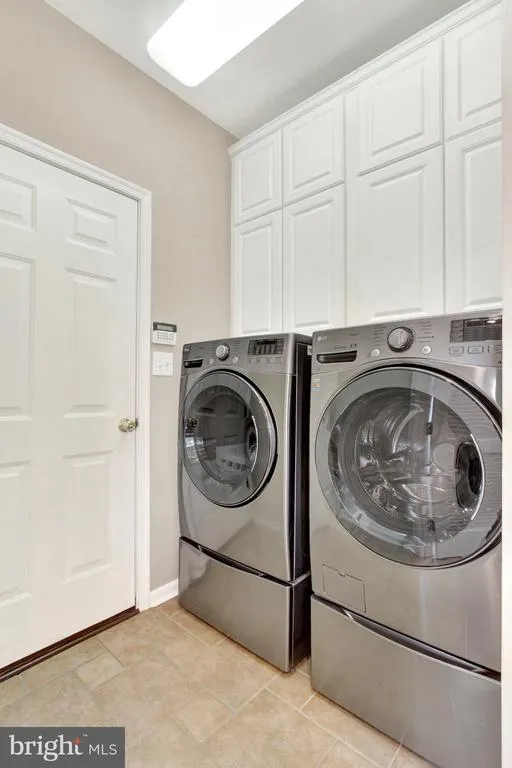
| Appliances | Built-In Microwave,Dishwasher,Disposal,Dryer - Front Loading,Dryer - Gas,Refrigerator,Oven/Range - Gas,Stainless Steel Appliances,Washer - Front Loading |
| Zoning | RESIDENTIAL |
| Garage Spaces | 2.00 |
| Architectural Style | Colonial |
| Construction Materials | Vinyl Siding,Aluminum Siding |
| School District | SPRING GROVE AREA |
| Exclusions | All staging items |
| Year Built | 2006 |
| Levels | 2 |
| Tax Year | 2026 |
| Ownership | Fee Simple |
| Cool Fuel | Electric |
| Section | JACKSON |
| Accessibility | 2+ Access Exits,32 + wide Doors |
| County | YORK |
| New Construction | No |
| Property Type | Residential |
| HOA | No |
| Subdivision Name | JACKSON TWP |
| Garage Y/N | Yes |
| Water Access Y/N | No |
| Other Structures | Above Grade,Below Grade |
| Full Baths | 2 |
| Status | ACTIVE |
| Directions | GPS |
| City | SPRING GROVE |
| Disclosures | Prop Disclosure |
| Senior Community Y/N | No |
| MLS Area | Jackson Twp (15233) |
| Lot Size Units | Square Feet |
| Lot Size Square Feet | 14288.00 |
| Tax Assessed Value | 213435.0 |
| Tax Annual Amount | 7418.0 |
| Structure Type | Detached |
| Condo/Coop Association fee Y/N | No |
| Bathrooms Count Main Level | 1.00 |
| Price Per Sq Ft Total AG | 198.94 |
| Vacation Rental Y/N | No |
| Virtual Tour | https://www.youtube.com/embed/-YKsrruzMb4 |
| Total SQFT | 3062 |
| Standard Status | Active |
| Year Built Source | Assessor |
| Tax Lot | 0053 |
Interior Features
| Heating Fuel | Propane - Leased |
|---|---|
| Basement | Full,Fully Finished,Walkout Level |
| Hot Water | Propane |
| Basement (Y/N) | Yes |
| Heating Y/N | Yes |
| Fireplace Y/N | No |
| Above Grade Finished Area | 2362 |
| Half Baths | 2 |
| Central Air Y/N | Yes |
| Total Bedrooms | 4 |
| Below Grade Finished Area | 700 |
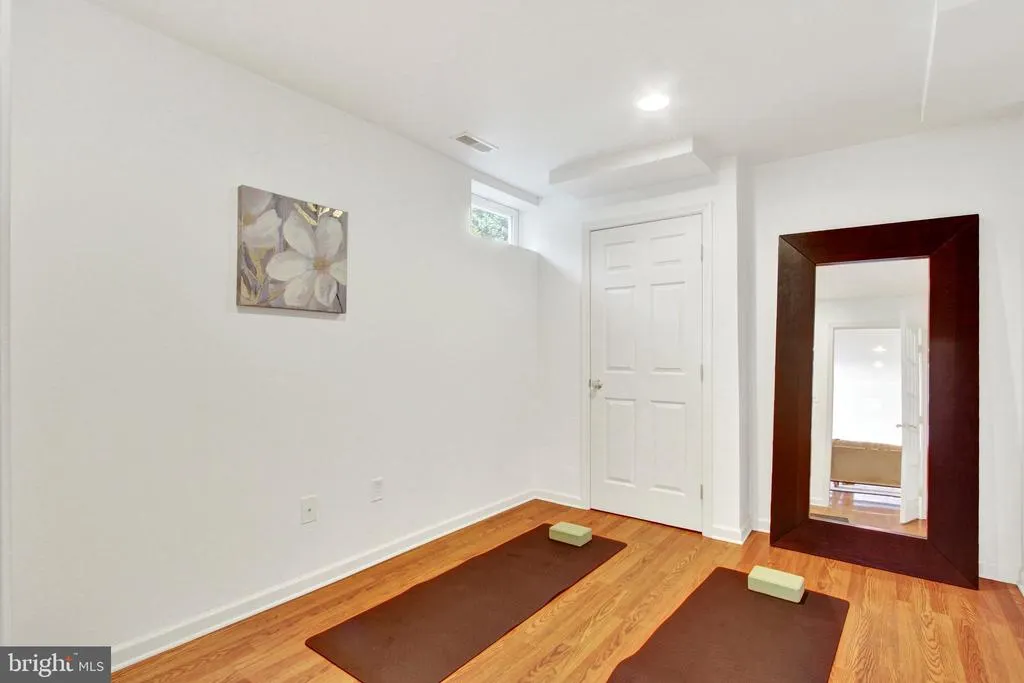
| Room Type | Living Room,Dining Room,Primary Bedroom,Sitting Room,Bedroom 2,Bedroom 3,Bedroom 4,Kitchen,Family Room,Breakfast Room,Exercise Room,Half Bath |
| Below Grade Finished Area Unit Type | Square Feet |
| LivingAreaSource | Assessor |
| Below Grade Unfin Area Units | Square Feet |
| Below Grade Unfin SQFT Source | Assessor |
| Below Grade Finished Area Source | Assessor |
| Bedrooms Count All Upper Levels | 4 |
| Bedrooms Count Upper Level 1 | 4 |
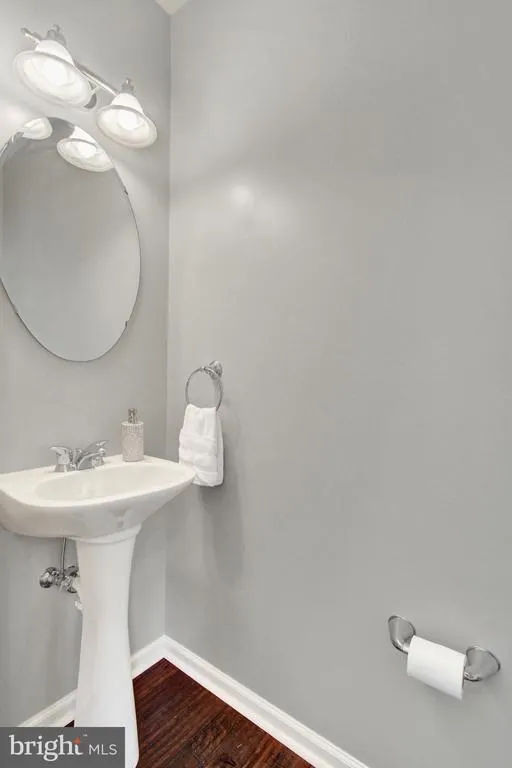
| Bathrooms Half Main Level | 1 |
| Bathrooms Half Lower Level 1 | 1 |
| Bathrooms Half All Lower Levels | 1 |
| Bathrooms Full Upper Level 1 | 2 |
| Bathrooms Full All Upper Levels | 2 |
| Bathrooms Count Upper Level 1 | 2.00 |
| Bathrooms Count Lower Level 1 | 1.00 |
| Bathrooms Count All Upper Levels | 2 |
| Bathrooms Count All Lower Levels | 1 |
| Above Grade Finished Area Source | Assessor |
| Above Grade Finished Area Unit Type | Square Feet |
| Total Baths | 4 |
Exterior Features
| Pool | No Pool |
|---|---|
| Water Source | Public |
| Inclusions | All appliances |
| Total Parking Spaces | 6 |
| Garage Features | Garage - Front Entry,Garage Door Opener |
| Type of Parking | Attached Garage,Driveway |
| Land Use Code | 102 |
| Foundation Details | Block |
| Water View Y/N | No |
| Lot Size Acres | 0.33 |
| Lot Size Source | Assessor |
| Waterfront Y/N | No |
| Land Assessed Value | 0.00 |
| Navigable Water Y/N | No |
| Water Oriented Y/N | No |
| # of Attached Garage Spaces | 2 |
Room Details
| Room | Dimensions | Level | Flooring | Details |
|---|---|---|---|---|
| Bedroom 2 | Upper 1 | Flooring - Carpet | ||
| Bedroom 3 | Upper 1 | Flooring - Carpet | ||
| Bedroom 4 | Upper 1 | Flooring - Carpet | ||
| Breakfast Room | Main | Flooring - Ceramic Tile | ||
| Dining Room | Main | Flooring - HardWood,Crown Molding,Chair Rail | ||
| Exercise Room | Lower 1 | Flooring - Laminate Plank | ||
| Family Room | Lower 1 | Flooring - Laminate Plank | ||
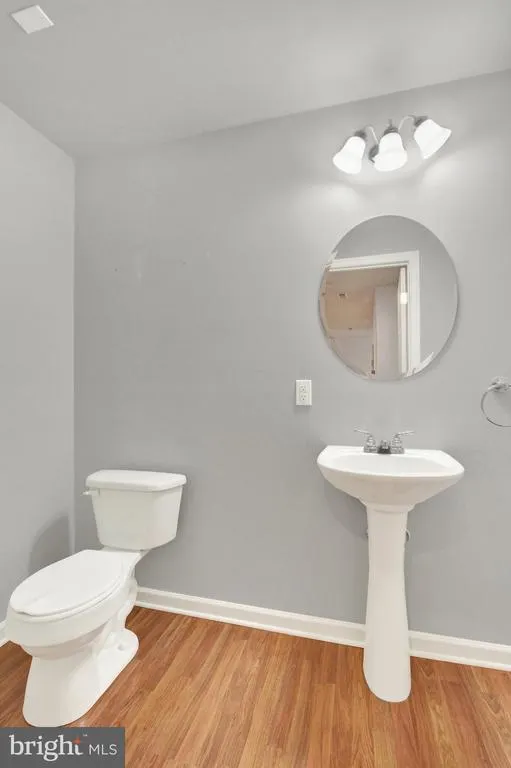
| Half Bath | Lower 1 | Flooring - Laminate Plank | ||
| Half Bath | Main | Flooring - HardWood | ||
| Kitchen | Main | Flooring - Ceramic Tile | ||
| Living Room | Main | Flooring - HardWood | ||
| Primary Bedroom | Upper 1 | Attached Bathroom,Flooring - Carpet | ||
| Sitting Room | Main | Flooring - HardWood |
Amenities
- Foreclosure
- Views
- Short Sale
- New Construction
- Adult 55+
- Lease To Own
- No HOA Fees
- Furnished
- Primary On Main
- Air Conditioning
- Seller Finance
- Green
- Fixer Upper
- Horse
- Golf
- Fireplace
- Deck
- Garage
- Basement
- Pool
Property vs Single Family Average in 17362
Price
Taxes
Year Built
 © BRIGHT, All Rights Reserved
