
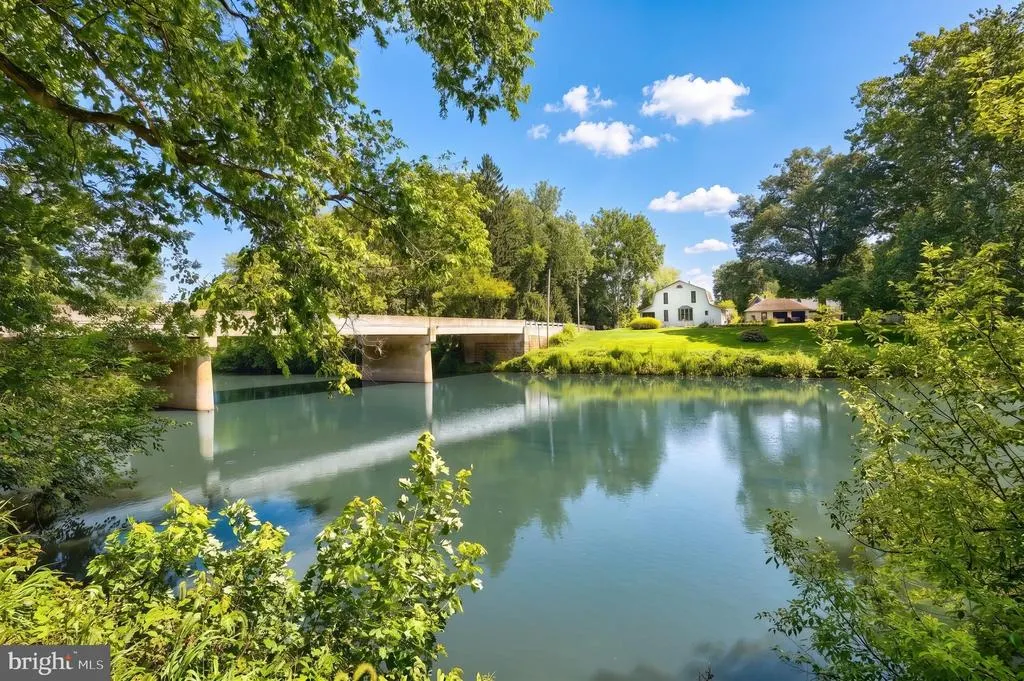
Waterfront
Address
6505 Davidsburg Road, Dover, PA
Price
$ 695,000
Property Attributes
- MLS#PAYK2110536
- TypeSingle Family
- Listing Status ACTIVE
- CountyYORK
- CityDover
- AreaWashington Twp
- NeighborhoodWashington Twp
- Zip17315
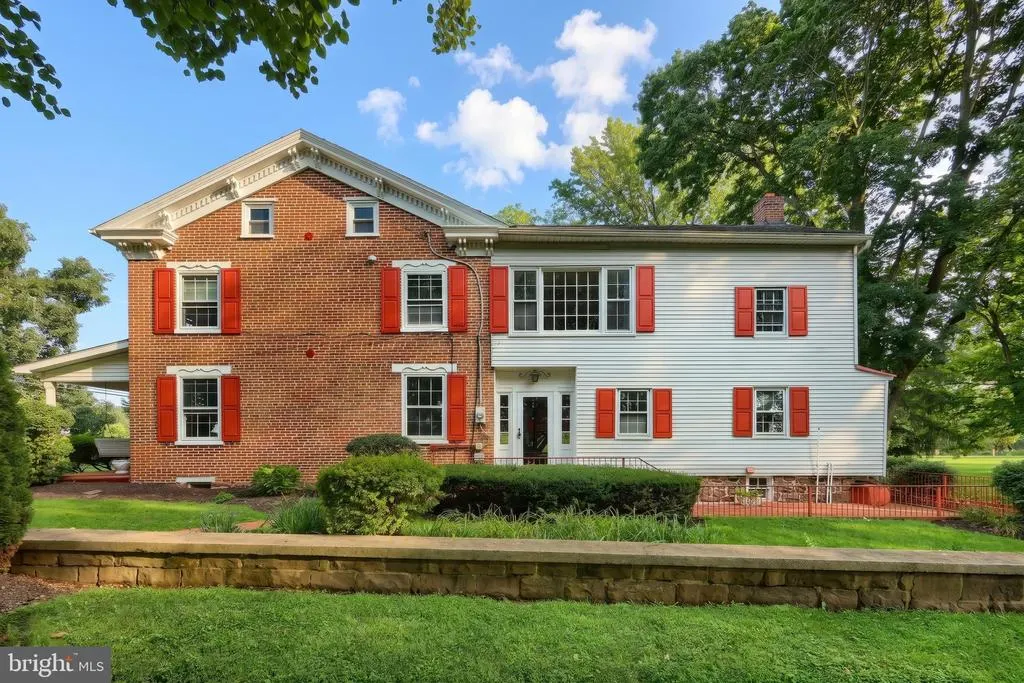
- StyleColonial
- Year Built1870
- Taxes$ 6643
- Price$ 695,000
- Bedrooms4
- Full Bathrooms1
- Half Bathrooms0
- Sqr Footage2408
- Lot Size9.88 Acres
Data Source:
Bright MLS
Property Description
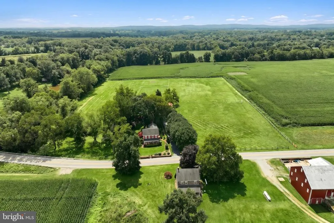
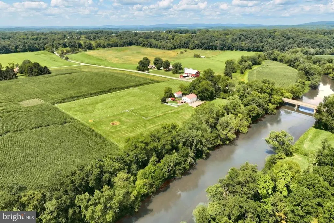
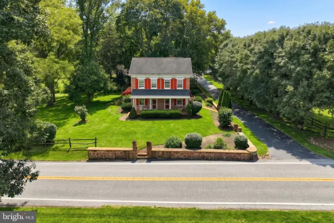
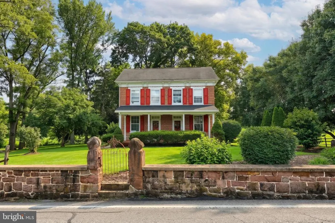
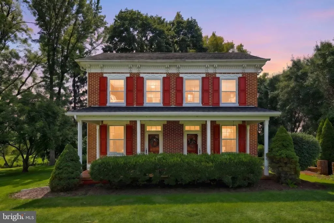
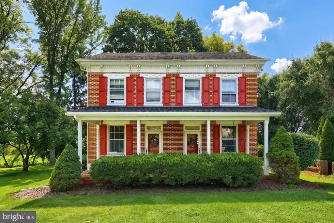
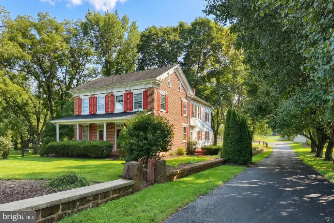
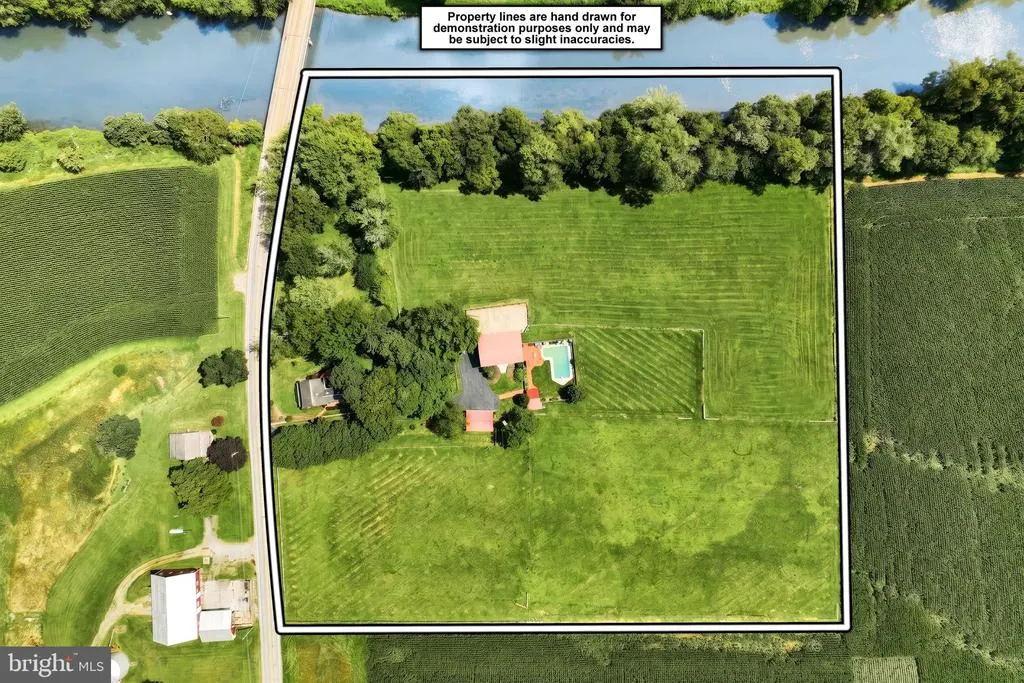
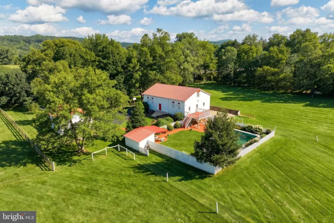
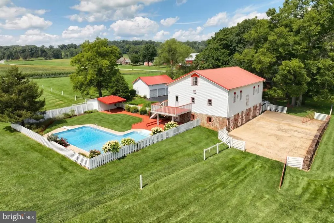
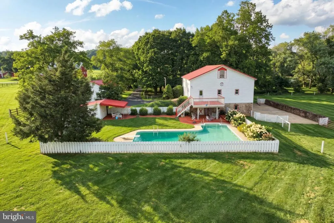
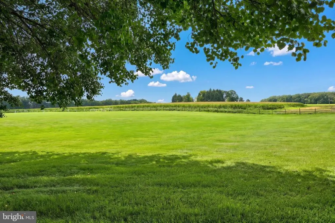
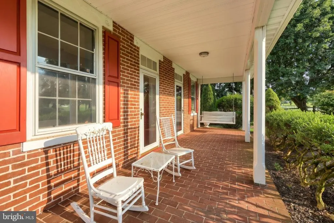
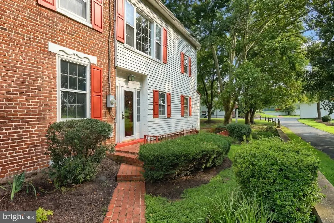
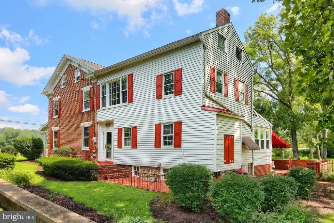
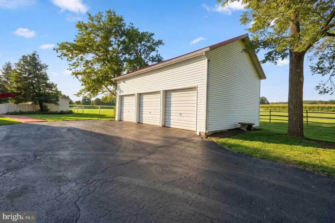
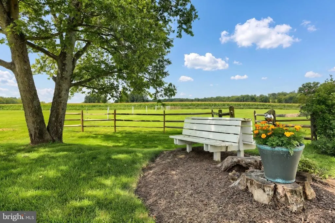
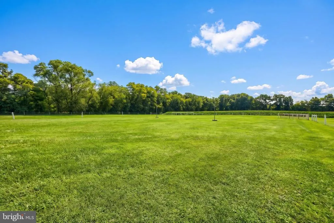
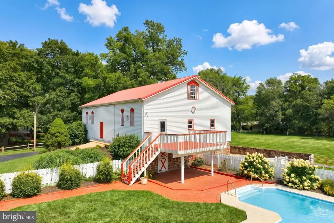
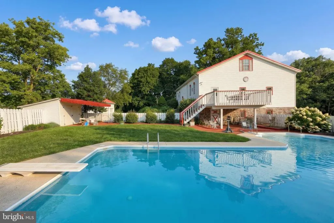
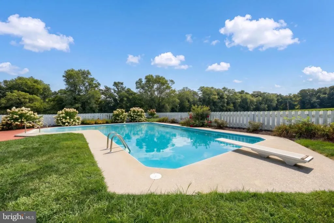
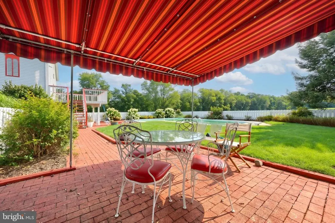
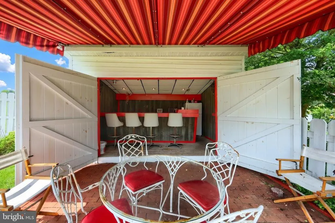
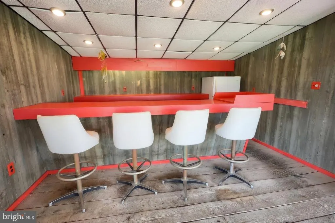
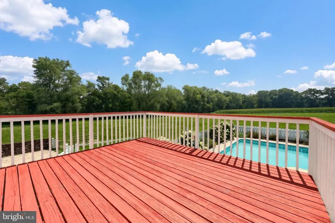
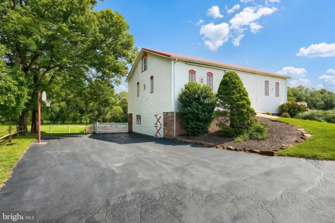
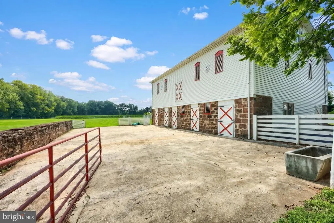
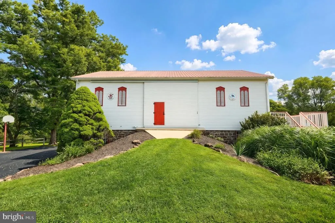
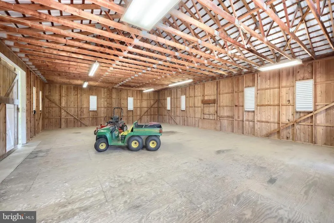
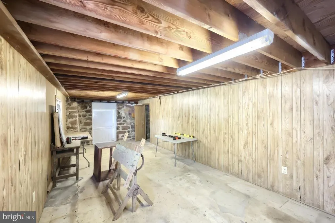
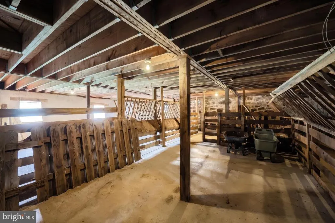
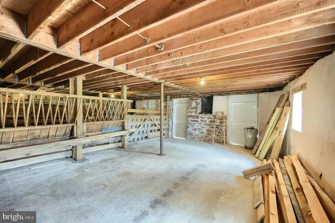
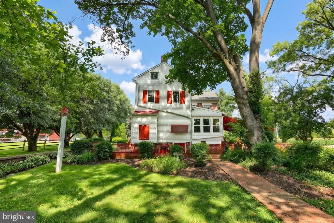
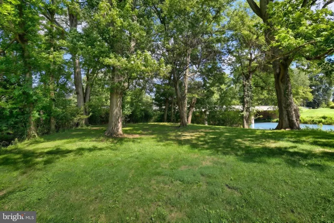
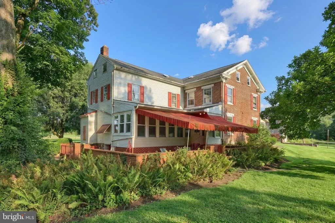
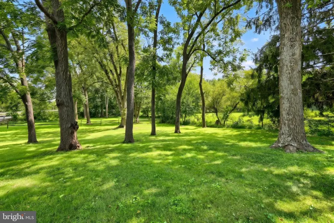
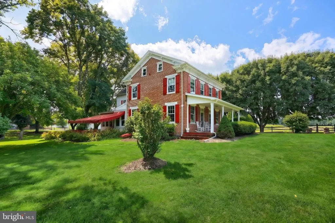
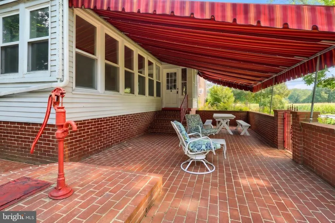
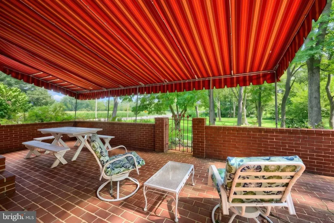
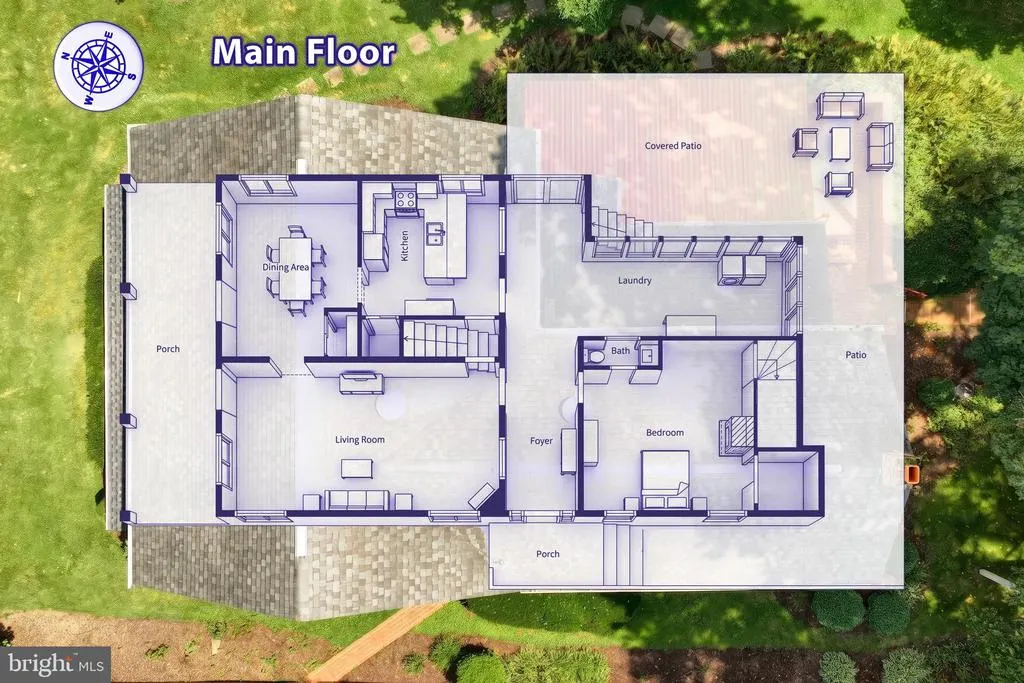
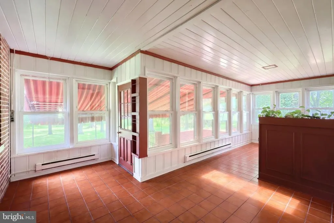
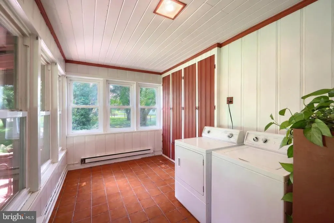
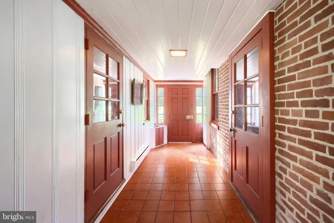
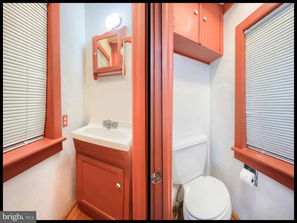
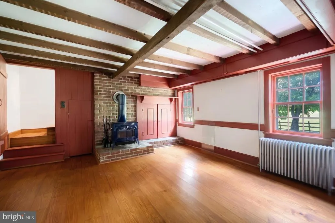
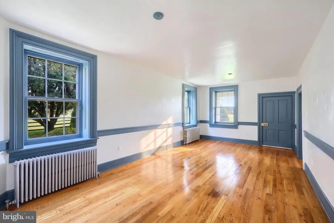
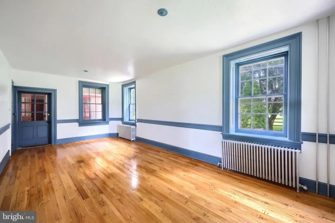
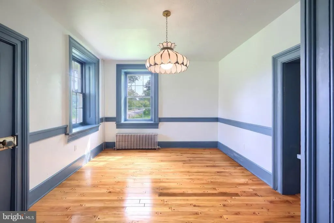
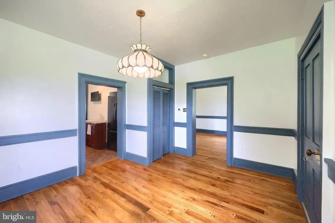
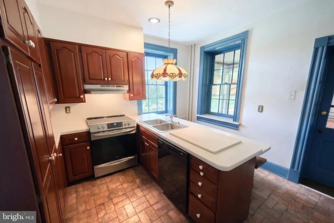
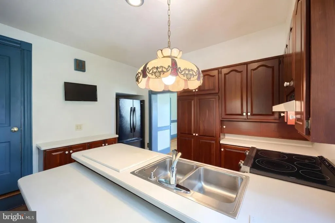
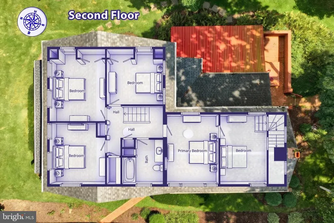
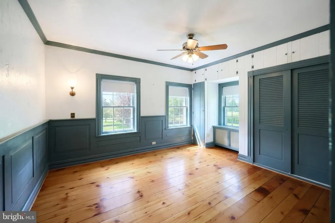
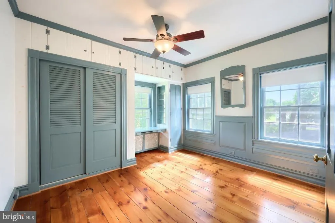
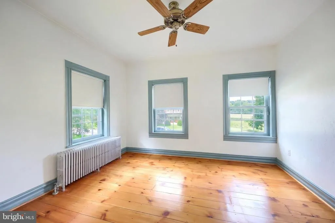
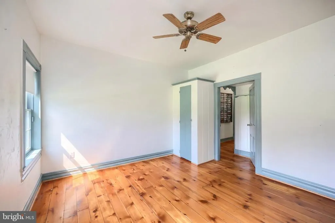
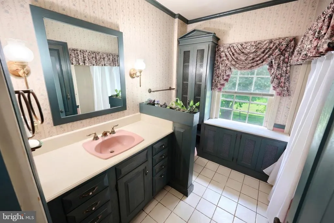
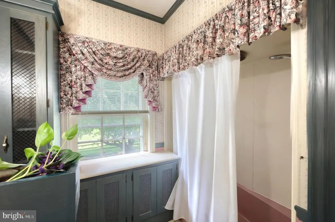
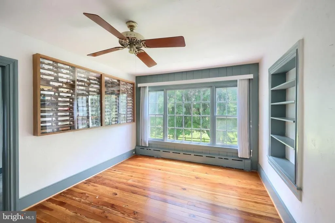
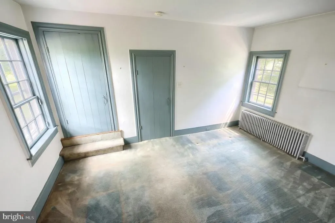
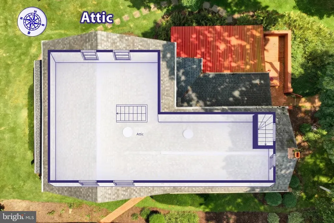
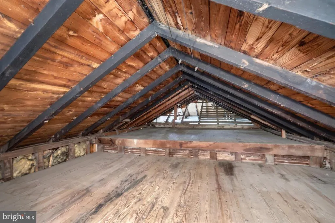
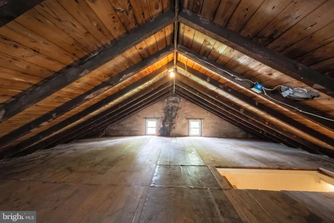
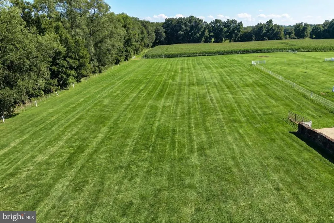
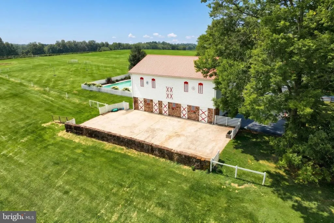
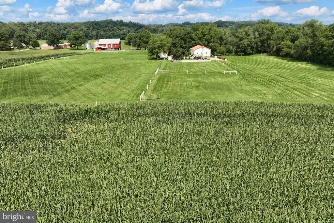
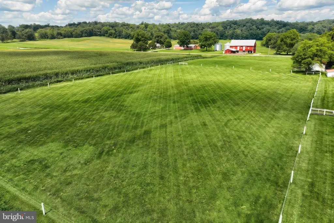
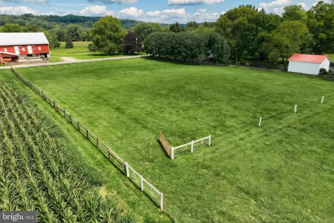
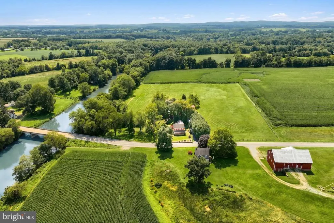
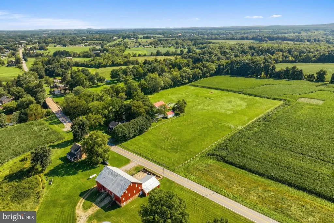
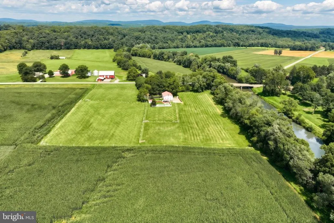
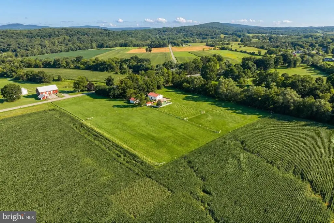
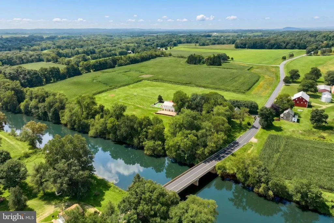
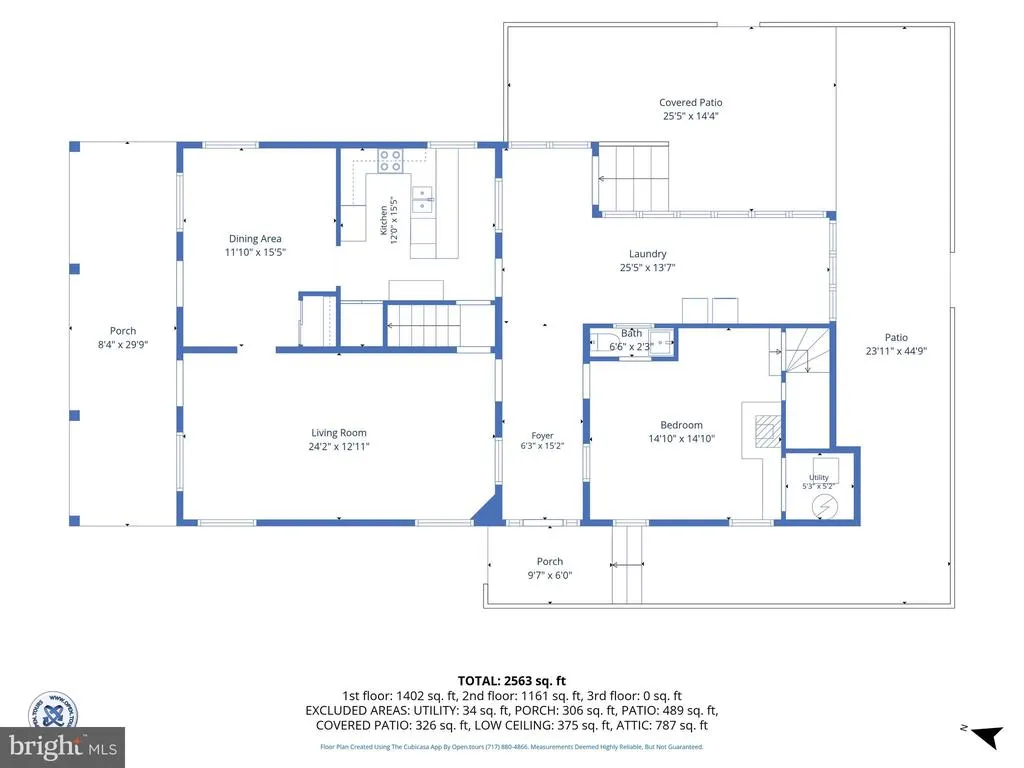
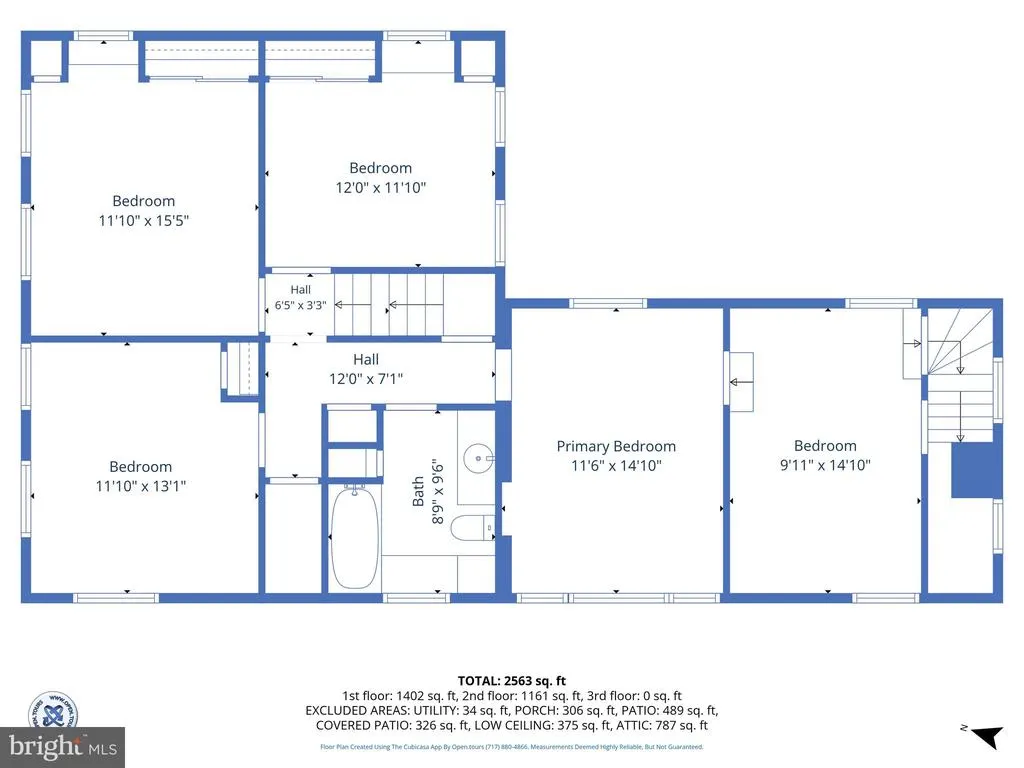
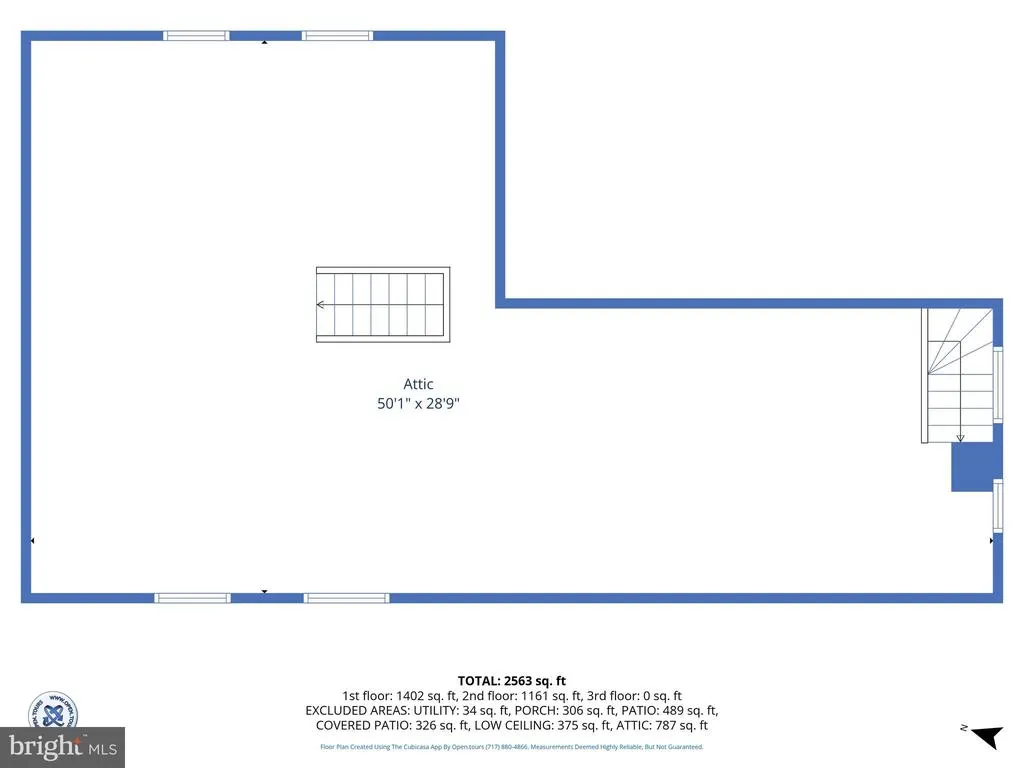
This is a one of kind Property. Featuring: 9.88 Acres, Offering Conewago Creek frontage, Open Pastures, Bank Barn with stone foundation, In-Ground Pool with Pool House, Three Car Detached Garage, and a 2.5 Story Brick Farmhouse with immense character and charm. For openers, this 9.88 acres is level, and very usable, offering split rail and wire fencing pastures for your horses or other animals. The stone bank barn offers a few stalls, and a workshop in the lower level, and a completely open second floor to accommodate your storage needs. There is also a large deck off the second floor of the barn overlooking the inground pool, pastures, creek, and surrounding farmland. The L shaped In-ground pool offers a pool house with dry bar, and a large patio. Off to the side is the three-car detached garage with electric, and three garage door openers. Walking up to the home, you will be greeted by brick sidewalks, porches and patios, a working hand pump well, and of course the house dinner bell. There are two separate basements, both accessed from the exterior of the home. Entering the first floor you will be greeted by a large Living Room and Dining room with pegged wood floors, an EIK with all appliances and a breakfast bar, back foyer with ceramic tile floor, a Sunroom with ceramic tile floor, 9 windows and a washer and dryer. Also, on the first floor there is a family room with a wood stove, half bath, and the back stairway to the office / Den. Ascending to the second floor from the front staircase, you will find four spacious bedrooms, the hall bath, and the 5th bedroom /Office/ Den. There are two walk up attics, along with a lot of built-ins, and closet space. There are really too many features to list, you must spend some time at this property to take it all in. Pictures do not do it justice!!! You must experience this property to truly appreciate it!!!
| High School |
|---|
| Northern High School |
| Price History | |
|---|---|
| 8/26/2026 | Listed $695,000 |
General Features
| Living Area | 2408 |
|---|---|
| Sewer | On Site Septic |
| Heating | Radiator,Hot Water |
| Cooling | None |
| Utilities | Electric Available,Phone Available,Cable TV Available |
| Possession | Settlement |
| Roof | Architectural Shingle |
| Appliances | Oven/Range - Electric,Refrigerator,Dishwasher |
| Zoning | RURAL RESIDENTIAL |
| Garage Spaces | 3.00 |
| Patio/Porch Features | Porch(es),Patio(s),Brick |
| Architectural Style | Colonial |
| Pool Features | In Ground,Fenced,Filtered |
| Construction Materials | Frame,Masonry |
| School District | NORTHERN YORK COUNTY |
| Year Built | 1870 |
| Electric | 200+ Amp Service |
| View | Creek/Stream,Mountain,Panoramic,Pasture,Scenic Vista,Trees/Woods |
| Levels | 2 |
| Tax Year | 2026 |
| Ownership | Fee Simple |
| Cool Fuel | None |
| Section | WASHINGT |
| Waterfront Features | None |
| Accessibility | None |
| Additional Parcels Description | 67-50-000-JE-0069-C0-00000 67-50-000-JE-0069-BO-00000 |
| County | YORK |
| New Construction | No |
| Property Type | Residential |
| HOA | No |
| Subdivision Name | WASHINGTON TWP |
| Garage Y/N | Yes |
| Water Access Y/N | Yes |
| Other Structures | Above Grade,Below Grade |
| Total Rooms | 13 |
| Full Baths | 1 |
| Status | ACTIVE |
| Directions | From RT-30 in York head North on Carlisle Road / Rt-74,Left on Davidsburg Road (at Walgreens),stay on Davidsburg Rd for about 5 miles to home on the left. |
| City | DOVER |
| Body of Water | Conewago Creek |
| Disclosures | Prop Disclosure |
| Senior Community Y/N | No |
| MLS Area | Washington Twp (15250) |
| Lot Size Units | Square Feet |
| Lot Size Square Feet | 430372.80 |
| Tax Assessed Value | 227910.0 |
| Tax Annual Amount | 6643.0 |
| Home Warranty Y/N | No |
| Property Condition | Excellent,Very Good |
| Structure Type | Detached |
| Condo/Coop Association fee Y/N | No |
| Price Per Sq Ft Total AG | 288.62 |
| Acceptable Financing | Cash,Conventional |
| Additional Parcels Y/N | Yes |
| Historic Y/N | No |
| Lease Considered Y/N | No |
| Vacation Rental Y/N | No |
| Virtual Tour | https://show.tours/6505davidsburgrd/player |
| Total SQFT | 2408 |
| Location Type | Rural |
| Standard Status | Active |
| Year Built Source | Assessor |
| Tax Lot | 0069 |
| Total Actual Rent | 0.00 |
| Federal Flood Zone | Zone A |
| Association Recreation Fee | No |
Interior Features
| Interior Amenities | Additional Stairway,Attic,Bathroom - Tub Shower,Breakfast Area,Built-Ins,Carpet,Ceiling Fan(s),Chair Railings,Combination Kitchen/Dining,Kitchen - Eat-In,Recessed Lighting,Stove - Wood,Wood Floors,Do |
|---|---|
| Heating Fuel | Oil |
| Basement | Dirt Floor,Poured Concrete,Outside Entrance |
| Flooring | Carpet,Ceramic Tile,Hardwood,Wood,Vinyl |
| Hot Water | Electric |
| Basement (Y/N) | Yes |
| Heating Y/N | Yes |
| Window Features | Storm,Replacement |
| Fireplace Y/N | No |
| Above Grade Finished Area | 2408 |
| Central Air Y/N | No |
| Total Bedrooms | 4 |
| Room Type | Living Room,Dining Room,Bedroom 2,Bedroom 3,Bedroom 4,Kitchen,Family Room,Foyer,Bedroom 1,Sun/Florida Room,Laundry,Office,Bathroom 1,Attic,Half Bath |
| Below Grade Finished Area Unit Type | Square Feet |
| LivingAreaSource | Assessor |
| Laundry Type | Main Floor,Washer In Unit,Dryer In Unit |
| Below Grade Unfin Area Units | Square Feet |
| Below Grade Unfin SQFT Source | Assessor |
| Below Grade Finished Area Source | Assessor |
| Bedrooms Count All Upper Levels | 4 |
| Bedrooms Count Upper Level 1 | 4 |
| Bathrooms Full Upper Level 1 | 1 |
| Bathrooms Full All Upper Levels | 1 |
| Bathrooms Count Upper Level 1 | 1.00 |
| Bathrooms Count All Upper Levels | 1 |
| Above Grade Unfin Area Units | Square Feet |
| Above Grade Unfin SQFT Source | Estimated |
| Above Grade Finished Area Source | Assessor |
| Above Grade Finished Area Unit Type | Square Feet |
| Total Baths | 1 |
Exterior Features
| Exterior Amenities | Awning(s),Other |
|---|---|
| Pool | Yes - Personal |
| Fencing | Split Rail,Wire,Wood |
| Parking Features | Asphalt Driveway |
| Lot Features | Additional Lot(s) |
| Water Source | Well |
| Inclusions | All appliances and window treatments in property. All pool equipment. |
| Total Parking Spaces | 13 |
| Garage Features | Garage Door Opener |
| Type of Parking | Detached Garage,Driveway |
| Land Use Code | 102 |
| Foundation Details | Stone |
| Spa | No |
| Water View Y/N | Yes |
| Lot Size Acres | 9.88 |
| Road Surface Type | Paved |
| Water Body Type | Creek |
| Lot Size Source | Estimated |
| Waterfront Y/N | Yes |
| Door Features | Storm |
| Road Responsibility | Boro/Township |
| Horse Y/N | Yes |
| Land Assessed Value | 88840.00 |
| Navigable Water Y/N | No |
| Water Oriented Y/N | Yes |
| # of Detached Garage Spaces | 3 |
Room Details
| Room | Dimensions | Level | Flooring | Details |
|---|---|---|---|---|
| Attic | Upper 2 | |||
| Bathroom 1 | Upper 1 | Flooring - Ceramic Tile | ||
| Bedroom 1 | Upper 1 | Flooring - Wood,Ceiling Fan(s) | ||
| Bedroom 2 | Upper 1 | Flooring - Wood,Ceiling Fan(s),Chair Rail | ||
| Bedroom 3 | Upper 1 | Flooring - Wood,Ceiling Fan(s) | ||
| Bedroom 4 | Upper 1 | Flooring - Wood,Ceiling Fan(s) | ||
| Dining Room | Main | Flooring - HardWood,Chair Rail | ||
| Family Room | Main | Flooring - Wood,Wood Stove | ||
| Foyer | Main | Flooring - Ceramic Tile,Lighting - Ceiling | ||
| Half Bath | Main | Flooring - Wood | ||
| Kitchen | Main | Flooring - Vinyl,Breakfast Bar,Lighting - Ceiling,Lighting - Recessed,Kitchen - Eat-in | ||
| Laundry | Main | |||
| Living Room | Main | Flooring - HardWood,Chair Rail | ||
| Office | Upper 1 | Flooring - Carpet | ||
| Sun/Florida Room | Main | Flooring - Ceramic Tile,Built-Ins |
Amenities
- Foreclosure
- Views
- Short Sale
- New Construction
- Adult 55+
- Lease To Own
- No HOA Fees
- Furnished
- Primary On Main
- Air Conditioning
- Seller Finance
- Green
- Fixer Upper
- Horse
- Golf
- Fireplace
- Deck
- Garage
- Basement
- Pool
Property vs Single Family Average in 17315
Price
Taxes
Year Built
Visits
 © BRIGHT, All Rights Reserved
