
Views - Primary on Main
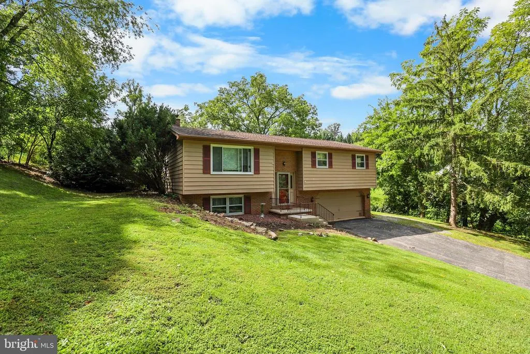
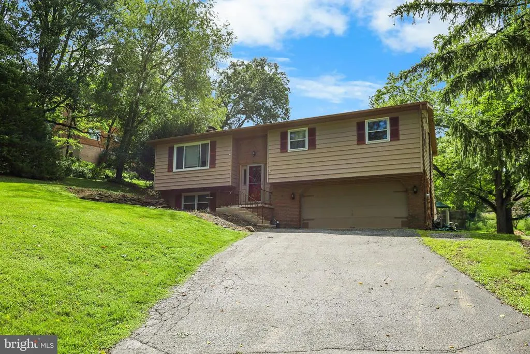
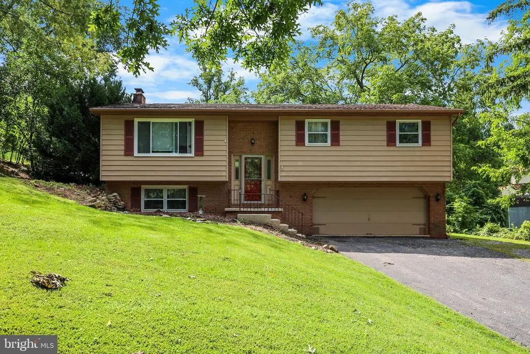
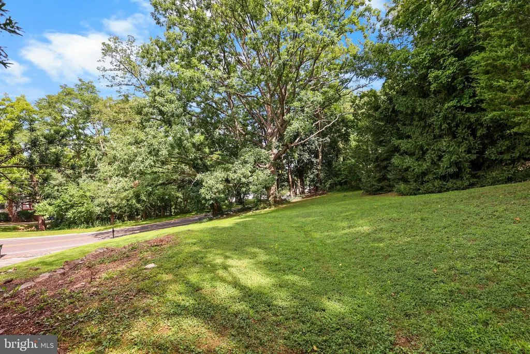
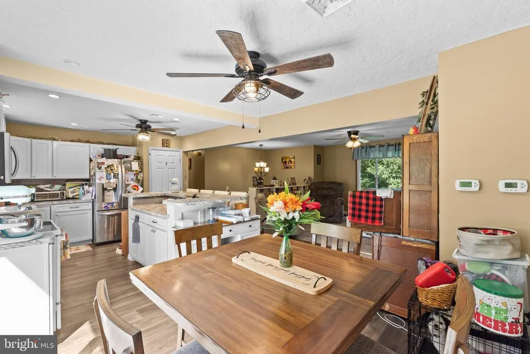
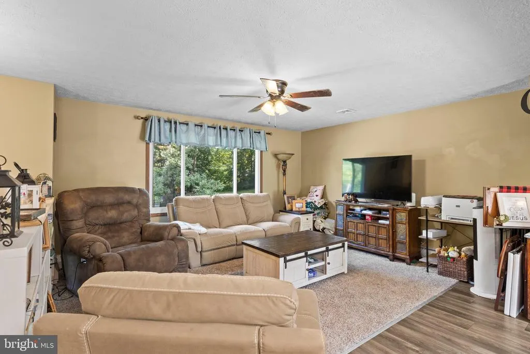
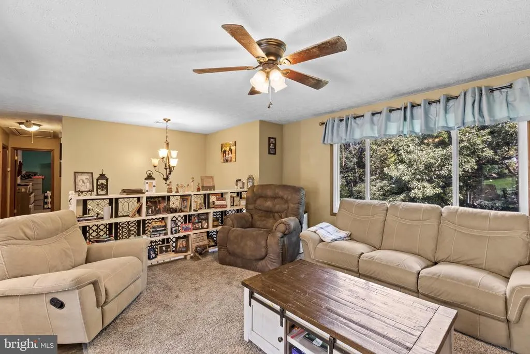
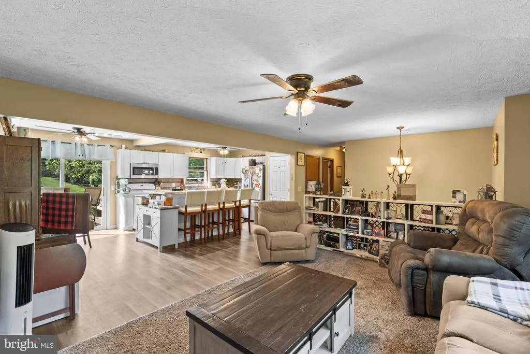
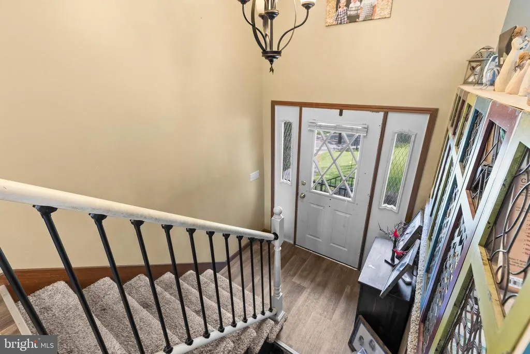
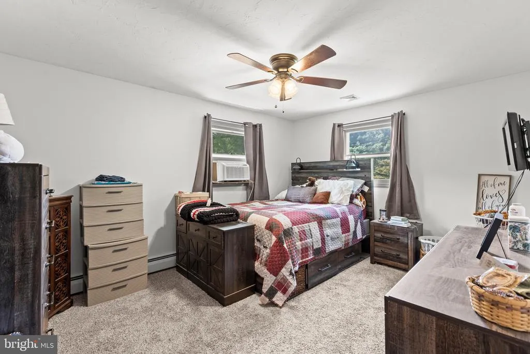
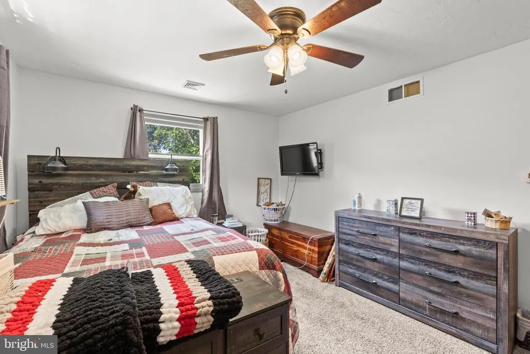
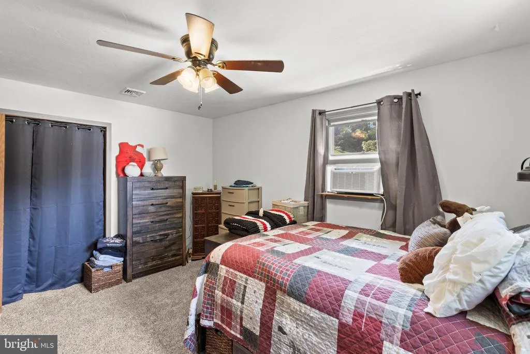
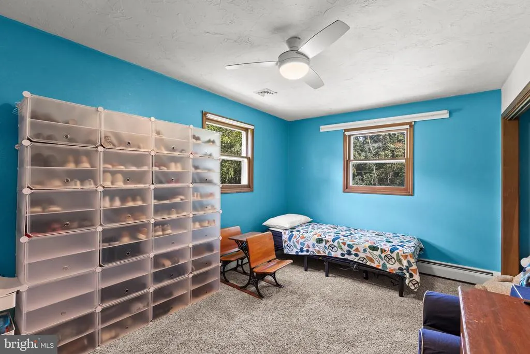
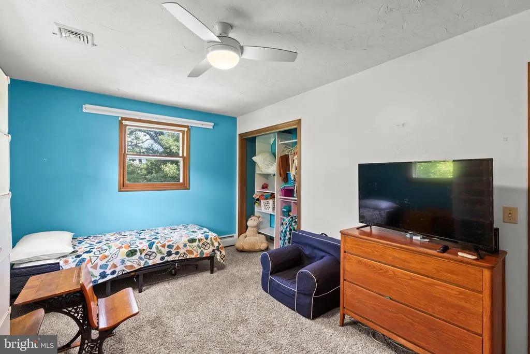
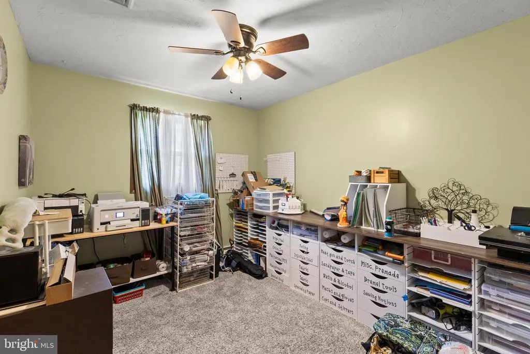
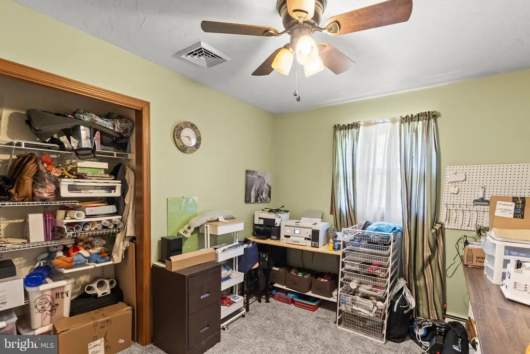
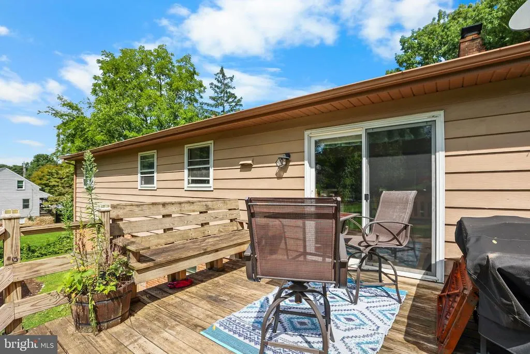
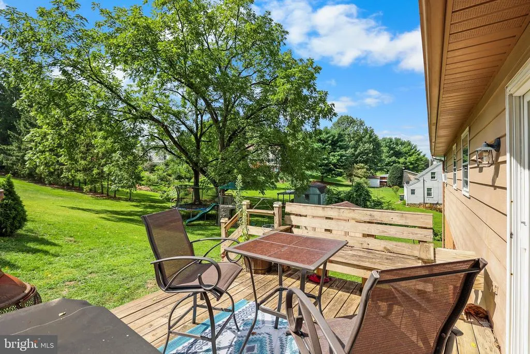
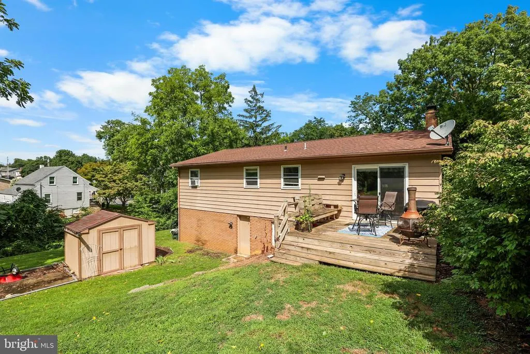
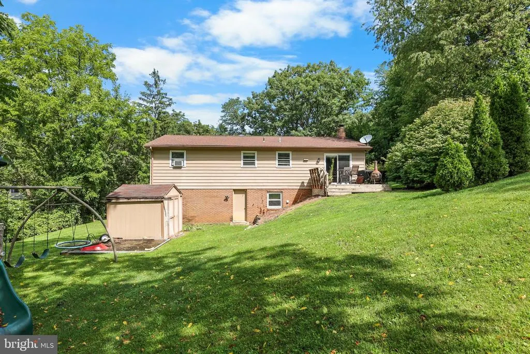
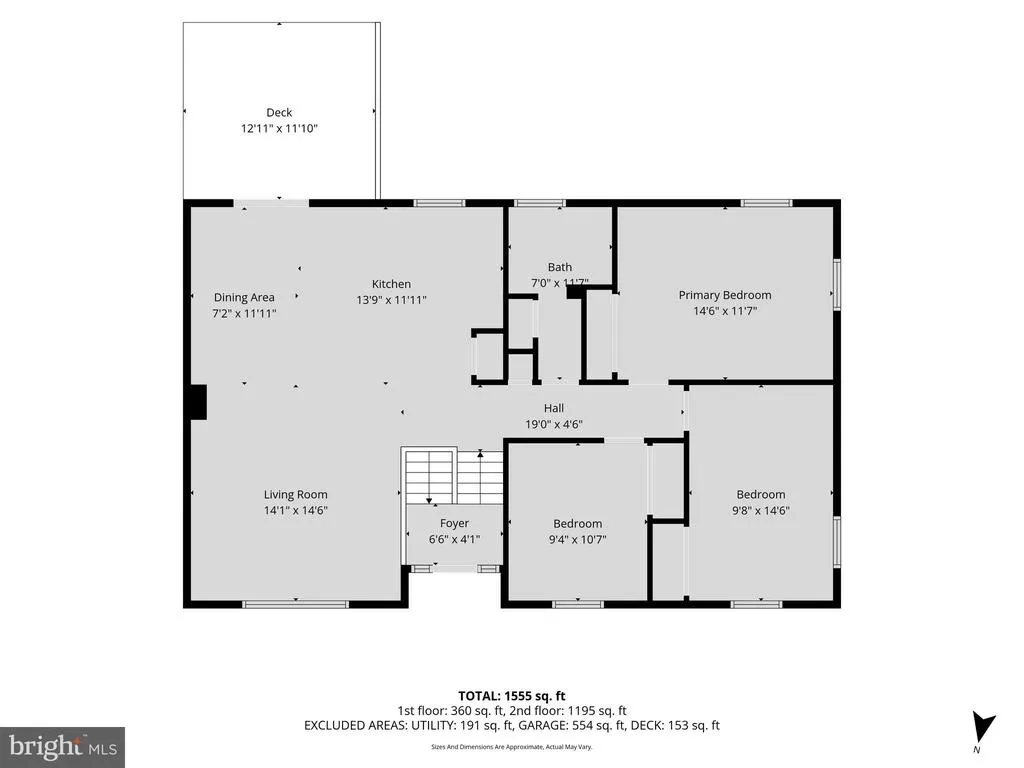
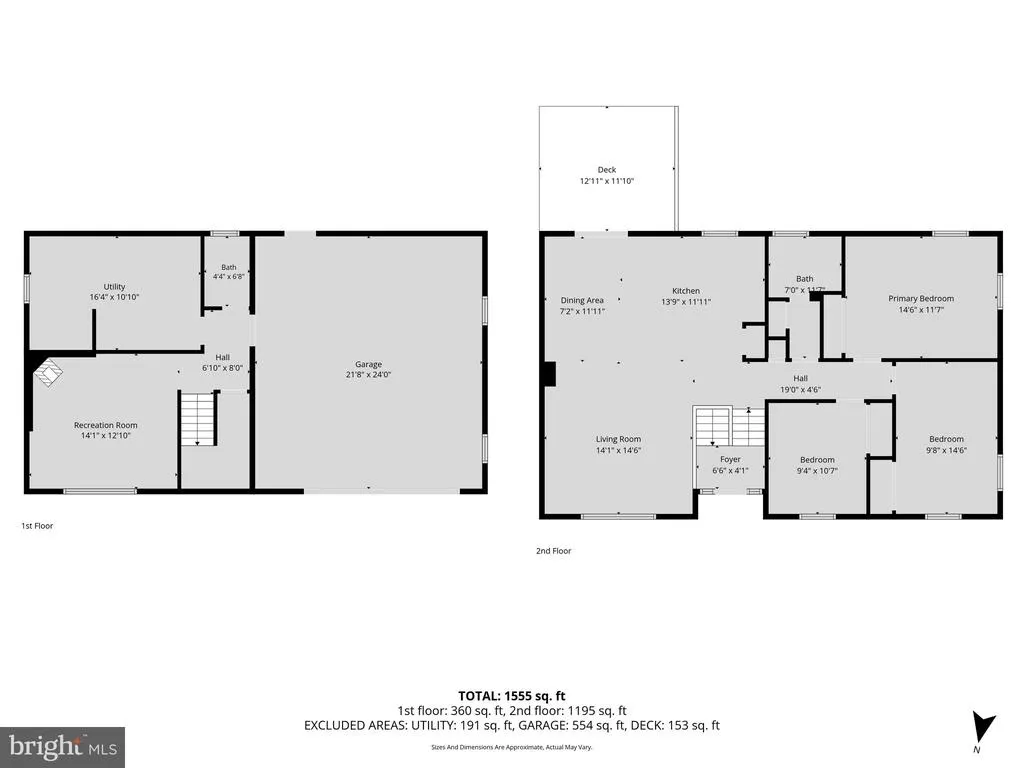
Address
228 Cherry Street, York, PA
Price
$ 315,000
Property Attributes
- MLS#PAYK2110518
- TypeSingle Family
- Listing Status ACTIVE
- CountyYORK
- CityYork
- AreaYork Twp
- NeighborhoodSouthview
- Zip17402
- StyleSplit Foyer
- Year Built1977
- Taxes$ 4960
- Price$ 315,000
- Bedrooms3
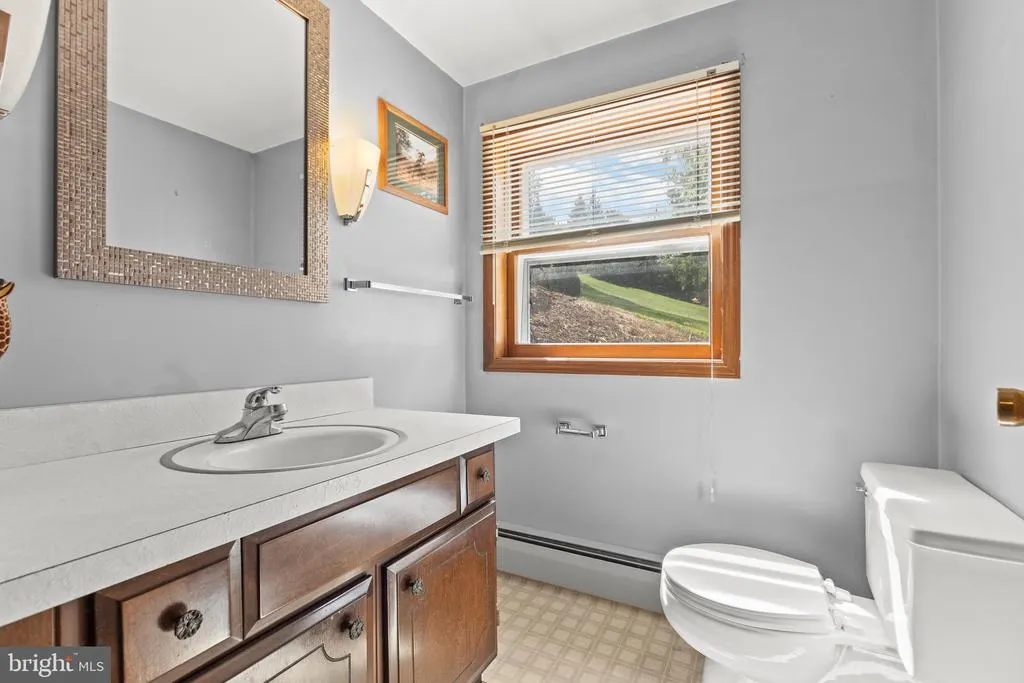
- Full Bathrooms1
- Half Bathrooms1
- Sqr Footage1874
- Lot Size0.54 Acres
Data Source:
Bright MLS
Property Description
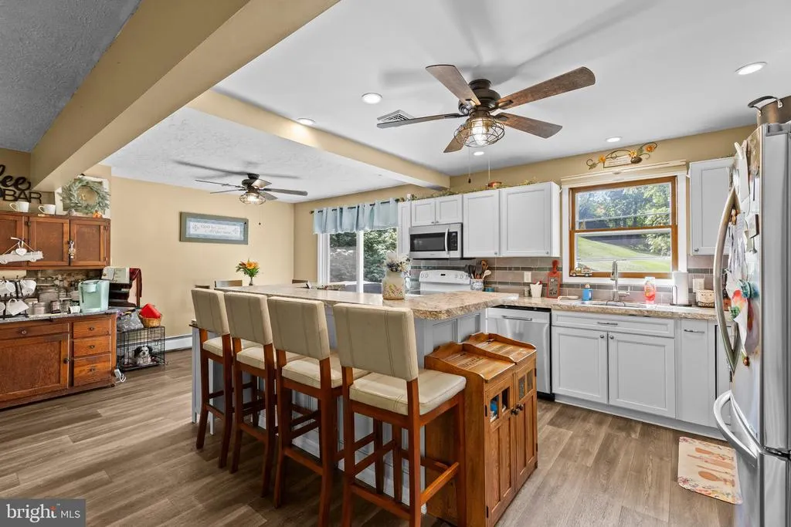
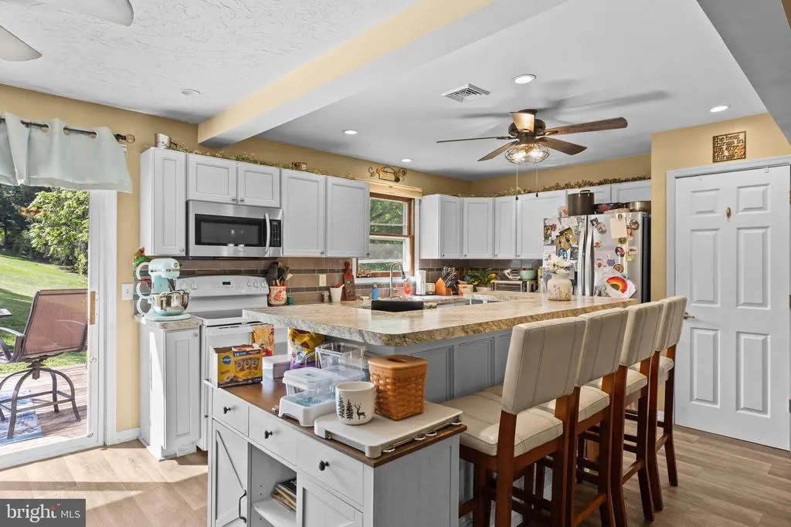
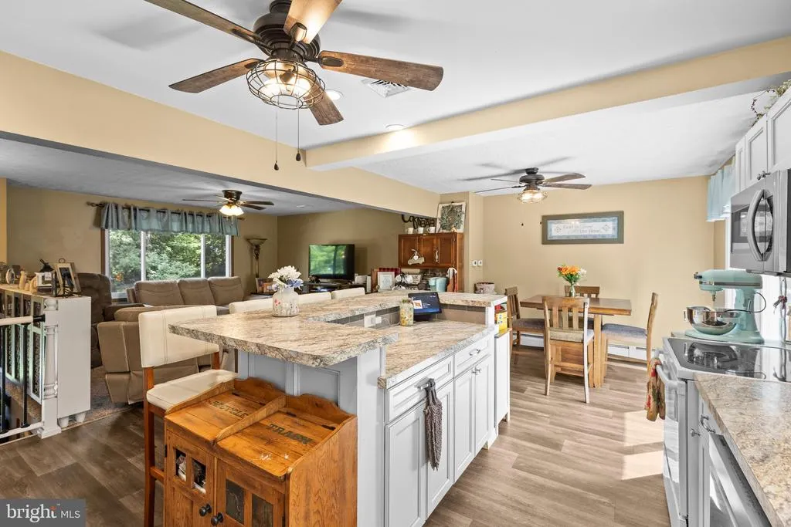
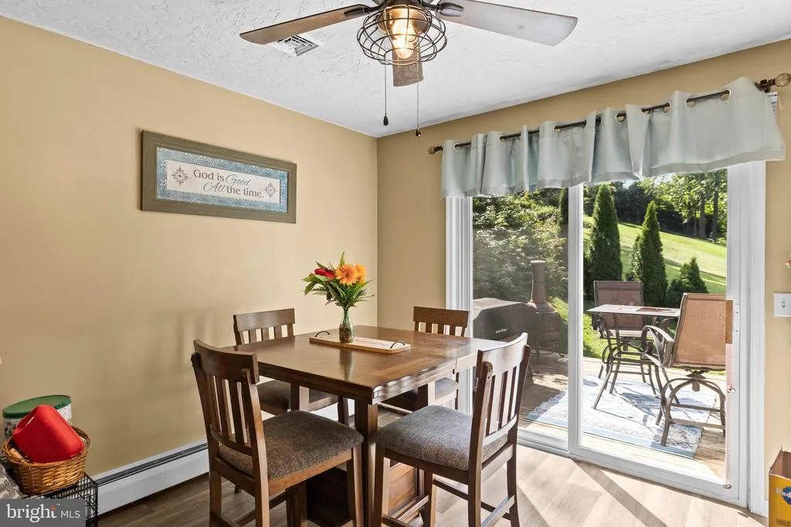
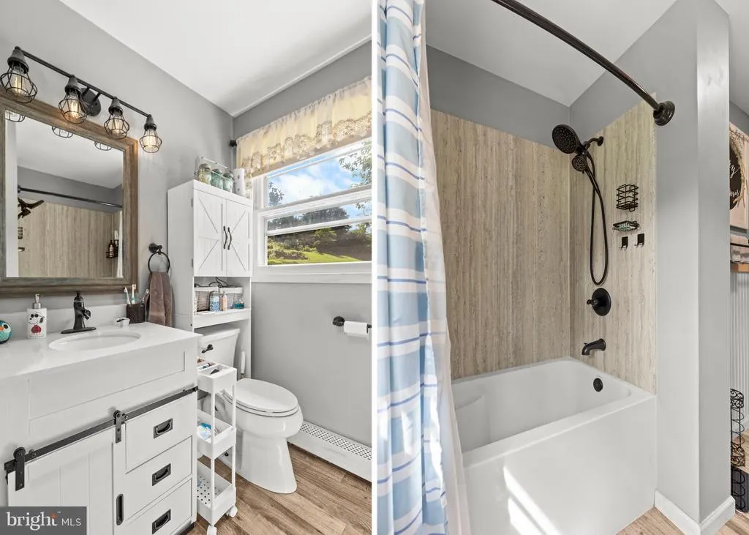
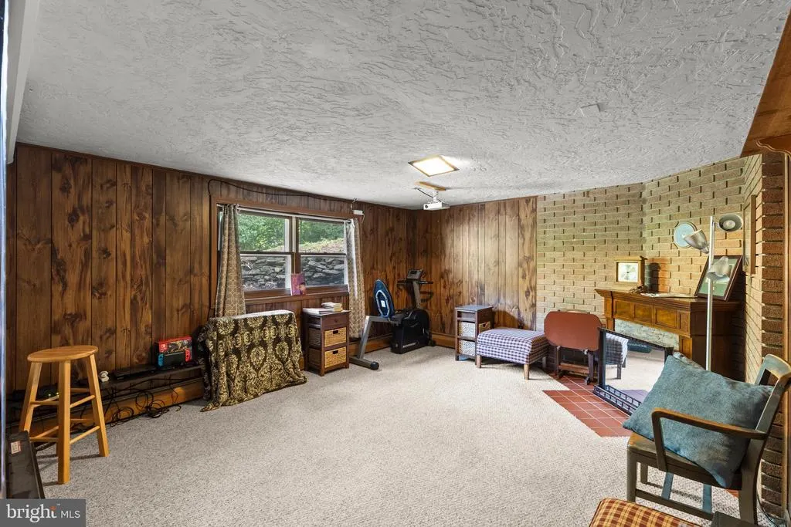
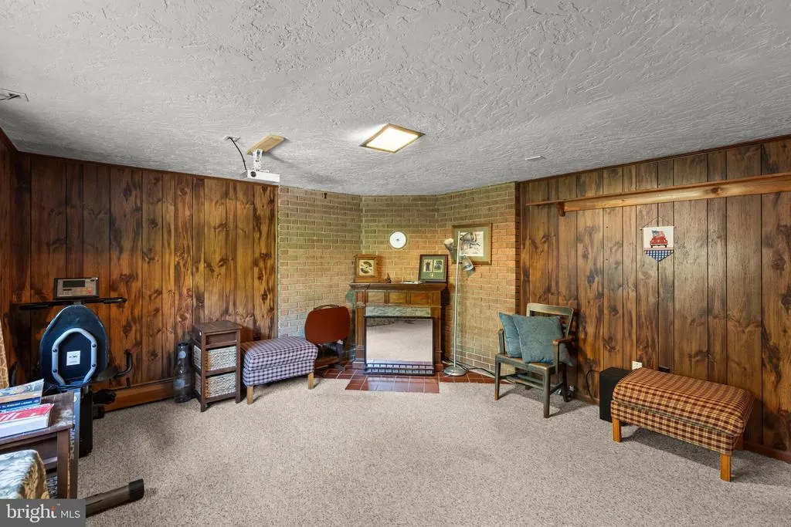
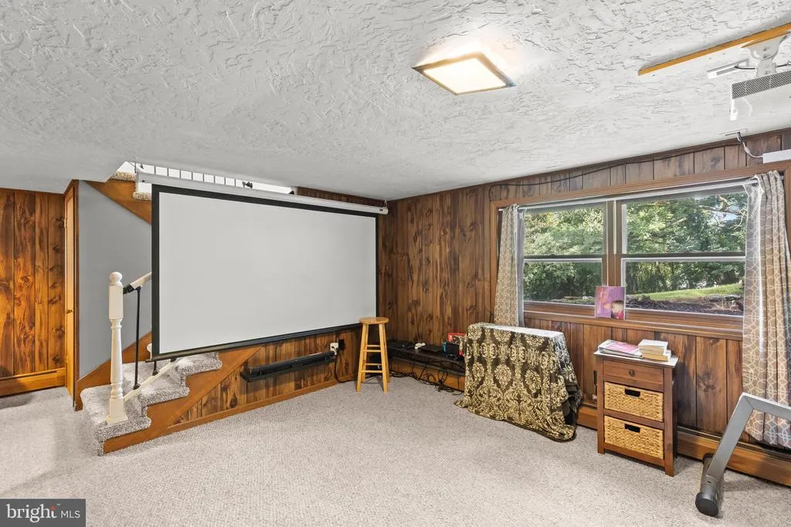
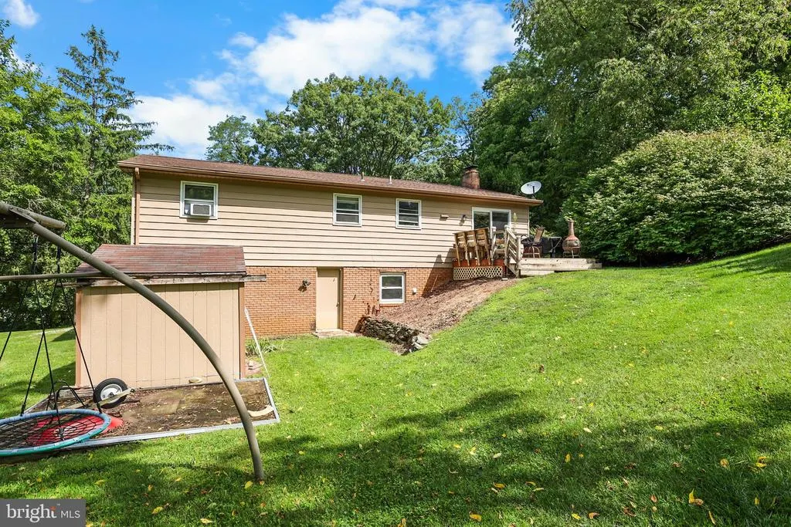
Welcome to 228 Cherry Street, an inviting split-foyer home in the desirable Dallastown Area School District! This 3-bedroom, 1.5-bath home offers comfortable living spaces, a great layout, and features designed for both everyday living and entertaining. The main level features an open-concept kitchen, dining area, and living room, creating an easy flow for gatherings and everyday life. The heart of the home is the spacious kitchen, highlighted by a large center island with plenty of seating, creating the perfect gathering spot for family and friends. The lower level offers a cozy family room that is perfect for movie nights, complete with a movie screen, projector, and sound system. Conveniently located close to shopping, dining, entertainment, parks, and major roadways, this home offers a great combination of location, space, and potential. Whether you're gathering around the kitchen island or settling in for a movie night, 228 Cherry Street offers plenty of opportunity to make it your own!
| Middle School | High School |
|---|---|
| Dallastown Area Middle School | Dallastown Area High School |
| Price History | |
|---|---|
| 8/26/2026 | Listed $315,000 |
General Features
| Living Area | 1874 |
|---|---|
| Sewer | Public Sewer |
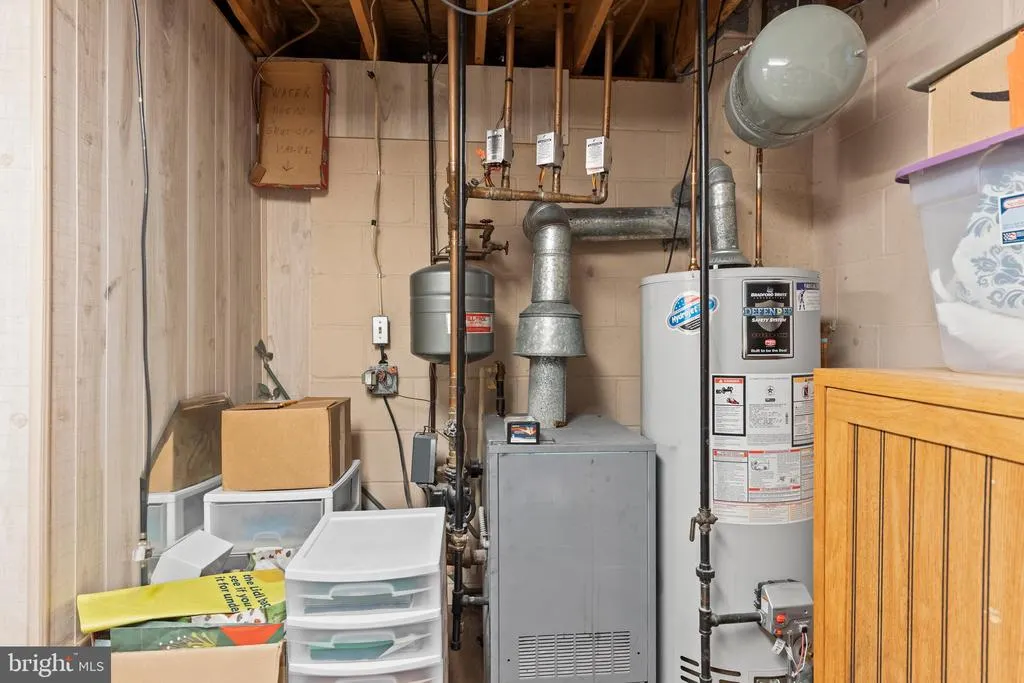
| Heating | Baseboard - Hot Water |
| Cooling | Central A/C |
| Utilities | Cable TV Available,Natural Gas Available,Phone Available,Sewer Available,Water Available,Electric Available |
| Possession | Settlement |
| Roof | Architectural Shingle |
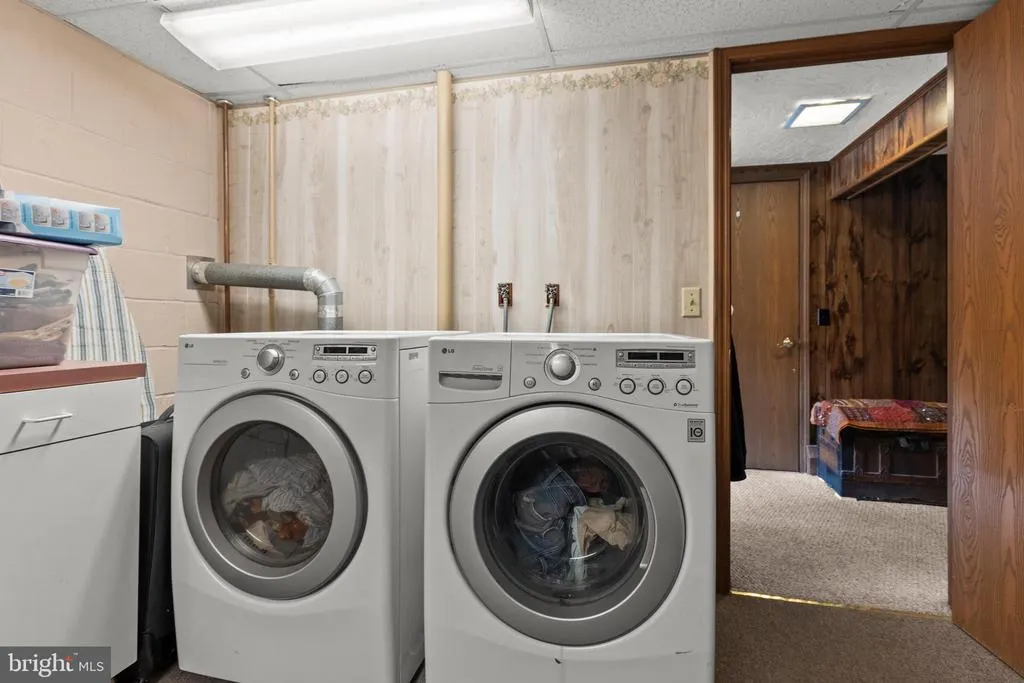
| Appliances | Built-In Microwave,Dishwasher,Dryer,Icemaker,Oven/Range - Electric,Washer,Water Heater |
| Zoning | RESIDENTIAL |
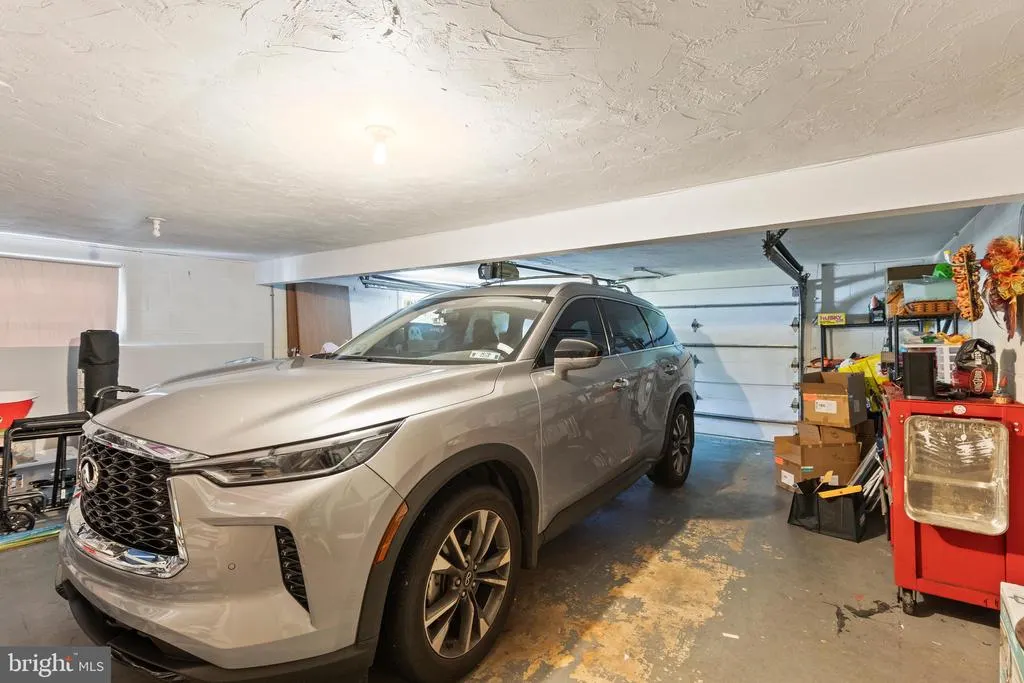
| Garage Spaces | 2.00 |
| Architectural Style | Split Foyer |
| Construction Materials | Brick,Vinyl Siding |
| School District | DALLASTOWN AREA |
| Exclusions | Electric Fireplace in Lower Level,Seller's Personal Property |
| Year Built | 1977 |
| Electric | 100 Amp Service |
| View | Garden/Lawn |
| Levels | 1 |
| Tax Year | 2026 |
| Ownership | Fee Simple |
| Cool Fuel | Electric |
| Section | YORK |
| Accessibility | None |
| County | YORK |
| New Construction | No |
| Property Type | Residential |
| HOA | No |
| Subdivision Name | SOUTHVIEW |
| Garage Y/N | Yes |
| Water Access Y/N | No |
| Other Structures | Above Grade,Below Grade |
| Full Baths | 1 |
| Status | ACTIVE |
| Directions | I 83 N,Exit 14 (Leader Heights),Stay Right,Left on Powder Mill,Right on Cherry to property on R. |
| City | YORK |
| Disclosures | Prop Disclosure,Lead Based Paint - State |
| Senior Community Y/N | No |
| MLS Area | York Twp (15254) |
| Lot Size Units | Square Feet |
| Lot Size Square Feet | 23666.00 |
| Tax Assessed Value | 143230.0 |
| Tax Annual Amount | 4960.0 |
| Property Condition | Good |
| Structure Type | Detached |
| Condo/Coop Association fee Y/N | No |
| Bathrooms Full Main Level | 1 |
| Bathrooms Count Main Level | 1.00 |
| Price Per Sq Ft Total AG | 247.25 |
| Acceptable Financing | Cash,Conventional |
| Historic Y/N | No |
| Lease Considered Y/N | No |
| Vacation Rental Y/N | No |
| Total SQFT | 1874 |
| Location Type | Suburban |
| Standard Status | Active |
| Year Built Source | Assessor |
| Tax Lot | 0331 |
| Association Recreation Fee | No |
Interior Features
| Interior Amenities | Combination Kitchen/Dining,Floor Plan - Open,Kitchen - Island |
|---|---|
| Heating Fuel | Natural Gas |
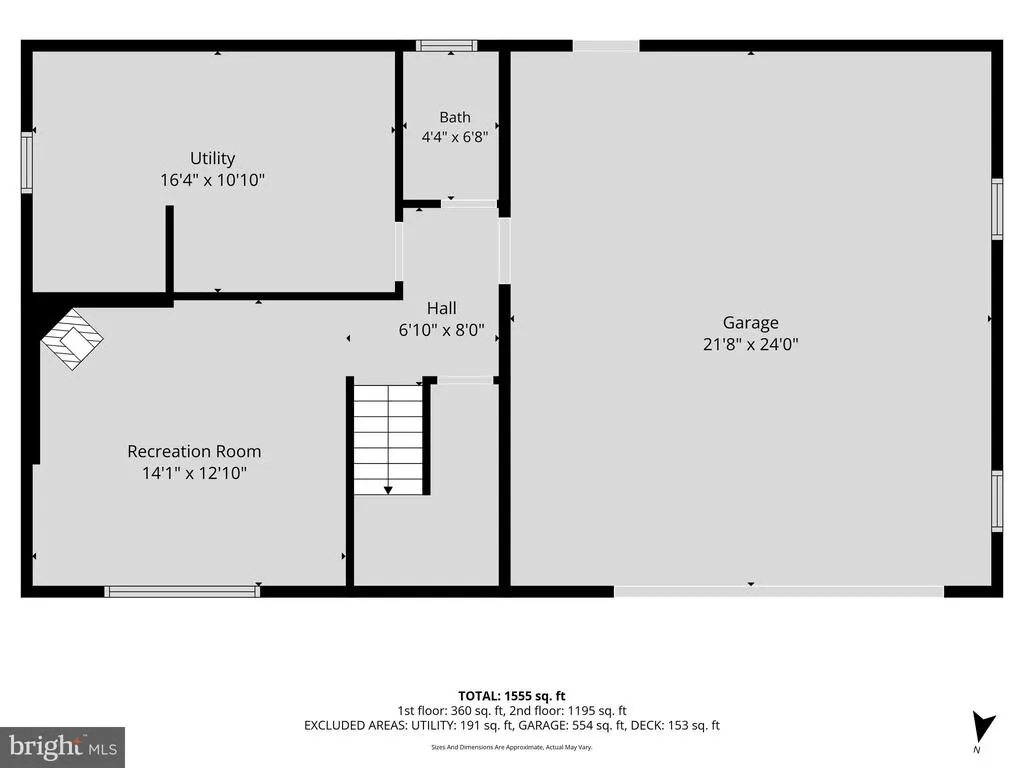
| Basement | Garage Access,Improved,Heated,Interior Access,Outside Entrance,Partially Finished,Walkout Level |
| Flooring | Carpet,Luxury Vinyl Plank,Vinyl |
| Hot Water | Natural Gas |
| Basement (Y/N) | Yes |
| Heating Y/N | Yes |
| Fireplace Y/N | No |
| Above Grade Finished Area | 1274 |
| Half Baths | 1 |
| Central Air Y/N | Yes |
| Total Bedrooms | 3 |
| Below Grade Finished Area | 600 |
| Room Type | Living Room,Dining Room,Bedroom 2,Bedroom 3,Kitchen,Family Room,Foyer,Bedroom 1,Utility Room,Bathroom 1,Bathroom 2 |
| Main Level Bedrooms | 3 |
| Below Grade Finished Area Unit Type | Square Feet |
| LivingAreaSource | Estimated |
| Laundry Type | Basement |
| Below Grade Unfin Area Units | Square Feet |
| Below Grade Finished Area Source | Estimated |
| Bathrooms Half Lower Level 1 | 1 |
| Bathrooms Half All Lower Levels | 1 |
| Bathrooms Count Lower Level 1 | 1.00 |
| Bathrooms Count All Lower Levels | 1 |
| Above Grade Unfin Area Units | Square Feet |
| Above Grade Unfin SQFT Source | Estimated |
| Above Grade Finished Area Source | Estimated |
| Above Grade Finished Area Unit Type | Square Feet |
| Total Baths | 2 |
Exterior Features
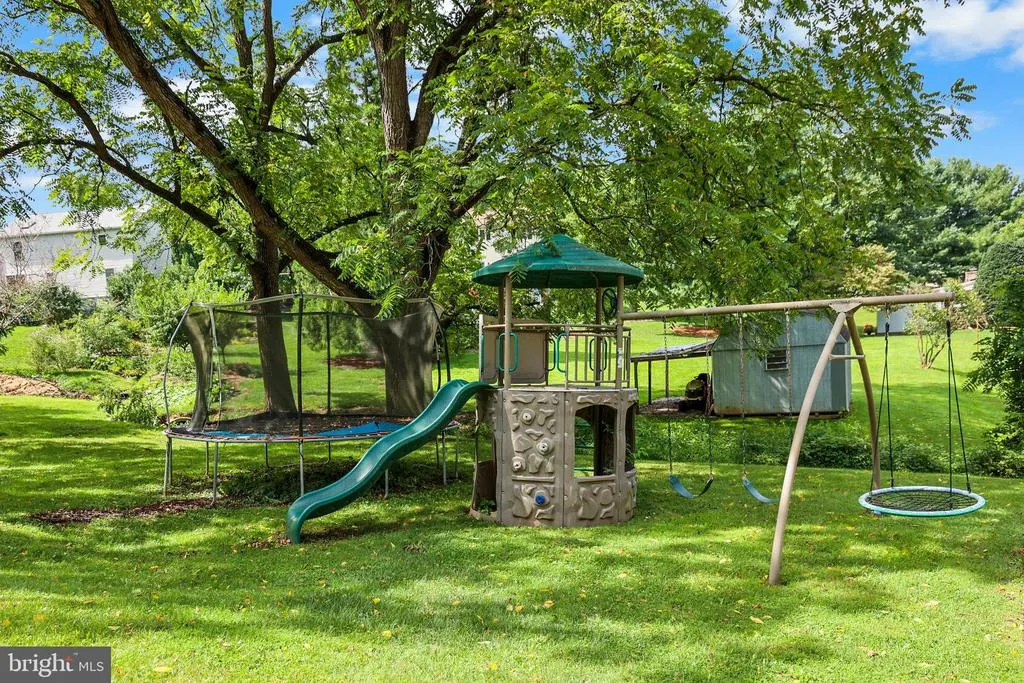
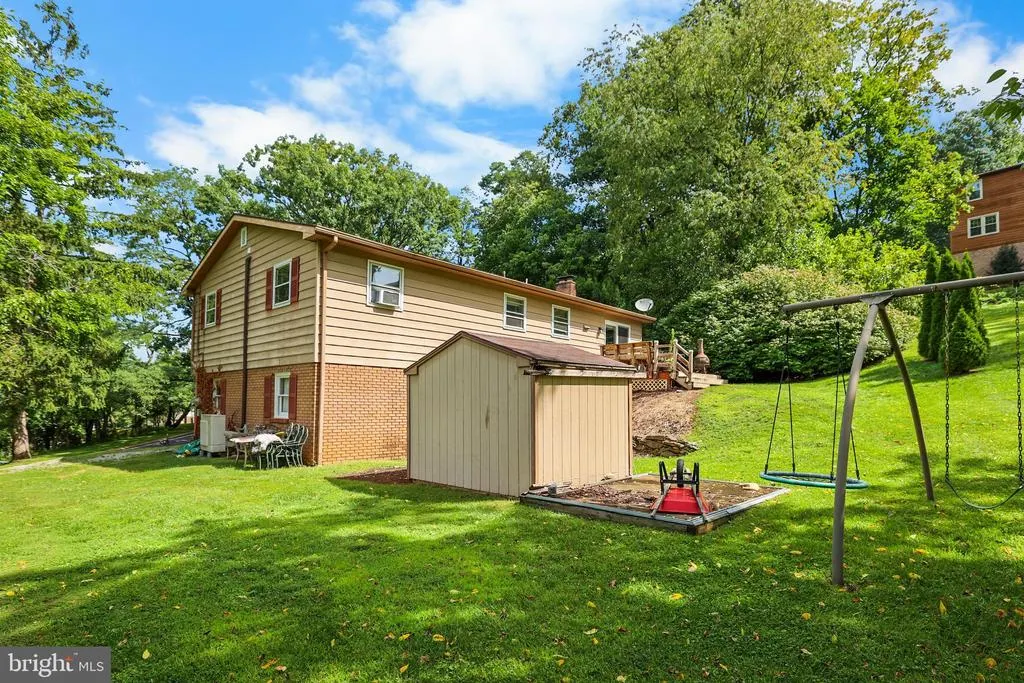
| Exterior Amenities | Outbuilding(s),Play Area |
|---|---|
| Pool | No Pool |
| Parking Features | Paved Driveway |
| Lot Features | Rear Yard,Sloping |
| Water Source | Public |
| Inclusions | Refrigerator,Oven/Range,BI Dishwasher,BI Microwave,Washer/Dryer,Projector,Screen,SoundSystem in Lower Level,Trampoline,Playset,Craft Storage Along Wall in Front Middle Bedroom,Bar Stools in Kitchen & |
| Total Parking Spaces | 2 |
| Garage Features | Garage - Front Entry |
| Type of Parking | Attached Garage,Driveway |
| Foundation Details | Block |
| Spa | No |
| Water View Y/N | No |
| Lot Size Acres | 0.54 |
| Lot Size Source | Assessor |
| Waterfront Y/N | No |
| Horse Y/N | No |
| Land Assessed Value | 31570.00 |
| Navigable Water Y/N | No |
| Water Oriented Y/N | No |
| # of Attached Garage Spaces | 2 |
Room Details
| Room | Dimensions | Level | Flooring | Details |
|---|---|---|---|---|
| Bathroom 1 | Main | Flooring - Luxury Vinyl Plank | ||
| Bathroom 2 | Lower 1 | Flooring - Vinyl | ||
| Bedroom 1 | Main | Ceiling Fan(s),Flooring - Carpet | ||
| Bedroom 2 | Main | Ceiling Fan(s),Flooring - Carpet | ||
| Bedroom 3 | Main | Ceiling Fan(s),Flooring - Carpet | ||
| Dining Room | Main | Ceiling Fan(s),Flooring - Luxury Vinyl Plank | ||
| Family Room | Lower 1 | Flooring - Carpet | ||
| Foyer | Main | Flooring - Luxury Vinyl Plank | ||
| Kitchen | Main | Ceiling Fan(s),Island,Flooring - Luxury Vinyl Plank | ||
| Living Room | Main | Ceiling Fan(s),Flooring - Carpet | ||
| Utility Room | Lower 1 |
Amenities
- Foreclosure
- Views
- Short Sale
- New Construction
- Adult 55+
- Lease To Own
- No HOA Fees
- Furnished
- Primary On Main
- Air Conditioning
- Seller Finance
- Green
- Fixer Upper
- Horse
- Golf
- Fireplace
- Deck
- Garage
- Basement
- Pool
Property vs Single Family Average in 17402
Price
Taxes
Year Built
 © BRIGHT, All Rights Reserved
