
Views - Primary on Main
Address
20 Burns Road, Spring Grove, PA
Price
$ 550,000
Property Attributes
- MLS#PAYK2109912
- TypeSingle Family
- Listing Status ACTIVE
- CountyYORK
- CitySpring Grove
- AreaJefferson Boro
- NeighborhoodJefferson Boro
- Zip17362
- StyleTraditional
- Year Built2010
- Taxes$ 8060
- Price$ 550,000
- Bedrooms5
- Full Bathrooms2
- Half Bathrooms1
- Sqr Footage3580
- Lot Size0.54 Acres
Data Source:
Bright MLS
Property Description
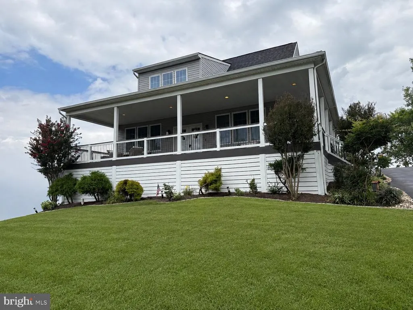
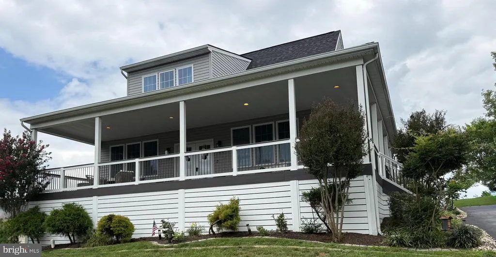
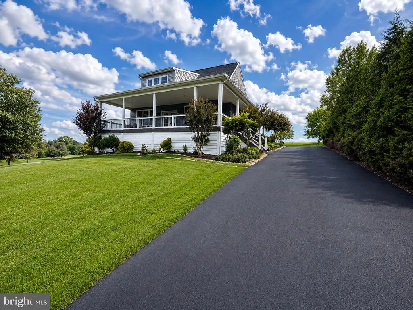
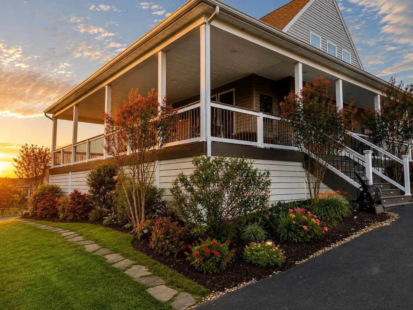
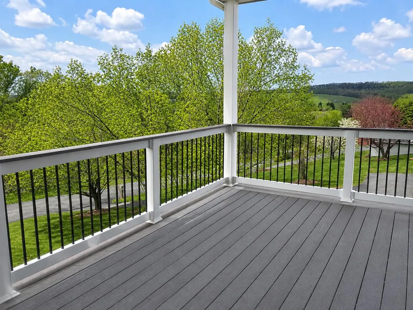
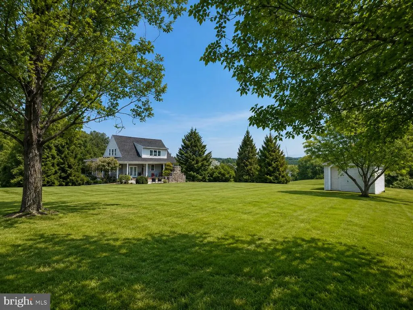
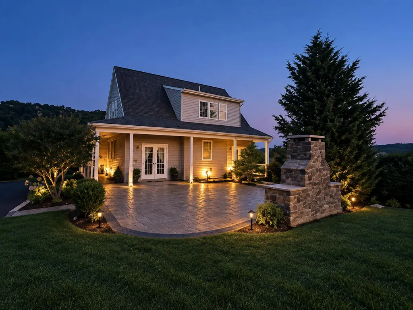
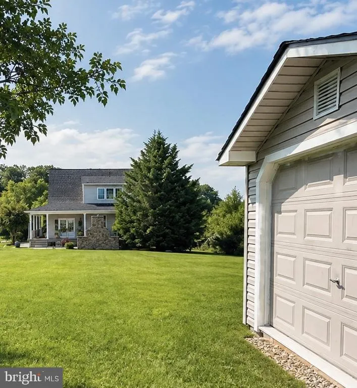
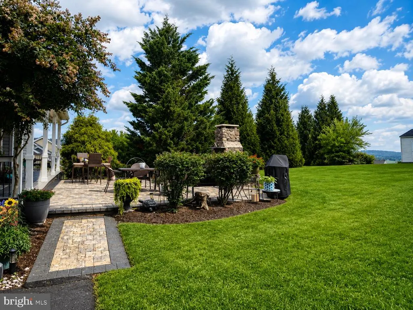
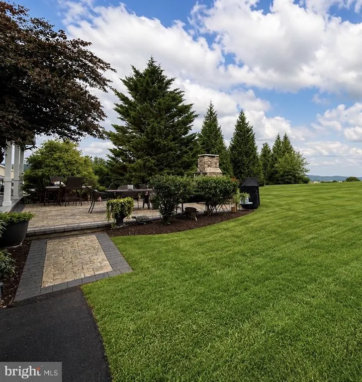
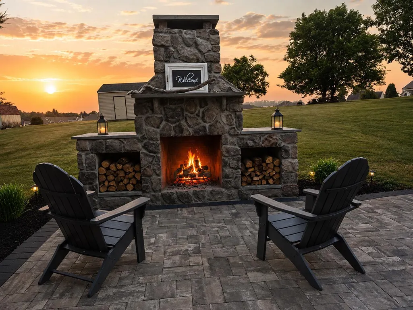
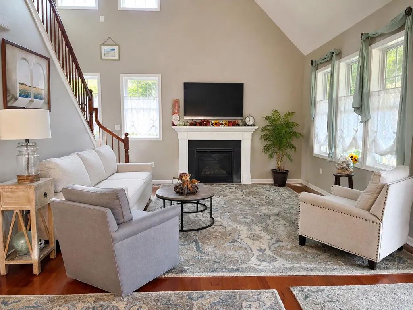
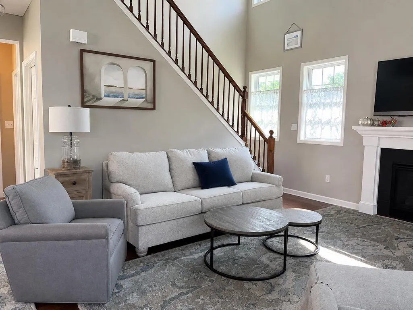
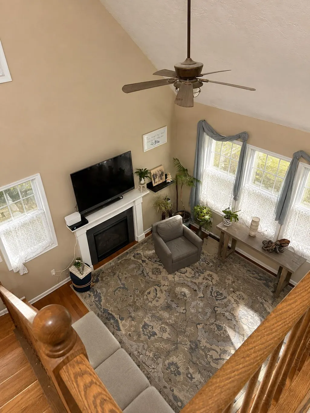
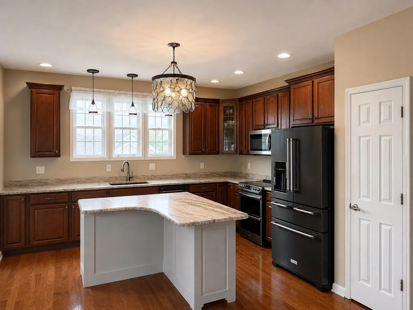
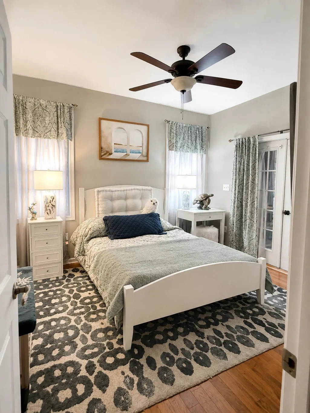
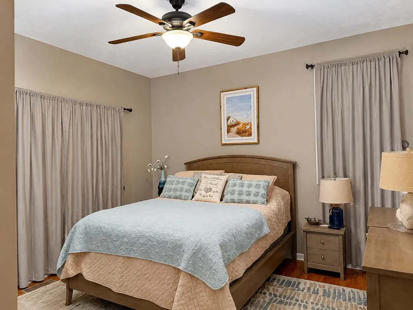
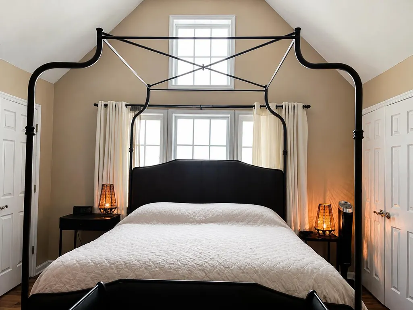
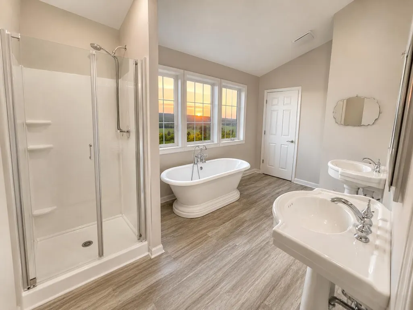
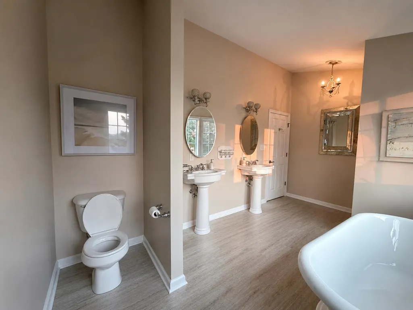
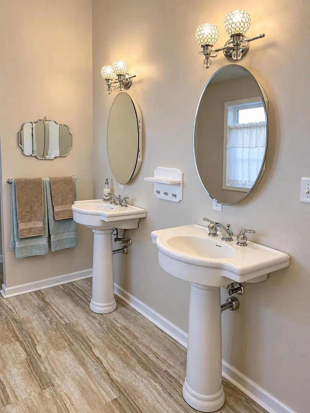
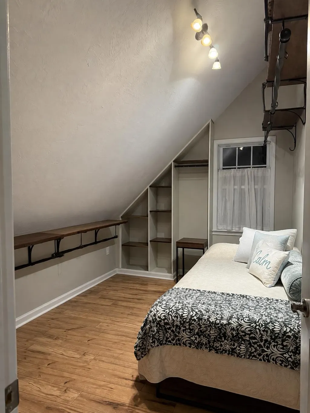
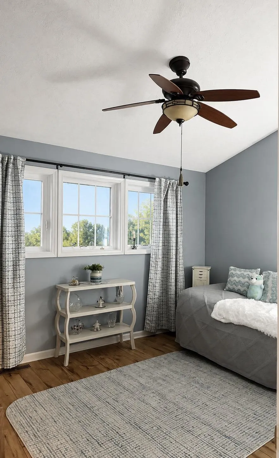
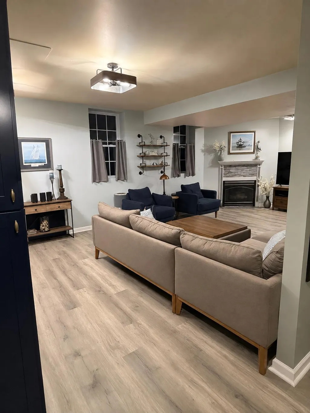
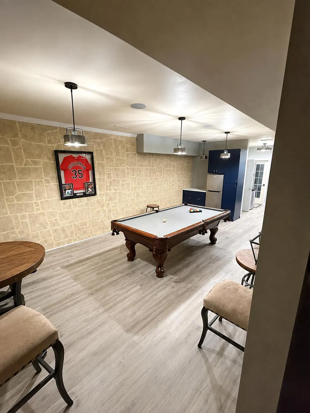
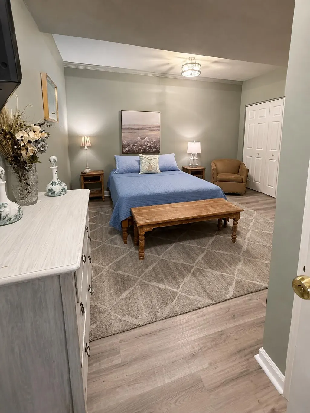
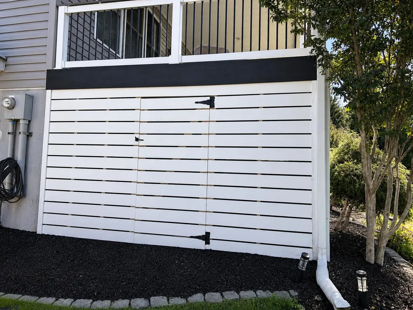
Welcome to 20 Burns Road, a charming, custom-built home nestled atop a hill in Spring Grove offering both beautiful woodland and scenic views. The inviting 989 square foot, wrap-around deck and out door fireplace create the perfect setting for relaxing, entertaining and enjoying the peaceful natural landscape. Step through the front door and find a spacious living room conveniently located to the right and to the left and features a wonderful kitchen with spacious center island. Continuing through the main level are two lovely bedrooms and a full bath. Upstairs the spacious primary suite includes a bathroom with two pedestal sinks, clawfoot tub and separate shower. It also includes an adjoining room which could be used as a nursery, bedroom or home office. There is also another charming bedroom on this upper level. The lower level offers a versatile game room, mini-kitchen, family room with fireplace, lovely bedroom and half bath with ample space and privacy to potentially function as an in-law suite. There is also a door leading to the outside. The backyard also has a great storage shed. With scenic setting, flexible living spaces and inviting outdoor amenities, this home offers comfort, character and plenty of possibilities.
| Price History | |
|---|---|
| 8/17/2026 | Listed $550,000 |
General Features
| Living Area | 3580 |
|---|---|
| Sewer | Public Sewer |
| Heating | Forced Air |
| Cooling | Central A/C,Ceiling Fan(s) |
| Possession | Settlement |
| Roof | Shingle |
| Appliances | Dishwasher,Disposal,Dryer,Washer,Oven/Range - Electric,Microwave,Refrigerator,Stainless Steel Appliances |
| Zoning | RESIDENTIAL |
| Patio/Porch Features | Deck(s),Patio(s),Porch(es),Wrap Around |
| Architectural Style | Traditional |
| Security Features | Smoke Detector |
| Construction Materials | Vinyl Siding |
| School District | SPRING GROVE AREA |
| Year Built | 2010 |
| Electric | 200+ Amp Service |
| View | Scenic Vista,Trees/Woods |
| Levels | 2 |
| Tax Year | 2026 |
| Ownership | Fee Simple |
| Cool Fuel | Other |
| Section | JEFFERSO |
| Accessibility | None |
| County | YORK |
| New Construction | No |
| Property Type | Residential |
| HOA | No |
| Subdivision Name | JEFFERSON BORO |
| Garage Y/N | No |
| Water Access Y/N | No |
| Other Structures | Above Grade,Below Grade |
| Full Baths | 2 |
| Status | ACTIVE |
| Directions | From Hanover: Take Rt. 116 East,right onto Blooming Grove Rd (PA-216),left onto Sinsheim Rd,at round about take 2nd exit onto Green Valley Rd,right on Burns to home on left. |
| City | SPRING GROVE |
| Disclosures | Prop Disclosure |
| Senior Community Y/N | No |
| MLS Area | Jefferson Boro (15273) |
| Lot Size Units | Square Feet |
| Lot Size Square Feet | 23514.00 |
| Tax Assessed Value | 215180.0 |
| Tax Annual Amount | 8060.0 |
| Property Condition | Very Good |
| Structure Type | Detached |
| Condo/Coop Association fee Y/N | No |
| Bathrooms Full Main Level | 1 |
| Bathrooms Count Main Level | 1.00 |
| Above Grade Unfin SQFT | 50 |
| Price Per Sq Ft Total AG | 229.17 |
| Acceptable Financing | Cash,Conventional,FHA,VA |
| Vacation Rental Y/N | No |
| Total SQFT | 3630 |
| Location Type | Rural |
| Standard Status | Active |
| Year Built Source | Assessor |
| Tax Lot | 0020 |
Interior Features
| Interior Amenities | Built-Ins,Ceiling Fan(s),Floor Plan - Open,Kitchen - Eat-In,Kitchen - Island,Recessed Lighting,Upgraded Countertops,Walk-in Closet(s),Window Treatments,Wood Floors |
|---|---|
| Heating Fuel | Propane - Owned |
| Basement | Fully Finished,Outside Entrance,Poured Concrete,Sump Pump,Walkout Level,Windows |
| Flooring | Hardwood,Laminated |
| Total Fireplaces | 2 |
| Fireplace Features | Gas/Propane |
| Hot Water | Electric |
| Basement (Y/N) | Yes |
| Heating Y/N | Yes |
| Window Features | Double Pane,Energy Efficient,Insulated,Vinyl Clad |
| Fireplace Y/N | Yes |
| Above Grade Finished Area | 2400 |
| Half Baths | 1 |
| Central Air Y/N | Yes |
| Total Bedrooms | 5 |
| Below Grade Finished Area | 1180 |
| Room Type | Living Room,Primary Bedroom,Bedroom 2,Bedroom 3,Bedroom 4,Bedroom 5,Kitchen,Game Room,Family Room,Office,Primary Bathroom,Full Bath,Half Bath |
| Main Level Bedrooms | 2 |
| Below Grade Finished Area Unit Type | Square Feet |
| LivingAreaSource | Estimated |
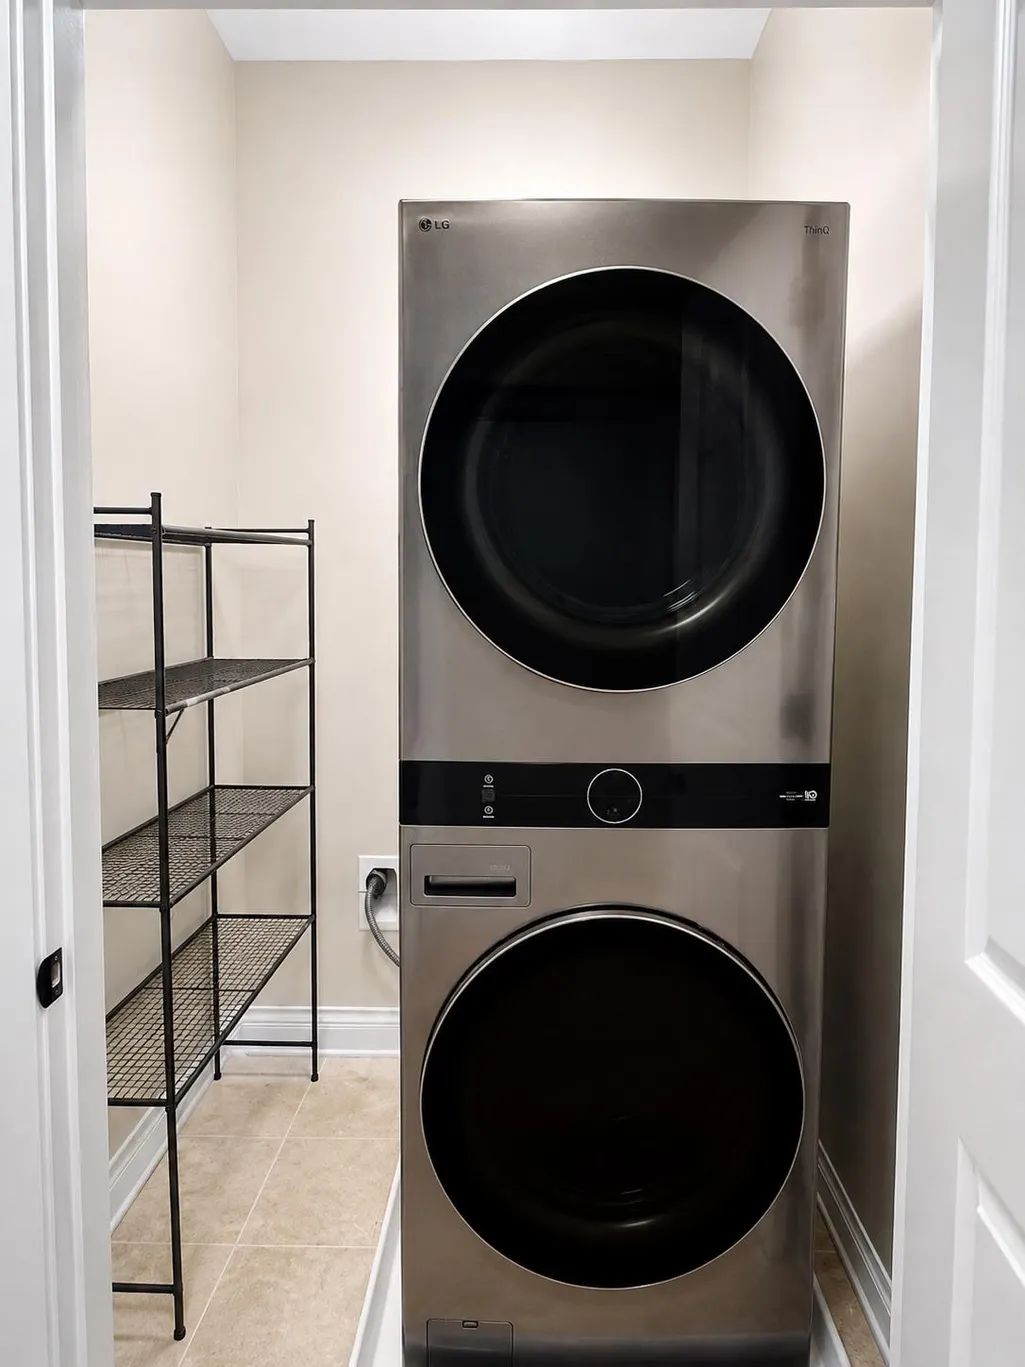
| Laundry Type | Main Floor |
| Below Grade Unfin Area Units | Square Feet |
| Below Grade Unfin SQFT Source | Assessor |
| Below Grade Finished Area Source | Estimated |
| Bedrooms Count All Lower Levels | 1 |
| Bedrooms Count All Upper Levels | 2 |
| Bedrooms Count Lower Level 1 | 1 |
| Bedrooms Count Upper Level 1 | 2 |
| Bathrooms Half Lower Level 1 | 1 |
| Bathrooms Half All Lower Levels | 1 |
| Bathrooms Full Upper Level 1 | 1 |
| Bathrooms Full All Upper Levels | 1 |
| Bathrooms Count Upper Level 1 | 1.00 |
| Bathrooms Count Lower Level 1 | 1.00 |
| Bathrooms Count All Upper Levels | 1 |
| Bathrooms Count All Lower Levels | 1 |
| Above Grade Unfin Area Units | Square Feet |
| Above Grade Unfin SQFT Source | Estimated |
| Above Grade Finished Area Source | Estimated |
| Above Grade Finished Area Unit Type | Square Feet |
| Total Baths | 3 |
Exterior Features
| Exterior Amenities | Exterior Lighting,Outbuilding(s) |
|---|---|
| Pool | No Pool |
| Parking Features | Asphalt Driveway |
| Lot Features | Open,Rural,Sloping |
| Water Source | Public |
| Inclusions | Electric stove,refrigerator with ice maker,built-in microwave,dishwasher,garbage disposal,washer,dryer,ceiling fans,smoke detectors,window treatments,propane tank,alarm system,storage shed,wall mount |
| Total Parking Spaces | 5 |
| Type of Parking | Driveway |
| Land Use Code | 105 |
| Foundation Details | Concrete Perimeter |
| Water View Y/N | No |
| Lot Size Acres | 0.54 |
| Lot Size Source | Assessor |
| Waterfront Y/N | No |
| Door Features | French,Insulated |
| Land Assessed Value | 0.00 |
| Navigable Water Y/N | No |
| Water Oriented Y/N | No |
Room Details
| Room | Dimensions | Level | Flooring | Details |
|---|---|---|---|---|
| Bedroom 2 | Main | Ceiling Fan(s) | ||
| Bedroom 3 | Main | Ceiling Fan(s) | ||
| Bedroom 4 | Upper 1 | Ceiling Fan(s) | ||
| Bedroom 5 | Lower 1 | |||
| Family Room | Lower 1 | Fireplace - Gas | ||
| Full Bath | Main | |||
| Game Room | Lower 1 | |||
| Half Bath | Lower 1 | |||
| Kitchen | Main | |||
| Living Room | Main | Fireplace - Gas,Ceiling Fan(s) | ||
| Office | Upper 1 | |||
| Primary Bathroom | Upper 1 | |||
| Primary Bedroom | Upper 1 | Ceiling Fan(s),Attached Bathroom |
Amenities
- Foreclosure
- Views
- Short Sale
- New Construction
- Adult 55+
- Lease To Own
- No HOA Fees
- Furnished
- Primary On Main
- Air Conditioning
- Seller Finance
- Green
- Fixer Upper
- Horse
- Golf
- Fireplace
- Deck
- Garage
- Basement
- Pool
Property vs Single Family Average in 17362
Price
Taxes
Year Built
Visits
 © BRIGHT, All Rights Reserved
