
Primary on Main
Address
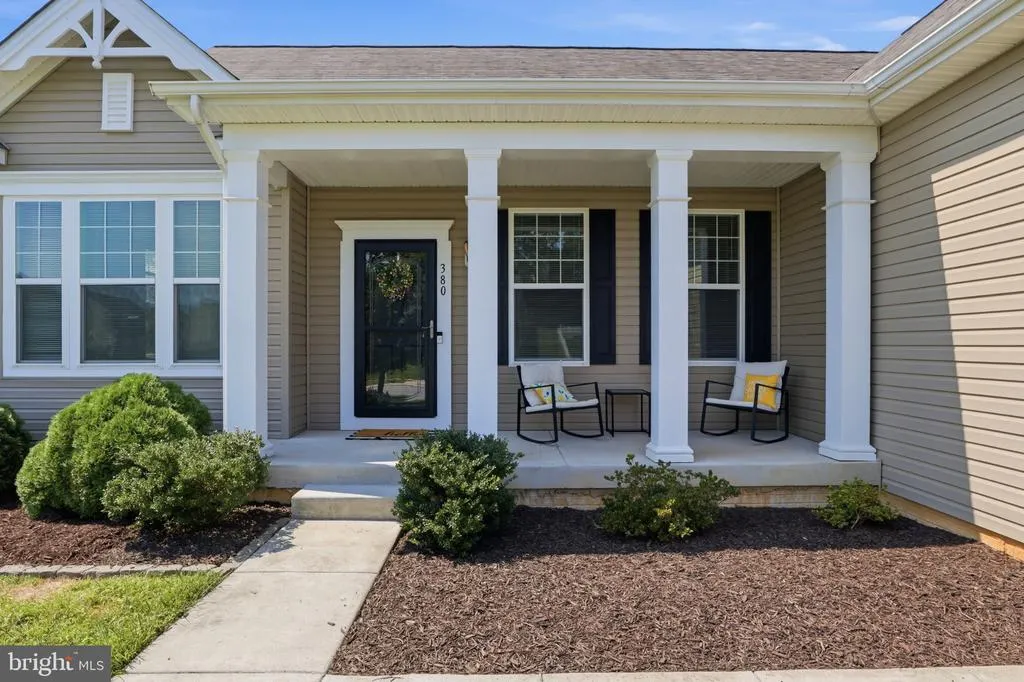
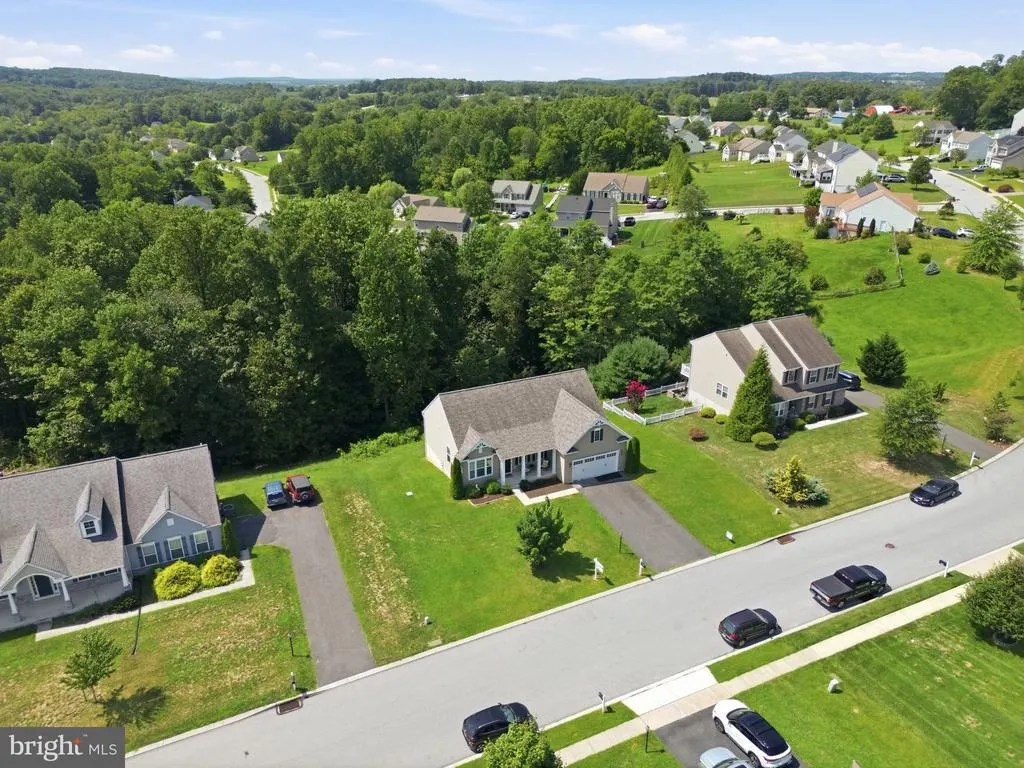
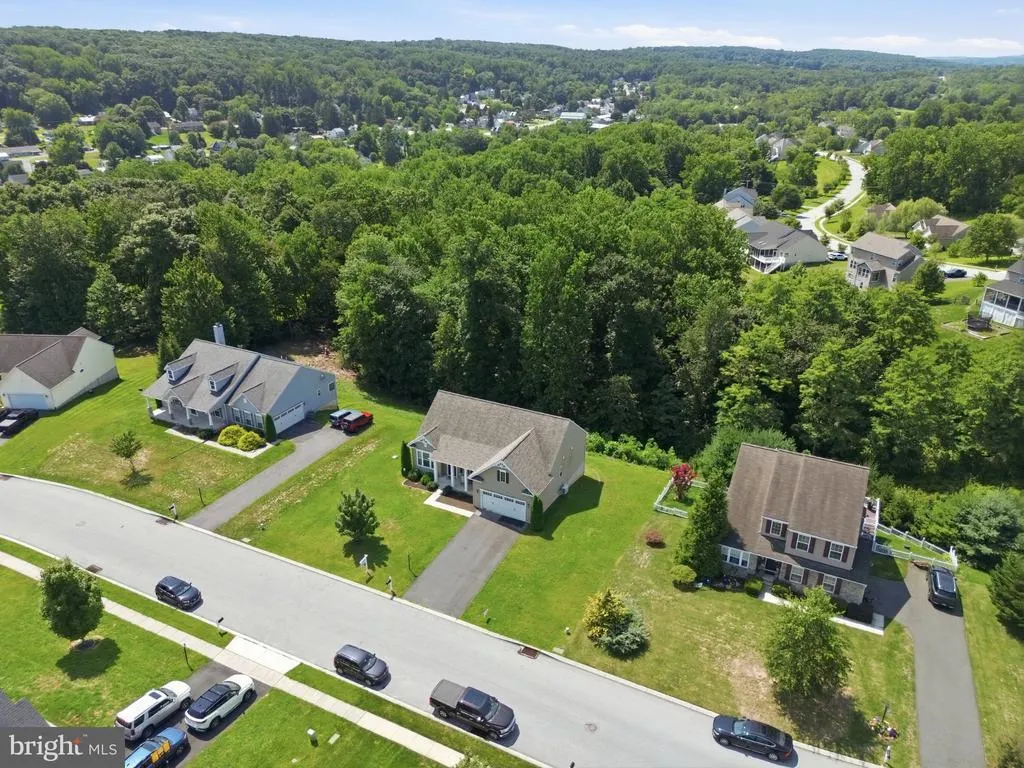
380 Misty Hill Drive, Delta, PA
Price
$ 450,000
Property Attributes
- MLS#PAYK2109700
- TypeSingle Family
- Listing Status ACTIVE
- CountyYORK
- CityDelta
- AreaPeach Bottom Twp
- NeighborhoodDelta Ridge
- Zip17314
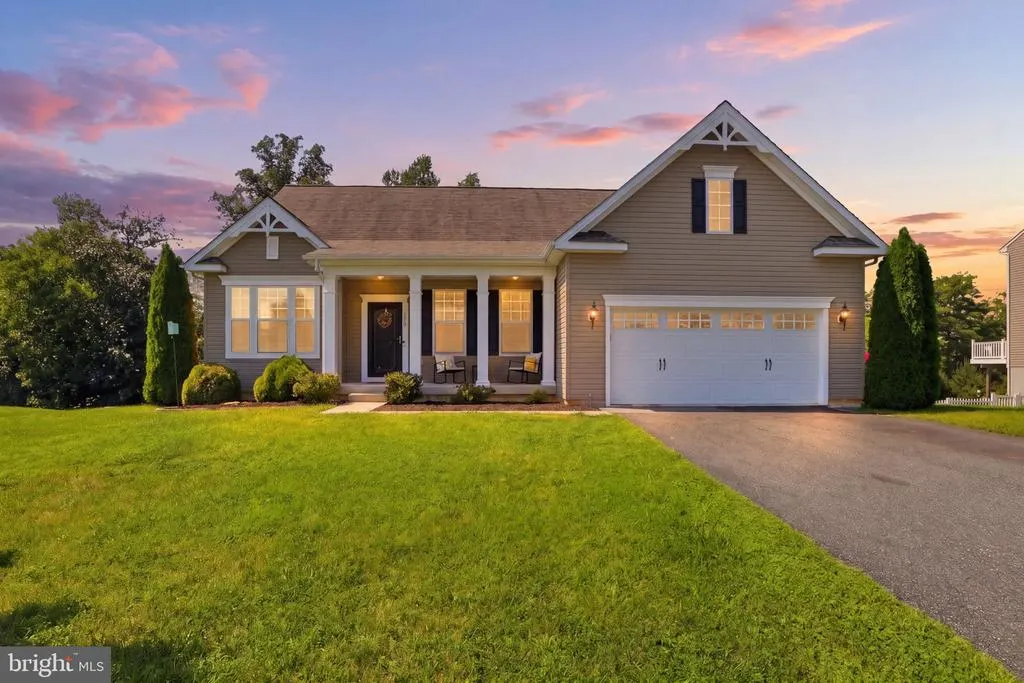
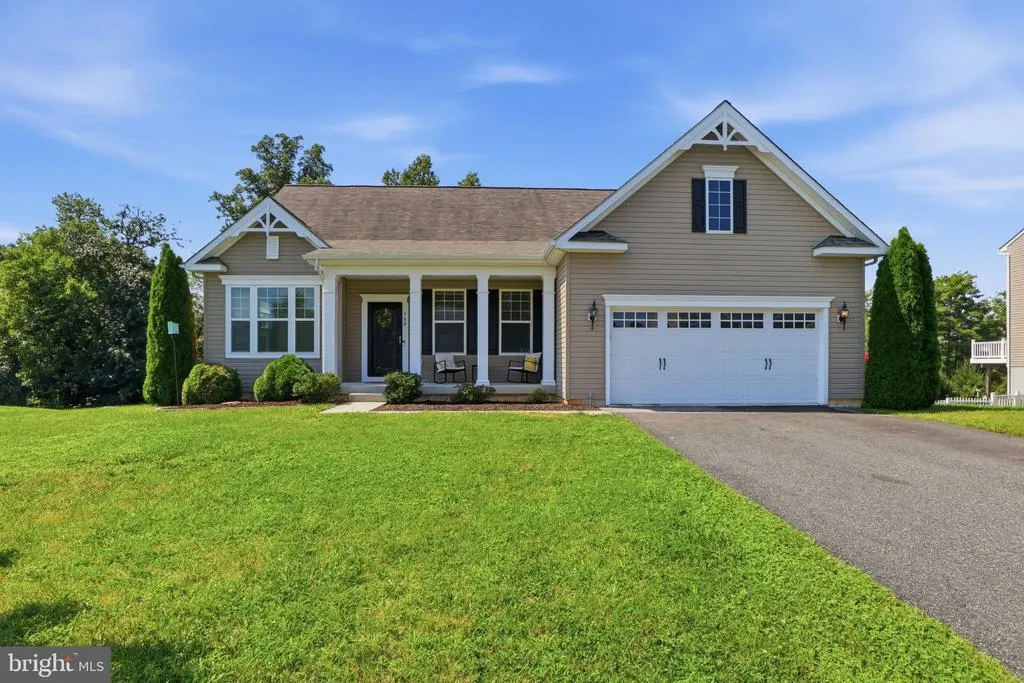
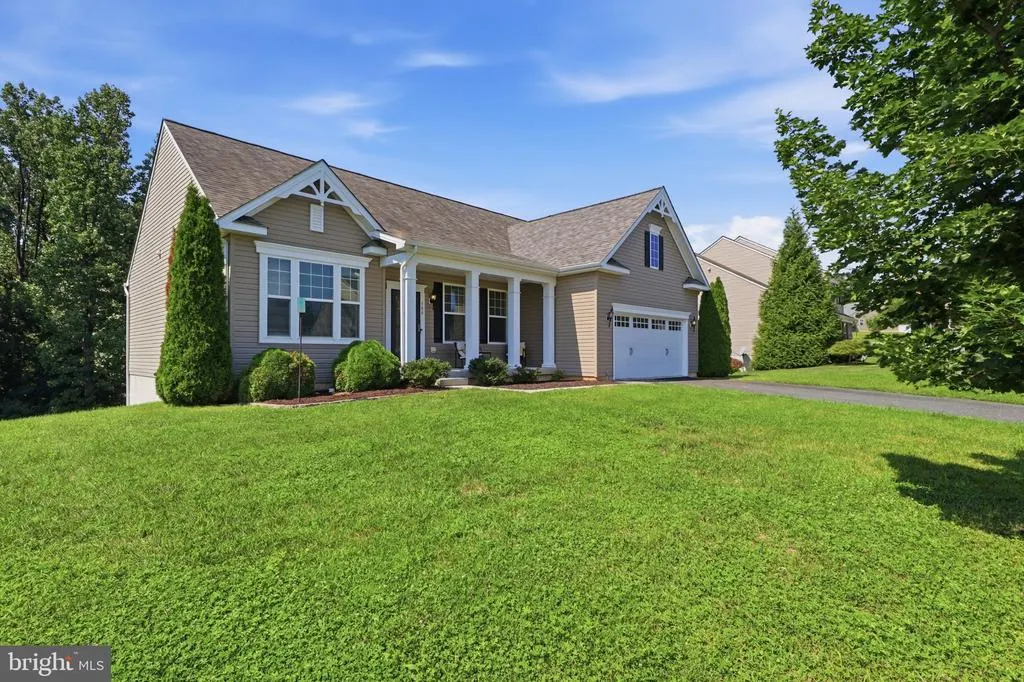
- StyleRanch/Rambler
- Year Built2017
- Taxes$ 7645
- Price$ 450,000
- Bedrooms3
- Full Bathrooms2
- Half Bathrooms0
- Sqr Footage1594
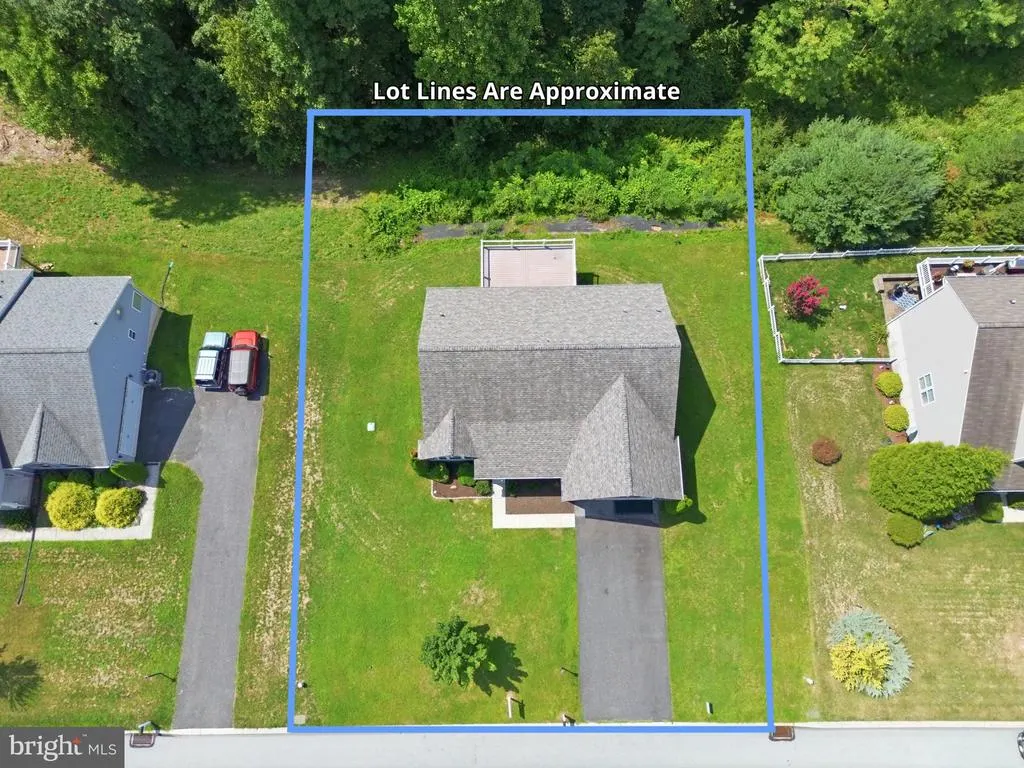
- Lot Size0.5 Acres
Data Source:
Bright MLS
Property Description
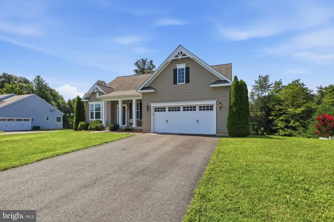
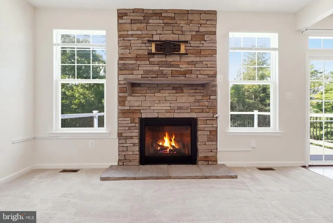
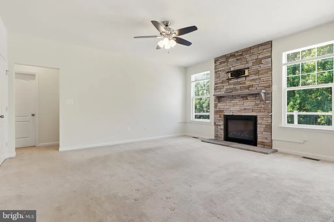
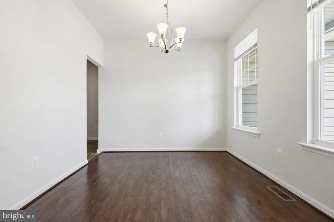
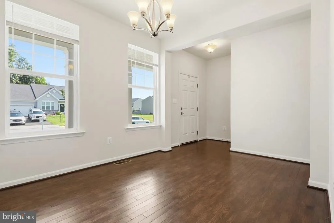
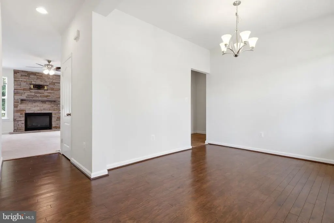
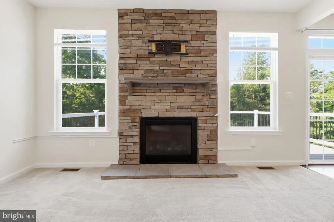
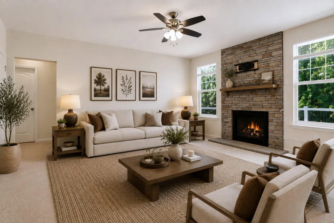
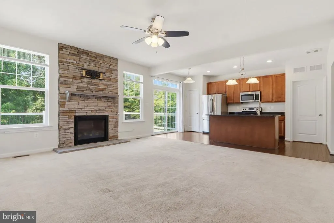
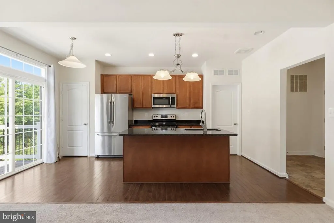
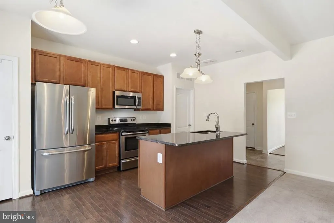
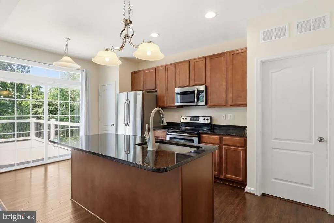
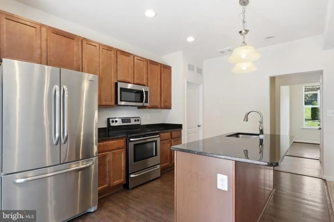
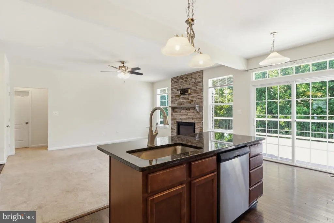
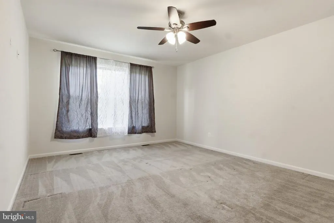
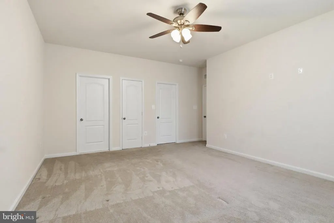
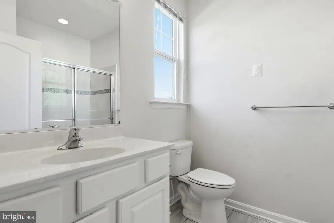
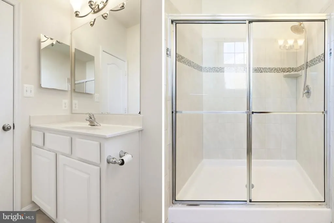
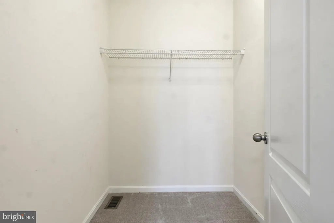
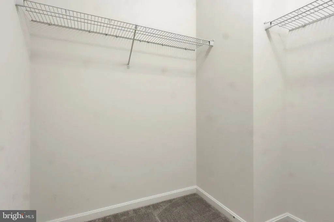
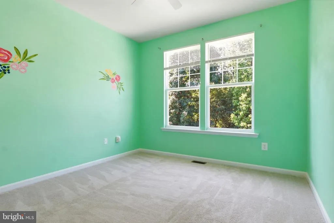
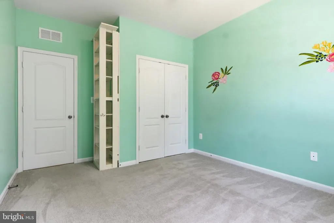
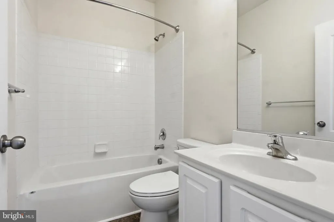
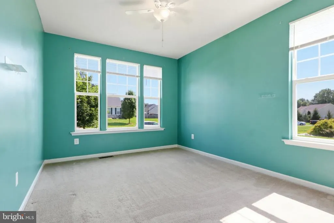
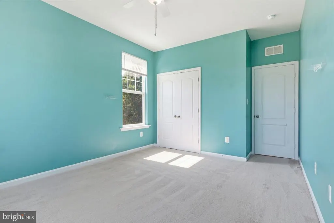
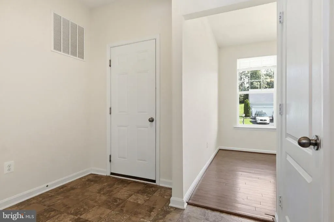
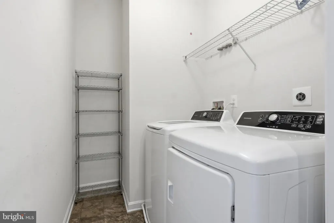
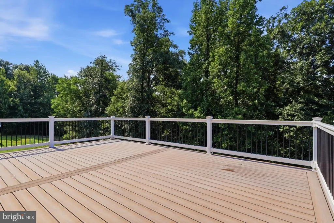
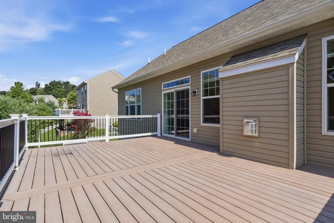
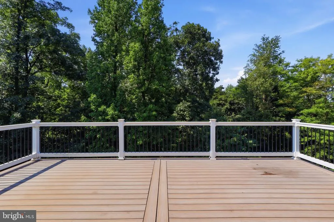
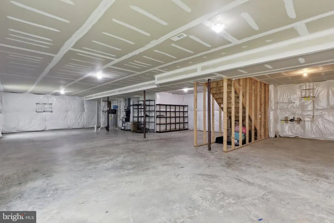
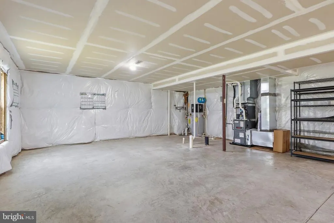
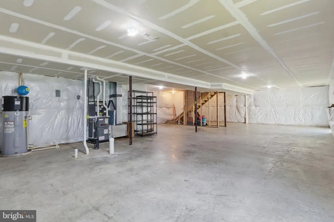
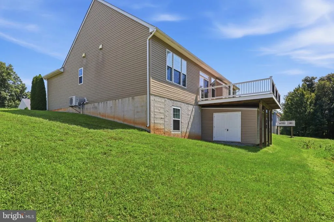
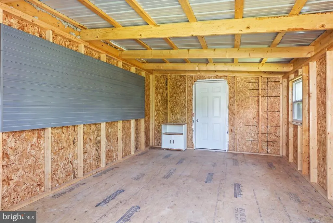
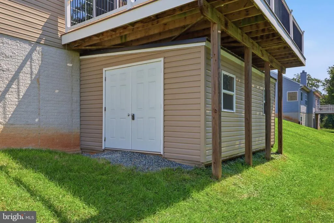
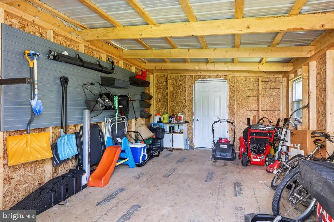
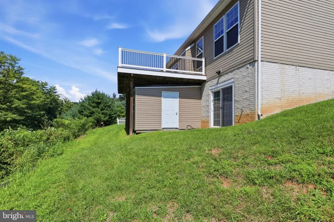
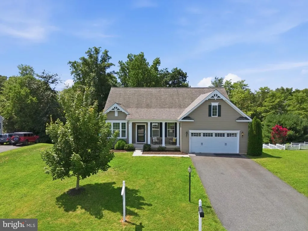
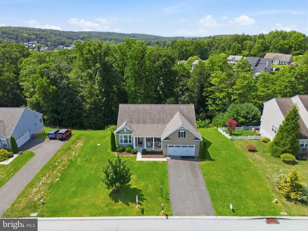
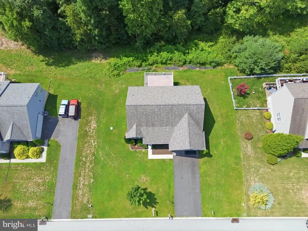
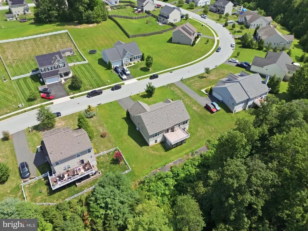
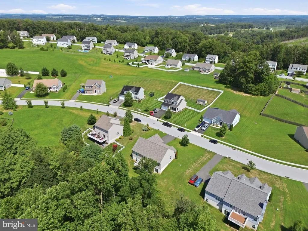
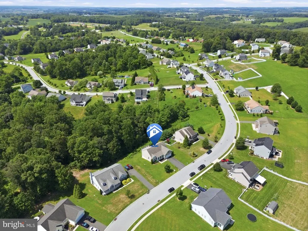
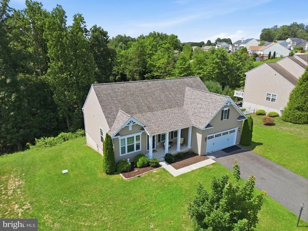
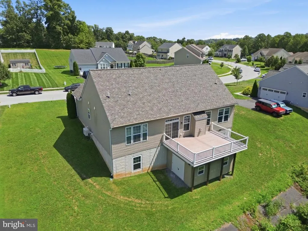
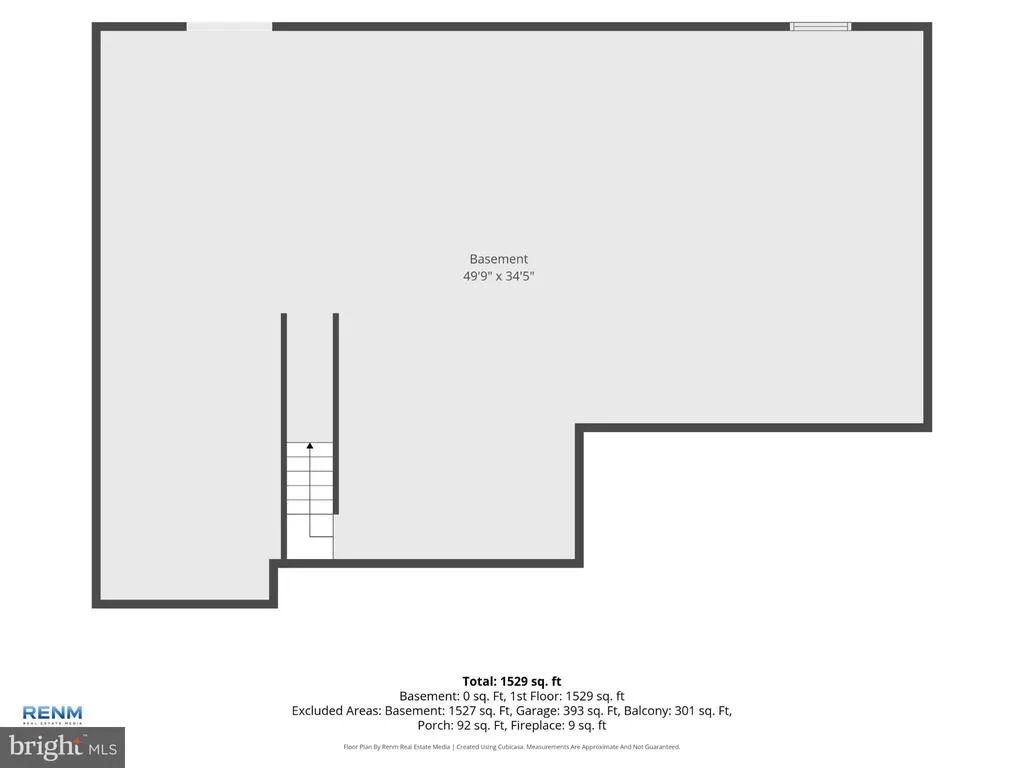
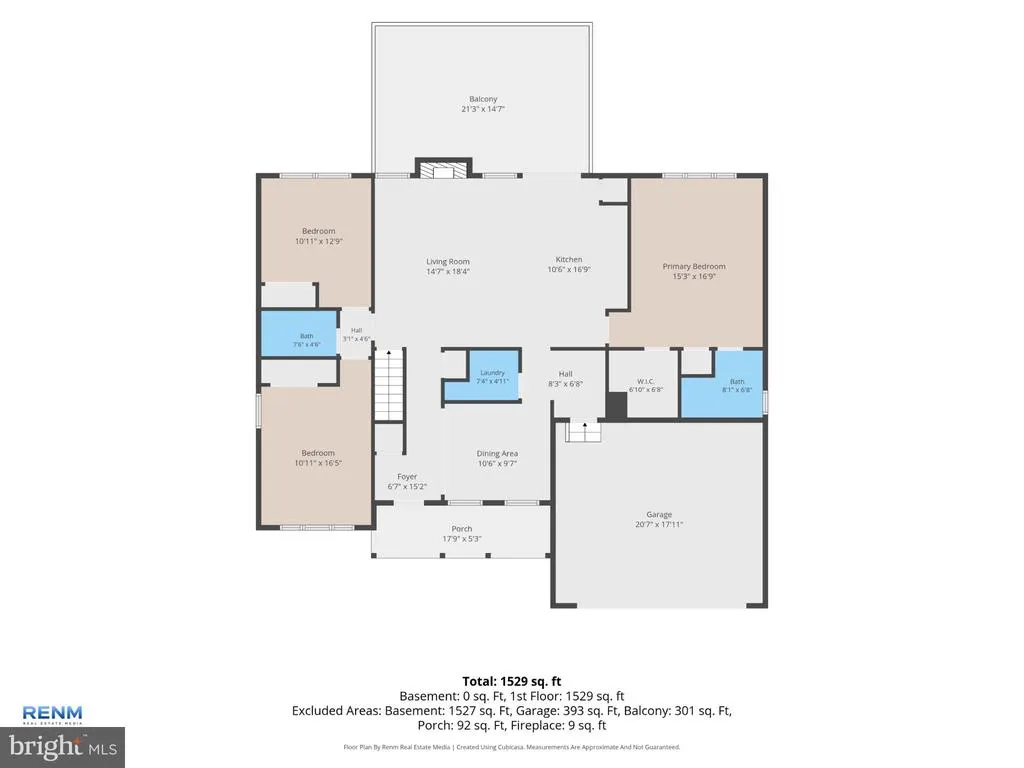
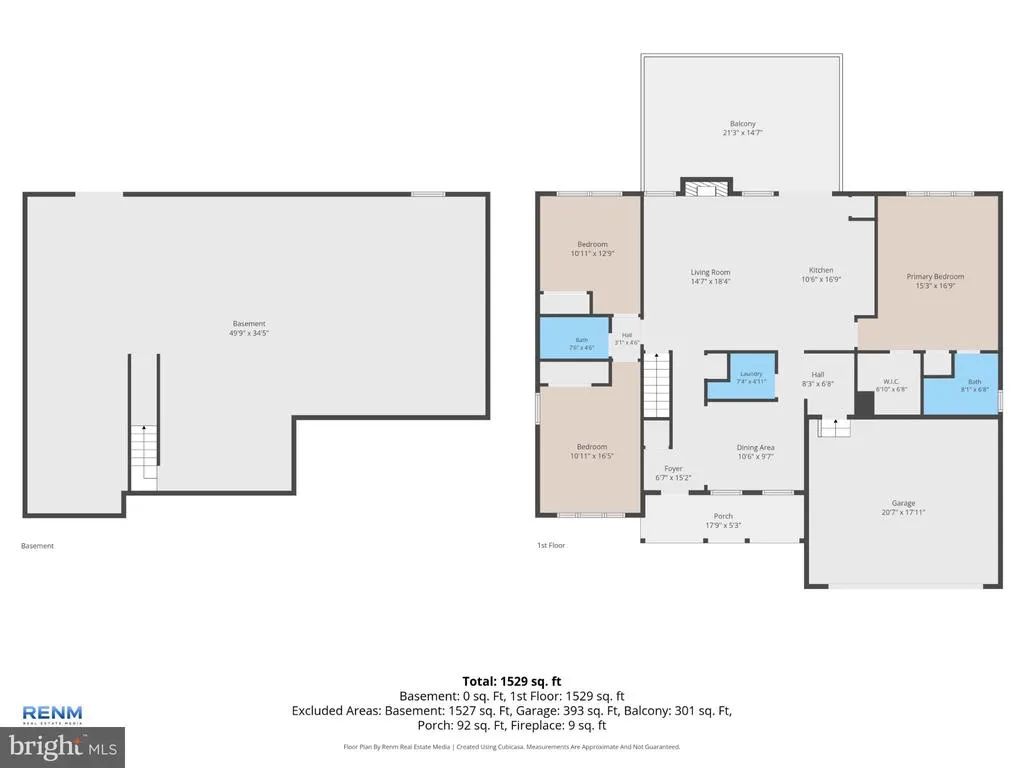
Dont miss this beautiful former model home in Delta Ridge, conveniently located just 30 minutes from both Bel Air, MD and York, PA. This is one you won't want to miss. This well-maintained home offers 3 bedrooms and 2 full bathrooms with a comfortable, inviting floor plan, a separate dining room, and the convenience of a main-level laundry room. The kitchen features 42-inch cabinetry, granite countertops, and stainless steel Frigidaire appliances, and a large island with a kitchen sink. Providing plenty of storage and workspace. The family room is warm and welcoming with a gas fireplace accented by a beautiful stone surround. Step outside and enjoy the spacious 18' x 26' maintenance-free deck, built in 2019, offering the perfect spot for entertaining, grilling, or simply relaxing outdoors. The property also features an 18' x 8' shed, added in 2022 and approximately 10' high, providing excellent additional storage. Recent improvements include all-new blinds throughout the home and a 2025 high-efficiency furnace and central air-conditioning system. The walk-out basement offers plenty of additional space and includes a rough-in for a future bathroom, giving the next owner excellent potential to create additional finished living space.
| Elementary School | Middle School | High School |
|---|---|---|
| Delta-Peach Bottom Elementary School | South Eastern Middle School | Kennard-Dale High School |
| Price History | |
|---|---|
| 8/14/2026 | Listed $450,000 |
General Features
| Living Area | 1594 |
|---|---|
| Sewer | No Septic System |
| Heating | Forced Air |
| Cooling | Ceiling Fan(s),Energy Star Cooling System |
| Utilities | Propane |
| Possession | Settlement |
| Appliances | Built-In Microwave,Dryer,Exhaust Fan,Oven - Self Cleaning,Washer |
| Zoning | RESIDENTIAL |
| HOA Fee | 300.00 |
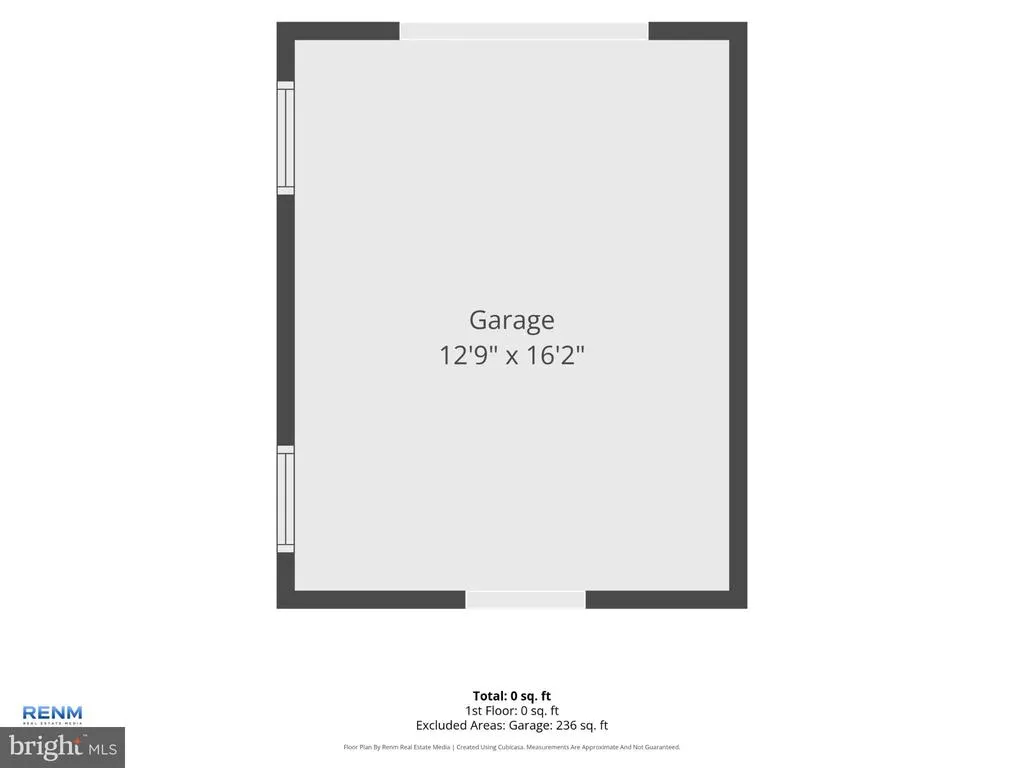
| Garage Spaces | 2.00 |
| Association Fee Includes | Common Area Maintenance |
| Patio/Porch Features | Deck(s) |
| Architectural Style | Ranch/Rambler |
| Construction Materials | Stick Built |
| School District | SOUTH EASTERN |
| Year Built | 2017 |
| Electric | 200+ Amp Service |
| Levels | 2 |
| Tax Year | 2006 |
| Ownership | Fee Simple |
| Cool Fuel | Electric |
| Accessibility | None |
| Assoc Fee Paid Per | Annually |
| County | YORK |
| New Construction | No |
| Property Type | Residential |
| HOA | Yes |
| Subdivision Name | DELTA RIDGE |
| Garage Y/N | Yes |
| Water Access Y/N | No |
| Other Structures | Above Grade |
| Total Rooms | 6 |
| Full Baths | 2 |
| Status | ACTIVE |
| Directions | Dooley Rd to Line Rd to Misty Hill Dr |
| City | DELTA |
| Disclosures | Prop Disclosure,Subject to Condo/HOA Docs |
| Association Name | DELTA RIDGE EXTENDED |
| Senior Community Y/N | No |
| MLS Area | Peach Bottom Twp (15243) |
| Lot Size Units | Square Feet |
| Lot Size Square Feet | 21780.00 |
| Tax Assessed Value | 248460.0 |
| Tax Annual Amount | 7645.0 |
| Property Condition | Excellent |
| Structure Type | Detached |
| Condo/Coop Association fee Y/N | No |
| Bathrooms Full Main Level | 2 |
| Bathrooms Count Main Level | 2.00 |
| Above Grade Unfin SQFT | 1594 |
| Price Per Sq Ft Total AG | 282.31 |
| Acceptable Financing | Cash,Conventional,FHA,FHA 203(b),VA,USDA |
| Historic Y/N | No |
| Lease Considered Y/N | No |
| Vacation Rental Y/N | No |
| Virtual Tour | https://view.spiro.media/order/7a718b96-41cf-4121-c7c8-08def7897900?version=27_003&branding=true |
| Total SQFT | 3188 |
| Builder Name | Bob Ward |
| Standard Status | Active |
| Year Built Source | Estimated |
Interior Features
| Interior Amenities | Bathroom - Stall Shower,Carpet,Ceiling Fan(s),Combination Kitchen/Living,Dining Area,Entry Level Bedroom,Family Room Off Kitchen,Floor Plan - Open,Formal/Separate Dining Room,Kitchen - Island,Pantry, |
|---|---|
| Heating Fuel | Propane - Owned |
| Basement | Connecting Stairway,Daylight,Full,Full,Unfinished,Walkout Level,Sump Pump,Windows,Rough Bath Plumb,Poured Concrete |
| Flooring | Carpet,Ceramic Tile,Hardwood |
| Total Fireplaces | 1 |
| Fireplace Features | Fireplace - Glass Doors,Gas/Propane,Mantel(s),Stone |
| Hot Water | Other |
| Basement (Y/N) | Yes |
| Heating Y/N | Yes |
| Fireplace Y/N | Yes |
| Above Grade Finished Area | 1594 |
| Central Air Y/N | No |
| Total Bedrooms | 3 |
| Main Level Bedrooms | 3 |
| LivingAreaSource | Estimated |
| Laundry Type | Main Floor |
| Above Grade Unfin Area Units | Square Feet |
| Above Grade Unfin SQFT Source | Estimated |
| Above Grade Finished Area Source | Estimated |
| Above Grade Finished Area Unit Type | Square Feet |
| Total Baths | 2 |
Exterior Features
| Exterior Amenities | Sidewalks |
|---|---|
| Pool | No Pool |
| Parking Features | Paved Driveway,Asphalt Driveway |
| Lot Features | Backs to Trees |
| Water Source | Private/Community Water |
| Total Parking Spaces | 2 |
| Garage Features | Built In,Garage - Front Entry,Inside Access,Oversized |
| Type of Parking | Attached Garage |
| Foundation Details | Concrete Perimeter |
| Spa | No |
| Water View Y/N | No |
| Lot Size Acres | 0.50 |
| Lot Size Source | Estimated |
| Waterfront Y/N | No |
| Builder Model | The Sequoia |
| Horse Y/N | No |
| Navigable Water Y/N | No |
| Water Oriented Y/N | No |
| # of Attached Garage Spaces | 2 |
Amenities
- Foreclosure
- Views
- Short Sale
- New Construction
- Adult 55+
- Lease To Own
- No HOA Fees
- Furnished
- Primary On Main
- Air Conditioning
- Seller Finance
- Green
- Fixer Upper
- Horse
- Golf
- Fireplace
- Deck
- Garage
- Basement
- Pool
Property vs Single Family Average in 17314
Price
Taxes
Year Built
Visits
 © BRIGHT, All Rights Reserved
