
Address
2768 Sparrow Drive, York, PA
Price
$ 399,999
Property Attributes
- MLS#PAYK2109484
- TypeSingle Family
- Listing Status ACTIVE
- CountyYORK
- CityYork
- AreaWest Manchester Twp
- NeighborhoodParkview Estates
- Zip17408
- StyleColonial
- Year Built1999
- Taxes$ 6660
- Price$ 399,999
- Bedrooms4
- Full Bathrooms2
- Half Bathrooms1
- Sqr Footage2168
- Lot Size0.29 Acres
Data Source:
Bright MLS
Property Description
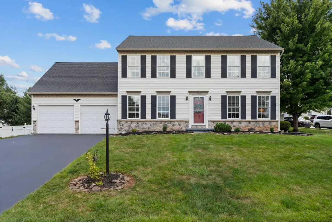
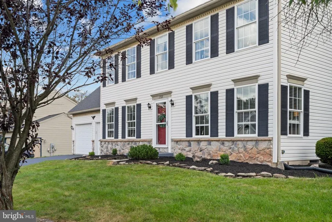
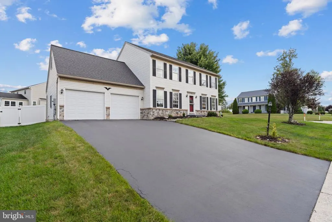
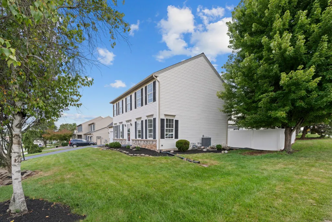
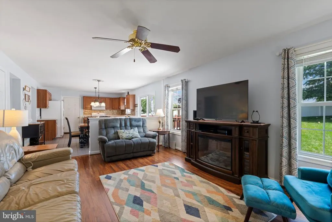
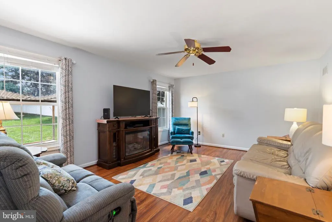
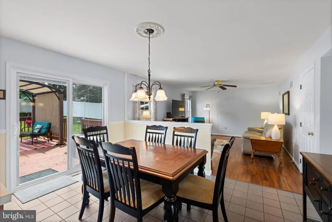
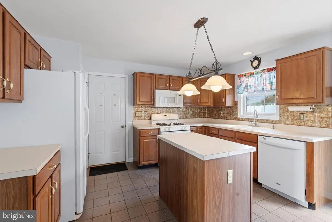
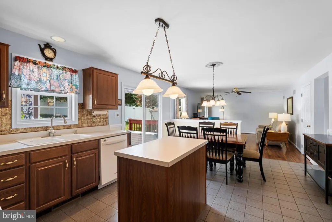
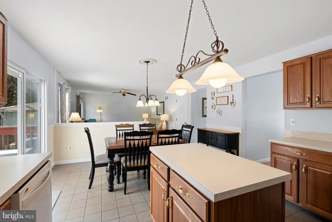
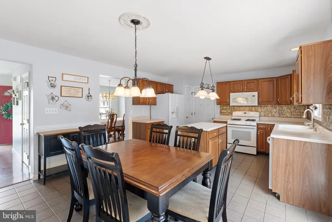
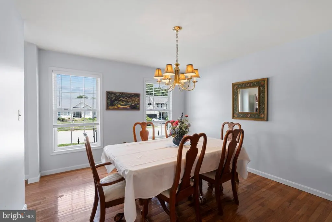
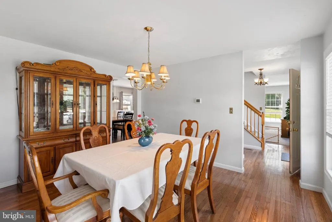
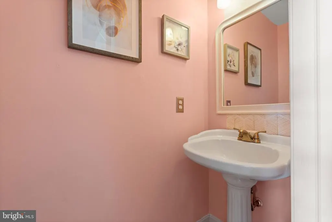
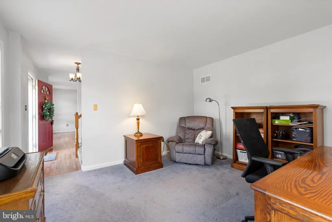
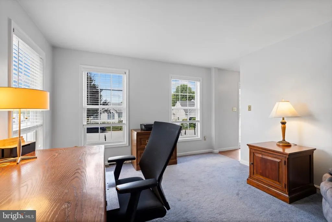
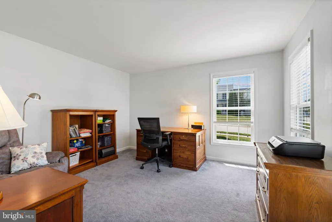
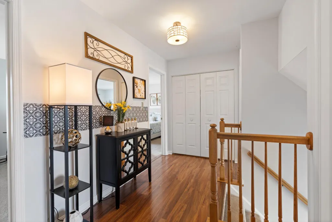
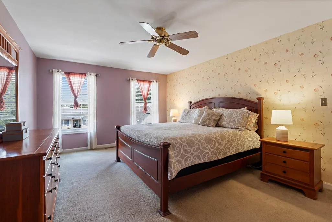
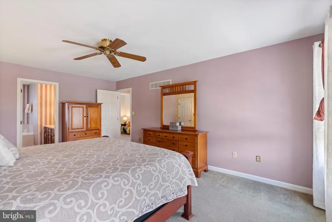
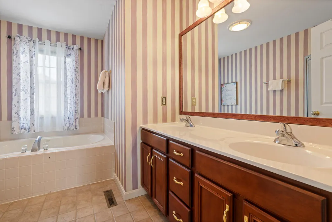
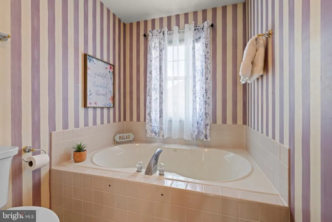
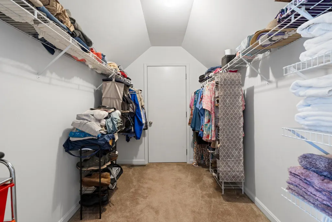
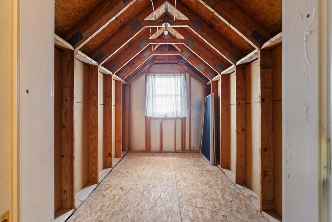
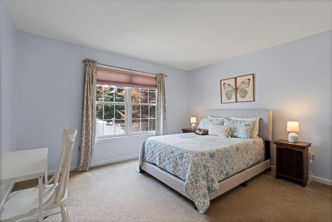
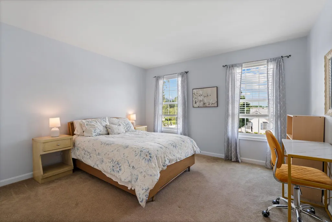
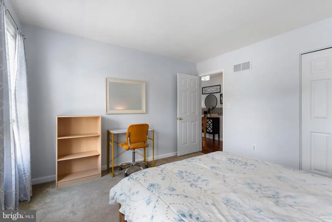
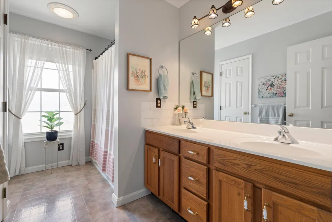
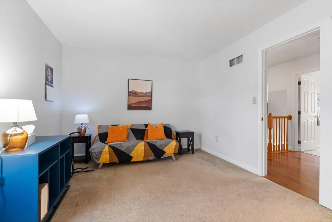
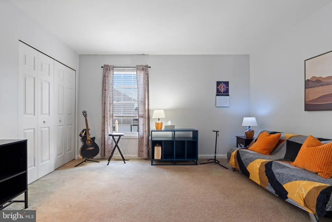
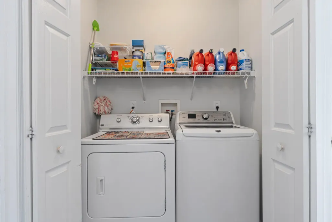
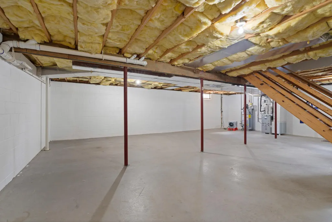
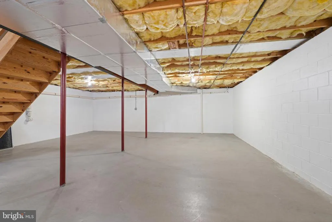
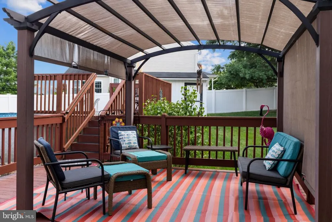
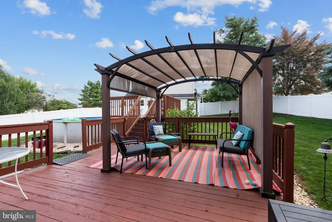
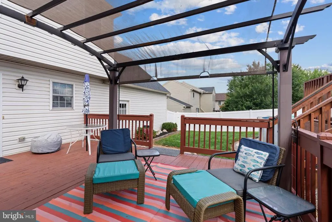
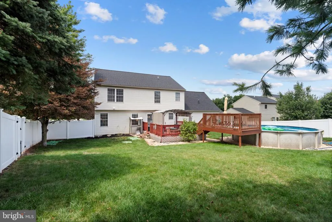
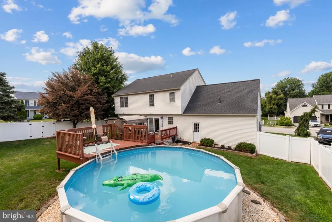
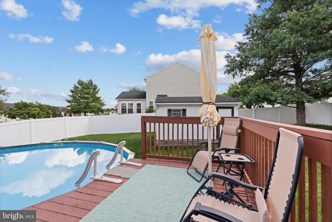
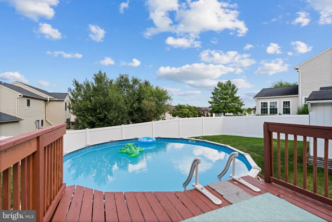
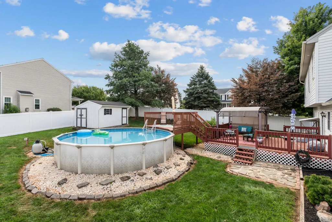
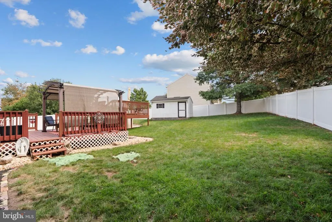
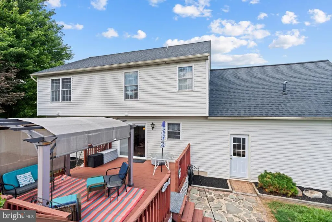
Pride of ownership shines throughout this well maintained four bedroom, two and a half bath home in the desirable Parkview Estates neighborhood! Situated on a corner lot, the main level features hardwood flooring in the foyer, living room, and dining room, a spacious kitchen with ceramic tile flooring, and a dedicated office filled with natural light. Upstairs, you will find four bedrooms, including a primary suite with a large walk in closet offering access to a separate unfinished storage room, as well as the convenience of a second floor laundry room. The unfinished basement with nine foot ceilings offers excellent storage or room to expand. Outside, enjoy the fully fenced backyard complete with a deck, above ground pool, large storage shed, and convenient access to the attached two car garage. Fresh landscaping with a stone border enhances the home's curb appeal, while recent improvements include a new roof (2022), HVAC (2024), water heater, vinyl privacy fence, pool, and slider door (2021), plus a freshly resealed driveway (July 2026) and a radon mitigation system already in place. Enjoy the convenience of being just a short walk to Loman Park, offering playgrounds and recreation right outside your door. Located in the West York School District, this home is ready for its next owners to enjoy. Schedule your showing today!
| Price History | |
|---|---|
| 8/7/2026 | Listed $399,999 |
General Features
| Living Area | 2168 |
|---|---|
| Sewer | Public Sewer |
| Heating | Forced Air |
| Cooling | Central A/C |
| Possession | Settlement |
| Roof | Shingle |
| Appliances | Built-In Range,Dishwasher,Refrigerator,Built-In Microwave |
| Zoning | RESIDENTIAL |
| Garage Spaces | 2.00 |
| Patio/Porch Features | Deck(s),Patio(s) |
| Architectural Style | Colonial |
| Pool Features | Above Ground |
| Security Features | Smoke Detector |
| Construction Materials | Stick Built,Vinyl Siding,Stone |
| School District | WEST YORK AREA |
| Year Built | 1999 |
| Levels | 2 |
| Tax Year | 2026 |
| Ownership | Fee Simple |
| Cool Fuel | Electric |
| Section | W MANCHS |
| Accessibility | None |
| County | YORK |
| New Construction | No |
| Property Type | Residential |
| HOA | No |
| Subdivision Name | PARKVIEW ESTATES |
| Garage Y/N | Yes |
| Water Access Y/N | No |
| Other Structures | Above Grade,Below Grade |
| Full Baths | 2 |
| Status | ACTIVE |
| Directions | Use GPS. |
| City | YORK |
| Senior Community Y/N | No |
| MLS Area | West Manchester Twp (15251) |
| Lot Size Units | Square Feet |
| Lot Size Square Feet | 12632.00 |
| Tax Assessed Value | 188290.0 |
| Tax Annual Amount | 6660.0 |
| Structure Type | Detached |
| Condo/Coop Association fee Y/N | No |
| Bathrooms Count Main Level | 1.00 |
| Price Per Sq Ft Total AG | 184.5 |
| Acceptable Financing | Conventional,Cash,FHA,VA |
| Vacation Rental Y/N | No |
| Total SQFT | 3176 |
| Location Type | Suburban |
| Builder Name | S&A Homes |
| Standard Status | Active |
| Year Built Source | Estimated |
| Tax Lot | 0050 |
| Association Recreation Fee | No |
Interior Features
| Interior Amenities | Formal/Separate Dining Room,Kitchen - Eat-In,Kitchen - Island,Bathroom - Soaking Tub,Breakfast Area,Family Room Off Kitchen |
|---|---|
| Heating Fuel | Natural Gas |
| Basement | Full,Poured Concrete,Unfinished |
| Flooring | Ceramic Tile,Carpet,Hardwood |
| Hot Water | Natural Gas |
| Basement (Y/N) | Yes |
| Heating Y/N | Yes |
| Window Features | Storm |
| Fireplace Y/N | No |
| Above Grade Finished Area | 2168 |
| Half Baths | 1 |
| Central Air Y/N | Yes |
| Total Bedrooms | 4 |
| Below Grade Finished Area Unit Type | Square Feet |
| LivingAreaSource | Assessor |
| Laundry Type | Upper Floor |
| Below Grade Unfin Area Units | Square Feet |
| Below Grade Unfin SQFT | 1008 |
| Below Grade Unfin SQFT Source | Estimated |
| Below Grade Finished Area Source | Assessor |
| Bedrooms Count All Upper Levels | 4 |
| Bedrooms Count Upper Level 1 | 4 |
| Bathrooms Half Main Level | 1 |
| Bathrooms Full Upper Level 1 | 2 |
| Bathrooms Full All Upper Levels | 2 |
| Bathrooms Count Upper Level 1 | 2.00 |
| Bathrooms Count All Upper Levels | 2 |
| Above Grade Finished Area Unit Type | Square Feet |
| Total Baths | 3 |
Exterior Features
| Exterior Amenities | Sidewalks,Street Lights |
|---|---|
| Pool | Yes - Personal |
| Fencing | Fully,Privacy,Vinyl |
| Parking Features | Paved Driveway,Private |
| Lot Features | Cleared,Private,Rear Yard,Landscaping,Front Yard,Corner |
| Water Source | Public |
| Inclusions | Pergola |
| Total Parking Spaces | 6 |
| Garage Features | Garage - Front Entry,Garage Door Opener,Inside Access,Additional Storage Area |
| Type of Parking | Attached Garage,Driveway,On Street |
| Foundation Details | Active Radon Mitigation,Permanent |
| Water View Y/N | No |
| Lot Size Acres | 0.29 |
| Road Frontage Length | 152 |
| Lot Size Source | Estimated |
| Waterfront Y/N | No |
| Builder Model | Harrington |
| Land Assessed Value | 0.00 |
| Navigable Water Y/N | No |
| Water Oriented Y/N | No |
| # of Attached Garage Spaces | 2 |
Amenities
- Foreclosure
- Views
- Short Sale
- New Construction
- Adult 55+
- Lease To Own
- No HOA Fees
- Furnished
- Primary On Main
- Air Conditioning
- Seller Finance
- Green
- Fixer Upper
- Horse
- Golf
- Fireplace
- Deck
- Garage
- Basement
- Pool
Property vs Single Family Average in 17408
Price
Taxes
Year Built
Visits
 © BRIGHT, All Rights Reserved
