
Primary on Main
Address
30 Lakeview Court, Wellsville, PA
Price
$ 374,900
Property Attributes
- MLS#PAYK2109410
- TypeSingle Family
- Listing Status ACTIVE
- CountyYORK
- CityWellsville
- AreaWarrington Twp
- NeighborhoodPinchot North
- Zip17365
- StyleRanch/Rambler
- Year Built1996
- Taxes$ 4846
- Price$ 374,900
- Bedrooms3
- Full Bathrooms2
- Half Bathrooms0
- Sqr Footage1470
- Lot Size1.51 Acres
Data Source:
Bright MLS
Property Description
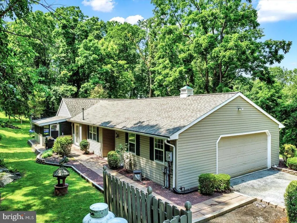
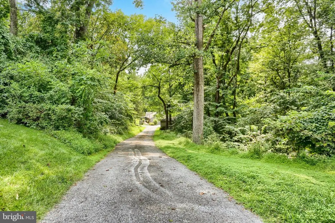
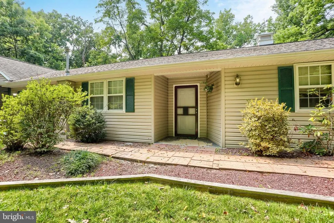
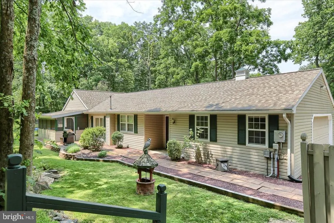
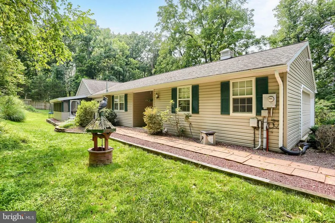
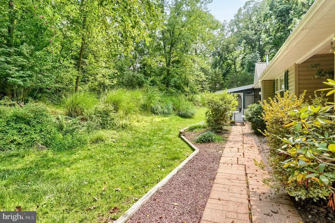
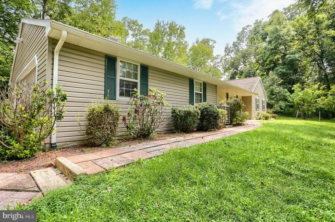
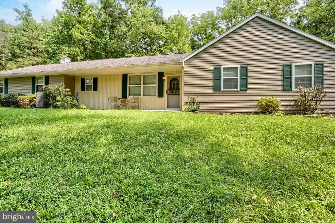
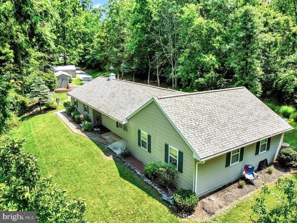
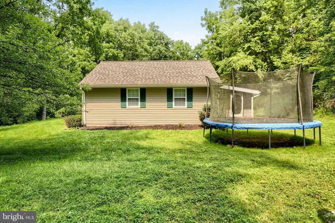
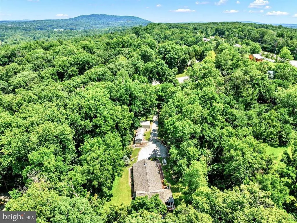
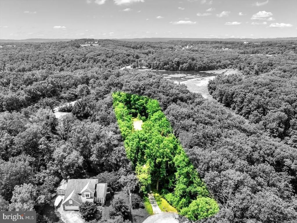
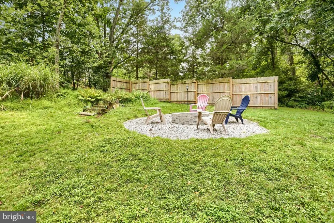
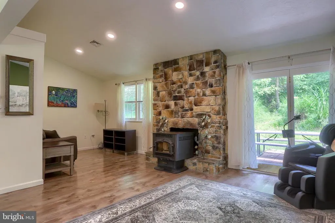
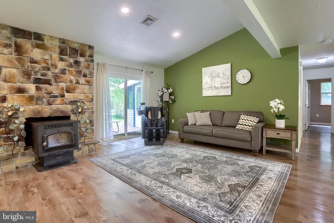
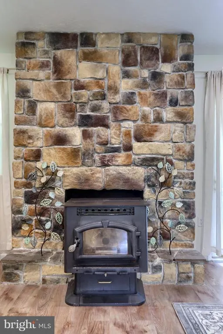
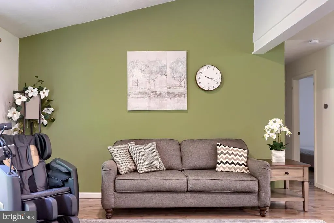
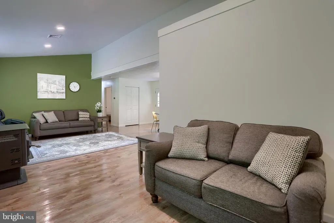
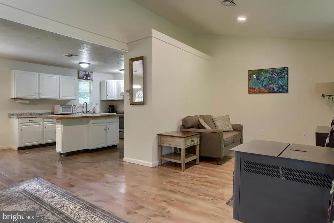
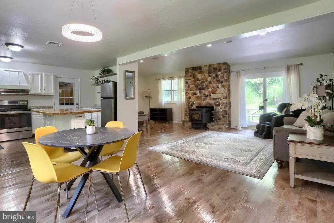
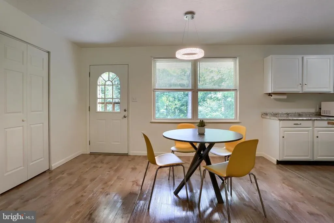
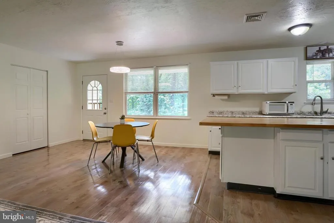
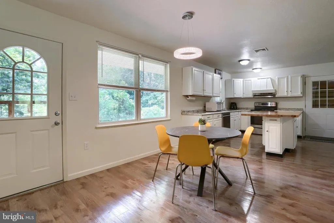
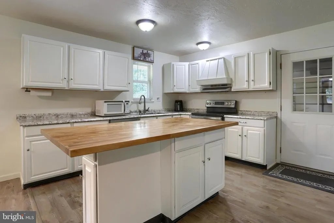
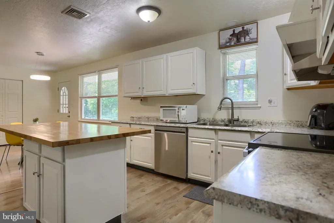
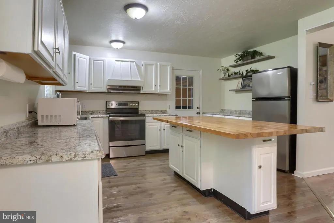
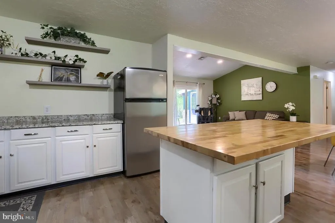
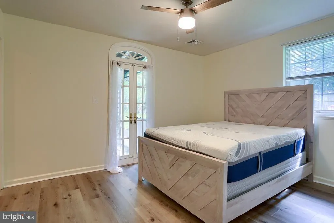
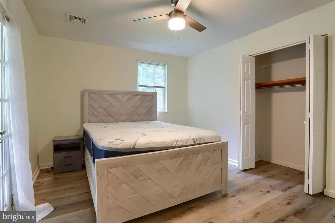
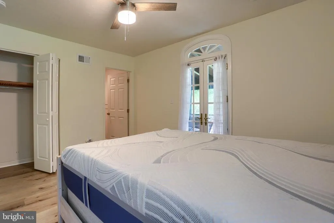

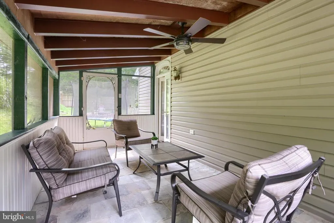
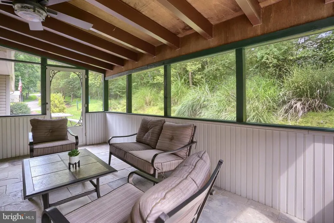
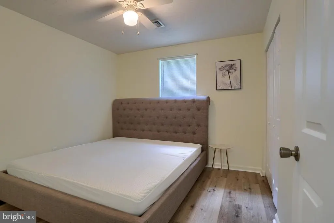
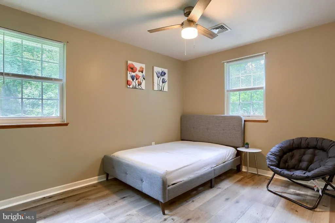
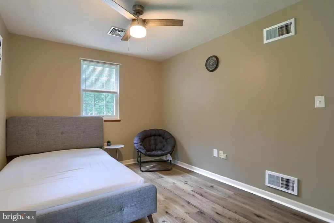
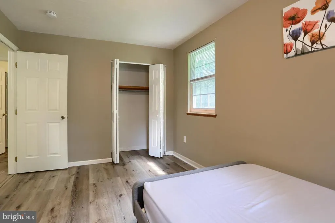
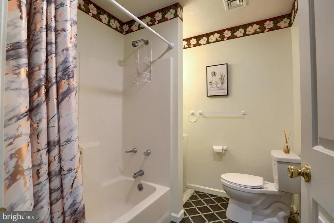
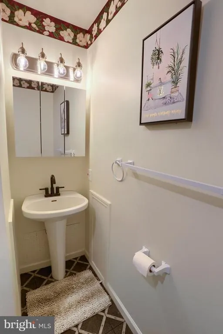
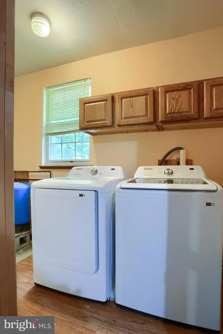
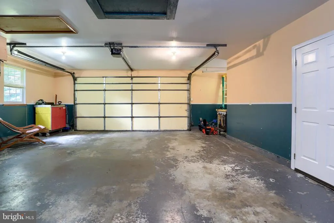
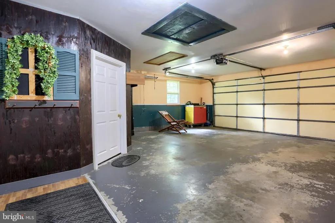
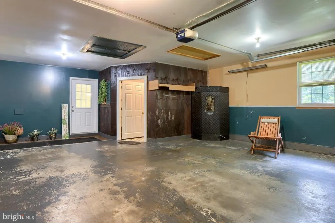
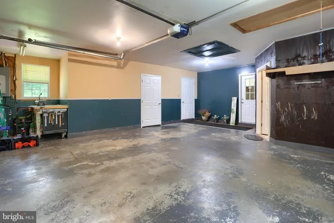
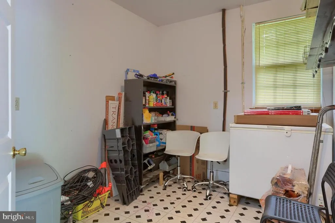
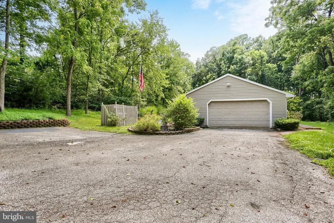
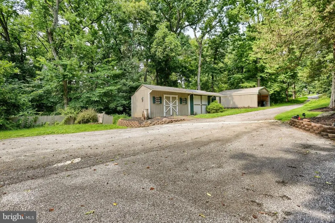
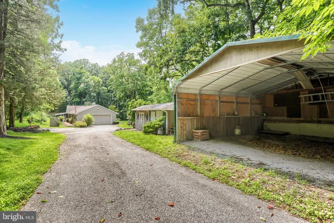
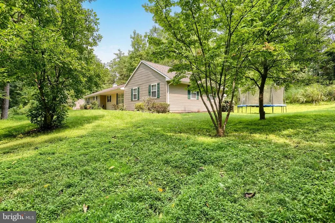
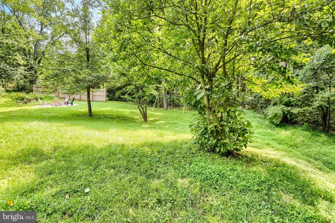
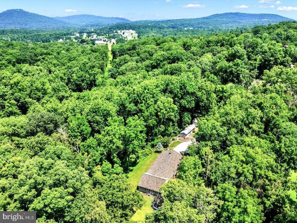
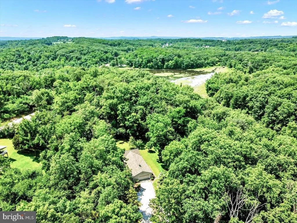
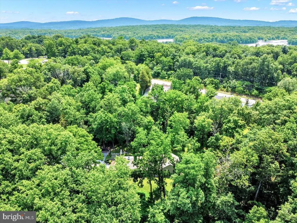
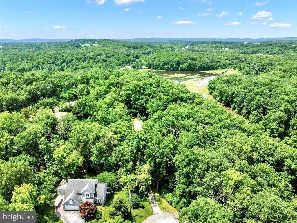
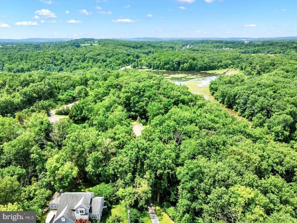
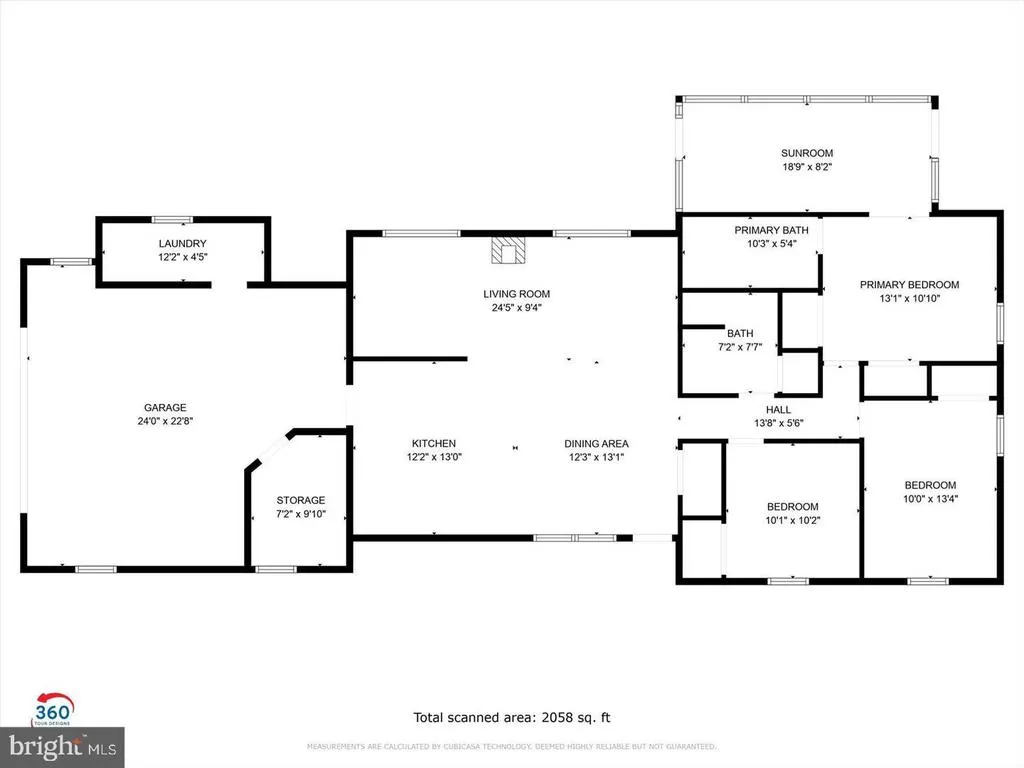
Prime location! Experience the perfect blend of peaceful country life and outdoor recreation for both primary and vacation living, just a short walk to Pinchot Park and only 8 minutes from Ski Roundtop. Situated on 1.5 scenic acres, this move-in ready ranch home offers the convenience of one-floor living with 3 bedrooms and 2 updated full baths. Recent improvements include newer luxury vinyl plank flooring, fresh paint throughout, a newer roof, and brand-new central air. The spacious eat-in kitchen features solid wood cabinetry, a center island with new countertops, abundant storage, and a large dining area. The bright, oversized family room is filled with natural light and features a cozy pellet stove. Relax on the screened porch overlooking the beautifully landscaped yard, complete with a new fire pitperfect for entertaining or enjoying quiet evenings. The primary suite offers a private full bath, while two additional generously sized bedrooms share an updated hall bath. First-floor laundry, an oversized 2-car garage, a large storage shed, and a massive carport provide exceptional space for vehicles, tools, and outdoor equipment. Move-in ready with modern updates, ample storage, and an unbeatable location near parks, hiking, fishing, boating, and skiingthis home has it all. Schedule your private showing today!
| Middle School | High School |
|---|---|
| Northern Middle School | Northern High School |
| Price History | |
|---|---|
| 8/6/2026 | Listed $374,900 |
General Features
| Living Area | 1470 |
|---|---|
| Sewer | On Site Septic,Grinder Pump,Public Sewer |
| Heating | Forced Air |
| Cooling | Central A/C |
| Possession | Settlement |
| Roof | Architectural Shingle,Asphalt |
| Appliances | Dishwasher,Dryer - Electric,Washer,Refrigerator,Oven/Range - Electric |
| Zoning | RURAL AGRICULTURAL |
| Garage Spaces | 2.00 |
| Patio/Porch Features | Patio(s),Screened |
| Architectural Style | Ranch/Rambler |
| Construction Materials | Vinyl Siding,Aluminum Siding |
| School District | NORTHERN YORK COUNTY |
| Year Built | 1996 |
| Electric | 200+ Amp Service |
| Levels | 1 |
| Tax Year | 2026 |
| Ownership | Fee Simple |
| Cool Fuel | Electric |
| Section | WARRINGT |
| Accessibility | Level Entry - Main,No Stairs |
| County | YORK |
| New Construction | No |
| Property Type | Residential |
| HOA | No |
| Subdivision Name | PINCHOT NORTH |
| Garage Y/N | Yes |
| Water Access Y/N | No |
| Other Structures | Above Grade,Below Grade |
| Full Baths | 2 |
| Status | ACTIVE |
| Directions | Google Map or 15 S. Take the ramp on the right for PA-114 / S Market St and head toward Bowmansdale. Turn left onto PA-114 / S Market St toward Bowmansdale. Keep straight to get onto N York Rd. Turn |
| City | WELLSVILLE |
| Senior Community Y/N | No |
| MLS Area | Warrington Twp (15249) |
| Lot Size Units | Square Feet |
| Lot Size Square Feet | 65776.00 |
| Tax Assessed Value | 167640.0 |
| Tax Annual Amount | 4846.0 |
| Property Condition | Very Good |
| Structure Type | Detached |
| Condo/Coop Association fee Y/N | No |
| Bathrooms Full Main Level | 2 |
| Bathrooms Count Main Level | 2.00 |
| Price Per Sq Ft Total AG | 255.03 |
| Acceptable Financing | Cash,Conventional,FHA,VA |
| Vacation Rental Y/N | No |
| Total SQFT | 1470 |
| Standard Status | Active |
| Year Built Source | Assessor |
| Tax Lot | 0060 |
Interior Features
| Interior Amenities | Breakfast Area,Ceiling Fan(s),Combination Kitchen/Dining,Dining Area,Entry Level Bedroom,Family Room Off Kitchen,Floor Plan - Open,Kitchen - Eat-In,Kitchen - Island,Kitchen - Table Space,Primary Bath |
|---|---|
| Heating Fuel | Propane - Leased |
| Flooring | Hardwood,Luxury Vinyl Plank,Vinyl |
| Total Fireplaces | 1 |
| Hot Water | Electric |
| Basement (Y/N) | No |
| Heating Y/N | Yes |
| Fireplace Y/N | Yes |
| Above Grade Finished Area | 1470 |
| Central Air Y/N | Yes |
| Total Bedrooms | 3 |
| Main Level Bedrooms | 3 |
| Below Grade Finished Area Unit Type | Square Feet |
| LivingAreaSource | Assessor |
| Laundry Type | Main Floor |
| Below Grade Unfin Area Units | Square Feet |
| Below Grade Unfin SQFT Source | Assessor |
| Below Grade Finished Area Source | Assessor |
| Above Grade Finished Area Source | Assessor |
| Above Grade Finished Area Unit Type | Square Feet |
| Total Baths | 2 |
Exterior Features
| Pool | No Pool |
|---|---|
| Fencing | Partially,Privacy,Rear |
| Parking Features | Asphalt Driveway |
| Lot Features | Cul-de-sac,Partly Wooded,Private,Rear Yard |
| Water Source | Well |
| Total Parking Spaces | 15 |
| Garage Features | Additional Storage Area,Covered Parking,Garage - Front Entry,Garage Door Opener,Inside Access |
| Type of Parking | Attached Garage,Detached Carport,Driveway |
| Land Use Code | 101 |
| Foundation Details | Slab |
| Spa | No |
| Water View Y/N | No |
| Lot Size Acres | 1.51 |
| Lot Size Source | Assessor |
| Waterfront Y/N | No |
| Road Responsibility | Private,Public |
| Land Assessed Value | 0.00 |
| Navigable Water Y/N | No |
| Water Oriented Y/N | No |
| # of Attached Garage Spaces | 2 |
| # of Detached Carport Spaces | 1 |
Amenities
- Foreclosure
- Views
- Short Sale
- New Construction
- Adult 55+
- Lease To Own
- No HOA Fees
- Furnished
- Primary On Main
- Air Conditioning
- Seller Finance
- Green
- Fixer Upper
- Horse
- Golf
- Fireplace
- Deck
- Garage
- Basement
- Pool
Property vs Single Family Average in 17365
Price
Taxes
Year Built
Visits
 © BRIGHT, All Rights Reserved
