
Primary on Main
Address
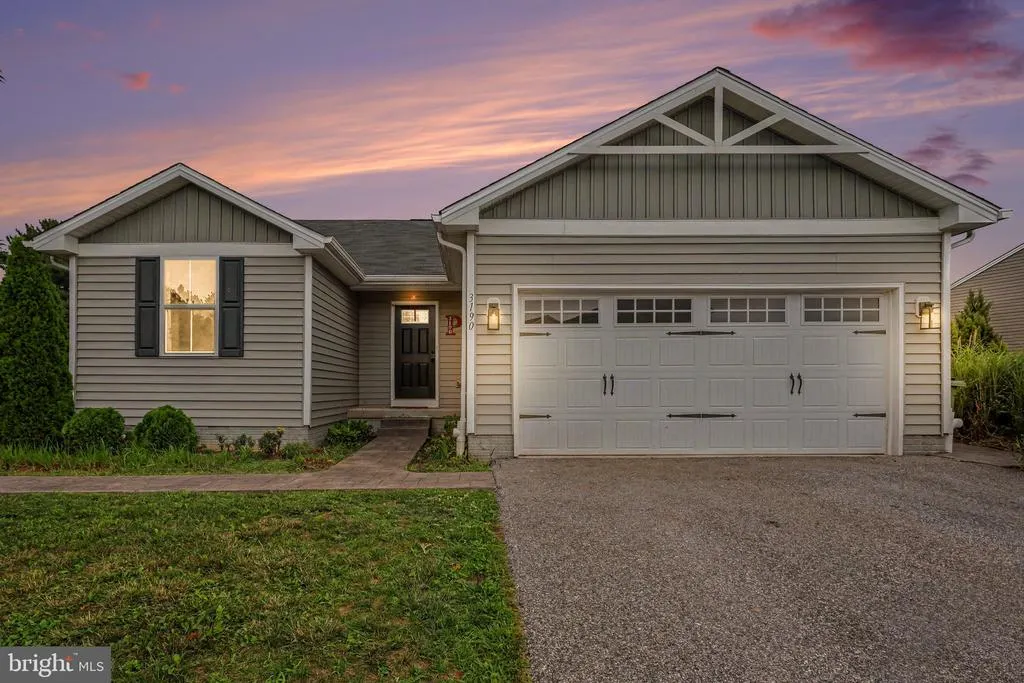
3190 Fox Ridge East Drive, Dover, PA
Price
$ 349,900
Property Attributes
- MLS#PAYK2109038
- TypeSingle Family
- Listing Status ACTIVE
- CountyYORK
- CityDover
- AreaDover Twp
- NeighborhoodThe Seasons
- Zip17315
- StyleRanch/Rambler
- Year Built2019
- Taxes$ 5423
- Price$ 349,900
- Bedrooms3
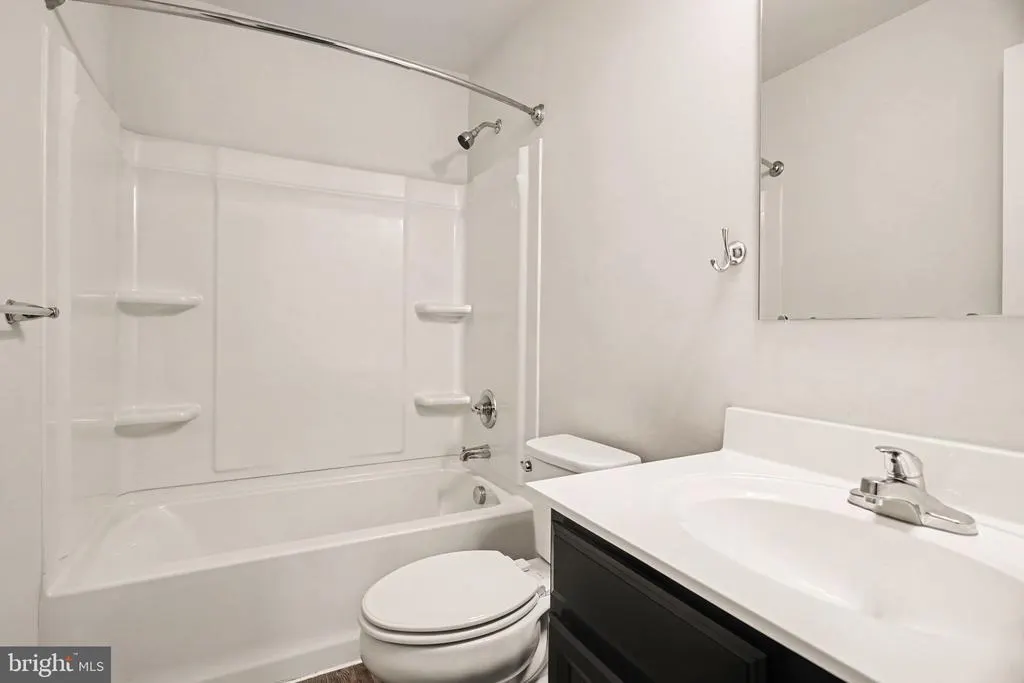
- Full Bathrooms2
- Half Bathrooms0
- Sqr Footage1352
- Lot Size0.26 Acres
Data Source:
Bright MLS
Property Description
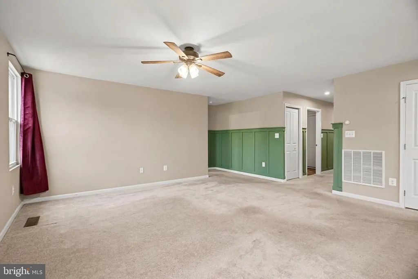
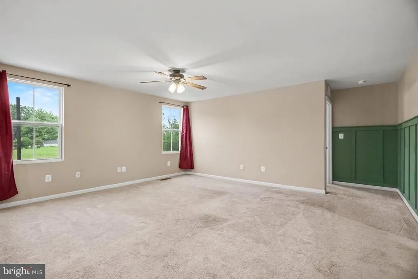
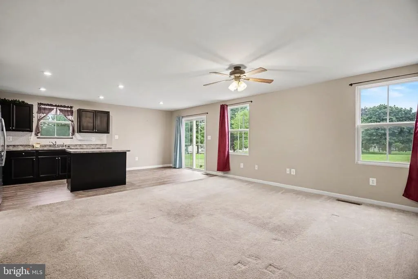
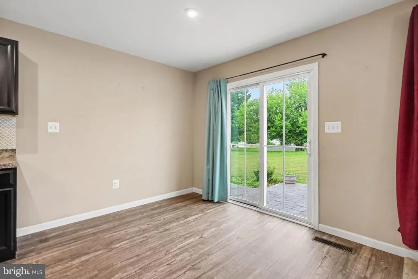
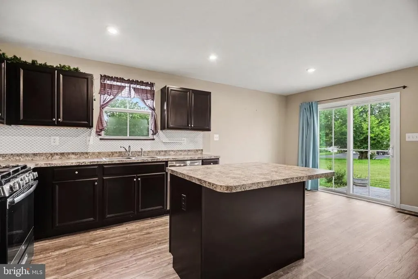
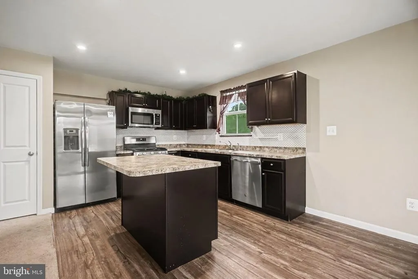
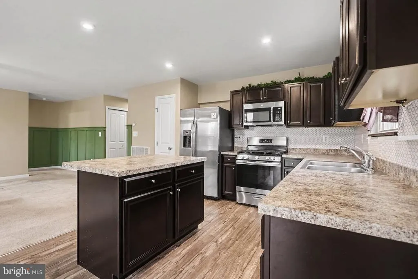
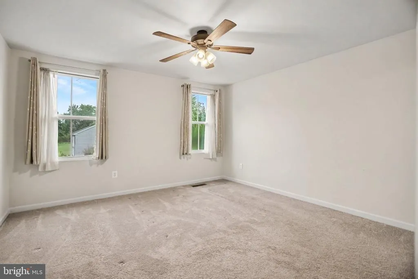
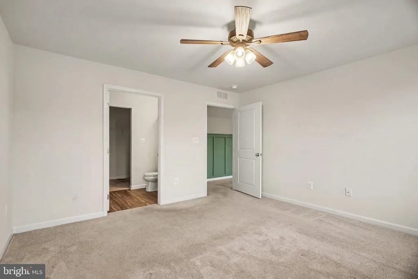
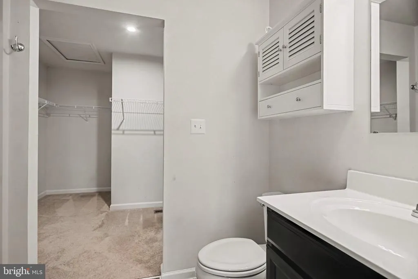
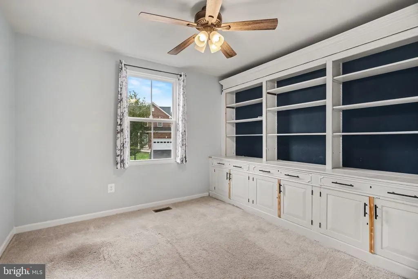
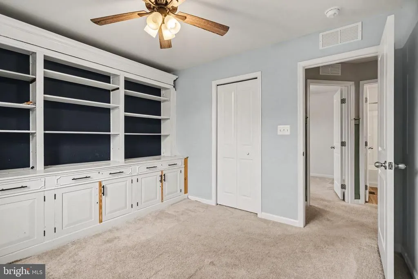
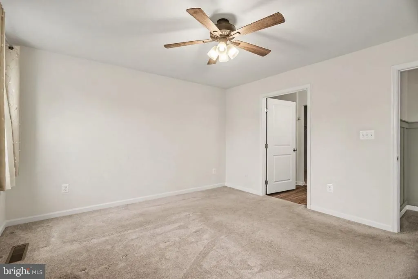
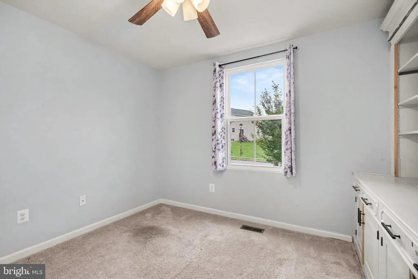
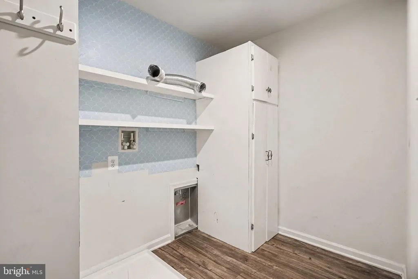
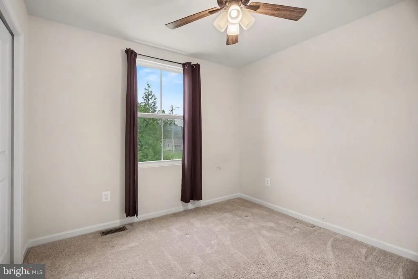
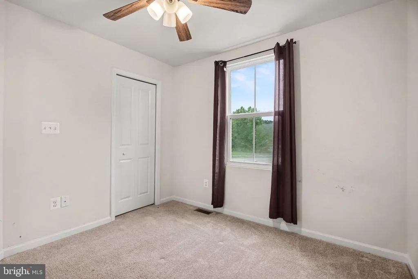
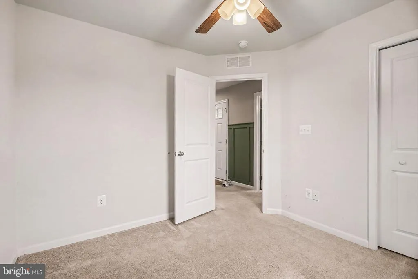

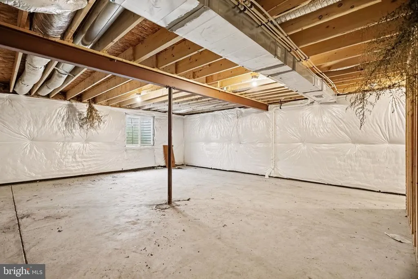
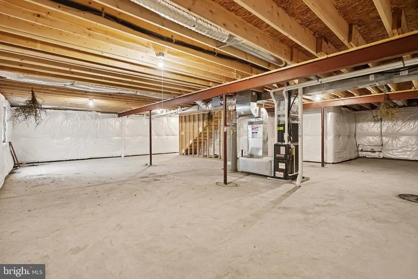
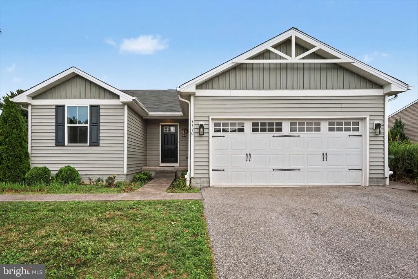
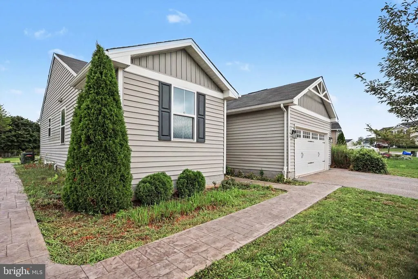
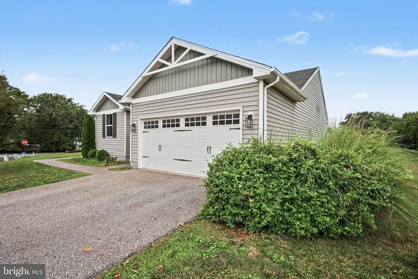
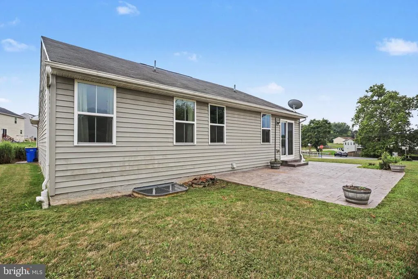
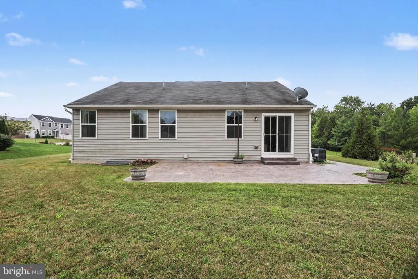
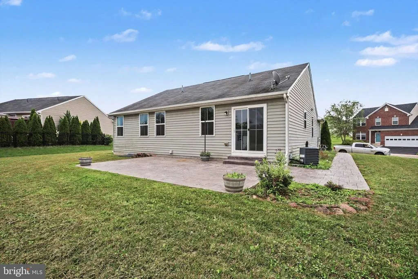
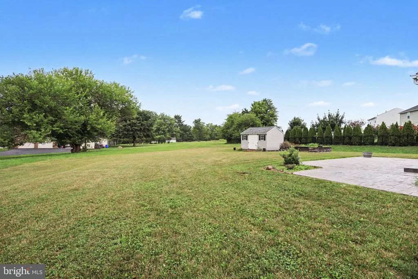
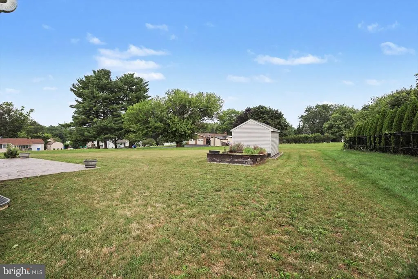
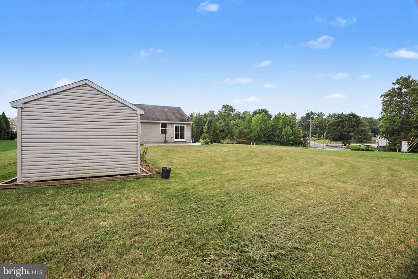
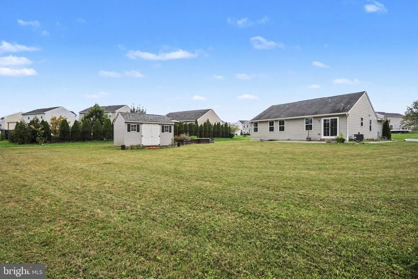
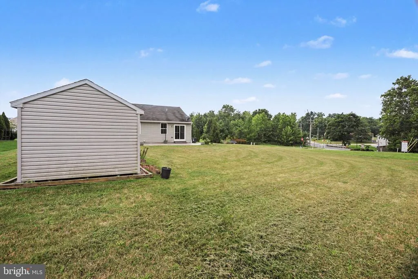
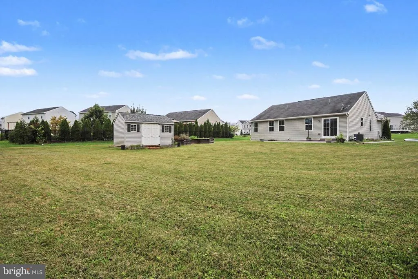
Welcome to 3190 Fox Ridge East Drive, where comfortable one-level living meets a spacious corner lot in the desirable The Seasons community. This well-maintained 3-bedroom, 2-bath ranch home offers an open and inviting layout designed for both everyday living and effortless entertaining. Step outside to enjoy the stamped concrete patio overlooking one of the larger lots in the neighborhood, with the added privacy of having no neighboring homes on one side or behind the property. Whether you're enjoying a quiet morning coffee or hosting family and friends, the outdoor space provides the perfect setting. Inside, you'll find comfortable living spaces filled with natural light and a functional floor plan that makes you feel at home the moment you walk in.The basement includes a rough-in for a future bathroom installation. Property is conveniently located just minutes from I-83, Route 30, shopping, dining, parks, and all that York has to offer, this home combines peaceful neighborhood living with easy access to everyday conveniences. If you've been searching for low-maintenance living with extra outdoor space and privacy, this one is not to be missed!
| Middle School | High School |
|---|---|
| Dover Area Intrmd Middle School | Dover Area High School |
| Price History | |
|---|---|
| 8/2/2026 | Listed $349,900 |
General Features
| Living Area | 1352 |
|---|---|
| Sewer | Public Sewer |
| Heating | Forced Air |
| Cooling | Central A/C |
| Possession | Settlement |
| Roof | Shingle |
| Zoning | RESIDENTIAL |
| HOA Fee | 50.00 |
| Garage Spaces | 2.00 |
| Architectural Style | Ranch/Rambler |
| Construction Materials | Vinyl Siding,Aluminum Siding |
| School District | DOVER AREA |
| Exclusions | SHED |
| Year Built | 2019 |
| Levels | 1 |
| Tax Year | 2026 |
| Ownership | Fee Simple |
| Cool Fuel | Electric |
| Section | DOVER |
| Accessibility | 2+ Access Exits,Level Entry - Main |
| Assoc Fee Paid Per | Quarterly |
| County | YORK |
| New Construction | No |
| Property Type | Residential |
| HOA | Yes |
| Subdivision Name | THE SEASONS |
| Garage Y/N | Yes |
| Water Access Y/N | No |
| Other Structures | Above Grade,Below Grade |
| Full Baths | 2 |
| Status | ACTIVE |
| Directions | If you're starting from the center of Dover (Main Street/Canal Road area),here are simple directions: Head east on E Canal Road (PA-921). Continue on E Canal Road for about 1.5 miles. Turn left onto |
| City | DOVER |
| Association Name | THE SEASONS |
| Senior Community Y/N | No |
| MLS Area | Dover Twp (15224) |
| Lot Size Units | Square Feet |
| Lot Size Square Feet | 11269.00 |
| Tax Assessed Value | 159780.0 |
| Tax Annual Amount | 5423.0 |
| Structure Type | Detached |
| Condo/Coop Association fee Y/N | No |
| Bathrooms Full Main Level | 2 |
| Bathrooms Count Main Level | 2.00 |
| Price Per Sq Ft Total AG | 258.8 |
| Acceptable Financing | Cash,Conventional,FHA,VA |
| Vacation Rental Y/N | No |
| Total SQFT | 1352 |
| Standard Status | Active |
| Year Built Source | Assessor |
| Tax Lot | 0190 |
Interior Features
| Heating Fuel | Natural Gas |
|---|---|
| Basement | Full |
| Hot Water | Natural Gas |
| Basement (Y/N) | Yes |
| Heating Y/N | Yes |
| Fireplace Y/N | No |
| Above Grade Finished Area | 1352 |
| Central Air Y/N | Yes |
| Total Bedrooms | 3 |
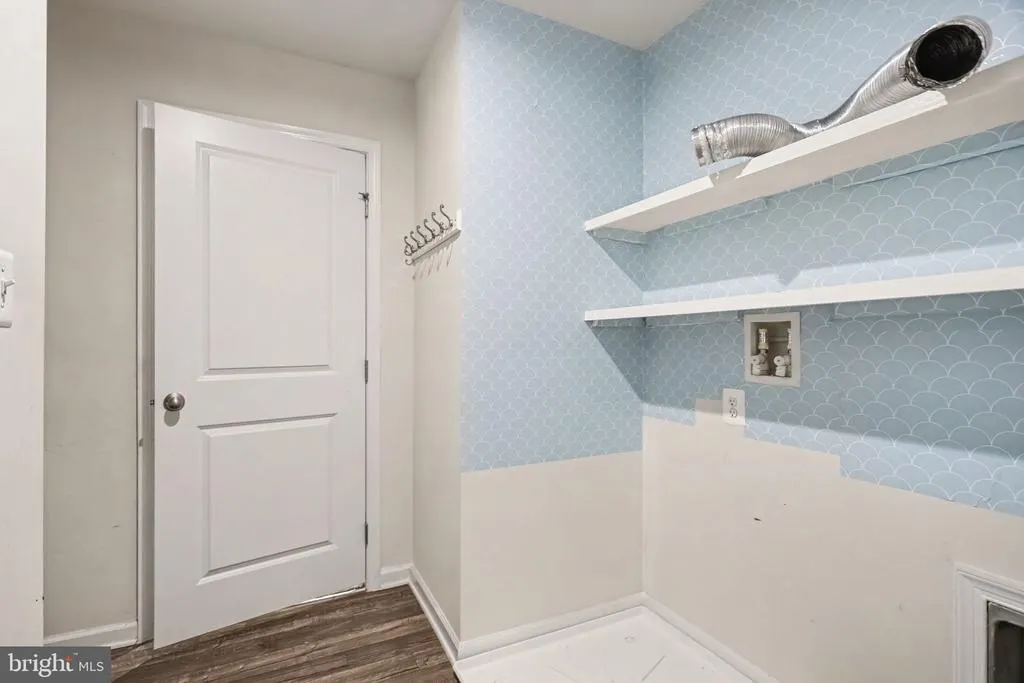
| Room Type | Living Room,Dining Room,Primary Bedroom,Bedroom 2,Bedroom 3,Kitchen,Basement,Foyer,Laundry,Full Bath |
| Main Level Bedrooms | 3 |
| Below Grade Finished Area Unit Type | Square Feet |
| LivingAreaSource | Assessor |
| Below Grade Unfin Area Units | Square Feet |
| Below Grade Unfin SQFT Source | Assessor |
| Below Grade Finished Area Source | Assessor |
| Above Grade Finished Area Source | Assessor |
| Above Grade Finished Area Unit Type | Square Feet |
| Total Baths | 2 |
Exterior Features
| Pool | No Pool |
|---|---|
| Parking Features | Paved Driveway |
| Water Source | Public |
| Total Parking Spaces | 2 |
| Garage Features | Garage - Front Entry |
| Type of Parking | Driveway,Attached Garage |
| Land Use Code | 101 |
| Foundation Details | Permanent |
| Water View Y/N | No |
| Lot Size Acres | 0.26 |
| Lot Size Source | Assessor |
| Waterfront Y/N | No |
| Land Assessed Value | 0.00 |
| Navigable Water Y/N | No |
| Water Oriented Y/N | No |
| # of Attached Garage Spaces | 2 |
Room Details
| Room | Dimensions | Level | Flooring | Details |
|---|---|---|---|---|
| Basement | Lower 1 | |||
| Bedroom 2 | Main | |||
| Bedroom 3 | Main | |||
| Dining Room | Main | |||
| Foyer | Main | |||
| Full Bath | Main | |||
| Full Bath | Main | |||
| Kitchen | Main | |||
| Laundry | Main | |||
| Living Room | Main | |||
| Primary Bedroom | Main |
Amenities
- Foreclosure
- Views
- Short Sale
- New Construction
- Adult 55+
- Lease To Own
- No HOA Fees
- Furnished
- Primary On Main
- Air Conditioning
- Seller Finance
- Green
- Fixer Upper
- Horse
- Golf
- Fireplace
- Deck
- Garage
- Basement
- Pool
Property vs Single Family Average in 17315
Price
Taxes
Year Built
Visits
 © BRIGHT, All Rights Reserved
