
Views
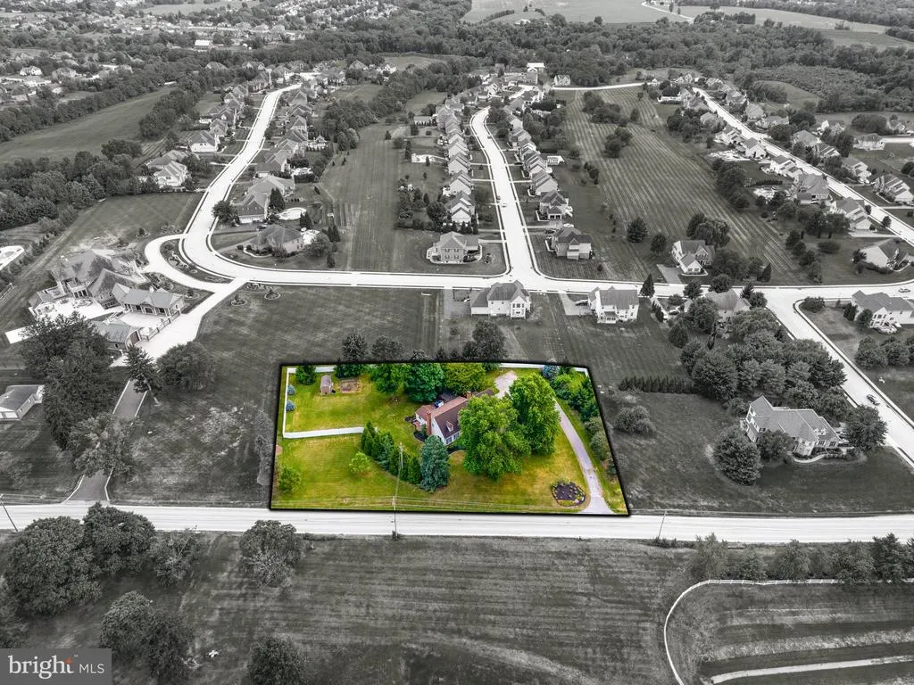
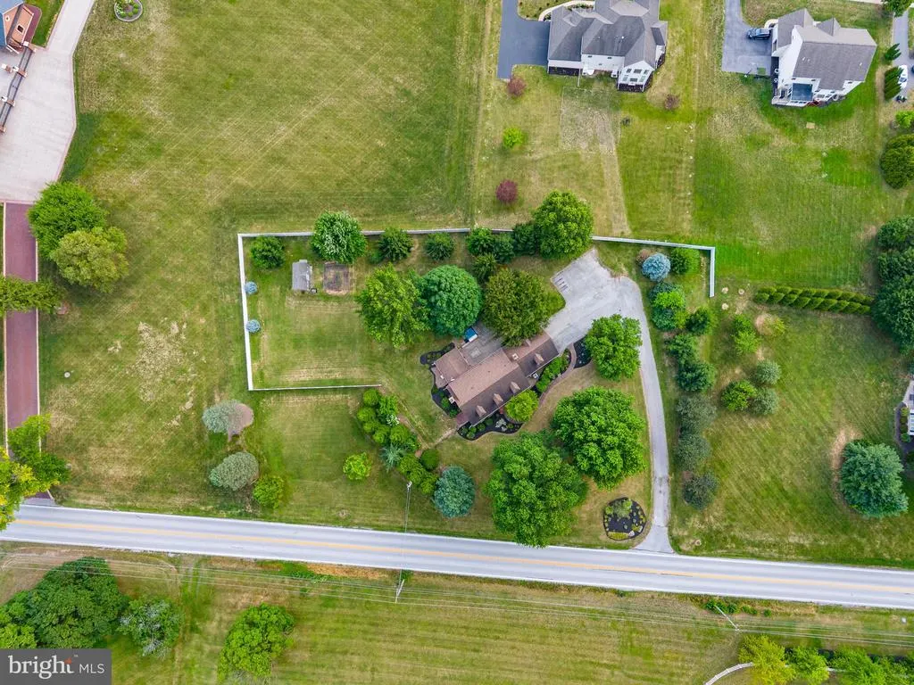
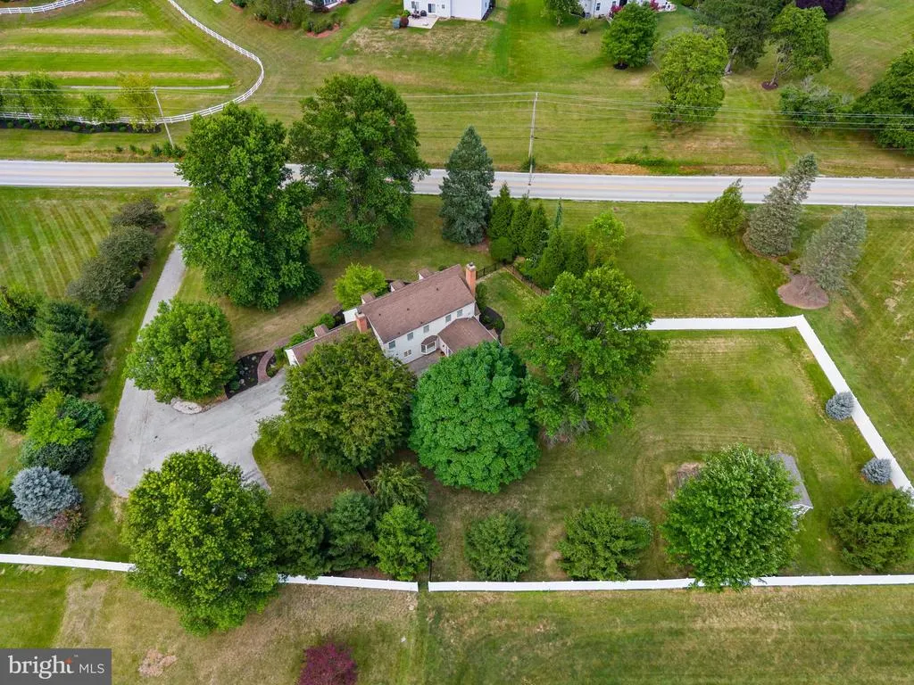
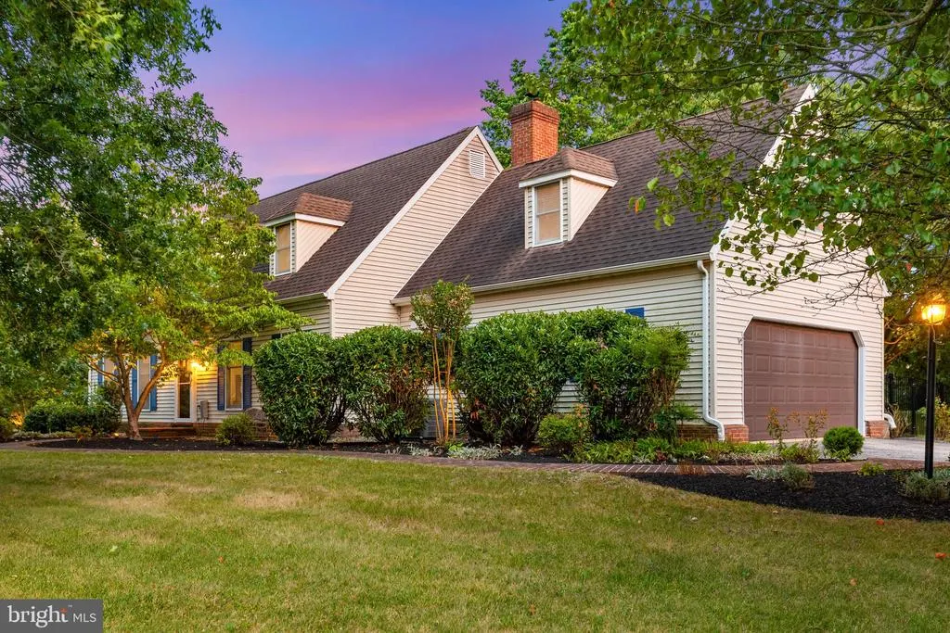
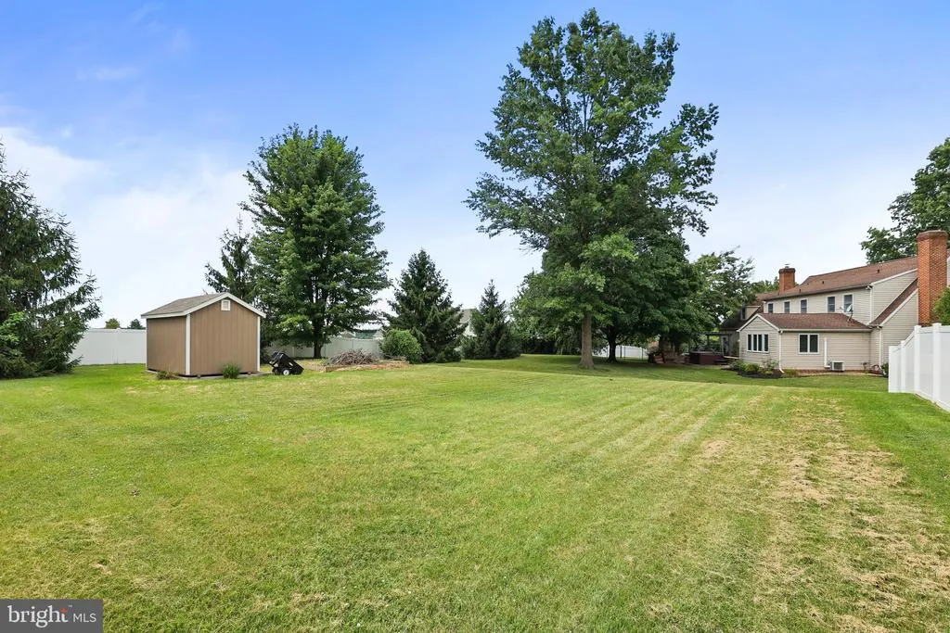
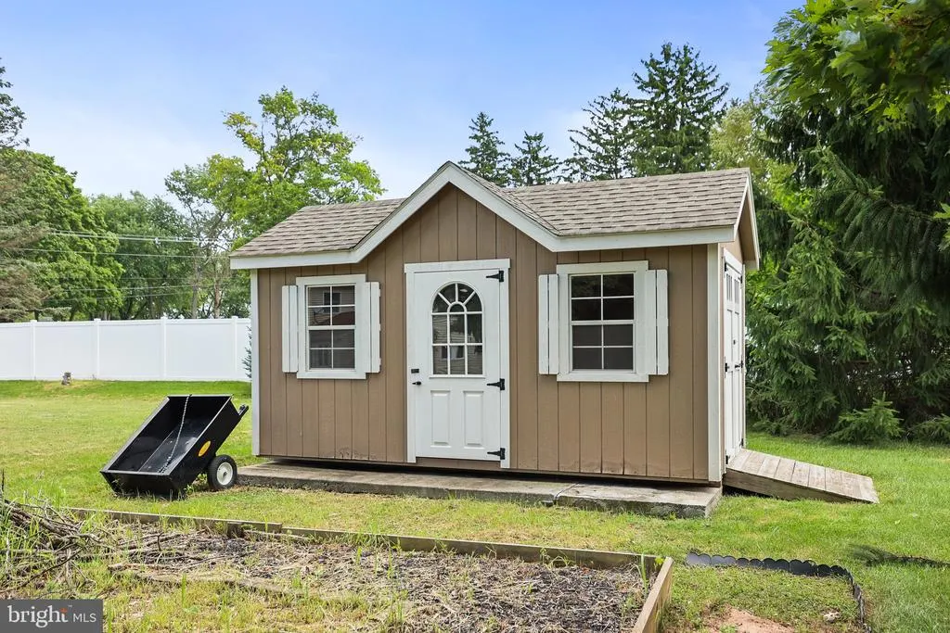
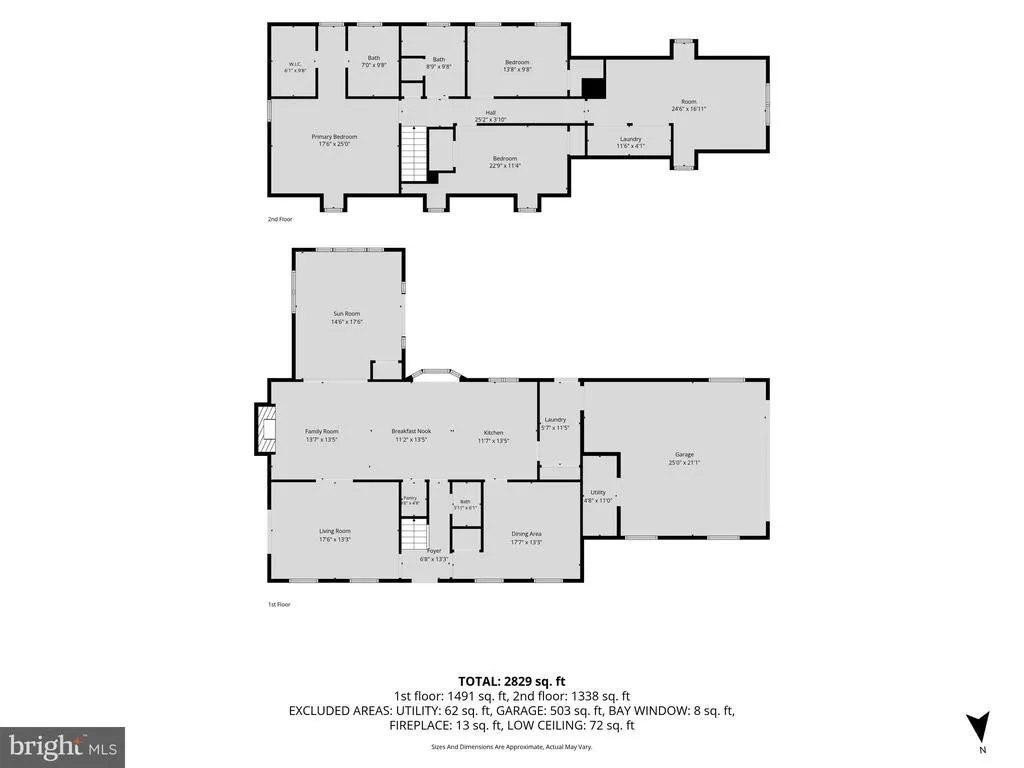
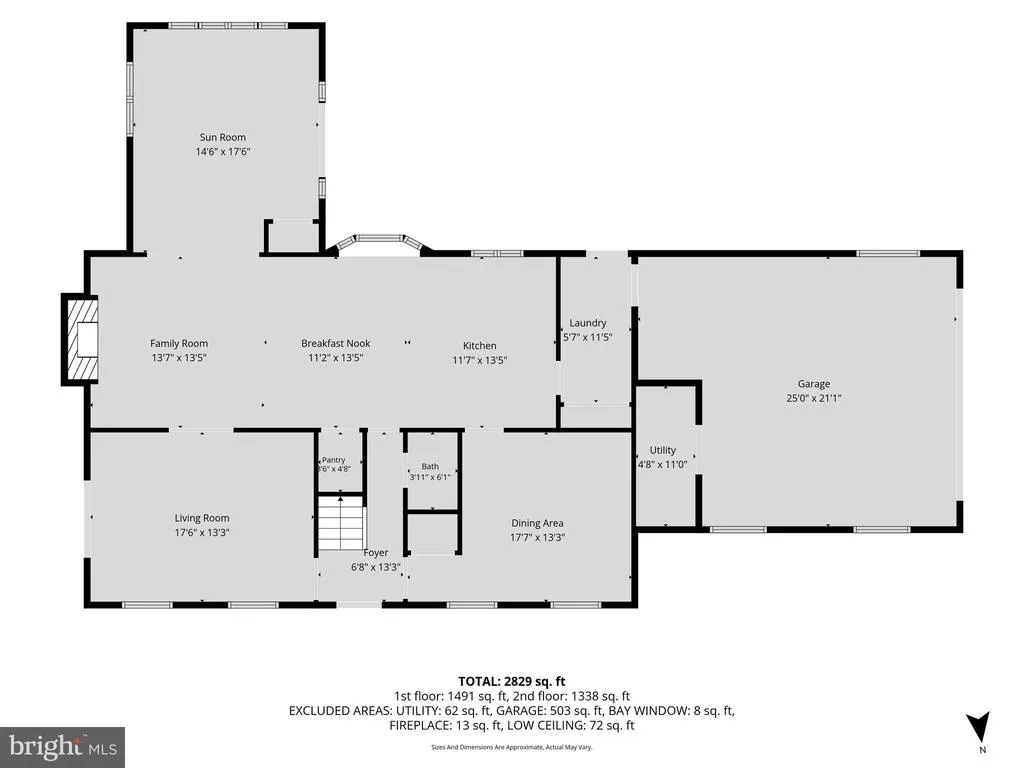
Address
1575 Greenbriar Road, York, PA
Price
$ 499,900
Property Attributes
- MLS#PAYK2108858
- TypeSingle Family
- Listing Status ACTIVE
- CountyYORK
- CityYork
- AreaManchester Twp
- NeighborhoodGreenbriar
- Zip17404
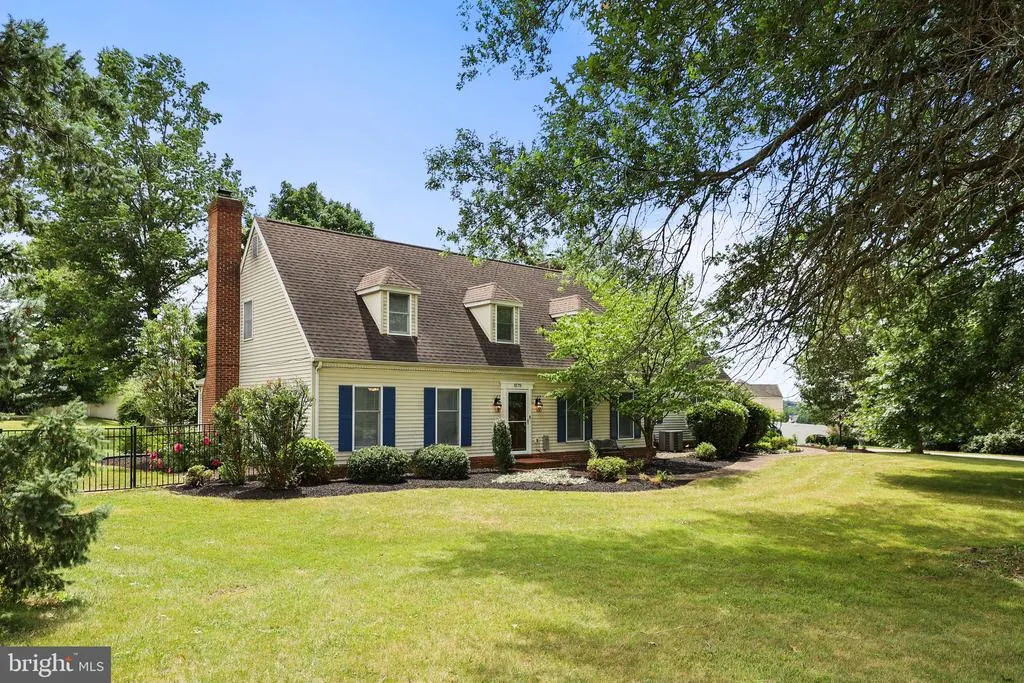
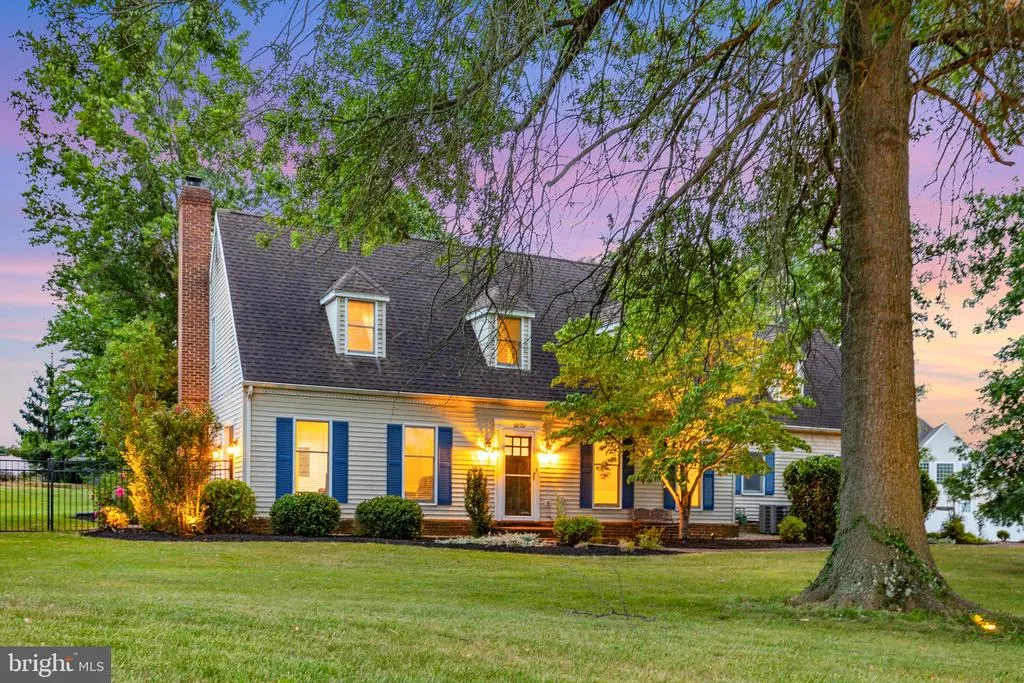
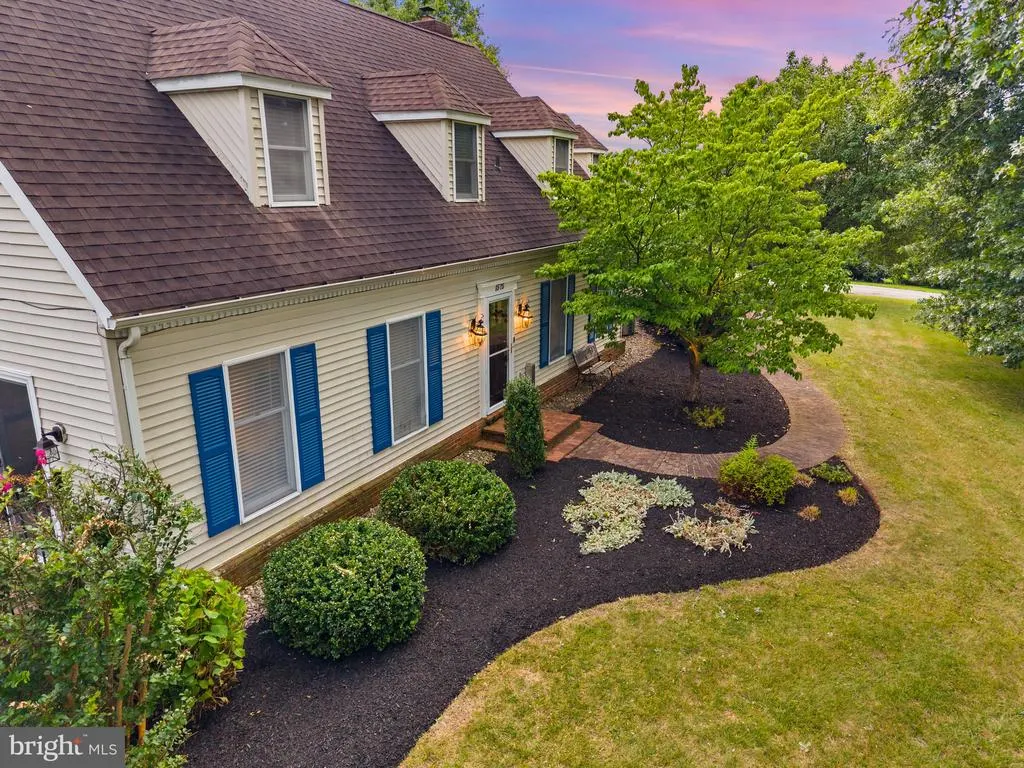
- StyleCape Cod,Traditional
- Year Built1984
- Taxes$ 6921
- Price$ 499,900
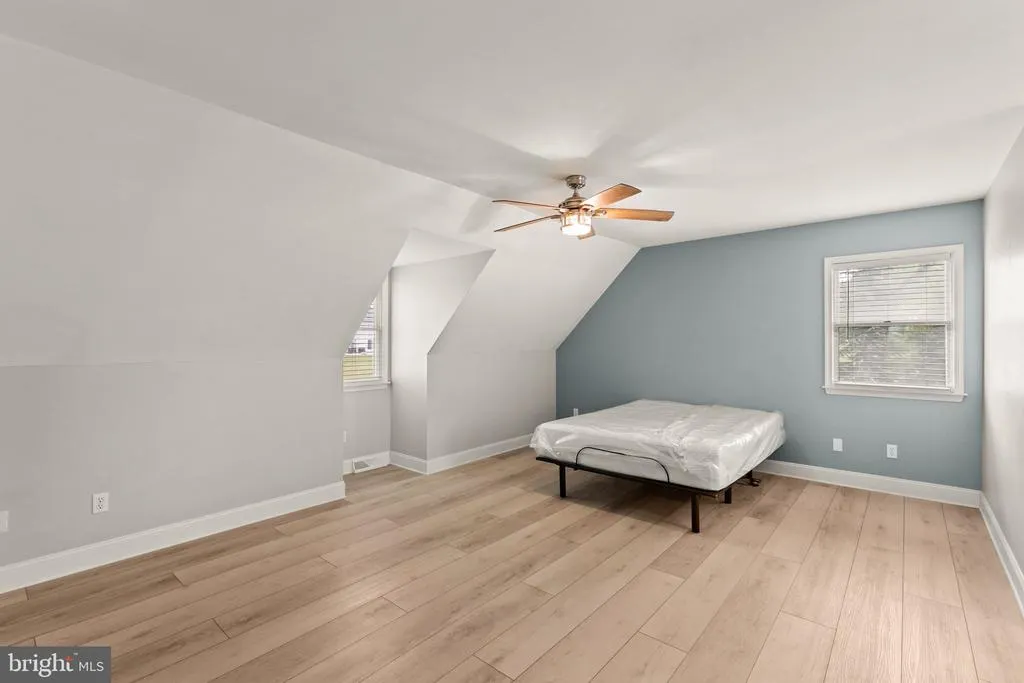
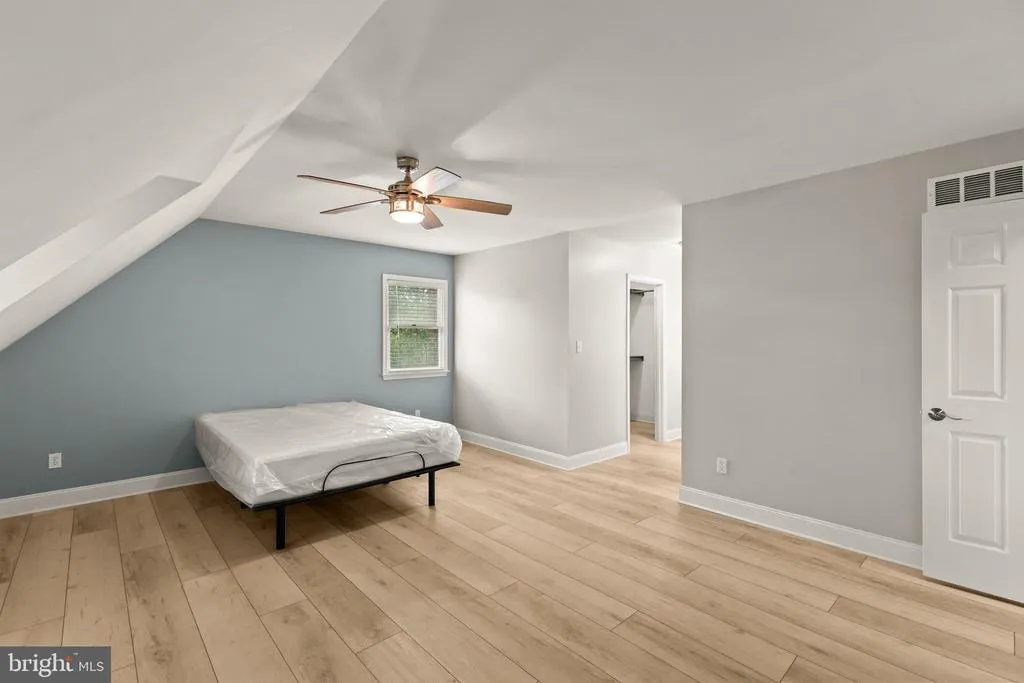
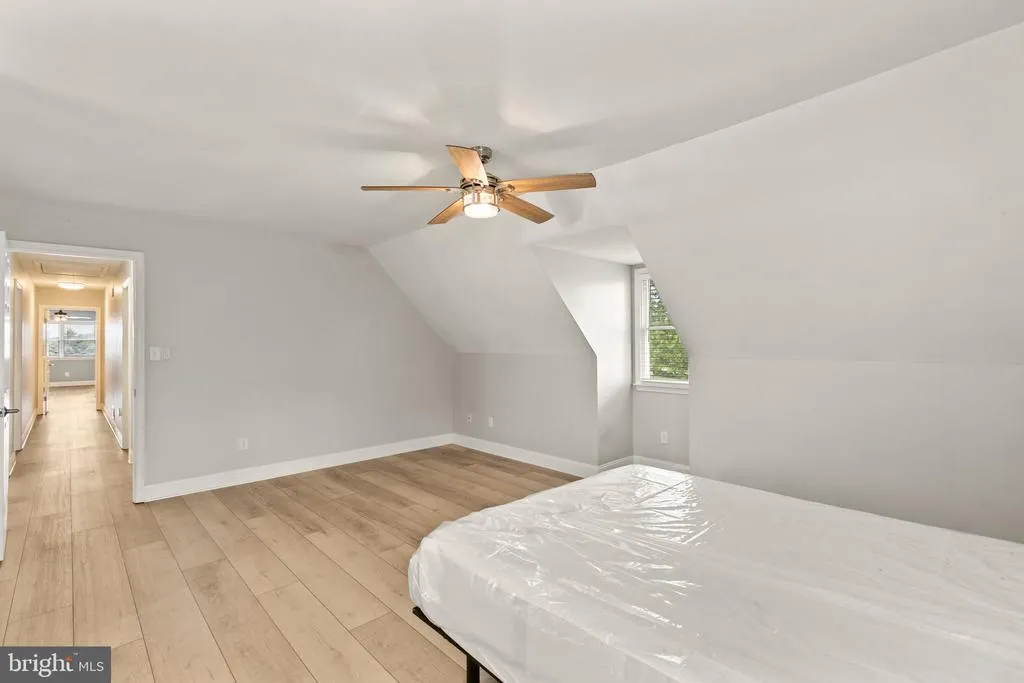
- Bedrooms4
- Full Bathrooms2
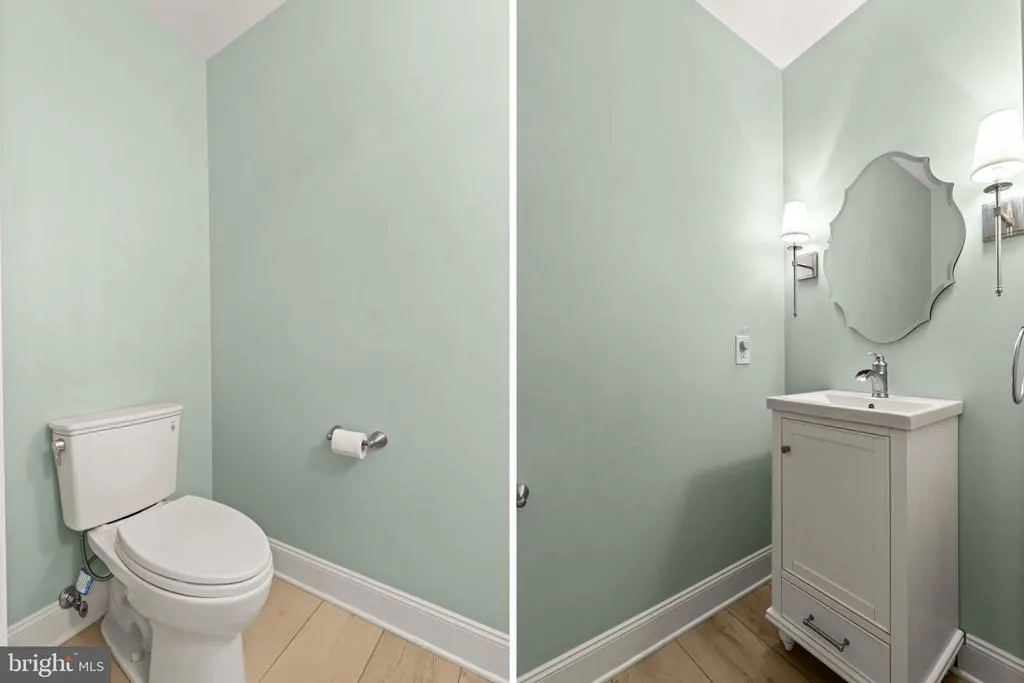
- Half Bathrooms1
- Sqr Footage2873
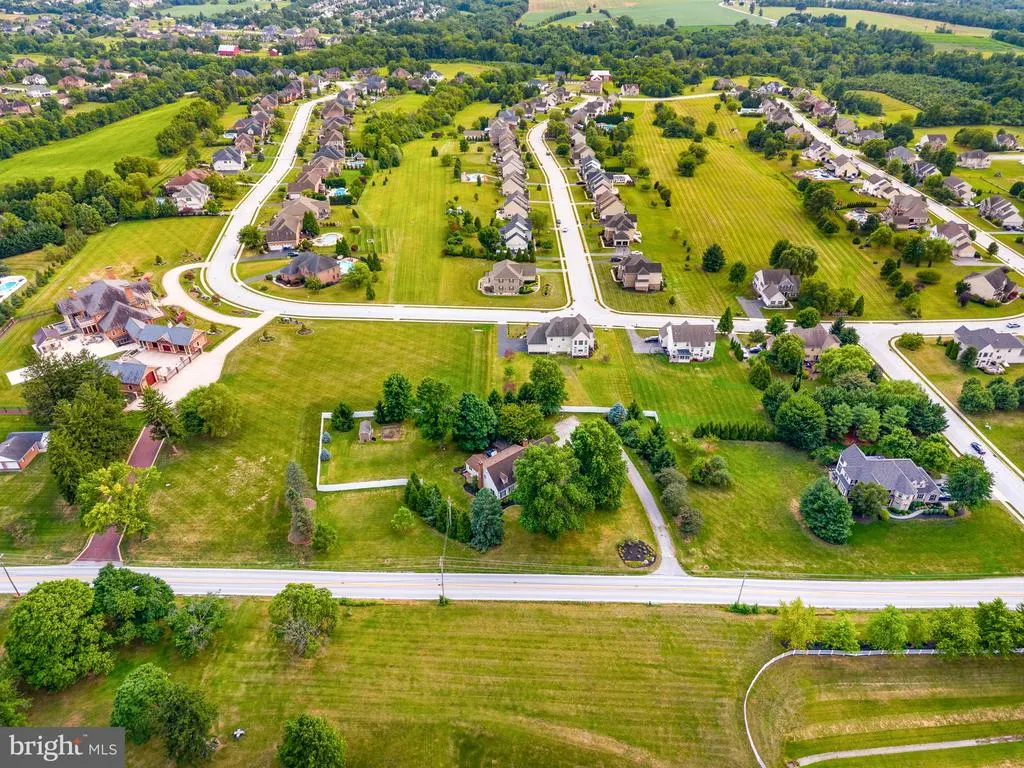
- Lot Size1.21 Acres
Data Source:
Bright MLS
Property Description
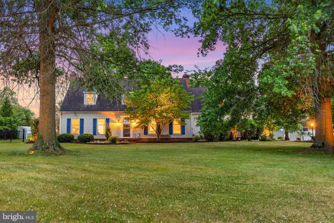
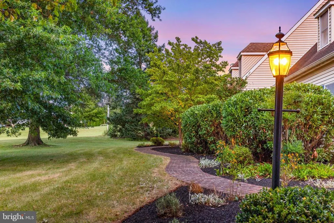
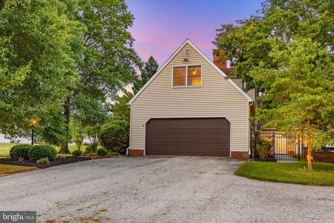
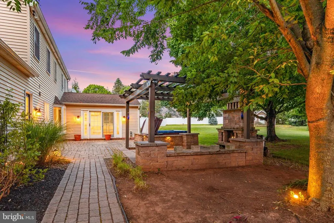
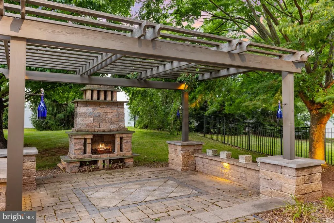
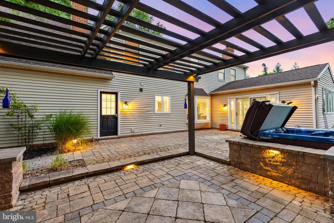
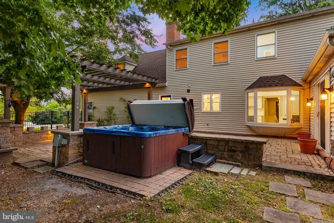
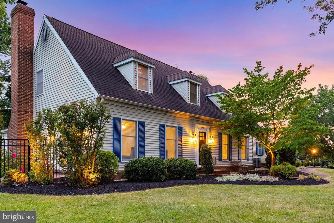
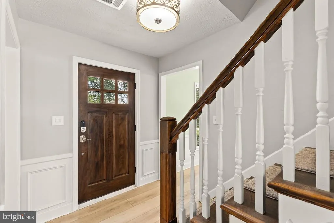
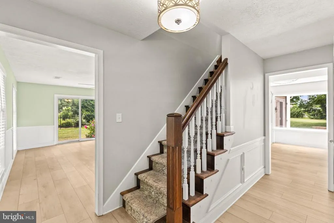
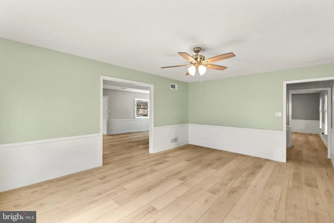
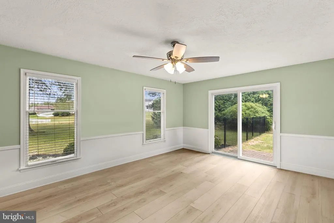
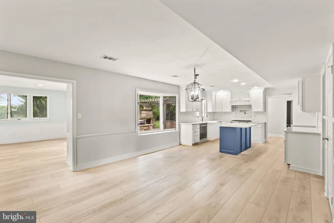
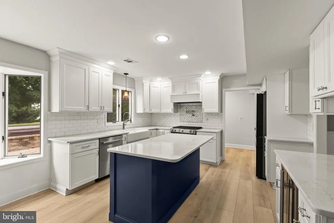
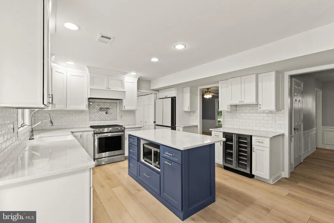
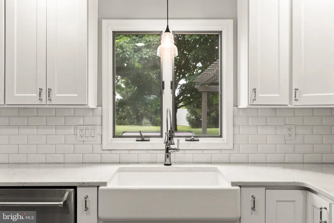
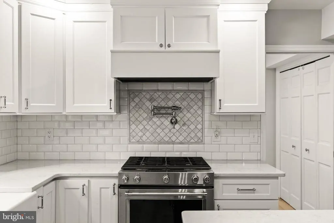
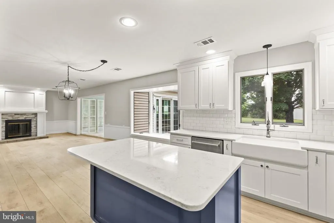
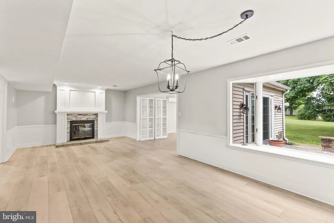
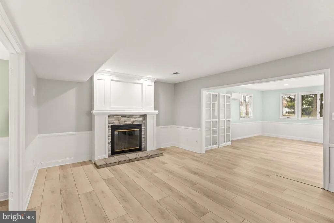
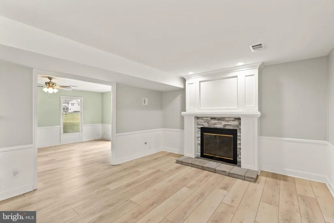
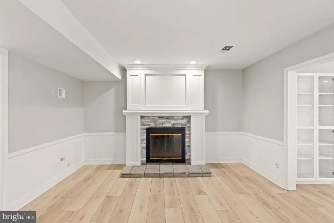
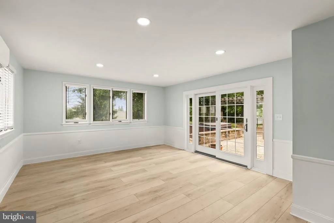
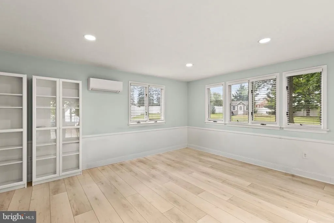
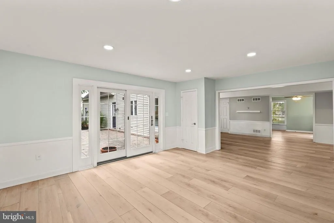
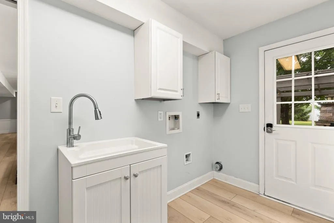
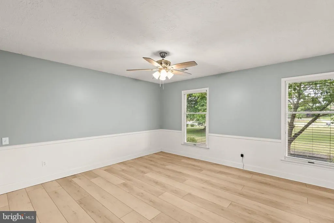
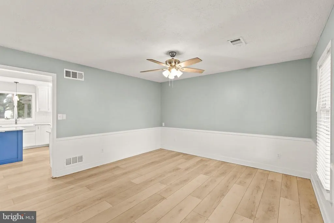
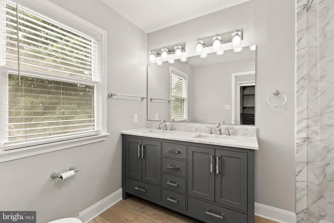
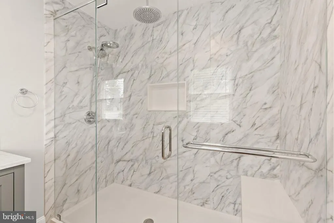
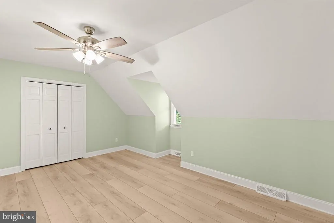
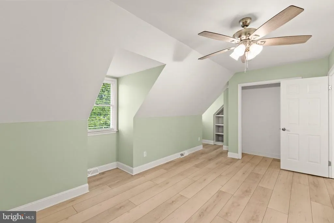
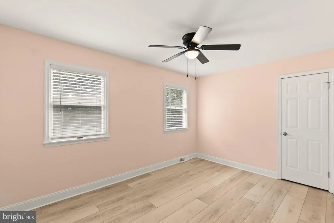
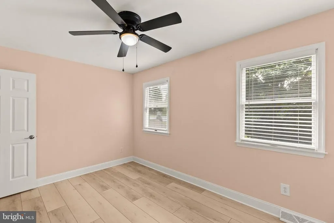
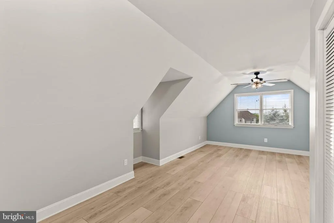
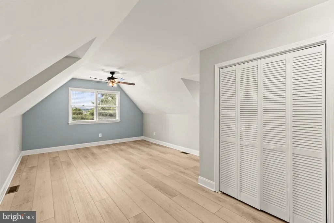
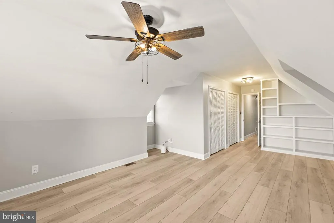
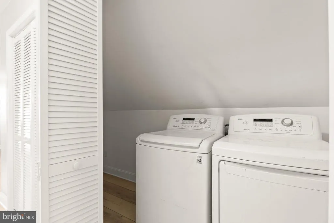
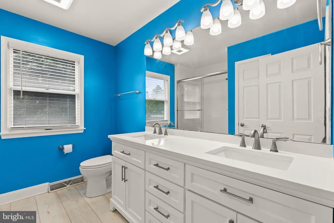
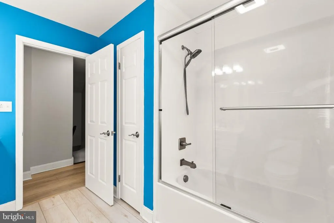
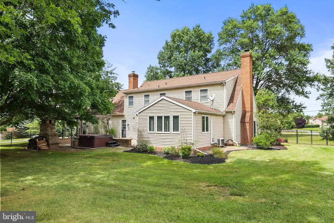
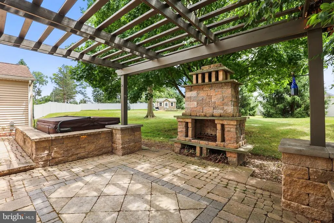
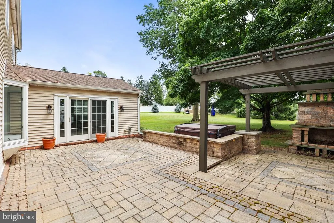
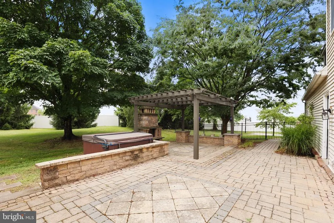
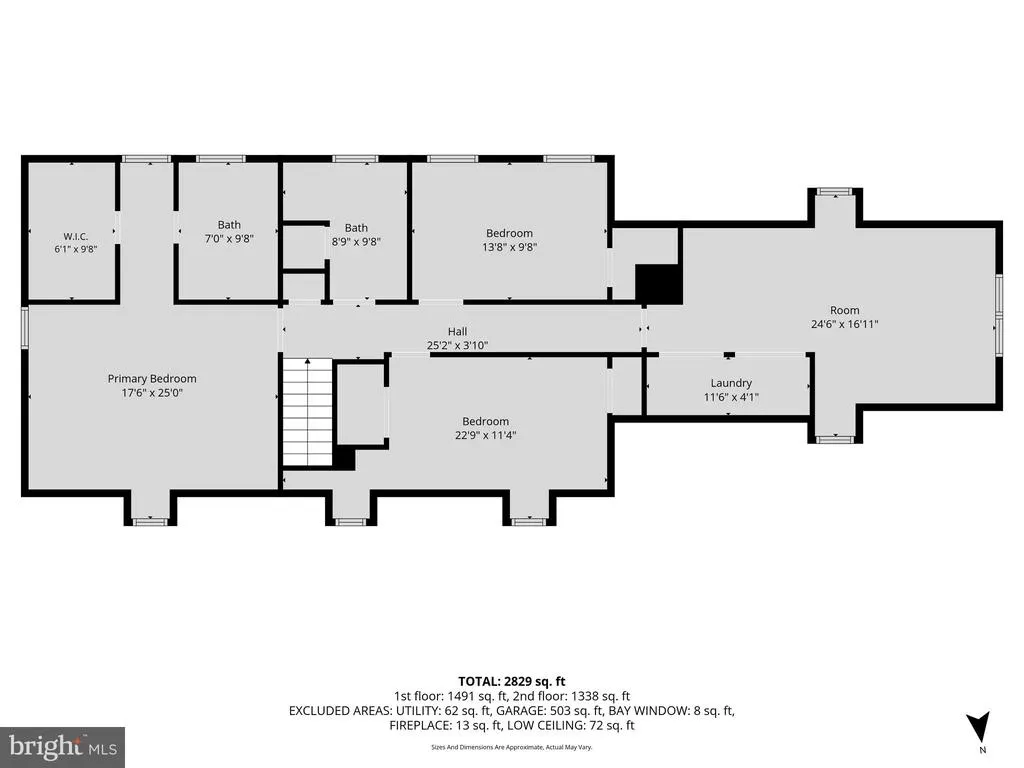
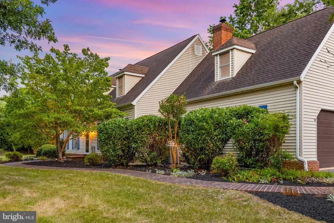
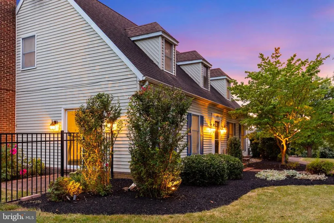
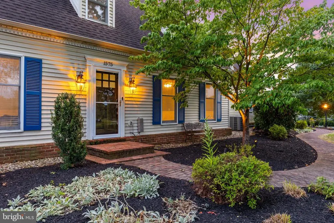
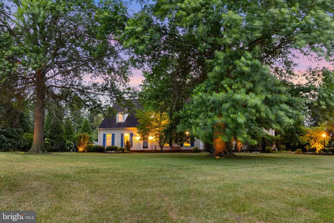
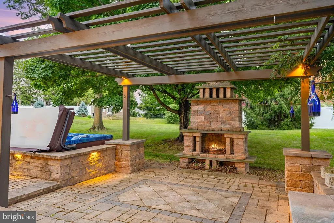
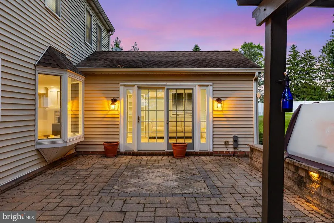
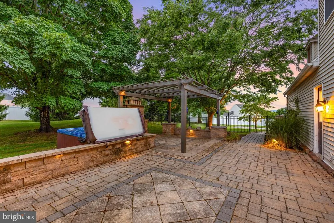
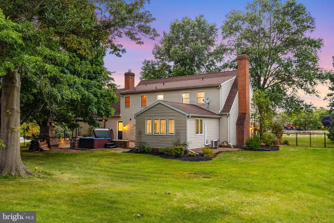
Welcome to 1575 Greenbriar. There is no Homeowners Association here! This home is located on over an acre of land with a fenced-in-yard and the perfect setting to gather by the fire and hot tub. The interior combines an open and traditional flow; allowing natural light to shine through to create a warm and bright home. The kitchen boasts plenty of space, an island, pot-filler, wine refrigerator, elegant finishing touches, stainless appliances and a modern design. Speaking of modern, be sure to check out the smart home features. There is a bonus extension off of the living room that leads directly to the backyard oasis. The second floor offers four bedrooms, laundry and two full bathrooms, including a main suite with a walk-in-closet. This property is conveniently close to Route 30, I-83, Memorial Hospital and the Outdoor Country Club. The new flooring and kitchen were installed in 2020 and the two full bathrooms with custom showers were updated in 2024. Be sure to view the virtual tour, which allows you to navigate through at your pace. However, this is truly a home to see in person. Once you do, you won't want to leave. You will want this to be your home.
| Elementary School | Middle School | High School |
|---|---|---|
| Roundtown Elementary School | Central York Middle School | Central York High School |
| Price History | |
|---|---|
| 7/31/2026 | Listed $499,900 |
General Features
| Living Area | 2873 |
|---|---|
| Sewer | Public Sewer |
| Heating | Forced Air |
| Cooling | Central A/C |
| Possession | Settlement |
| Roof | Architectural Shingle |
| Appliances | Dishwasher,Dryer,Icemaker,Oven/Range - Gas,Refrigerator,Stainless Steel Appliances,Washer,Water Heater |
| Zoning | RESIDENTIAL LOW DENSITY |
| Garage Spaces | 2.00 |
| Patio/Porch Features | Patio(s) |
| Architectural Style | Cape Cod,Traditional |
| Construction Materials | Stick Built,Vinyl Siding |
| School District | CENTRAL YORK |
| Year Built | 1984 |
| Electric | 200+ Amp Service |
| Levels | 1.5 |
| Tax Year | 2026 |
| Ownership | Fee Simple |
| Cool Fuel | Electric |
| Section | MANCHEST |
| Accessibility | None |
| County | YORK |
| New Construction | No |
| Property Type | Residential |
| HOA | No |
| Subdivision Name | GREENBRIAR |
| Garage Y/N | Yes |
| Water Access Y/N | No |
| Other Structures | Above Grade,Below Grade |
| Full Baths | 2 |
| Status | ACTIVE |
| Directions | Follow Route 30,head North on Roosevelt,turn R on Greenbriar |
| City | YORK |
| Senior Community Y/N | No |
| MLS Area | Manchester Twp (15236) |
| Lot Size Units | Square Feet |
| Lot Size Square Feet | 52708.00 |
| Tax Assessed Value | 211050.0 |
| Tax Annual Amount | 6921.0 |
| Structure Type | Detached |
| Condo/Coop Association fee Y/N | No |
| Bathrooms Count Main Level | 1.00 |
| Price Per Sq Ft Total AG | 174.0 |
| Acceptable Financing | Cash,Conventional,FHA,PHFA,VA |
| Vacation Rental Y/N | No |
| Virtual Tour | https://360-tour-designs.vr-360-tour.com/e/EcQBn7l4b1U/e |
| Total SQFT | 2873 |
| Location Type | Suburban |
| Standard Status | Active |
| Year Built Source | Assessor |
| Tax Lot | 0010 |
Interior Features
| Interior Amenities | Bathroom - Stall Shower,Bathroom - Tub Shower,Bathroom - Walk-In Shower,Breakfast Area,Combination Kitchen/Living,Family Room Off Kitchen,Formal/Separate Dining Room,Kitchen - Eat-In,Kitchen - Island |
|---|---|
| Heating Fuel | Natural Gas |
| Flooring | Engineered Wood,Luxury Vinyl Plank |
| Total Fireplaces | 1 |
| Hot Water | Natural Gas |
| Basement (Y/N) | No |
| Heating Y/N | Yes |
| Fireplace Y/N | Yes |
| Above Grade Finished Area | 2873 |
| Half Baths | 1 |
| Central Air Y/N | Yes |
| Total Bedrooms | 4 |
| Below Grade Finished Area Unit Type | Square Feet |
| LivingAreaSource | Assessor |
| Laundry Type | Main Floor |
| Below Grade Unfin Area Units | Square Feet |
| Below Grade Unfin SQFT Source | Assessor |
| Below Grade Finished Area Source | Assessor |
| Bedrooms Count All Upper Levels | 4 |
| Bedrooms Count Upper Level 1 | 4 |
| Bathrooms Half Main Level | 1 |
| Bathrooms Full Upper Level 1 | 2 |
| Bathrooms Full All Upper Levels | 2 |
| Bathrooms Count Upper Level 1 | 2.00 |
| Bathrooms Count All Upper Levels | 2 |
| Above Grade Finished Area Source | Assessor |
| Above Grade Finished Area Unit Type | Square Feet |
| Total Baths | 3 |
Exterior Features
| Pool | No Pool |
|---|---|
| Water Source | Well |
| Inclusions | all appliances |
| Total Parking Spaces | 2 |
| Garage Features | Additional Storage Area,Garage - Side Entry,Garage Door Opener,Inside Access,Oversized |
| Type of Parking | Attached Garage,Driveway |
| Land Use Code | 105 |
| Foundation Details | Slab |
| Water View Y/N | No |
| Lot Size Acres | 1.21 |
| Lot Size Source | Assessor |
| Waterfront Y/N | No |
| Land Assessed Value | 44920.00 |
| Navigable Water Y/N | No |
| Water Oriented Y/N | No |
| # of Attached Garage Spaces | 2 |
Amenities
- Foreclosure
- Views
- Short Sale
- New Construction
- Adult 55+
- Lease To Own
- No HOA Fees
- Furnished
- Primary On Main
- Air Conditioning
- Seller Finance
- Green
- Fixer Upper
- Horse
- Golf
- Fireplace
- Deck
- Garage
- Basement
- Pool
Property vs Single Family Average in 17404
Price
Taxes
Year Built
Visits
 © BRIGHT, All Rights Reserved
