
Short Sale
Address
656 Juli Drive, New Freedom, PA
Price
$ 359,900
Property Attributes
- MLS#PAYK2108750
- TypeSingle Family
- Listing Status ACTIVE
- CountyYORK
- CityNew Freedom
- AreaHopewell Twp
- NeighborhoodHopewell Twp
- Zip17349
- StyleColonial
- Year Built1984
- Taxes$ 6226
- Price$ 359,900
- Bedrooms4
- Full Bathrooms2
- Half Bathrooms1
- Sqr Footage2137
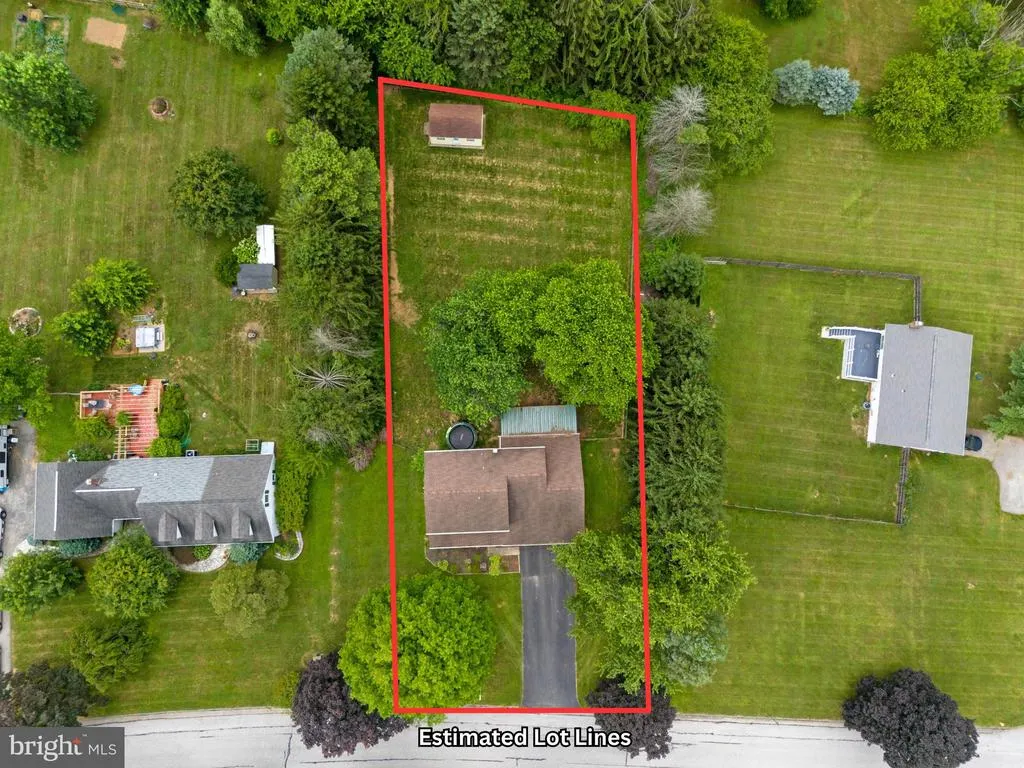
- Lot Size0.85 Acres
Data Source:
Bright MLS
Property Description
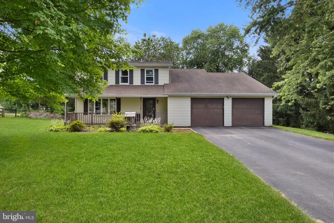
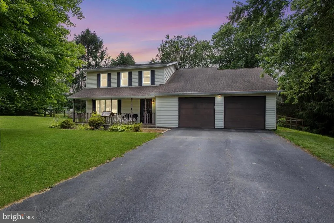
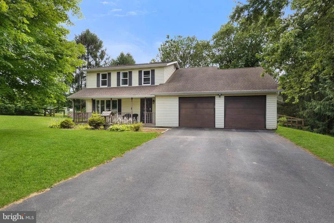
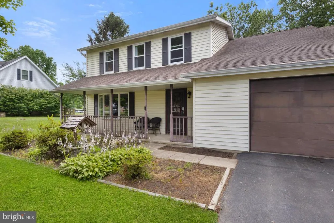
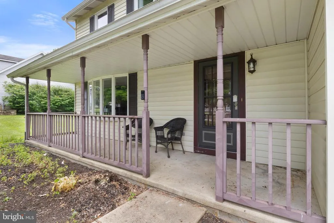
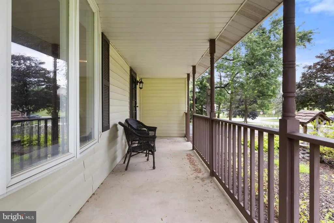
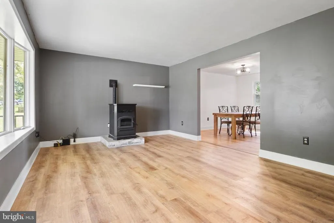
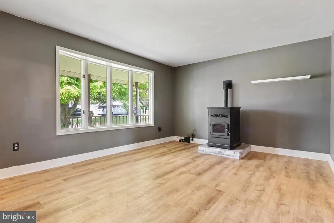
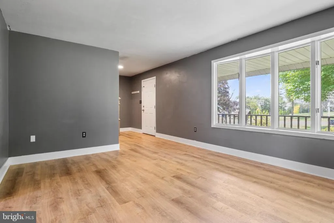
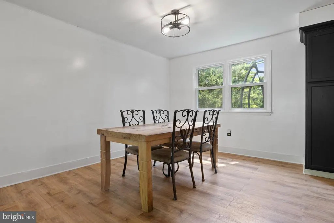
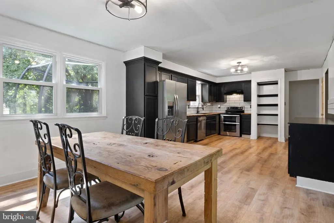
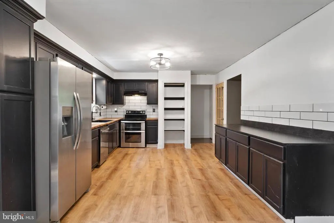
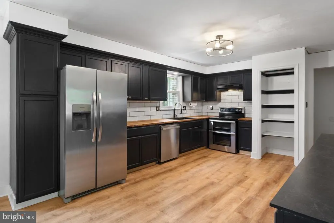
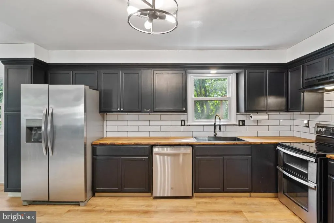
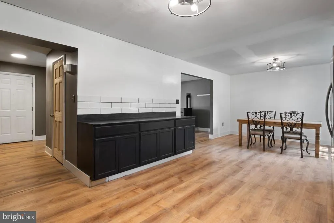
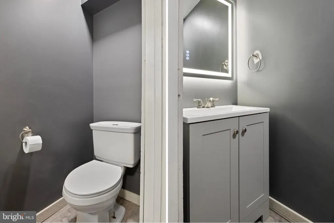
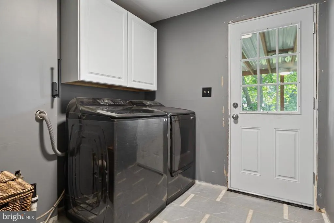
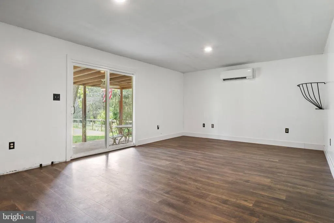
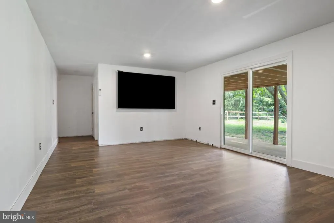
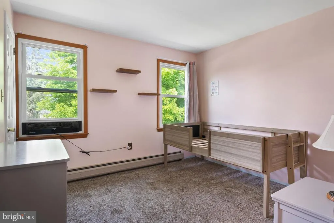
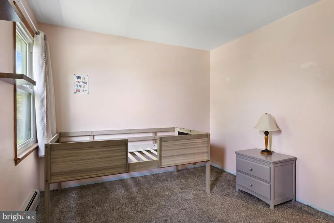
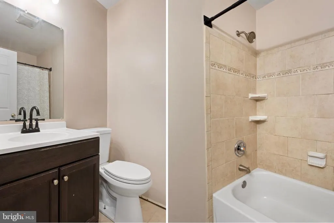
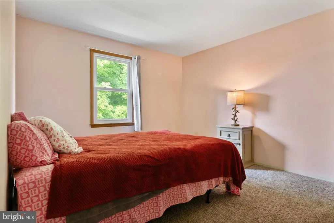
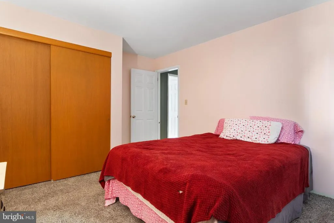
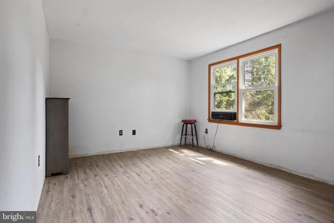
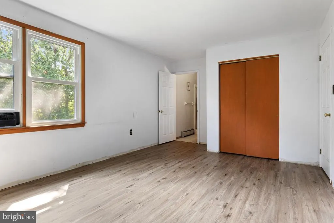
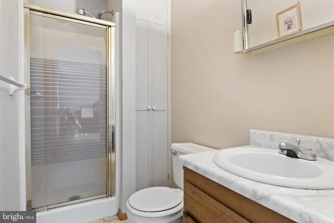
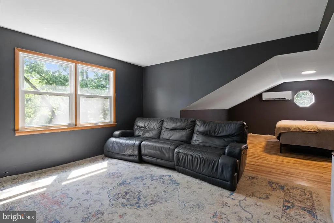
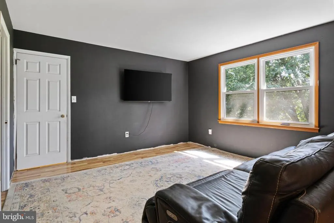
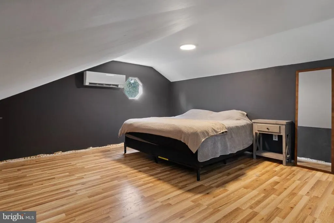
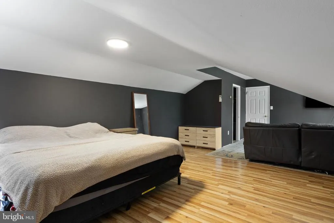
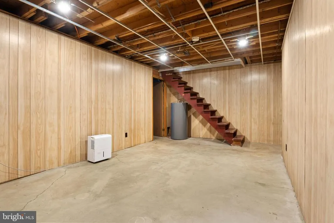
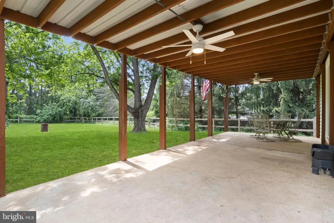
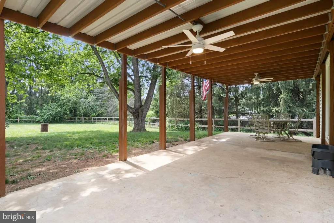
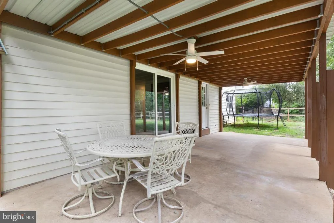
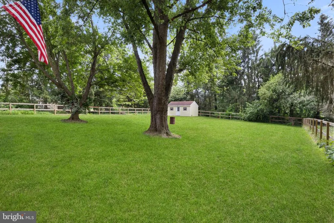
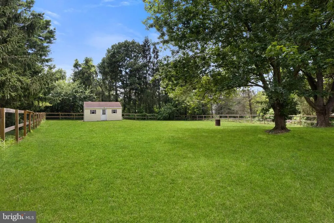
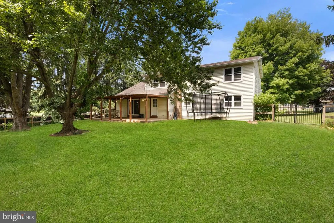
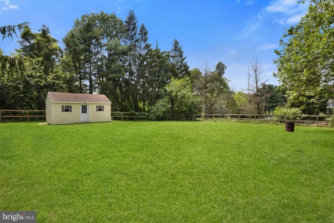
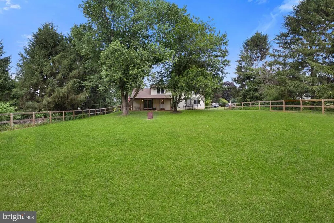
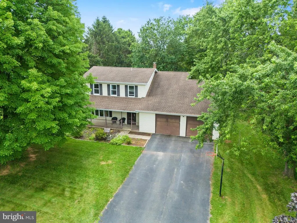
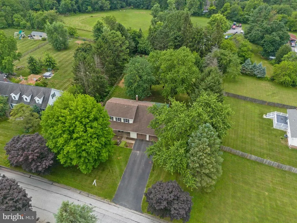
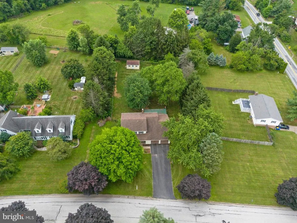
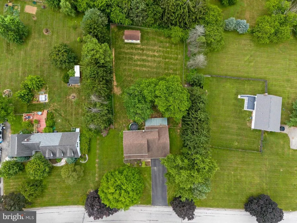
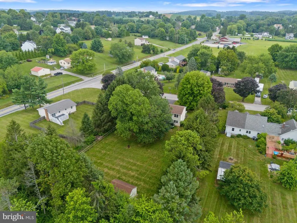
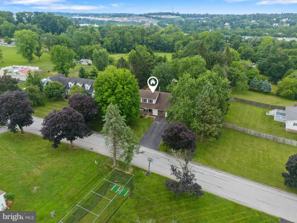
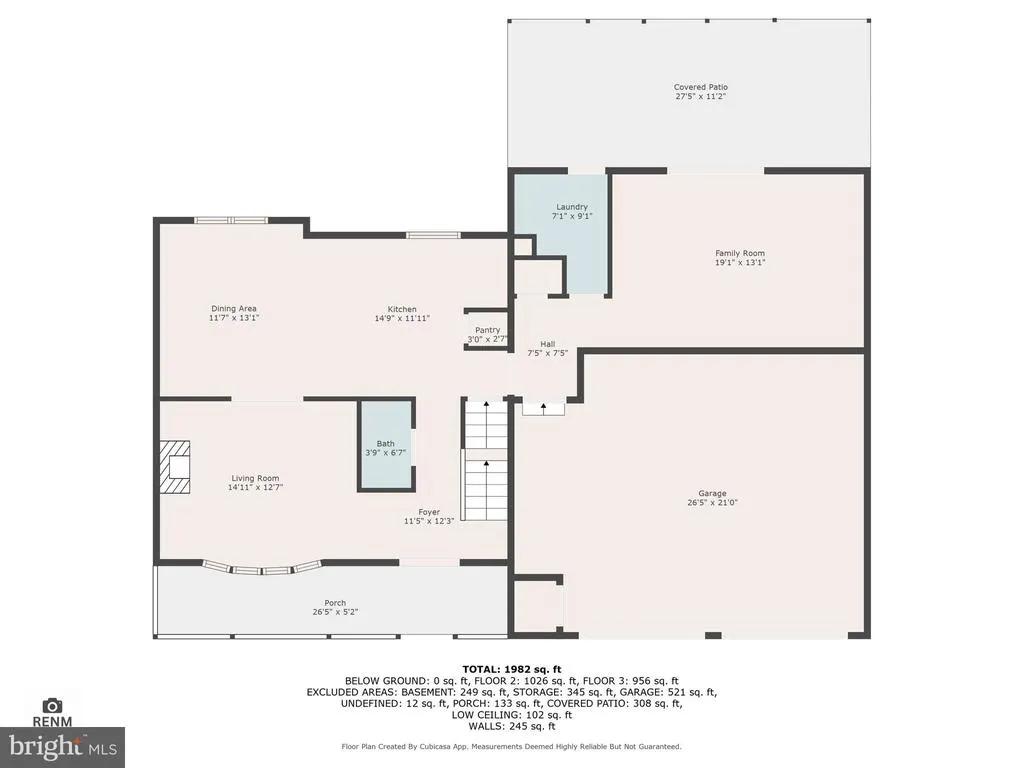
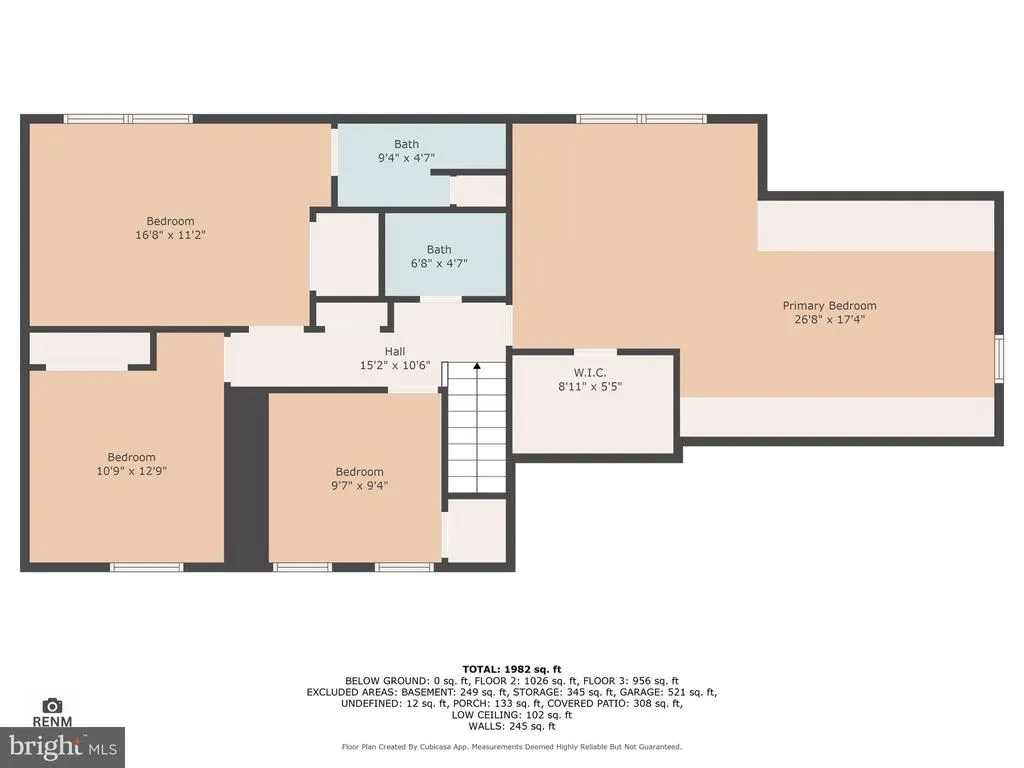
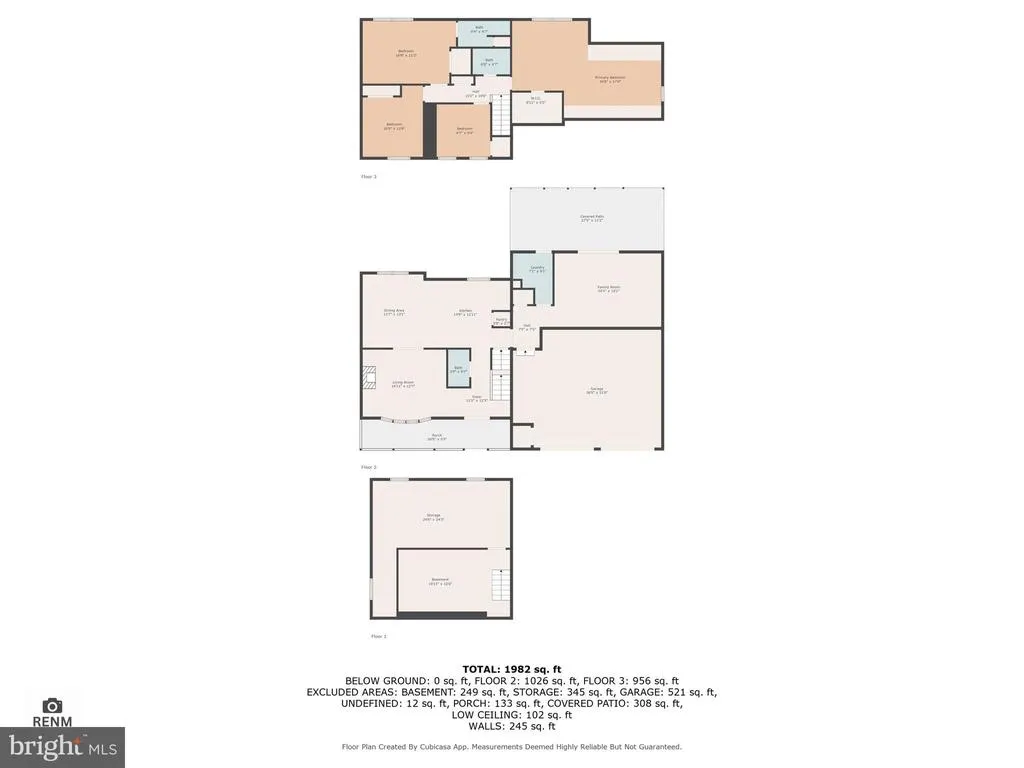
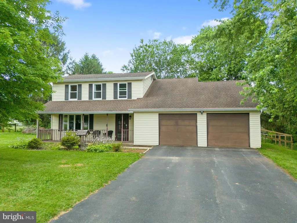
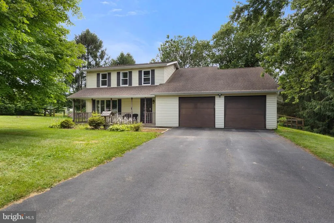
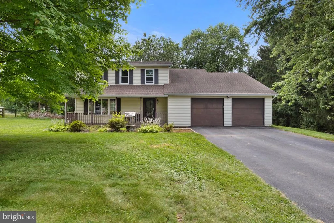
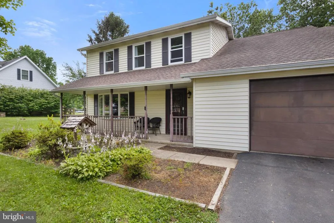
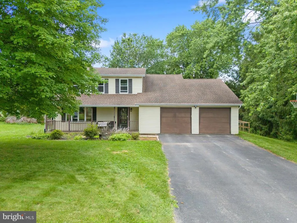
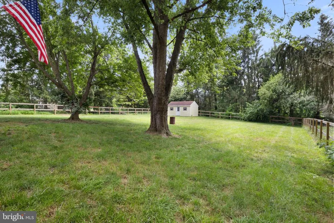
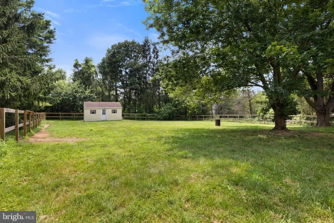
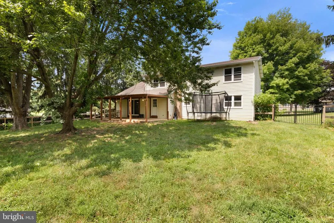
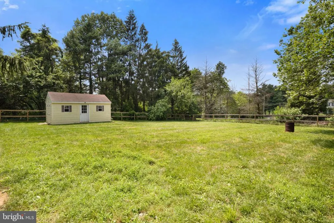
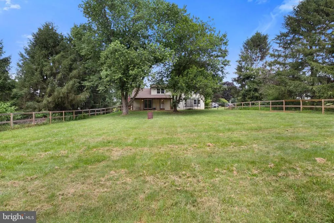
Welcome to 656 Juli Drive in New Freedom! This spacious colonial in South Eastern School District sits on a spacious .84-acre lot and offers the perfect combination of space, updates, and a location that's hard to beat. Just minutes from I-83 and everyday shopping, this home is ideal for commuters while still giving you plenty of room to spread out. Step inside to a bright and welcoming living room with luxury vinyl plank flooring throughout the main level and a pellet stove to help keep things cozy during the colder months. The kitchen is the heart of the home, featuring butcher block countertops, a white tile backsplash, stainless steel appliances, abundant cabinet space, and an eat-in dining area that's perfect for everyday meals or gathering with family and friends. Just off the kitchen, you'll find a second living space or bonus room, along with a convenient half bath and laundry/mudroom with direct access to the backyard. Upstairs offers four generously sized bedrooms, including a primary suite with its own private full bathroom. The additional full hall bath and ample closet space throughout make this home as functional as it is comfortable. Outside is where this property really shines. The level fully fenced in .84-acre backyard offers endless possibilities, whether you envision summer barbecues, evenings around a fire pit, gardening, or simply enjoying the open space. You'll also appreciate the covered rear patio and porch and the oversized 2 car garage. If you've been looking for a home with plenty of living space, a great yard, and an unbeatable location just minutes from I-83, 656 Juli Drive is one you won't want to miss.
| Elementary School | Middle School | High School |
|---|---|---|
| Stewartstown Elementary School | South Eastern Middle School | Kennard-Dale High School |
| Price History | |
|---|---|
| 7/30/2026 | Listed $359,900 |
General Features
| Living Area | 2137 |
|---|---|
| Sewer | On Site Septic |
| Heating | Other,Wall Unit,Pellet Stove |
| Cooling | Ductless/Mini-Split |
| Possession | Settlement |
| Roof | Shingle |
| Zoning | MEDIUMDENSITY RESIDENTIAL |
| Garage Spaces | 2.00 |
| Patio/Porch Features | Patio(s) |
| Architectural Style | Colonial |
| Construction Materials | Vinyl Siding |
| School District | SOUTH EASTERN |
| Year Built | 1984 |
| Levels | 2 |
| Tax Year | 2026 |
| Ownership | Fee Simple |
| Cool Fuel | Electric |
| Section | HOPEWELL |
| Accessibility | None |
| County | YORK |
| New Construction | No |
| Property Type | Residential |
| HOA | No |
| Subdivision Name | HOPEWELL TWP |
| Garage Y/N | Yes |
| Water Access Y/N | No |
| Other Structures | Above Grade,Below Grade |
| Full Baths | 2 |
| Status | ACTIVE |
| Directions | Take Exit 4 from I-83. Turn west onto PA-851 W (E. Forrest Ave.) toward Shrewsbury. Go about 0.3 miles. Turn right onto Mt. Airy Road. Continue about 0.5 miles. Turn right onto Juli Drive. 656 Juli D |
| City | NEW FREEDOM |
| Senior Community Y/N | No |
| MLS Area | Hopewell Twp (15232) |
| Lot Size Units | Square Feet |
| Lot Size Square Feet | 36852.00 |
| Tax Assessed Value | 207490.0 |
| Tax Annual Amount | 6226.0 |
| Home Warranty Y/N | No |
| Property Condition | Good |
| Structure Type | Detached |
| Condo/Coop Association fee Y/N | No |
| Bathrooms Count Main Level | 1.00 |
| Price Per Sq Ft Total AG | 168.41 |
| Acceptable Financing | Cash,Conventional |
| Additional Parcels Y/N | No |
| Historic Y/N | No |
| Lease Considered Y/N | No |
| Vacation Rental Y/N | No |
| Total SQFT | 2731 |
| Standard Status | Active |
| Year Built Source | Estimated |
| Tax Lot | 0004 |
| Association Recreation Fee | No |
Interior Features
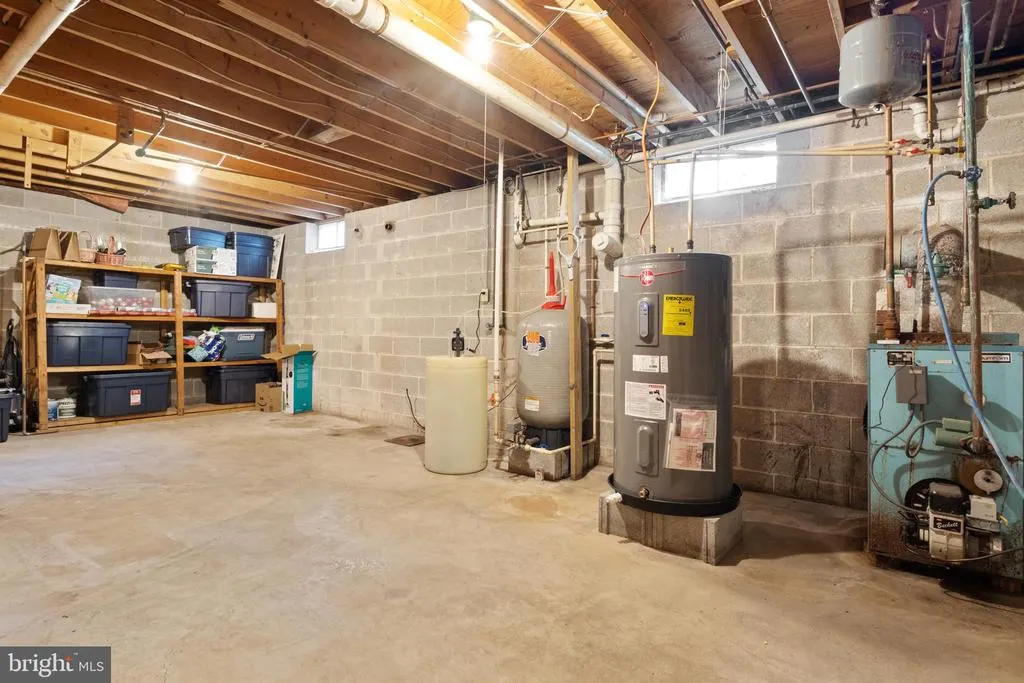
| Heating Fuel | Electric,Pellets |
|---|---|
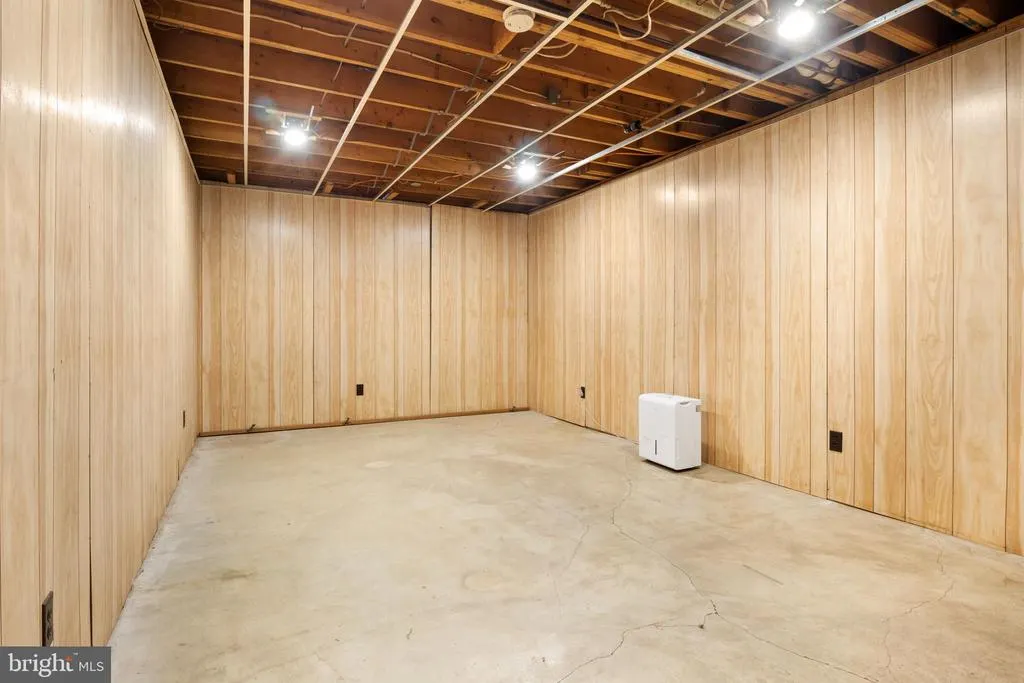
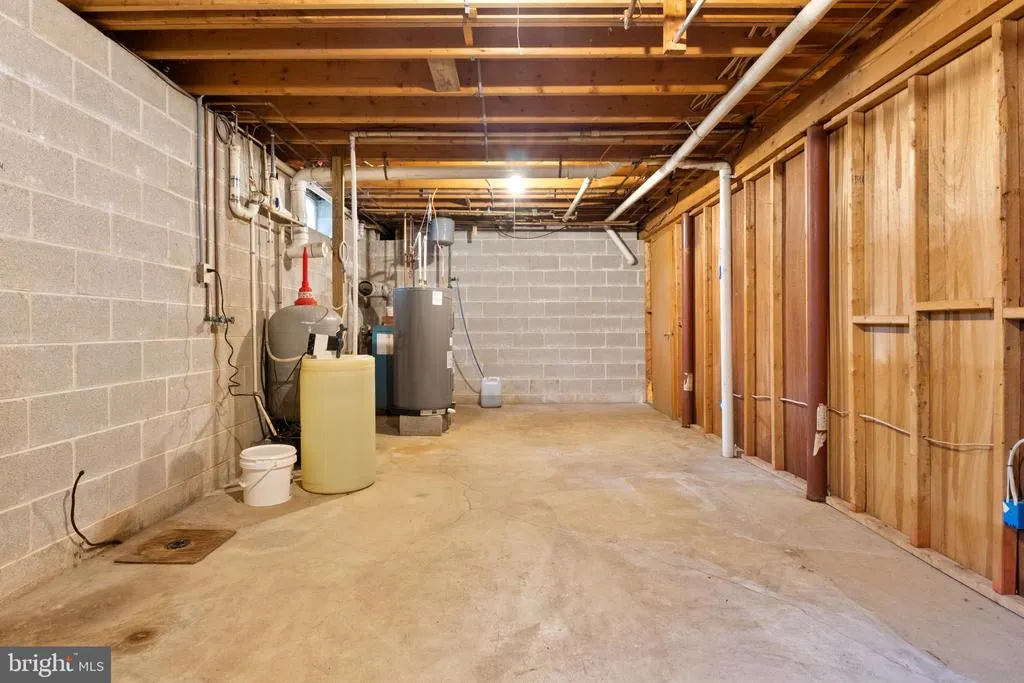
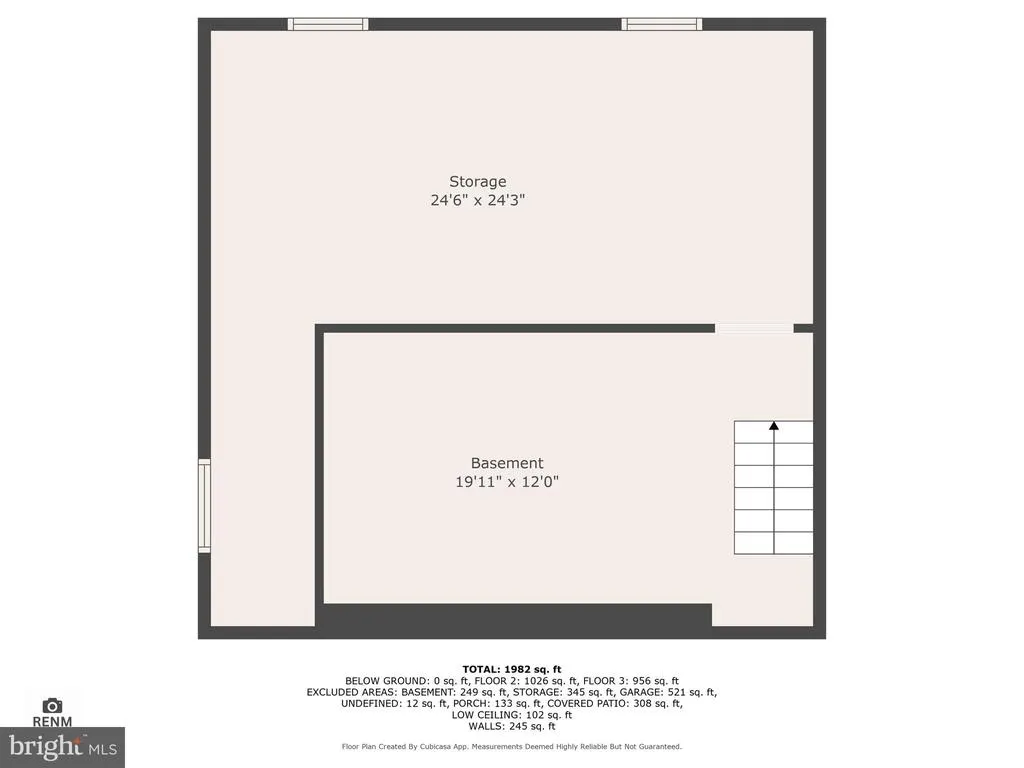
| Basement | Partial,Unfinished |
| Flooring | Luxury Vinyl Plank |
| Hot Water | Electric |
| Basement (Y/N) | Yes |
| Heating Y/N | Yes |
| Fireplace Y/N | No |
| Above Grade Finished Area | 2137 |
| Half Baths | 1 |
| Central Air Y/N | No |
| Total Bedrooms | 4 |
| Below Grade Finished Area Unit Type | Square Feet |
| LivingAreaSource | Assessor |
| Laundry Type | Main Floor |
| Below Grade Unfin Area Units | Square Feet |
| Below Grade Unfin SQFT | 594 |
| Below Grade Unfin SQFT Source | Estimated |
| Below Grade Finished Area Source | Assessor |
| Bedrooms Count All Upper Levels | 4 |
| Bedrooms Count Upper Level 1 | 4 |
| Bathrooms Half Main Level | 1 |
| Bathrooms Full Upper Level 1 | 2 |
| Bathrooms Full All Upper Levels | 2 |
| Bathrooms Count Upper Level 1 | 2.00 |
| Bathrooms Count All Upper Levels | 2 |
| Above Grade Finished Area Source | Assessor |
| Above Grade Finished Area Unit Type | Square Feet |
| Total Baths | 3 |
Exterior Features
| Pool | No Pool |
|---|---|
| Fencing | Split Rail,Wood |
| Parking Features | Asphalt Driveway |
| Lot Features | Cleared,Level |
| Water Source | Well |
| Inclusions | Refrigerator,Dishwasher and Any remaining trash/ junk. |
| Total Parking Spaces | 6 |
| Garage Features | Garage - Front Entry |
| Type of Parking | Attached Garage,Driveway,On Street |
| Land Use Code | 102 |
| Foundation Details | Block |
| Spa | No |
| Water View Y/N | No |
| Lot Size Acres | 0.85 |
| Road Surface Type | Black Top |
| Lot Size Source | Estimated |
| Waterfront Y/N | No |
| Other Equipment | None |
| Road Responsibility | Boro/Township |
| Horse Y/N | No |
| Land Assessed Value | 0.00 |
| Navigable Water Y/N | No |
| Water Oriented Y/N | No |
| # of Attached Garage Spaces | 2 |
Amenities
- Foreclosure
- Views
- Short Sale
- New Construction
- Adult 55+
- Lease To Own
- No HOA Fees
- Furnished
- Primary On Main
- Air Conditioning
- Seller Finance
- Green
- Fixer Upper
- Horse
- Golf
- Fireplace
- Deck
- Garage
- Basement
- Pool
Property vs Single Family Average in 17349
Price
Taxes
Year Built
Visits
 © BRIGHT, All Rights Reserved
