
Price Reduction
Address
15 Cloverfield Street, Stewartstown, PA
Price
$ 499,900
Property Attributes
- MLS#PAYK2107262
- TypeSingle Family
- Listing Status ACTIVE
- CountyYORK
- CityStewartstown
- AreaStewartstown Boro
- NeighborhoodCloverfield Farms
- Zip17363
- StyleColonial
- Year Built2021
- Taxes$ 8596
- Price$ 499,900
- Bedrooms4
- Full Bathrooms2
- Half Bathrooms1
- Sqr Footage2336
- Lot Size0.19 Acres
Data Source:
Bright MLS
Property Description
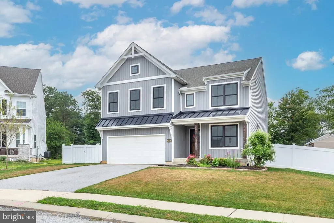
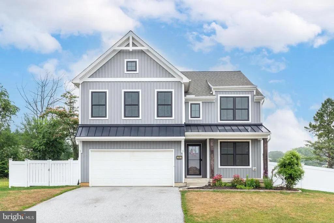
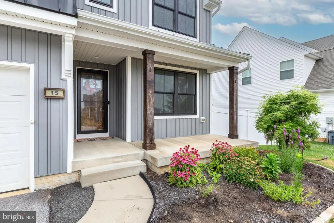
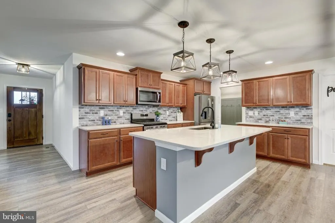
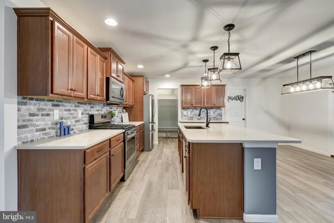
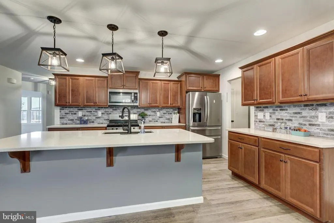
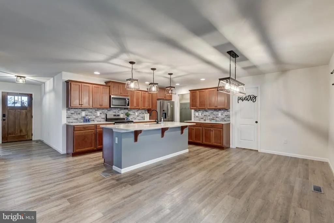
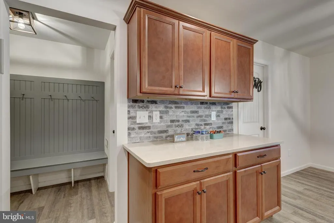
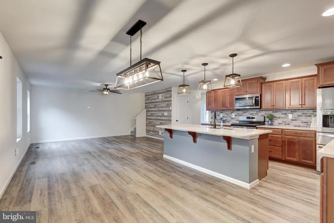
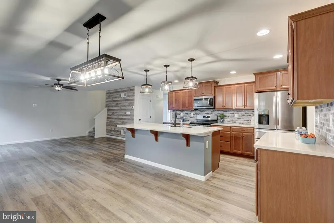
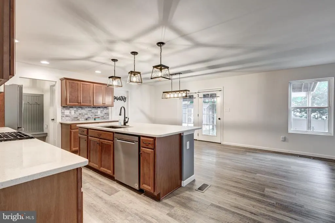
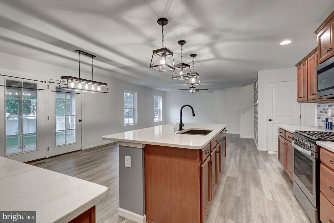
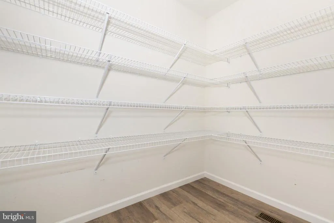
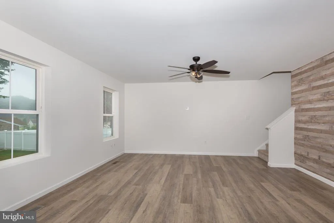
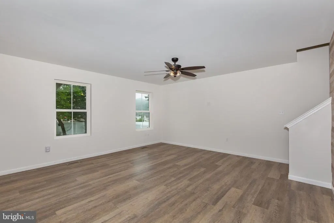
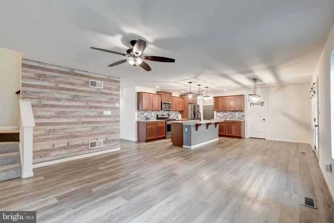
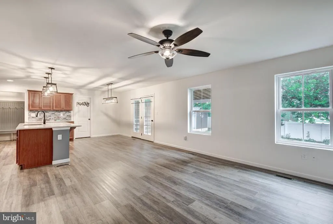
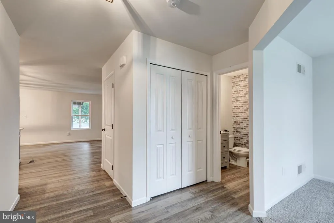
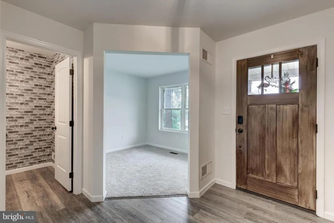
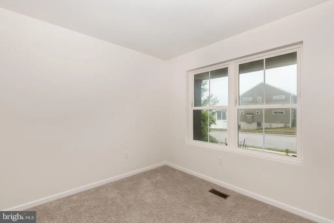
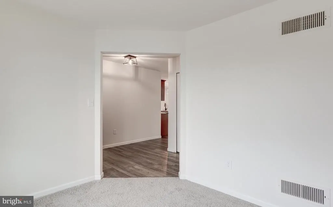
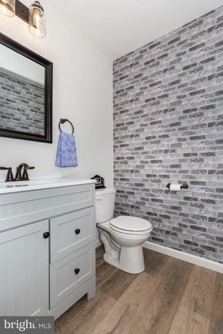
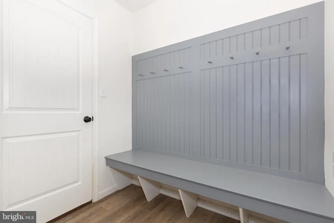
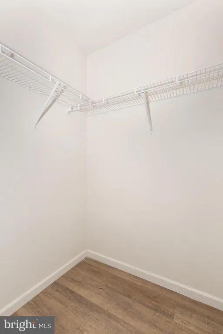
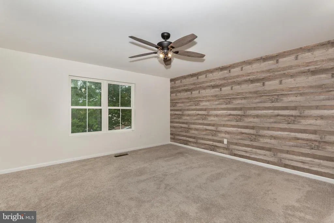
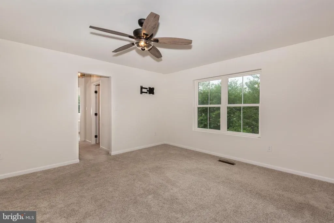
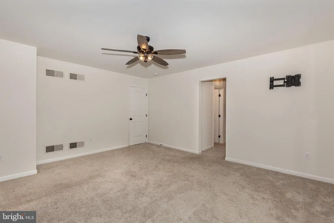
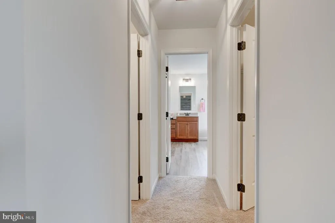
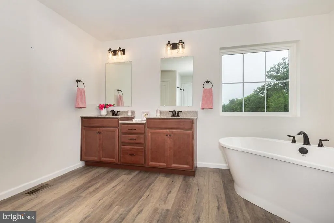
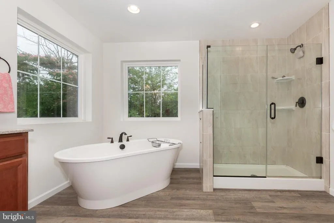
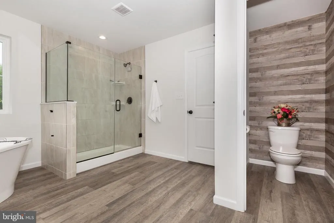
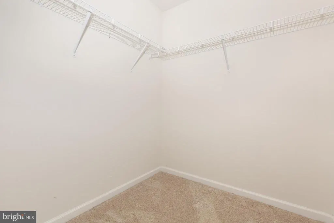
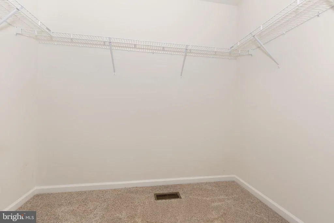
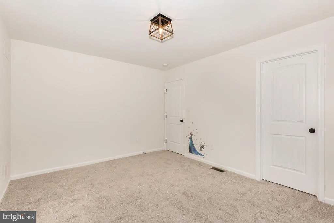
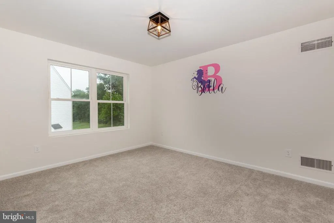
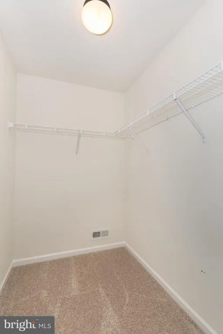
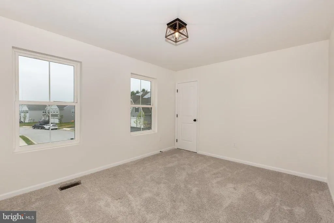
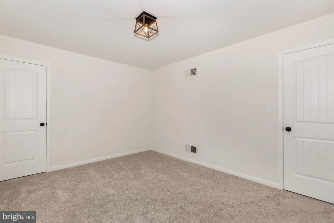
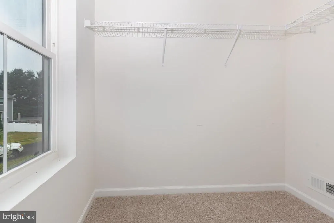
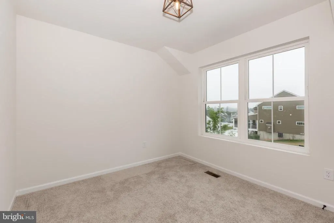
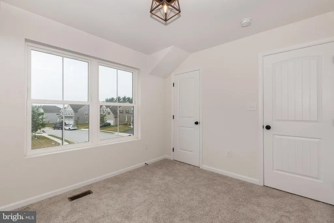
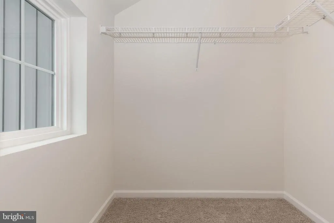
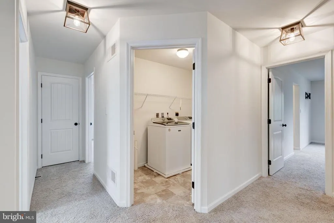
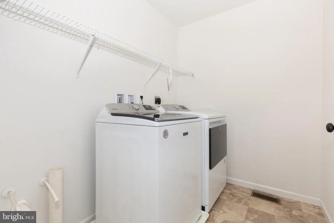
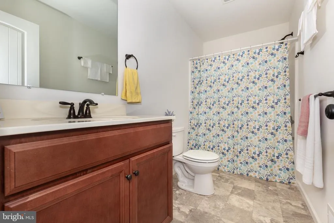
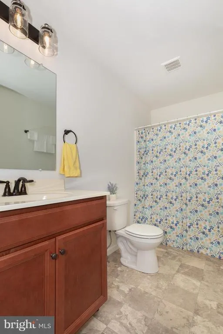
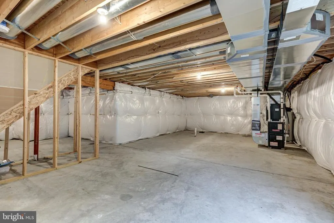
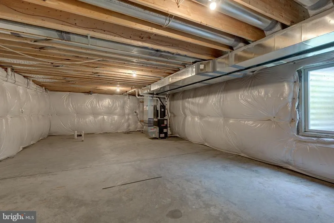
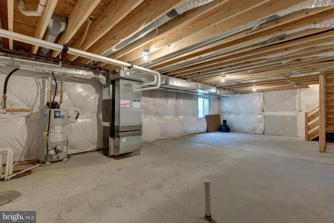
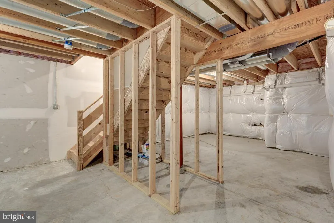
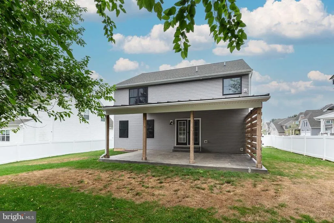
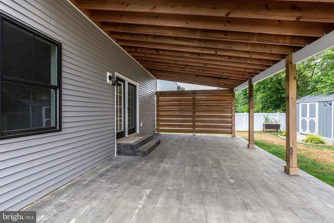
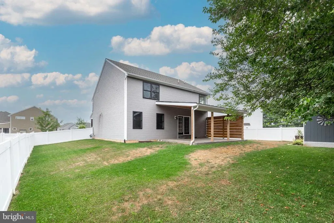
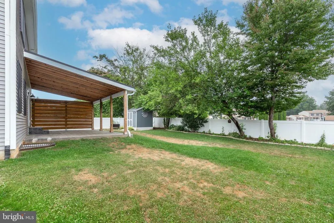
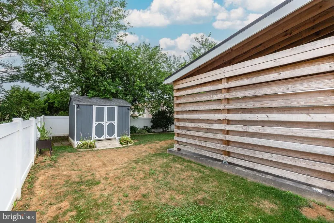
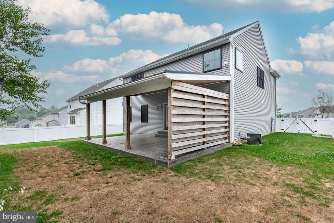
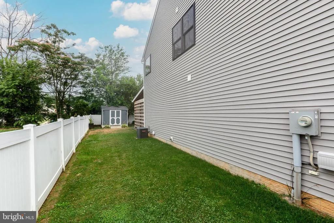
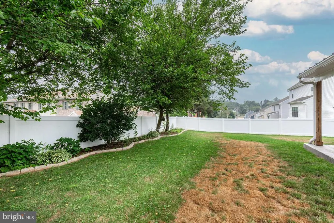
Price Improvement for this beauty ! Your chance to purchase a nearly new colonial home in Stewartstown has arrived. This 4 bedroom home at Cloverfield is available immediately and it will knock your socks off! Thoughtful design and many upgrades went into this new build in 2021. The kitchen, dining and living area are open for entertaining ease. An abundance of cabinets, huge pantry, quartz counters and stainless appliances are a chefs dream. The mudroom offers storage and an additional coat closet perfect for the kids backpacks & sports equipment. A den or play space is conveniently located on the first floor as well. LVP flooring throughout the main floor. Upstairs, you'll find convenient laundry room at the bedroom level. Each bedroom has carpet, freshly painted and a great walk in closet. The primary suite welcomes you to relax with a large walk in shower, soaking tub and dual vanities. Upgraded lighting, doors and black windows throughout the home. The basement is ready to be finished if you are looking for space for additional rooms w/ an egress window, radon system and 3 pc bath rough in. Outside the owners have added an awesome stamped concrete patio, covered w/ roof, a fenced back yard and a shed.
| Price History | |
|---|---|
| 7/8/2026 | Listed $535,000 |
| 7/28/2026 | 7$499,900 |
General Features
| Living Area | 2336 |
|---|---|
| Sewer | Public Sewer |
| Heating | Forced Air |
| Cooling | Central A/C |
| Possession | 0-30 Days CD,Immediate |
| Appliances | Dishwasher,Microwave,Oven/Range - Gas,Refrigerator,Washer,Dryer |
| Zoning | RESIDENTIAL |
| HOA Fee | 420.00 |
| Garage Spaces | 2.00 |
| Patio/Porch Features | Porch(es),Patio(s),Roof |
| Architectural Style | Colonial |
| Construction Materials | Vinyl Siding |
| School District | SOUTH EASTERN |
| Year Built | 2021 |
| Levels | 2 |
| Tax Year | 2025 |
| Ownership | Fee Simple |
| Cool Fuel | Electric |
| Accessibility | None |
| Assoc Fee Paid Per | Annually |
| County | YORK |
| New Construction | No |
| Property Type | Residential |
| HOA | Yes |
| Subdivision Name | CLOVERFIELD FARMS |
| Garage Y/N | Yes |
| Water Access Y/N | No |
| Other Structures | Above Grade,Below Grade |
| Full Baths | 2 |
| Status | ACTIVE |
| Directions | Main St to High St to Cloverfield St |
| City | STEWARTSTOWN |
| Disclosures | Prop Disclosure |
| Senior Community Y/N | No |
| MLS Area | Stewartstown Boro (15286) |
| Lot Size Units | Square Feet |
| Lot Size Square Feet | 8181.00 |
| Tax Assessed Value | 263280.0 |
| Tax Annual Amount | 8596.0 |
| Property Condition | Very Good |
| Structure Type | Detached |
| Condo/Coop Association fee Y/N | No |
| Bathrooms Count Main Level | 1.00 |
| Price Per Sq Ft Total AG | 214.0 |
| Lease Considered Y/N | No |
| Vacation Rental Y/N | No |
| Total SQFT | 2336 |
| Standard Status | Active |
| Year Built Source | Assessor |
| Tax Lot | 0008 |
Interior Features
| Interior Amenities | Bathroom - Soaking Tub,Bathroom - Walk-In Shower,Ceiling Fan(s),Combination Kitchen/Dining,Family Room Off Kitchen,Kitchen - Island,Pantry,Primary Bath(s),Recessed Lighting,Upgraded Countertops,Walk- |
|---|---|
| Heating Fuel | Natural Gas |
| Basement | Rough Bath Plumb,Unfinished,Space For Rooms |
| Flooring | Luxury Vinyl Plank,Carpet |
| Hot Water | Natural Gas |
| Basement (Y/N) | Yes |
| Heating Y/N | Yes |
| Window Features | Double Hung |
| Fireplace Y/N | No |
| Above Grade Finished Area | 2336 |
| Half Baths | 1 |
| Central Air Y/N | Yes |
| Total Bedrooms | 4 |
| Room Type | Living Room,Primary Bedroom,Bedroom 2,Bedroom 3,Bedroom 4,Kitchen,Den,Laundry,Mud Room,Primary Bathroom,Half Bath |
| Below Grade Finished Area Unit Type | Square Feet |
| LivingAreaSource | Assessor |
| Laundry Type | Upper Floor |
| Below Grade Unfin Area Units | Square Feet |
| Below Grade Unfin SQFT Source | Assessor |
| Below Grade Finished Area Source | Assessor |
| Bedrooms Count All Upper Levels | 4 |
| Bedrooms Count Upper Level 1 | 4 |
| Bathrooms Half Main Level | 1 |
| Bathrooms Full Upper Level 1 | 2 |
| Bathrooms Full All Upper Levels | 2 |
| Bathrooms Count Upper Level 1 | 2.00 |
| Bathrooms Count All Upper Levels | 2 |
| Above Grade Finished Area Source | Assessor |
| Above Grade Finished Area Unit Type | Square Feet |
| Total Baths | 3 |
Exterior Features
| Exterior Amenities | Sidewalks,Other |
|---|---|
| Pool | No Pool |
| Fencing | Rear,Vinyl |
| Parking Features | Asphalt Driveway |
| Lot Features | Landscaping,Level,Private,Rear Yard |
| Water Source | Public |
| Inclusions | washer,dryer,gas range,dishwasher,microwave and refrigerator |
| Total Parking Spaces | 4 |
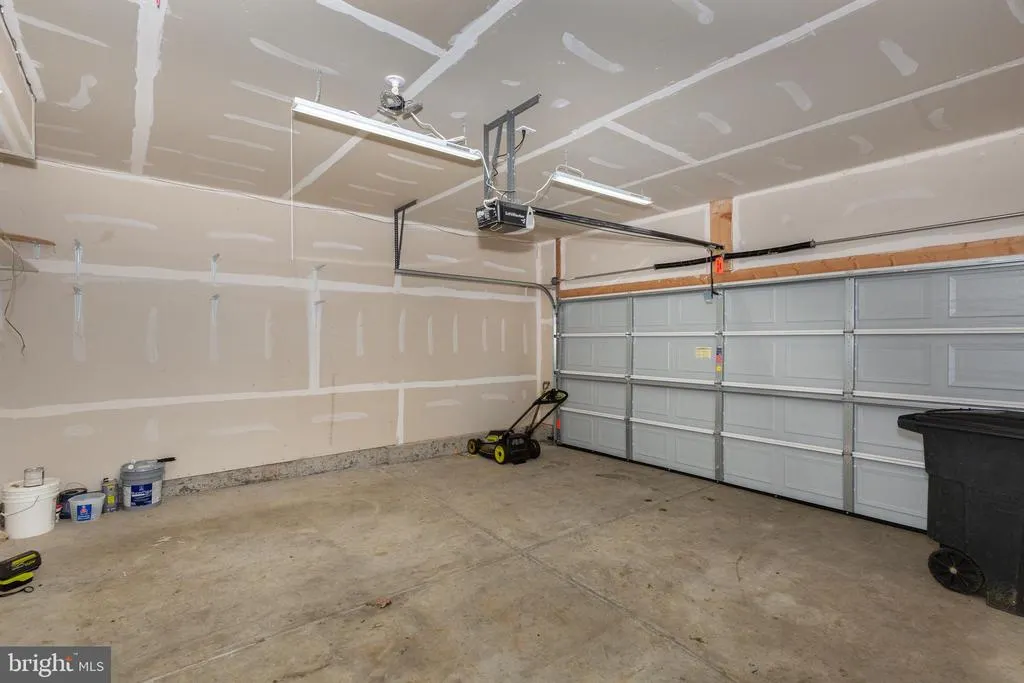
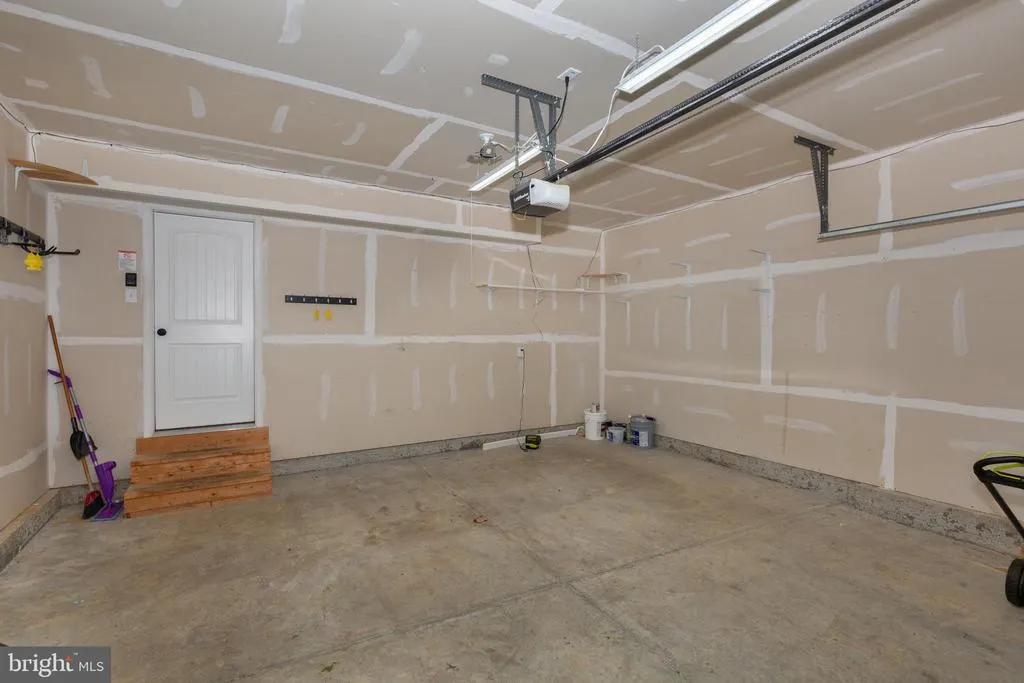
| Garage Features | Garage - Front Entry,Garage Door Opener |
| Type of Parking | Attached Garage,Driveway |
| Land Use Code | 102 |
| Foundation Details | Concrete Perimeter |
| Water View Y/N | No |
| Lot Size Acres | 0.19 |
| Lot Size Source | Assessor |
| Waterfront Y/N | No |
| Road Responsibility | HOA |
| Land Assessed Value | 0.00 |
| Navigable Water Y/N | No |
| Water Oriented Y/N | No |
| # of Attached Garage Spaces | 2 |
Room Details
| Room | Dimensions | Level | Flooring | Details |
|---|---|---|---|---|
| Bedroom 2 | Upper 1 | Flooring - Carpet,Walk-In Closet(s) | ||
| Bedroom 3 | Upper 1 | Flooring - Carpet,Walk-In Closet(s) | ||
| Bedroom 4 | Upper 1 | Flooring - Carpet,Walk-In Closet(s) | ||
| Den | Main | |||
| Half Bath | Main | |||
| Kitchen | Main | Flooring - Luxury Vinyl Plank,Pantry,Dining Area,Island | ||
| Laundry | Upper 1 | |||
| Living Room | Main | Flooring - Luxury Vinyl Plank | ||
| Mud Room | Main | |||
| Primary Bathroom | Upper 1 | |||
| Primary Bedroom | Upper 1 | Flooring - Carpet,Walk-In Closet(s),Attached Bathroom,Bathroom - Soaking Tub,Bathroom - Walk-In Shower |
Amenities
- Foreclosure
- Views
- Short Sale
- New Construction
- Adult 55+
- Lease To Own
- No HOA Fees
- Furnished
- Primary On Main
- Air Conditioning
- Seller Finance
- Green
- Fixer Upper
- Horse
- Golf
- Fireplace
- Deck
- Garage
- Basement
- Pool
Property vs Single Family Average in 17363
Price
Taxes
Year Built
Visits
 © BRIGHT, All Rights Reserved
