
Open House Sun, Aug 30th 12:00 PM - 2:00 PM - Golf Course
Address
951 Kavanagh Circle, Red Lion, PA
Price
$ 449,900
Property Attributes
- MLS#PAYK2103426
- TypeSingle Family
- Listing Status ACTIVE
- CountyYORK
- CityRed Lion
- AreaYork Twp
- NeighborhoodSage Hill
- Zip17356
- StyleColonial
- Year Built2013
- Taxes$ 9344
- Price$ 449,900
- Bedrooms4
- Full Bathrooms3
- Half Bathrooms1
- Sqr Footage2958
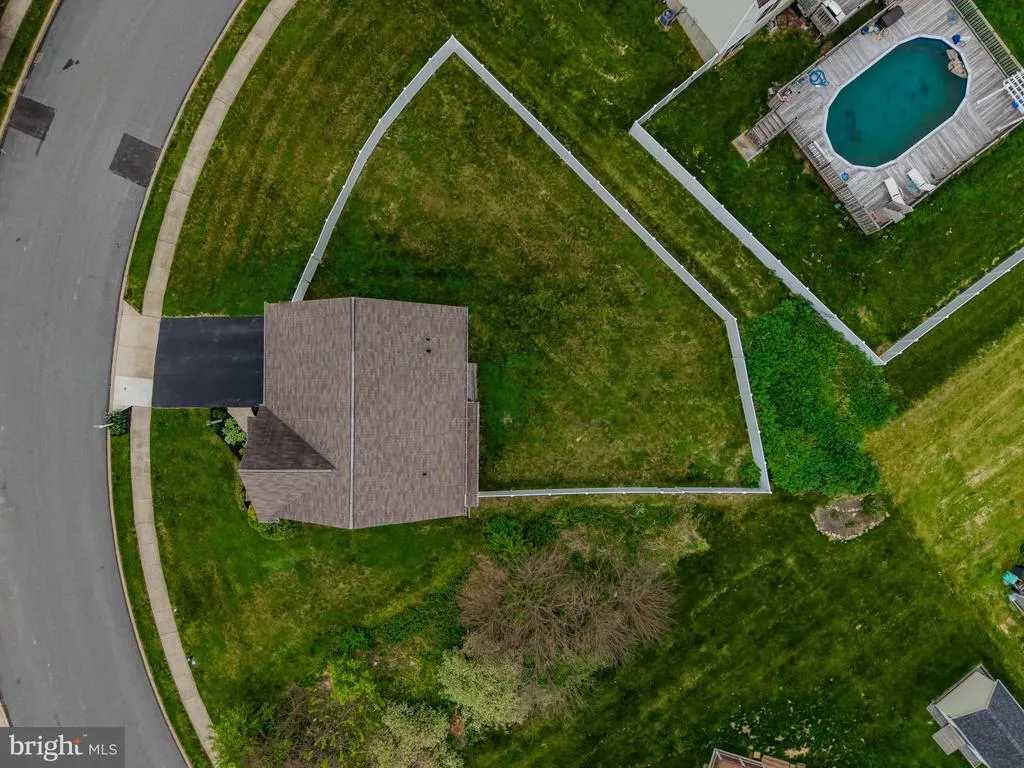
- Lot Size0.37 Acres
Data Source:
Bright MLS
Property Description
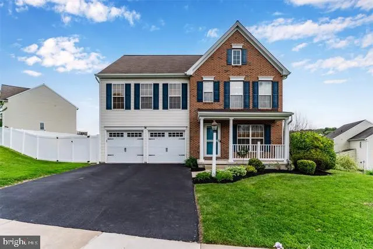
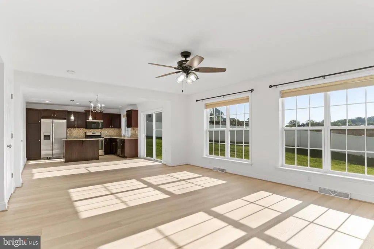
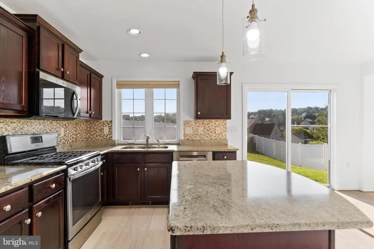
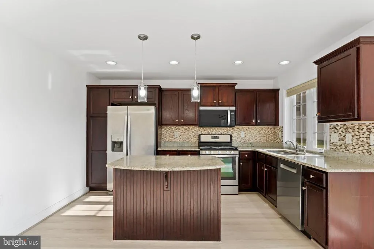
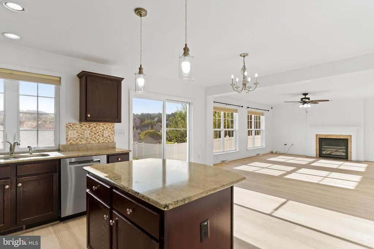
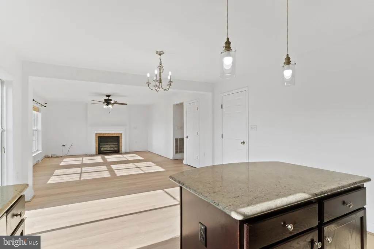
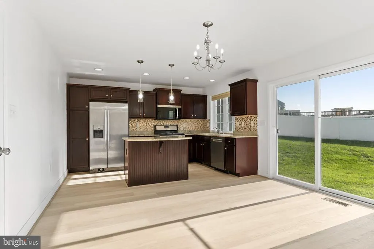
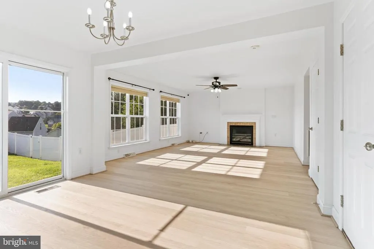
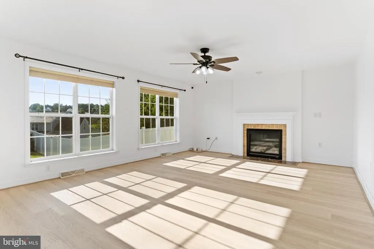
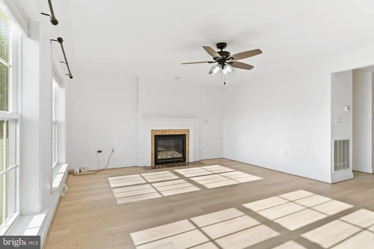
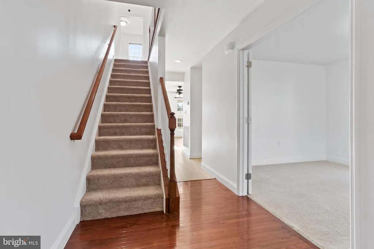
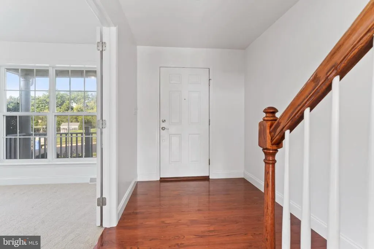
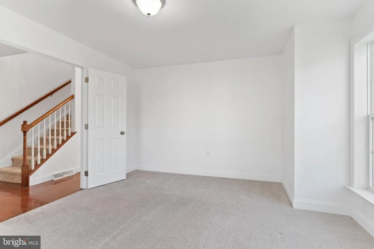
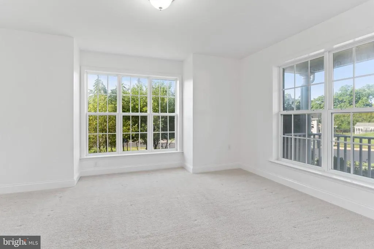
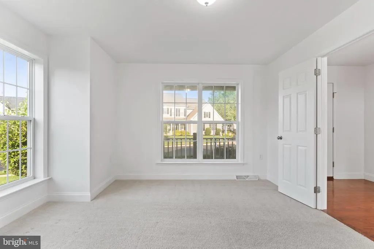
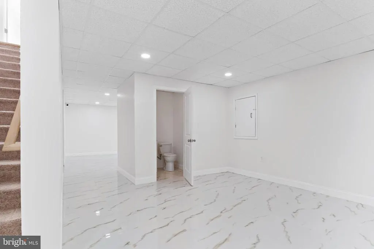
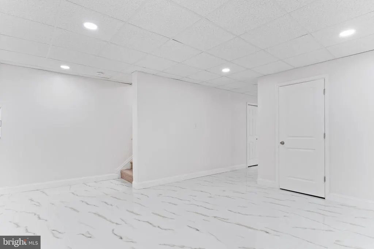
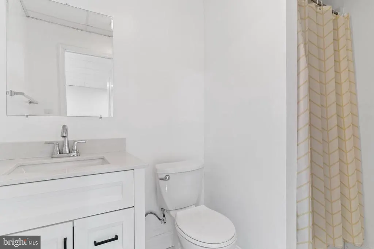
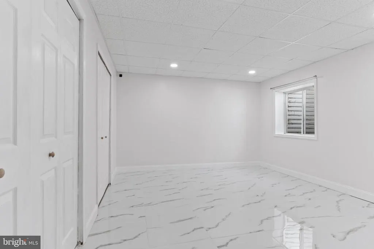
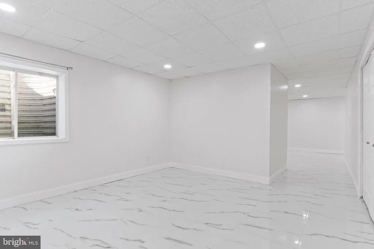
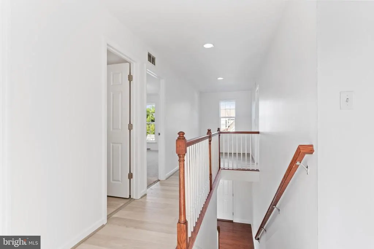
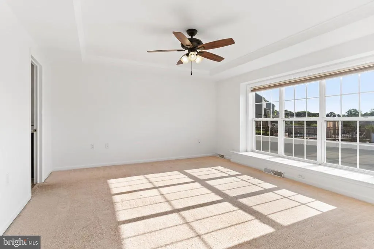
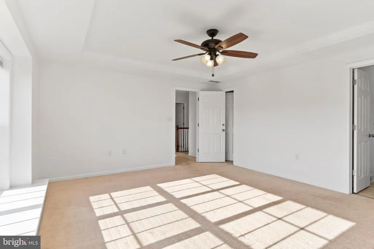
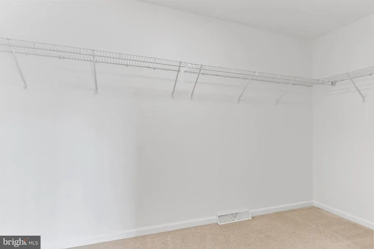
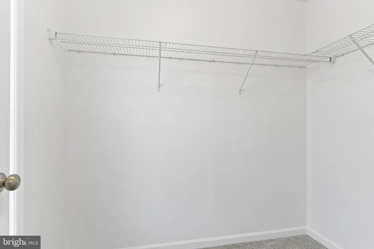
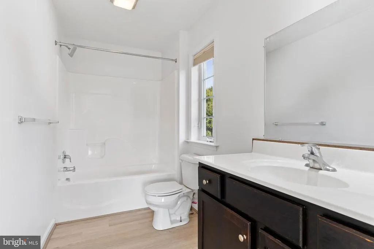
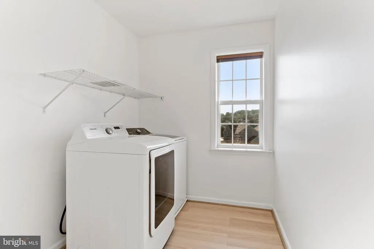
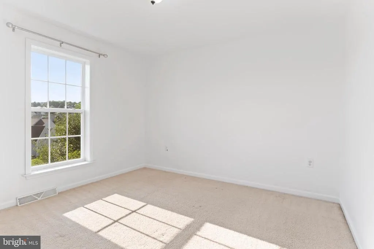
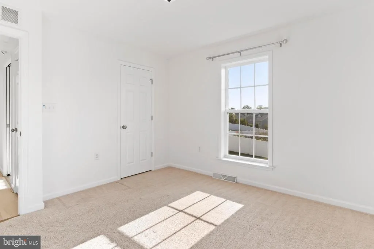
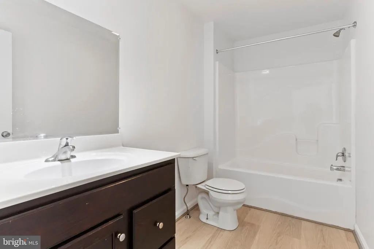
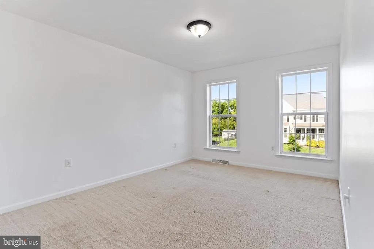
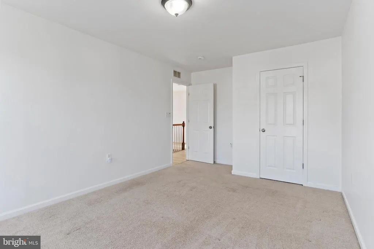
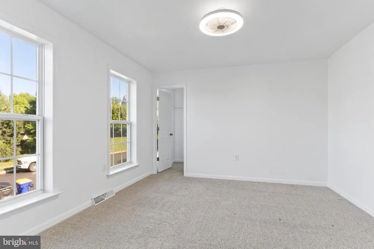
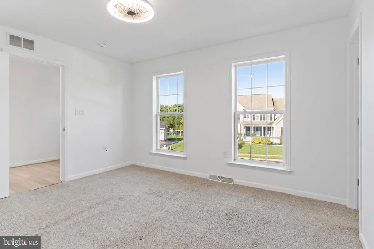
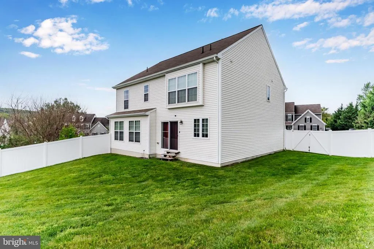
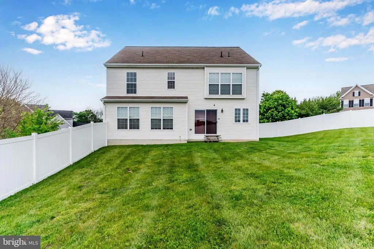
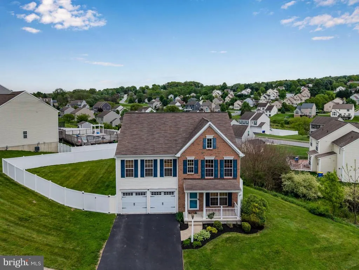
NEWLY UPDATED & MOVE-IN READY! The seller temporarily took this home off the market to make important improvements, and it is now ready for its next owner! Brand-new LVP flooring has been added throughout most of the first level, the upstairs hallway, laundry room, and both full bathrooms, along with fresh interior paint. These updates give the home a fresh, clean, updated feel from the moment you walk in! Nestled in the desirable Sage Hill neighborhood and located within the sought-after Dallastown School District, this spacious 4-bedroom, 3.5-bath home offers nearly 3,000 square feet of total living space, thoughtfully designed for both everyday living and entertaining. From the moment you step inside, youll appreciate the flexible layout and inviting atmosphere. A front living room with French doors provides the perfect space for a home office, playroom, additional sitting area, or whatever best fits your lifestyle. The heart of the home features an open-concept family room, kitchen, and dining area, filled with natural light from an abundance of windows. The spacious family room is highlighted by a cozy gas fireplace, while the kitchen features a large center island, rich espresso cabinetry, granite countertops, gas cooking, stainless steel appliances, and plenty of workspace for both everyday meals and entertaining. Sliding glass doors lead to the large privacy-fenced backyard, creating an ideal setting for outdoor dining, relaxing, and entertaining. Upstairs, a cozy loft area offers the perfect spot for a small home office, study nook, reading area, or workspace. All four bedrooms and the conveniently located laundry room are also found on this level. The generously sized primary suite features a large walk-in closet and private ensuite bath, while the second bedroom also offers a walk-in closet. A full hall bath serves the additional bedrooms, providing plenty of functionality for family and guests. The finished lower level, featuring attractive marble flooring, provides even more living and entertaining space and includes a full bathroom. Use it as a media room, game room, home gym, playroom, or guest retreatthe possibilities are endless. Additional recent improvements include a new hot water heater, new sump pump, new microwave, and privacy-fenced rear yard for added convenience and peace of mind. Located just a short stroll from the local park and only minutes from golf courses, restaurants, shopping, and everyday conveniences, this home offers the space, updates, and location today's buyers are looking for. With the recent improvements complete, this home is ready for its next chapter. Don't miss your opportunity to make it yours!
| Price History | |
|---|---|
| 5/14/2026 | Listed $475,000 |
| 6/15/2026 | 5$455,000 |
| 7/7/2026 | 2$449,900 |
General Features
| Living Area | 2958 |
|---|---|
| Sewer | Public Sewer |
| Heating | Forced Air |
| Cooling | Central A/C |
| Possession | 61-90 Days CD |
| Appliances | Dishwasher,Dryer,Microwave,Oven/Range - Gas,Refrigerator,Stainless Steel Appliances,Washer,Water Heater |
| Zoning | RESIDENTIAL |
| Garage Spaces | 2.00 |
| Architectural Style | Colonial |
| Construction Materials | Vinyl Siding,Aluminum Siding |
| School District | DALLASTOWN AREA |
| Exclusions | security cameras in home |
| Year Built | 2013 |
| Electric | 200+ Amp Service |
| Levels | 2 |
| Tax Year | 2025 |
| Ownership | Fee Simple |
| Cool Fuel | Electric |
| Section | YORK |
| Accessibility | 2+ Access Exits |
| County | YORK |
| New Construction | No |
| Property Type | Residential |
| HOA | No |
| Subdivision Name | SAGE HILL |
| Garage Y/N | Yes |
| Water Access Y/N | No |
| Other Structures | Above Grade,Below Grade |
| Full Baths | 3 |
| Status | ACTIVE |
| Directions | 83 south,Exit 124 east (18-A) Right on Haines,Left on Camp Betty,Left on Sage Hill Road. Left on Kavanagh Circle |
| City | RED LION |
| Senior Community Y/N | No |
| MLS Area | York Twp (15254) |
| Lot Size Units | Square Feet |
| Lot Size Square Feet | 16248.00 |
| Tax Assessed Value | 269780.0 |
| Tax Annual Amount | 9344.0 |
| Home Warranty Y/N | No |
| Property Condition | Good |
| Structure Type | Detached |
| Condo/Coop Association fee Y/N | No |
| Bathrooms Count Main Level | 1.00 |
| Price Per Sq Ft Total AG | 194.93 |
| Acceptable Financing | Cash,Conventional,FHA,VA |
| Additional Parcels Y/N | No |
| Historic Y/N | No |
| Lease Considered Y/N | No |
| Vacation Rental Y/N | No |
| Total SQFT | 2958 |
| Standard Status | Active |
| Year Built Source | Assessor |
| Tax Lot | 0026 |
| Association Recreation Fee | No |
Interior Features
| Interior Amenities | Carpet,Combination Kitchen/Dining,Dining Area,Family Room Off Kitchen,Floor Plan - Open,Kitchen - Island,Primary Bath(s),Recessed Lighting,Upgraded Countertops,Walk-in Closet(s),Ceiling Fan(s) |
|---|---|
| Heating Fuel | Natural Gas |
| Basement | Full,Fully Finished |
| Flooring | Luxury Vinyl Plank,Vinyl,Marble |
| Total Fireplaces | 1 |
| Fireplace Features | Gas/Propane |
| Hot Water | Natural Gas |
| Basement (Y/N) | Yes |
| Heating Y/N | Yes |
| Fireplace Y/N | Yes |
| Above Grade Finished Area | 2308 |
| Half Baths | 1 |
| Central Air Y/N | Yes |
| Total Bedrooms | 4 |
| Below Grade Finished Area | 650 |
| Room Type | Living Room,Dining Room,Primary Bedroom,Bedroom 2,Bedroom 3,Bedroom 4,Kitchen,Game Room,Family Room,Foyer,Breakfast Room,Laundry,Loft,Bathroom 2,Bathroom 3,Primary Bathroom,Half Bath |
| Below Grade Finished Area Unit Type | Square Feet |
| LivingAreaSource | Estimated |
| Laundry Type | Upper Floor |
| Below Grade Finished Area Source | Estimated |
| Bedrooms Count All Upper Levels | 4 |
| Bedrooms Count Upper Level 1 | 4 |
| Bathrooms Half Main Level | 1 |
| Bathrooms Full Upper Level 1 | 2 |
| Bathrooms Full Lower Level 1 | 1 |
| Bathrooms Full All Upper Levels | 2 |
| Bathrooms Full All Lower Levels | 1 |
| Bathrooms Count Upper Level 1 | 2.00 |
| Bathrooms Count Lower Level 1 | 1.00 |
| Bathrooms Count All Upper Levels | 2 |
| Bathrooms Count All Lower Levels | 1 |
| Above Grade Unfin Area Units | Square Feet |
| Above Grade Unfin SQFT Source | Estimated |
| Above Grade Finished Area Source | Assessor |
| Above Grade Finished Area Unit Type | Square Feet |
| Total Baths | 4 |
Exterior Features
| Pool | No Pool |
|---|---|
| Fencing | Fully,Privacy |
| Parking Features | Asphalt Driveway |
| Lot Features | Level |
| Water Source | Public |
| Inclusions | refrigerator,washer and dryer |
| Total Parking Spaces | 4 |
| Garage Features | Garage Door Opener,Garage - Front Entry,Inside Access |
| Type of Parking | Attached Garage,Driveway |
| Land Use Code | 102 |
| Foundation Details | Concrete Perimeter |
| Spa | No |
| Water View Y/N | No |
| Lot Size Acres | 0.37 |
| Lot Size Source | Assessor |
| Waterfront Y/N | No |
| Horse Y/N | No |
| Land Assessed Value | 0.00 |
| Navigable Water Y/N | No |
| Water Oriented Y/N | No |
| # of Attached Garage Spaces | 2 |
Room Details
| Room | Dimensions | Level | Flooring | Details |
|---|---|---|---|---|
| Bathroom 2 | Upper 1 | |||
| Bathroom 3 | Lower 1 | Bathroom - Stall Shower,Flooring - Marble | ||
| Bedroom 2 | Upper 1 | Flooring - Carpet,Ceiling Fan(s),Walk-In Closet(s) | ||
| Bedroom 3 | Upper 1 | Flooring - Carpet | ||
| Bedroom 4 | Upper 1 | Flooring - Carpet | ||
| Breakfast Room | Main | Flooring - Luxury Vinyl Plank | ||
| Dining Room | Main | |||
| Family Room | Main | Flooring - Luxury Vinyl Plank,Fireplace - Gas,Ceiling Fan(s) | ||
| Family Room | Lower 1 | Flooring - Marble | ||
| Foyer | Main | Flooring - HardWood | ||
| Game Room | Lower 1 | Flooring - Marble | ||
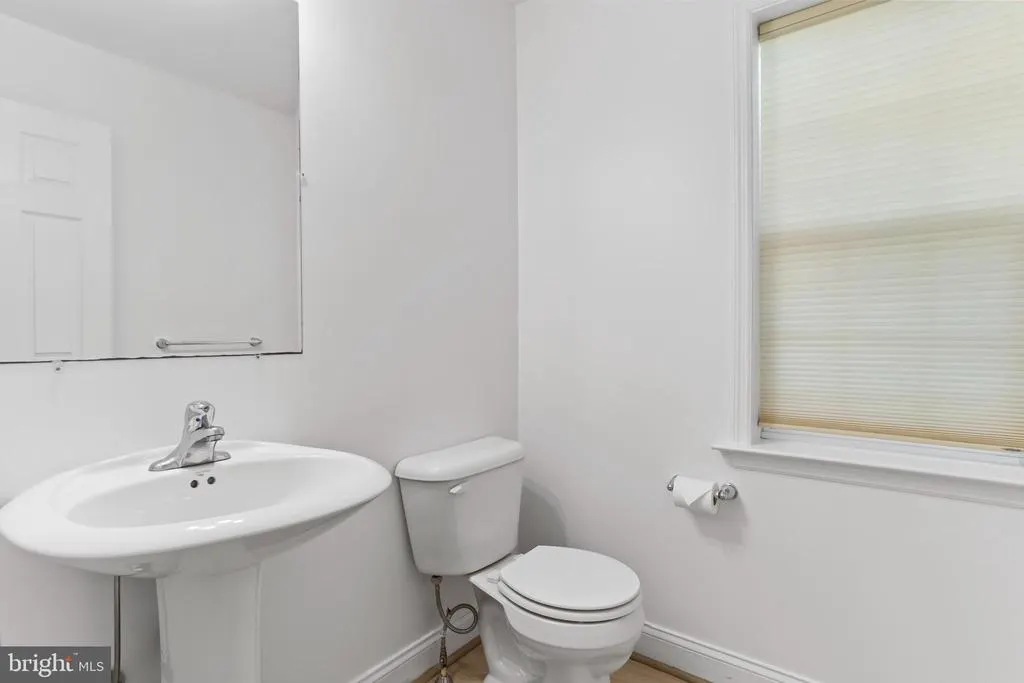
| Half Bath | Main | Flooring - Luxury Vinyl Plank | ||
| Kitchen | Main | Flooring - Luxury Vinyl Plank,Island,Kitchen - Gas Cooking | ||
| Laundry | Upper 1 | |||
| Living Room | Main | Flooring - Carpet | ||
| Loft | Upper 1 | |||
| Primary Bathroom | Upper 1 | |||
| Primary Bedroom | Upper 1 | Flooring - Carpet,Ceiling Fan(s),Walk-In Closet(s),Attached Bathroom |
Amenities
- Foreclosure
- Views
- Short Sale
- New Construction
- Adult 55+
- Lease To Own
- No HOA Fees
- Furnished
- Primary On Main
- Air Conditioning
- Seller Finance
- Green
- Fixer Upper
- Horse
- Golf
- Fireplace
- Deck
- Garage
- Basement
- Pool
Property vs Single Family Average in 17356
Price
Taxes
Year Built
 © BRIGHT, All Rights Reserved
