
Address
17 S Logan Street, Mcadoo, PA
Price
$ 175,000
Property Attributes
- MLS#PASK2028972
- TypeSingle Family
- Listing Status PENDING
- CountySCHUYLKILL
- CityMcadoo
- AreaMcadoo Boro
- NeighborhoodMcadoo
- Zip18237
- Style
- Year Built1900
- Taxes$ 2432
- Price$ 175,000
- Bedrooms7
- Full Bathrooms3
- Half Bathrooms0
- Sqr Footage2652
- Lot Size0.14 Acres
Data Source:
Bright MLS
Property Description
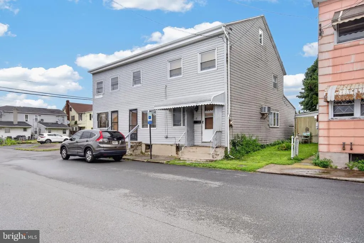
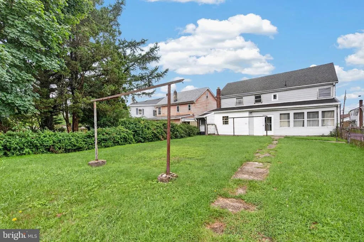
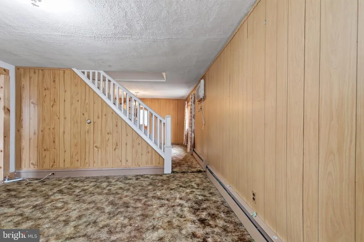
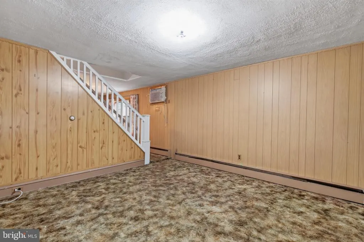
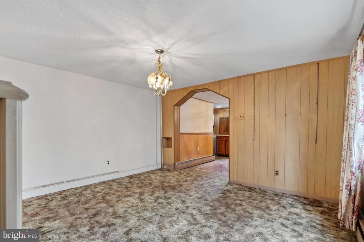
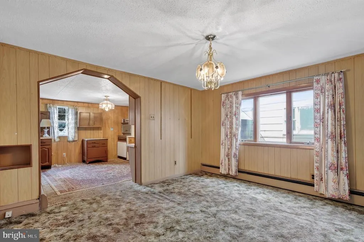
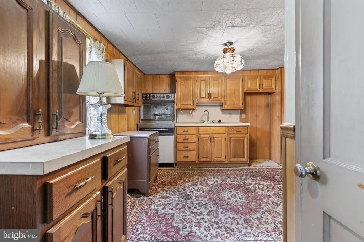
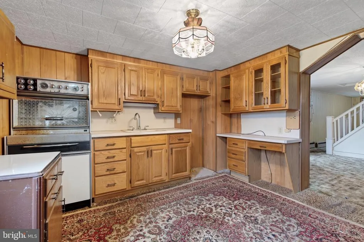
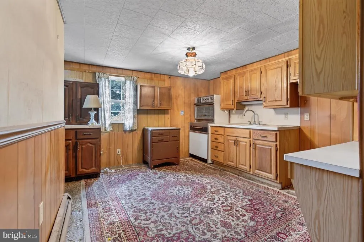
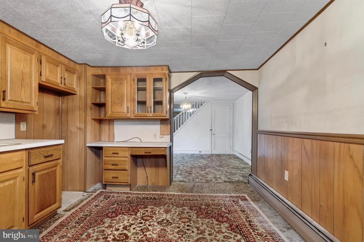
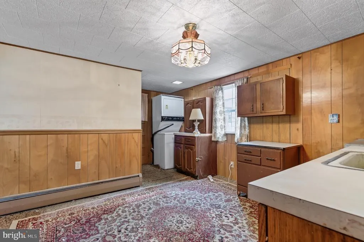
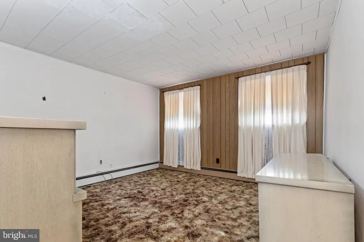
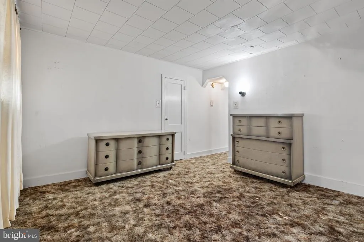
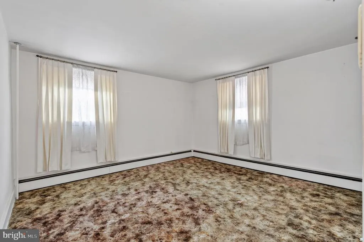
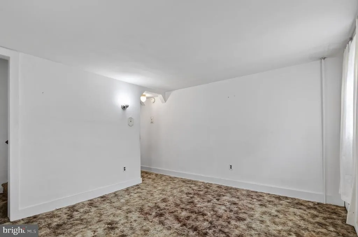
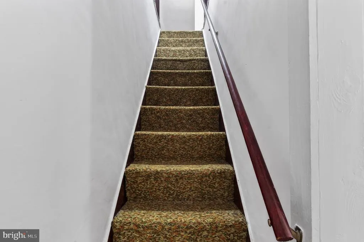
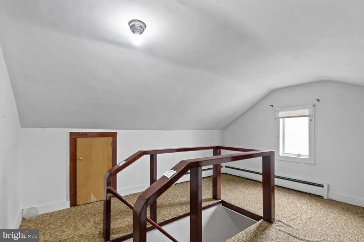
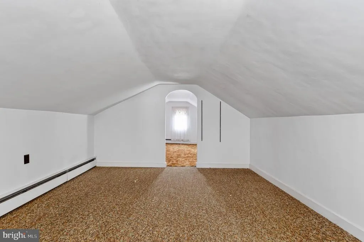
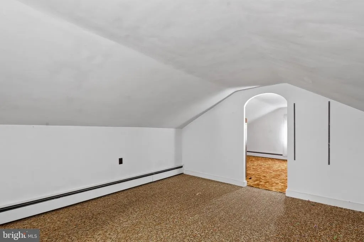
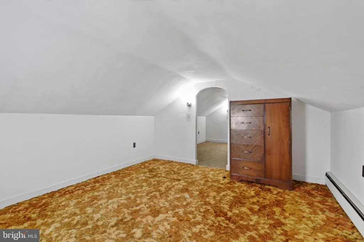
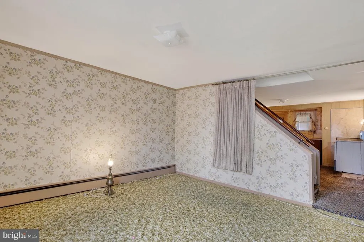

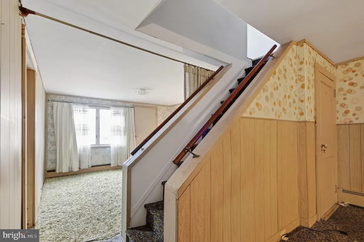
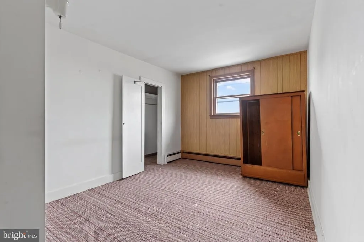
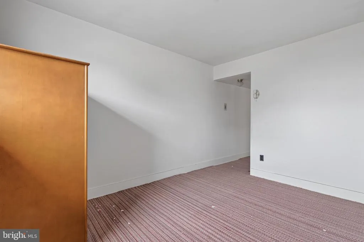
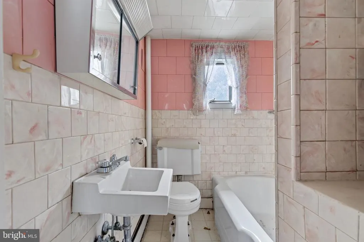
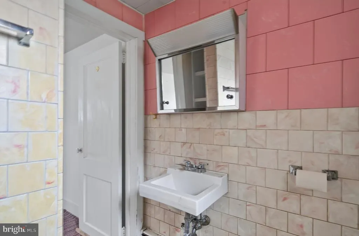
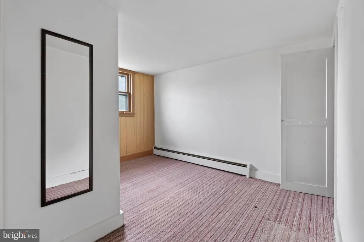
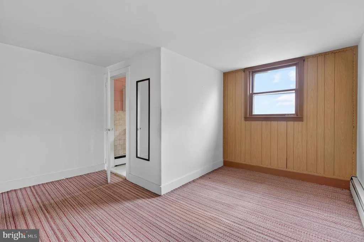
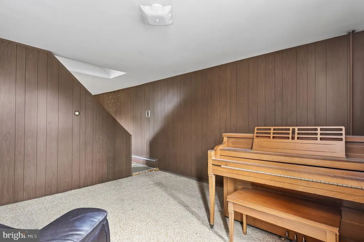
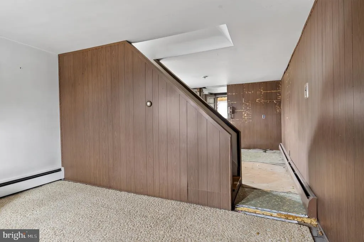
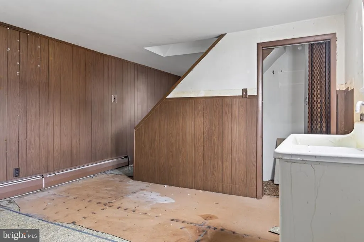
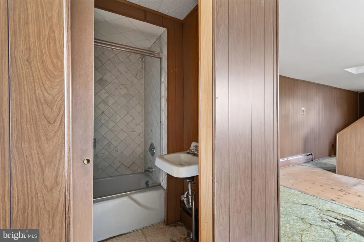
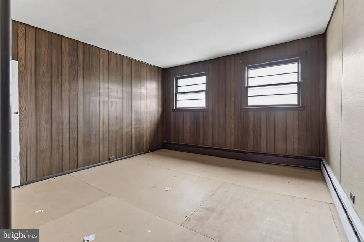
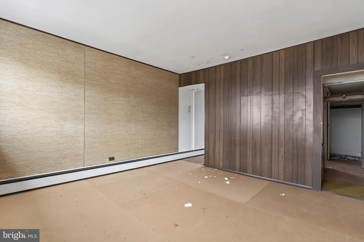
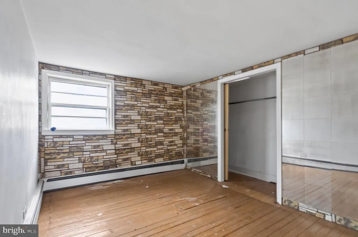
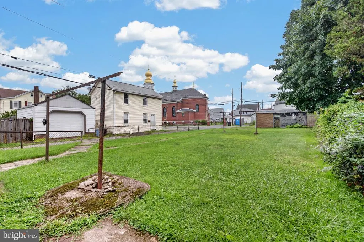
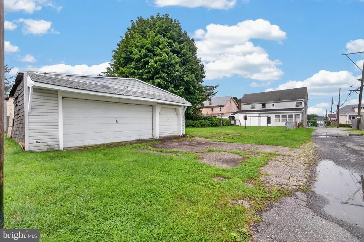
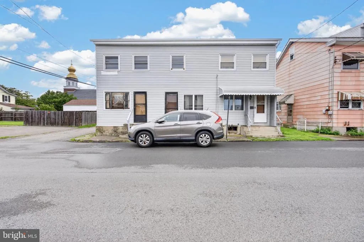
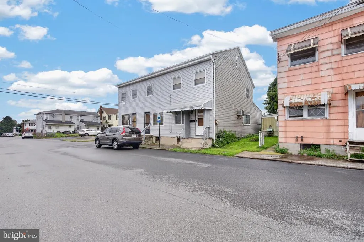
Tremendous investment or resident landlord opportunity in this potential filled property on a quiet street in McAdoo! Bring your toolbox and imagination to make this three-unit property a marvelous addition to your portfolio or live in one and rent the rest! UNIT ONE: the first and largest of the three, offers a main level with spacious kitchen, dining room, living room, and full bath. The second floor, two potential beds, one of which is a pass through to the building-spanning attic which boasts three well sized rooms, potential for further bedrooms. This is the only unit with attic access. UNIT TWO: the middle unit's main level offers a living room and open-concept kitchen-dining area and ready for kitchen renovation. Upstairs, two potential bedrooms and a full, partially updated bath. UNIT THREE offers a similar plan to unit two, though with the full bath on the main level and is in need of more extensive renovation. The upper level again offers two potential bedrooms. Each unit has an individual entry onto South Logan Street, while each of their kitchens open onto a shared enclosed patio area which leads to the large back yard. Each unit also has access to the property's basement, the basement also with egress to the back yard. To the rear of the back yard, an existing detached garage and accompanying driveway offer ample space for present and potential off-street parking. The corner lot spans South Logan Street to South B Street with West Fifth Street bordering to the north. The property sits with excellent proximity to shopping and dining, as well as Hazleton, Tamaqua, and both Route 309 and Interstate 81. From location to space, with vision and work, this property is a wonderful opportunity for investors and resident landlords alike!
| High School |
|---|
| Hazleton Area High School |
| Price History | |
|---|---|
| 8/13/2026 | Listed $175,000 |
General Features
| Living Area | 2652 |
|---|---|
| Sewer | Public Sewer |
| Heating | Baseboard - Hot Water |
| Cooling | None |
| Possession | Immediate,Negotiable |
| Zoning | R |
| Garage Spaces | 2.00 |
| Architectural Style | Other |
| Construction Materials | Asphalt,Vinyl Siding,Other |
| School District | HAZLETON AREA |
| Year Built | 1900 |
| Levels | 3 |
| Tax Year | 2026 |
| Ownership | Fee Simple |
| Cool Fuel | None |
| Accessibility | None |
| County | SCHUYLKILL |
| New Construction | No |
| Property Type | Residential |
| HOA | No |
| Subdivision Name | MCADOO |
| Garage Y/N | Yes |
| Water Access Y/N | No |
| Other Structures | Above Grade,Below Grade |
| Full Baths | 3 |
| Status | PENDING |
| Directions | From PA-309,turn to travel west on West Blaine Street. Turn left onto South Logan Street and the property will be on your left. |
| City | MCADOO |
| Senior Community Y/N | No |
| MLS Area | Mcadoo Boro (13349) |
| Lot Size Units | Square Feet |
| Lot Size Square Feet | 6098.00 |
| Tax Assessed Value | 159900.0 |
| Tax Annual Amount | 2432.0 |
| Structure Type | Other |
| Condo/Coop Association fee Y/N | No |
| Bathrooms Full Main Level | 2 |
| Bathrooms Count Main Level | 2.00 |
| Price Per Sq Ft Total AG | 65.99 |
| Vacation Rental Y/N | No |
| Total SQFT | 4212 |
| Standard Status | Pending |
| Year Built Source | Estimated |
| Tax Lot | 114 |
Interior Features
| Heating Fuel | Oil |
|---|---|
| Basement | Daylight,Full |
| Hot Water | Oil |
| Basement (Y/N) | Yes |
| Heating Y/N | Yes |
| Fireplace Y/N | No |
| Above Grade Finished Area | 2652 |
| Central Air Y/N | No |
| Total Bedrooms | 7 |
| Room Type | Living Room,Dining Room,Bedroom 2,Bedroom 3,Bedroom 4,Bedroom 5,Kitchen,Bedroom 1,Other,Bedroom 6,Full Bath,Additional Bedroom |
| Below Grade Finished Area Unit Type | Square Feet |
| LivingAreaSource | Estimated |
| Laundry Type | Main Floor,Washer In Unit,Hookup |
| Below Grade Unfin Area Units | Square Feet |
| Below Grade Unfin SQFT | 1560 |
| Below Grade Unfin SQFT Source | Estimated |
| Below Grade Finished Area Source | Assessor |
| Bedrooms Count All Upper Levels | 7 |
| Bedrooms Count Upper Level 1 | 6 |
| Bedrooms Count Upper Level 2 | 1 |
| Bathrooms Full Upper Level 1 | 1 |
| Bathrooms Full All Upper Levels | 1 |
| Bathrooms Count Upper Level 2 | 0.00 |
| Bathrooms Count Upper Level 1 | 1.00 |
| Bathrooms Count All Upper Levels | 1 |
| Above Grade Finished Area Source | Estimated |
| Above Grade Finished Area Unit Type | Square Feet |
| Total Baths | 3 |
Exterior Features
| Pool | No Pool |
|---|---|
| Water Source | Public |
| Total Parking Spaces | 4 |
| Garage Features | Garage - Side Entry |
| Type of Parking | Detached Garage,On Street,Off Street,Driveway |
| Land Use Code | 103 |
| Water View Y/N | No |
| Lot Dimensions | 40.00 x 150.00 |
| Lot Size Acres | 0.14 |
| Lot Size Source | Assessor |
| Waterfront Y/N | No |
| Navigable Water Y/N | No |
| Water Oriented Y/N | No |
| # of Detached Garage Spaces | 2 |
| LotDimensionsSource | Assessor |
Room Details
| Room | Dimensions | Level | Flooring | Details |
|---|---|---|---|---|
| Additional Bedroom | Upper 2 | |||
| Bedroom 1 | Upper 1 | |||
| Bedroom 2 | Upper 1 | |||
| Bedroom 3 | Upper 1 | |||
| Bedroom 4 | Upper 1 | |||
| Bedroom 5 | Upper 1 | |||
| Bedroom 6 | Upper 1 | |||
| Dining Room | Main | |||
| Full Bath | Main | |||
| Full Bath | Upper 1 | |||
| Full Bath | Main | |||
| Kitchen | Main | |||
| Kitchen | Main | Kitchen - Eat-in | ||
| Kitchen | Main | Kitchen - Eat-in | ||
| Living Room | Main | |||
| Living Room | Main | |||
| Living Room | Main | |||
| Other | Upper 2 | |||
| Other | Upper 2 |
Amenities
- Foreclosure
- Views
- Short Sale
- New Construction
- Adult 55+
- Lease To Own
- No HOA Fees
- Furnished
- Primary On Main
- Air Conditioning
- Seller Finance
- Green
- Fixer Upper
- Horse
- Golf
- Fireplace
- Deck
- Garage
- Basement
- Pool
Property vs Single Family Average in 18237
Price
Taxes
Year Built
Visits
 © BRIGHT, All Rights Reserved
