
Views - Primary on Main
Address
111 Church Road, Schuylkill Haven, PA
Price
$ 1,390,000
Property Attributes
- MLS#PASK2026714
- TypeSingle Family
- Listing Status ACTIVE
- CountySCHUYLKILL
- CitySchuylkill Haven
- AreaWayne Twp
- Zip17972
- StyleColonial
- Year Built2000
- Taxes$ 25993
- Price$ 1,390,000
- Bedrooms5
- Full Bathrooms4
- Half Bathrooms1
- Sqr Footage4807
- Lot Size55.5 Acres
Data Source:
Bright MLS
Property Description
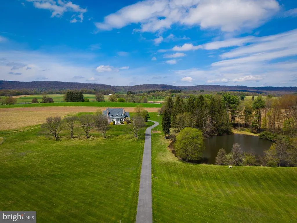
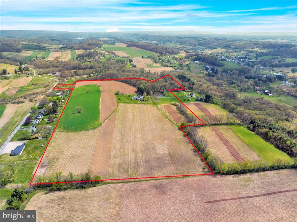
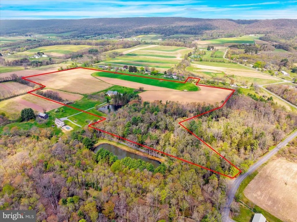
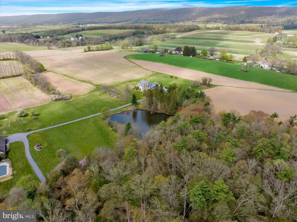
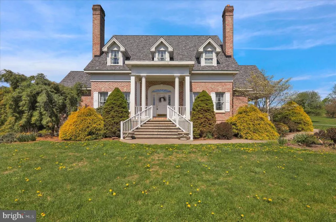
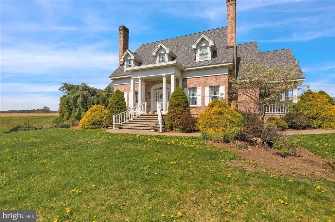
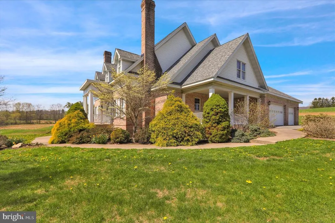
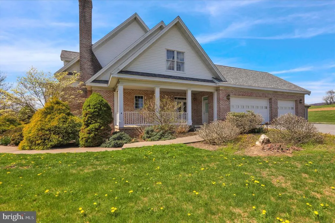
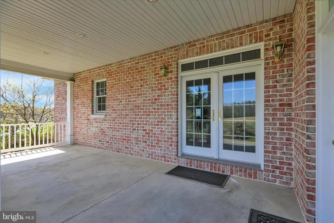
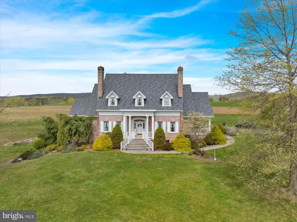
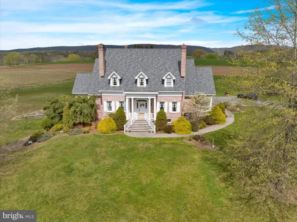
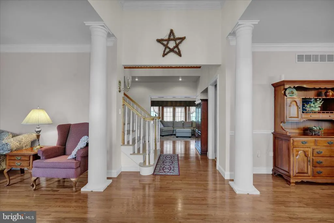
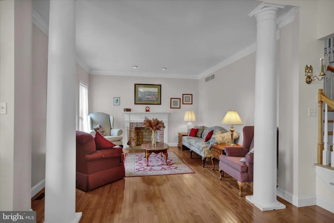
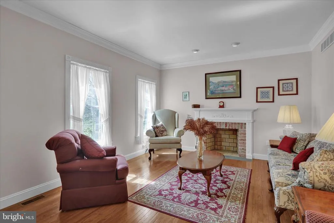
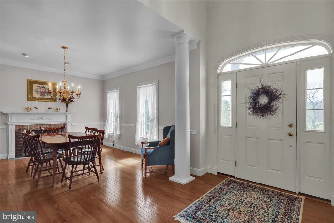
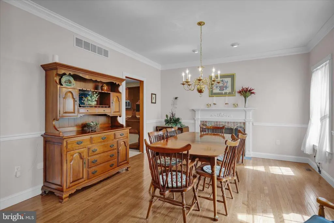
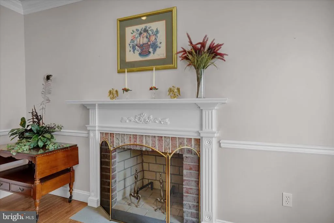
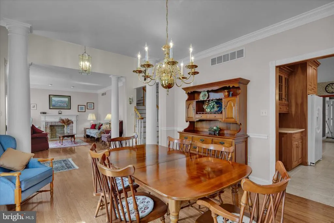
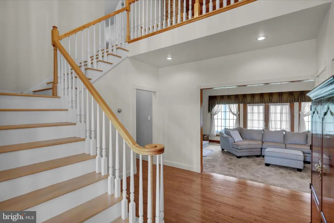
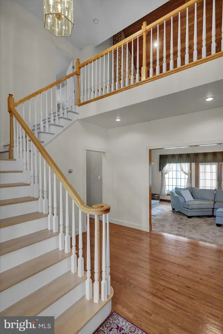
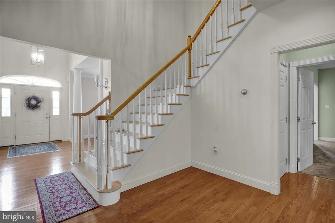
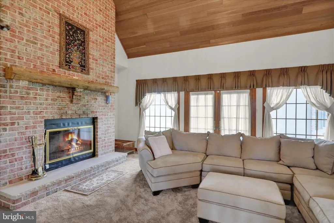
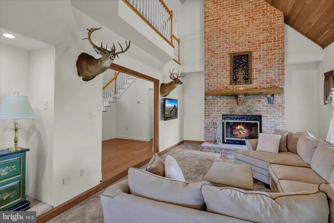
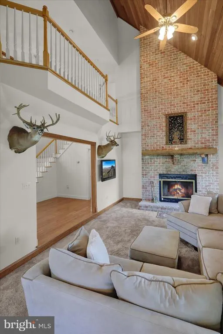
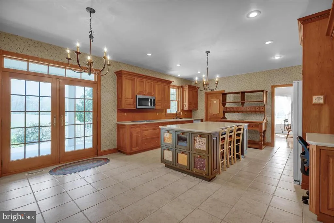
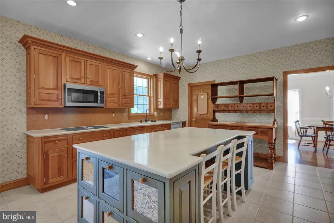
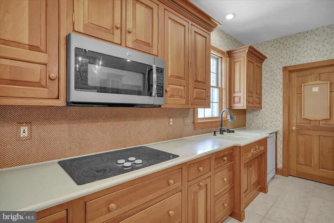
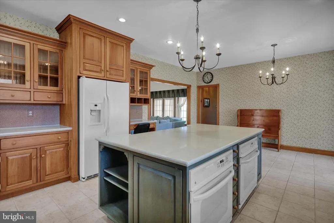
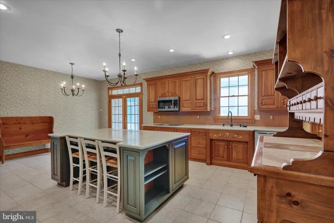
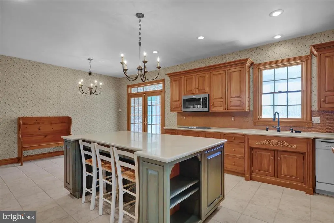
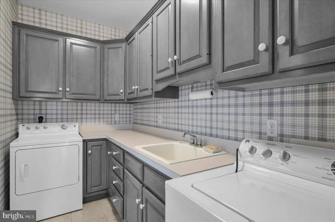
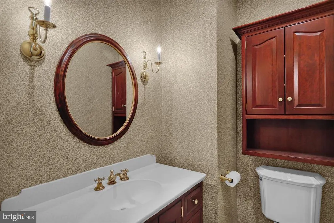
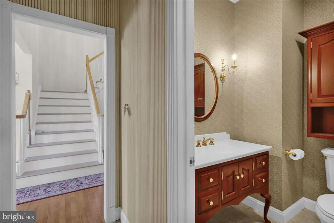
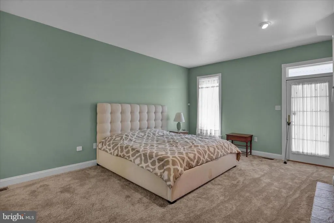
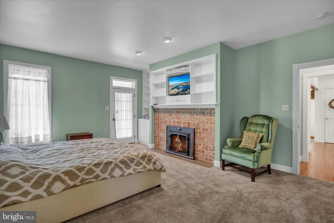
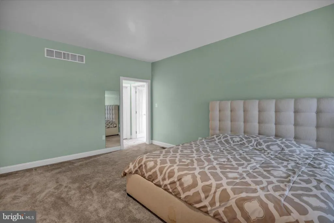
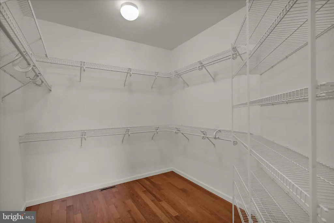
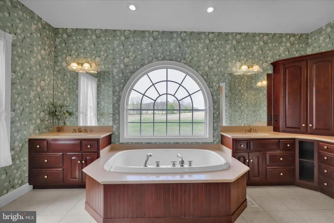
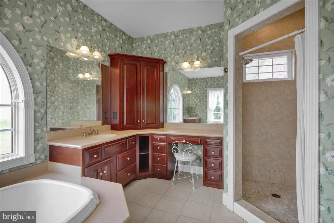
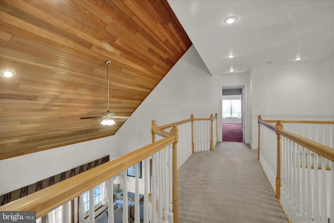
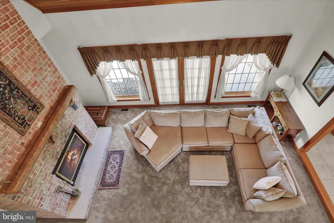
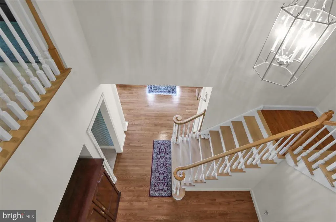
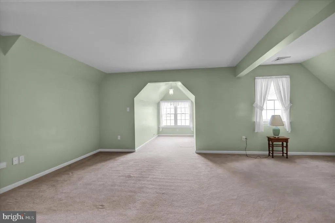
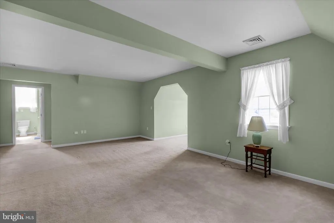
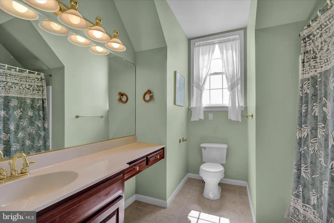
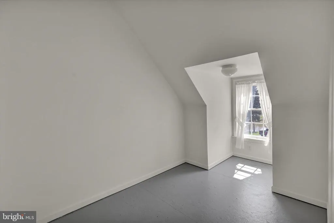
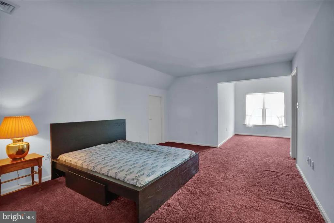
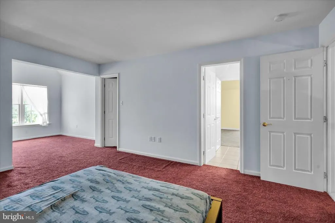
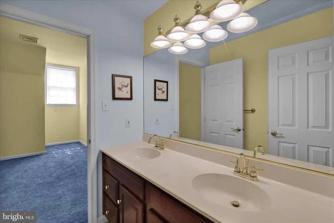
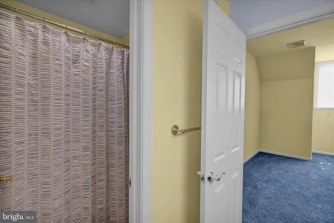
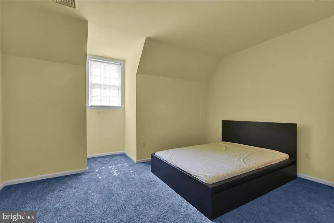
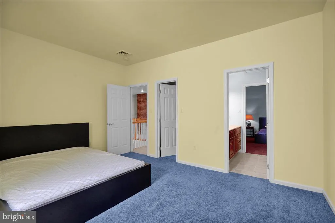
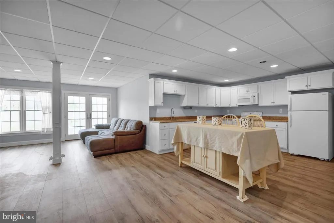
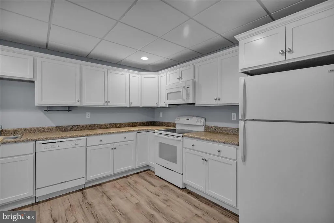
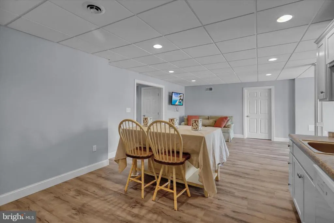
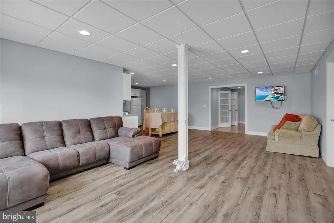
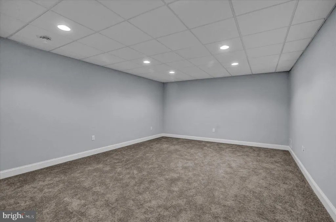
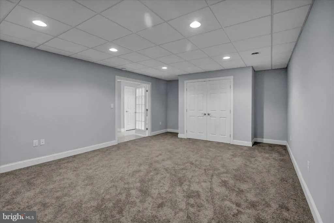
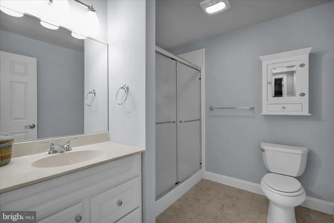
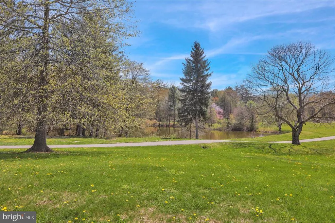
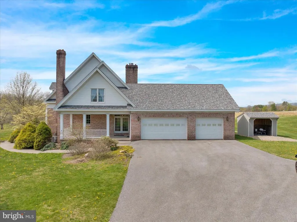
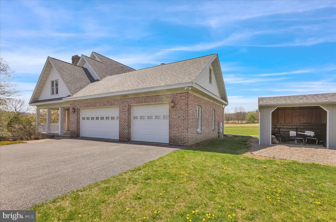
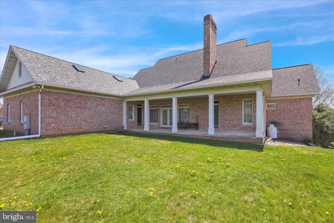
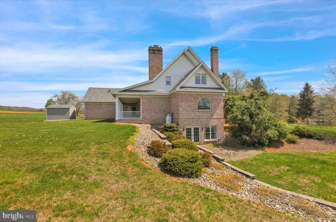
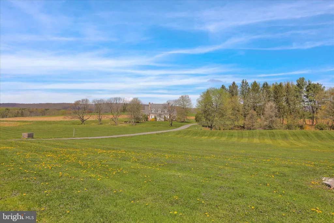
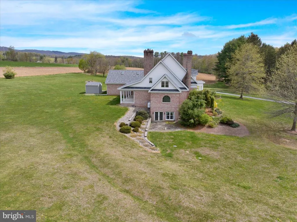
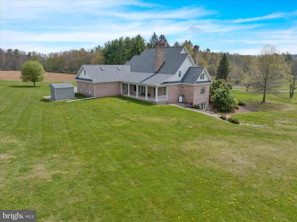
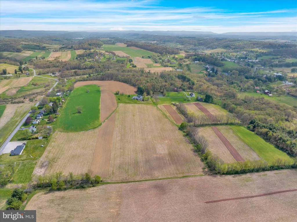
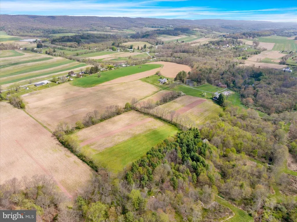
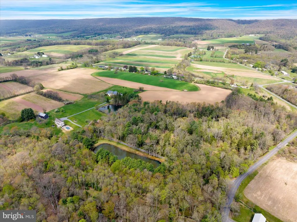
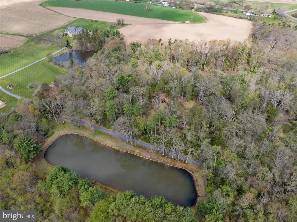
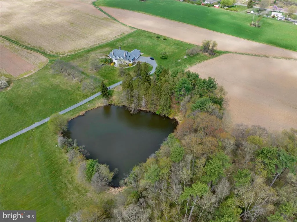
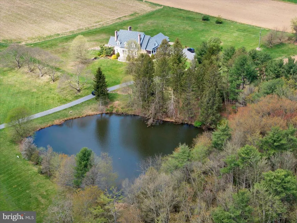
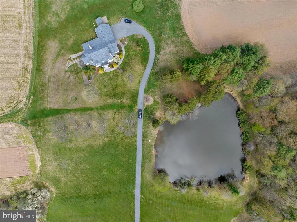
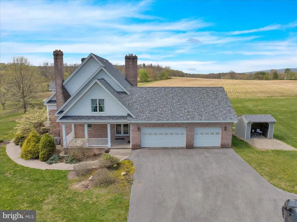
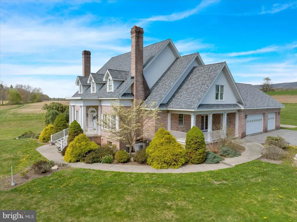
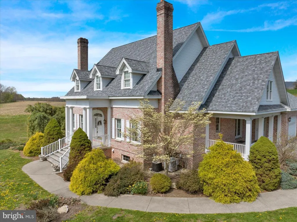
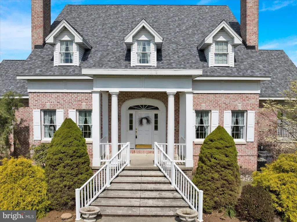
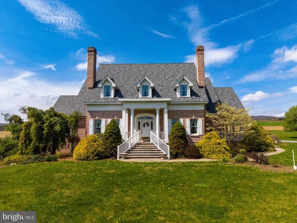
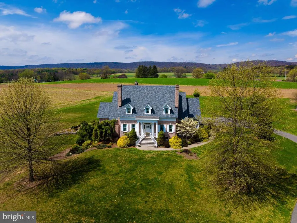
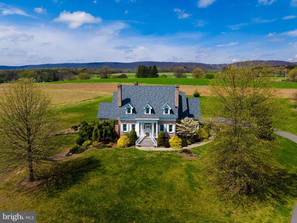
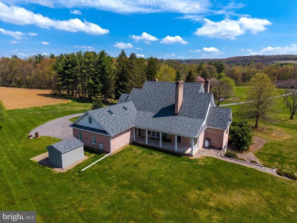
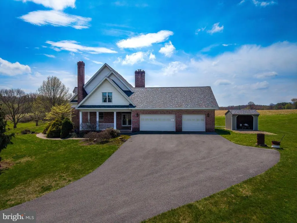
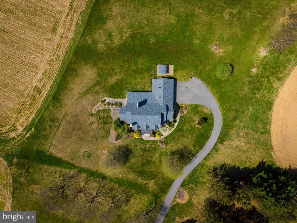
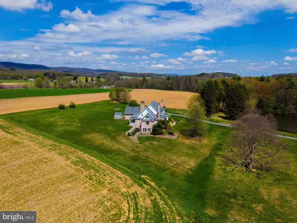
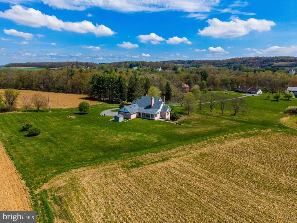
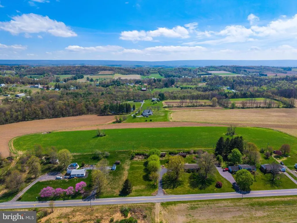
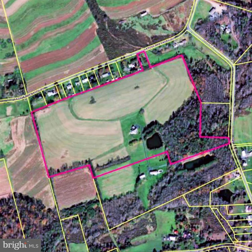
This stately five-bedroom brick Colonial estate is set on 55 breathtaking acres within the Blue Mountain School District, offering nearly 5,000 sq ft of refined living space and an unparalleled blend of elegance, comfort, and privacy. From the moment you arrive, this impressive home commands attention with its timeless architecture and scenic surroundings. Step inside to a dramatic open foyer highlighted by an elegant staircase and second-floor catwalk, setting the tone for the homes distinctive design. Architectural details abound, including pillars, crown molding, chair rail, and multiple fireplaces that add warmth and character throughout. The main level features a formal living room and formal dining room each accented by its own brick fireplaceideal for both intimate gatherings and entertaining. At the heart of the home is a chefs dream kitchen, complete with a large center island with double ovens, cooktop, Cherry cabinetry, walk-in pantry, and a bright breakfast nook with French doors leading to a covered side porchperfect for enjoying the peaceful surroundings. The impressive family room showcases a floor-to-ceiling brick fireplace and soaring cathedral ceiling, creating a stunning yet inviting space. A first-floor primary bedroom suite offers a luxurious private retreat with a gas fireplace, custom built-ins, dual walk-in closets, and a spa-like bath featuring a whirlpool tub, walk-in shower, and separate vanities. Additional main-level conveniences include a well-appointed laundry room with utility sink and abundant cabinetry, as well as a powder room. Upstairs, youll find three generously sized bedrooms and two full baths, including a private mini-suite with its own bath, sitting area and walk-in closet. Open overlook areas provide views to the family room below, enhancing the homes airy, open feel. The professionally finished walk-out lower level is ideal for extended living or guests, offering a spacious recreation room, full kitchen, additional bedroom, and full bathperfect for an in-law suite or private quartersalong with ample storage space. Outside, enjoy the serene setting from the covered porch or take in the sweeping 360-degree views of the surrounding countryside. The expansive 55-acre property is predominantly open, features a large pond, and offers subdivision potentialproviding endless opportunities for recreation, investment, or future development. Completing this exceptional property is a three-car side-entry garage. A rare opportunity to own a remarkable estate combining luxury living with expansive land and incredible views. Call for additional information.
| Price History | |
|---|---|
| 4/22/2026 | Listed $1,490,000 |
| 6/24/2026 | 7$1,390,000 |
General Features
| Living Area | 4807 |
|---|---|
| Sewer | On Site Septic |
| Heating | Forced Air |
| Cooling | Central A/C |
| Possession | Settlement |
| Roof | Pitched,Shingle |
| Appliances | Built-In Microwave,Cooktop,Dishwasher,Oven - Double |
| Zoning | AG |
| Garage Spaces | 3.00 |
| Patio/Porch Features | Porch(es) |
| Architectural Style | Colonial |
| Construction Materials | Brick |
| School District | BLUE MOUNTAIN |
| Year Built | 2000 |
| Electric | 200+ Amp Service |
| View | Pond |
| Levels | 2 |
| Tax Year | 2026 |
| Ownership | Fee Simple |
| Cool Fuel | Electric |
| Accessibility | None |
| County | SCHUYLKILL |
| New Construction | No |
| Property Type | Residential |
| HOA | No |
| Subdivision Name | NONE AVAILABLE |
| Garage Y/N | Yes |
| Water Access Y/N | No |
| Other Structures | Above Grade,Below Grade |
| Total Rooms | 13 |
| Full Baths | 4 |
| Status | ACTIVE |
| Directions | Route 183 N to Schuylkill Haven,left onto Long Run Road (PA 443) to right on Church Road. |
| City | SCHUYLKILL HAVEN |
| Senior Community Y/N | No |
| MLS Area | Wayne Twp (13334) |
| Lot Size Units | Square Feet |
| Lot Size Square Feet | 2417580.00 |
| Tax Assessed Value | 518500.0 |
| Tax Annual Amount | 25993.0 |
| Property Condition | Excellent |
| Structure Type | Detached |
| Condo/Coop Association fee Y/N | No |
| Bathrooms Full Main Level | 1 |
| Bathrooms Count Main Level | 2.00 |
| Price Per Sq Ft Total AG | 381.87 |
| Acceptable Financing | Cash,Conventional |
| Additional Parcels Y/N | No |
| Lease Considered Y/N | No |
| Vacation Rental Y/N | No |
| Virtual Tour | https://drive.google.com/file/d/1ArDEjFK7Q6IBLZ5EemcklqQ0sLHsUzpe/view?usp=sharing |
| Total SQFT | 4807 |
| Standard Status | Active |
| Year Built Source | Estimated |
| Tax Lot | 7 |
| Association Recreation Fee | No |
Interior Features
| Interior Amenities | 2nd Kitchen,Bathroom - Soaking Tub,Bathroom - Walk-In Shower,Breakfast Area,Built-Ins,Carpet,Crown Moldings,Dining Area,Entry Level Bedroom,Kitchen - Gourmet,Kitchen - Island,Pantry,Primary Bath(s),R |
|---|---|
| Heating Fuel | Oil |
| Basement | Full,Partially Finished |
| Flooring | Carpet,Hardwood,Tile/Brick |
| Total Fireplaces | 4 |
| Fireplace Features | Brick,Gas/Propane,Wood |
| Hot Water | Oil |
| Basement (Y/N) | Yes |
| Heating Y/N | Yes |
| Fireplace Y/N | Yes |
| Above Grade Finished Area | 3640 |
| Half Baths | 1 |
| Central Air Y/N | Yes |
| Total Bedrooms | 5 |
| Below Grade Finished Area | 1167 |
| Room Type | Living Room,Dining Room,Primary Bedroom,Bedroom 2,Bedroom 3,Bedroom 4,Bedroom 5,Kitchen,Family Room,Foyer,Breakfast Room,Laundry,Recreation Room,Storage Room,Bonus Room |
| Main Level Bedrooms | 1 |
| Below Grade Finished Area Unit Type | Square Feet |
| LivingAreaSource | Estimated |
| Laundry Type | Main Floor |
| Below Grade Unfin Area Units | Square Feet |
| Below Grade Unfin SQFT Source | Assessor |
| Below Grade Finished Area Source | Estimated |
| Bedrooms Count All Lower Levels | 1 |
| Bedrooms Count All Upper Levels | 3 |
| Bedrooms Count Lower Level 1 | 1 |
| Bedrooms Count Upper Level 1 | 3 |
| Bathrooms Half Main Level | 1 |
| Bathrooms Full Upper Level 1 | 2 |
| Bathrooms Full Lower Level 1 | 1 |
| Bathrooms Full All Upper Levels | 2 |
| Bathrooms Full All Lower Levels | 1 |
| Bathrooms Count Upper Level 1 | 2.00 |
| Bathrooms Count Lower Level 1 | 1.00 |
| Bathrooms Count All Upper Levels | 2 |
| Bathrooms Count All Lower Levels | 1 |
| Above Grade Unfin Area Units | Square Feet |
| Above Grade Unfin SQFT Source | Estimated |
| Above Grade Finished Area Source | Estimated |
| Above Grade Finished Area Unit Type | Square Feet |
| Total Baths | 5 |
Exterior Features
| Pool | No Pool |
|---|---|
| Water Source | Well |
| Total Parking Spaces | 6 |
| Garage Features | Oversized |
| Type of Parking | Attached Garage,Driveway |
| Land Use Code | 112 |
| Foundation Details | Permanent |
| Water View Y/N | Yes |
| Lot Size Acres | 55.50 |
| Lot Size Source | Assessor |
| Waterfront Y/N | No |
| Land Assessed Value | 49800.00 |
| Navigable Water Y/N | No |
| Water Oriented Y/N | No |
| # of Attached Garage Spaces | 3 |
Room Details
| Room | Dimensions | Level | Flooring | Details |
|---|---|---|---|---|
| Bedroom 2 | Upper 1 | Walk-In Closet(s) | ||
| Bedroom 3 | Upper 1 | |||
| Bedroom 4 | Upper 1 | |||
| Bedroom 5 | Lower 1 | |||
| Bonus Room | Upper 1 | |||
| Breakfast Room | Main | |||
| Dining Room | Main | |||
| Family Room | Main | |||
| Foyer | Main | |||
| Kitchen | Lower 1 | |||
| Kitchen | Main | |||
| Laundry | Main | |||
| Living Room | Main | |||
| Primary Bedroom | Main | Walk-In Closet(s) | ||
| Recreation Room | Lower 1 | |||
| Storage Room | Lower 1 |
Amenities
- Foreclosure
- Views
- Short Sale
- New Construction
- Adult 55+
- Lease To Own
- No HOA Fees
- Furnished
- Primary On Main
- Air Conditioning
- Seller Finance
- Green
- Fixer Upper
- Horse
- Golf
- Fireplace
- Deck
- Garage
- Basement
- Pool
Property vs Single Family Average in 17972
Price
Taxes
Year Built
Visits
 © BRIGHT, All Rights Reserved
