
Primary on Main
Address
1225 Valley Road, Marysville, PA
Price
$ 370,000
Property Attributes
- MLS#PAPY2009728
- TypeSingle Family
- Listing Status ACTIVE
- CountyPERRY
- CityMarysville
- AreaRye Twp
- Zip17053
- StyleRanch/Rambler
- Year Built1949
- Taxes$ 2451
- Price$ 370,000
- Bedrooms2
- Full Bathrooms1
- Half Bathrooms0
- Sqr Footage1587
- Lot Size7.69 Acres
Data Source:
Bright MLS
Property Description
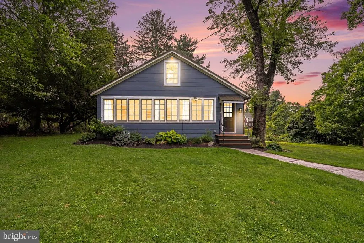
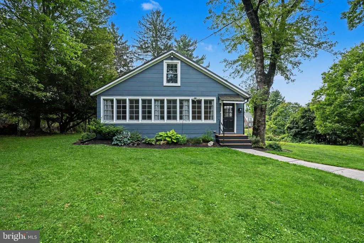
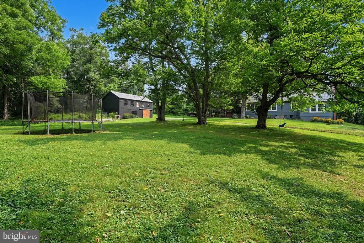
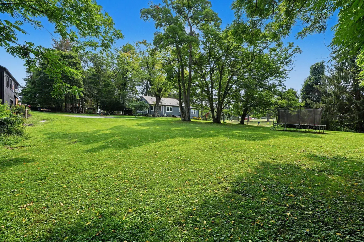
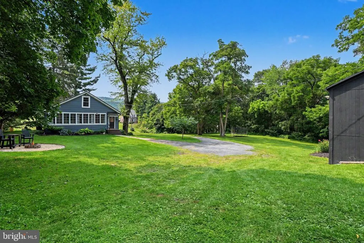
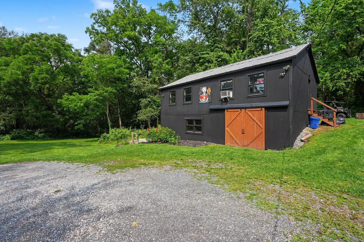
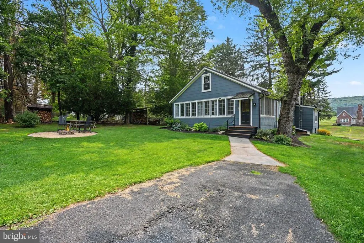
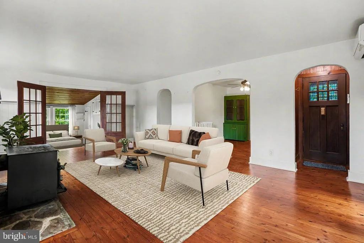
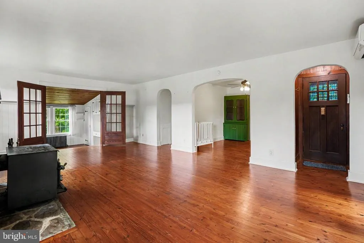
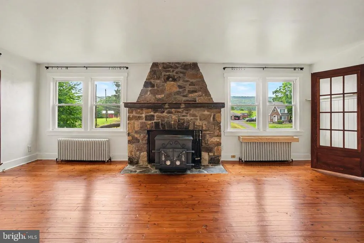
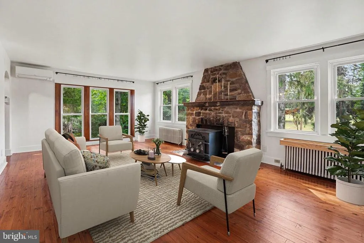
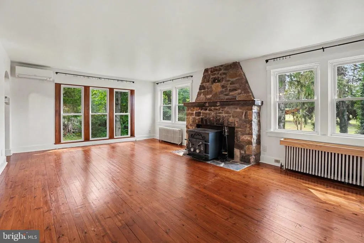
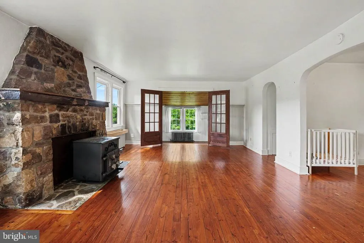
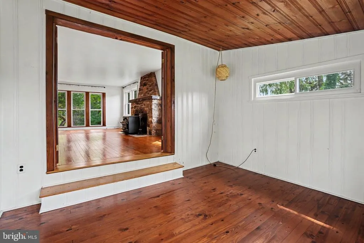
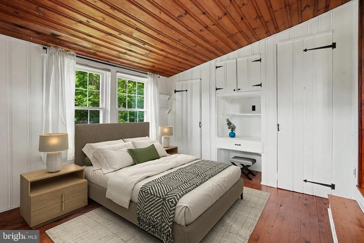
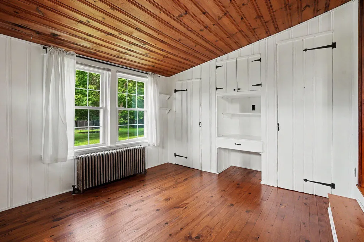
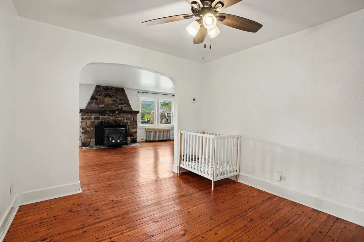
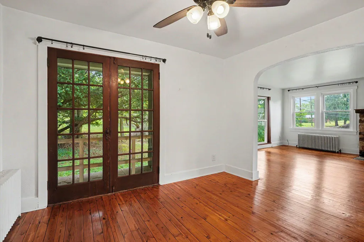
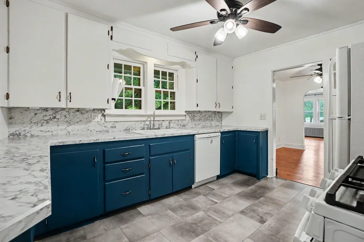
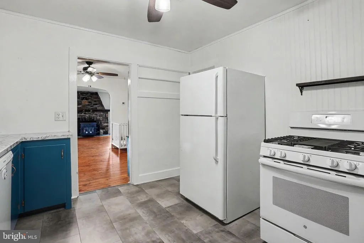
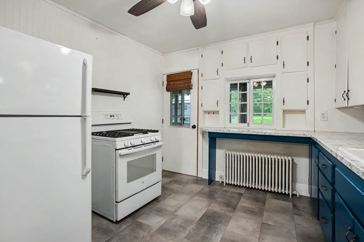
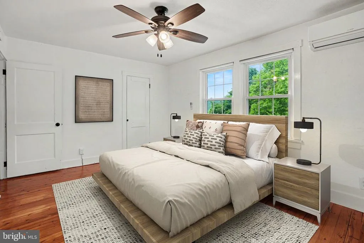
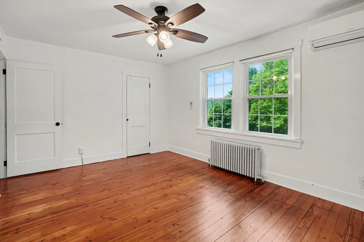
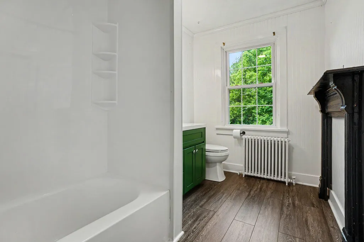
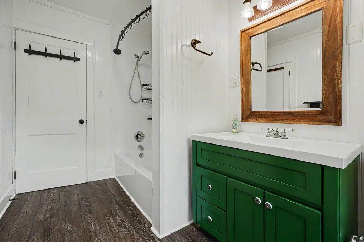
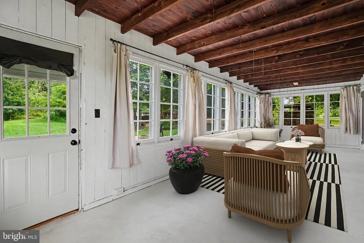
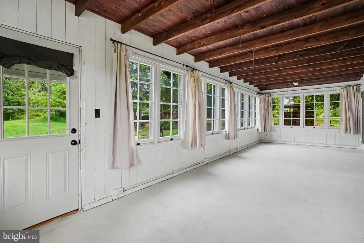
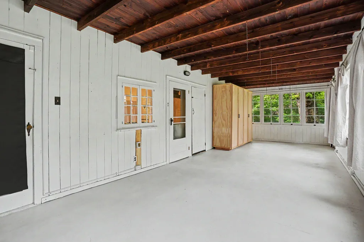
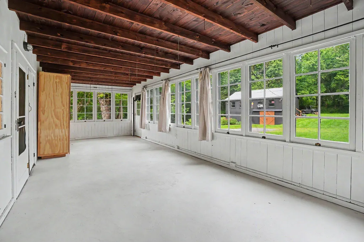
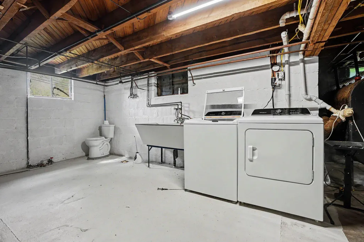
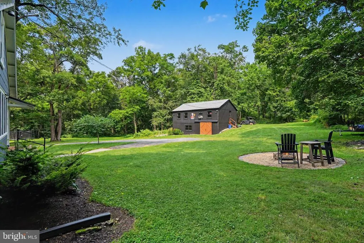
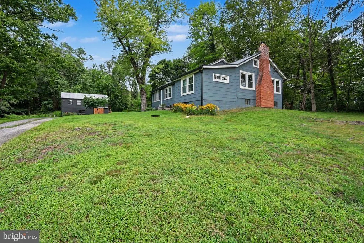
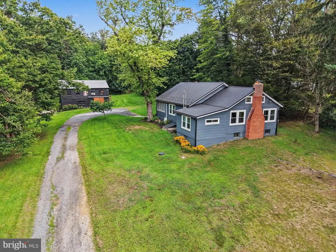
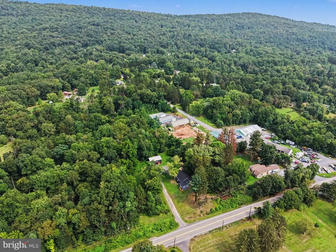
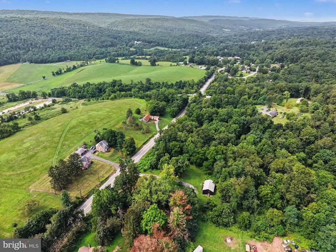
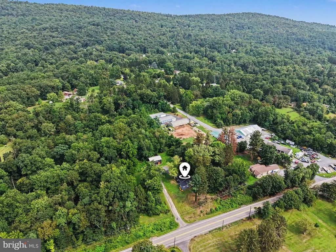
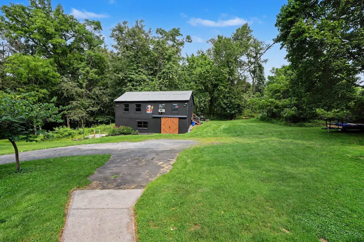
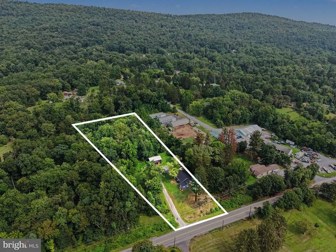
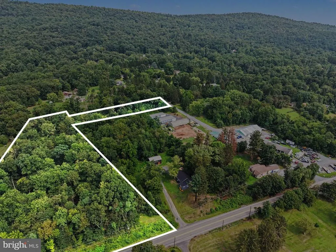
Welcome to 1225 Valley Road, a property full of character, charm, and room to spread out on two parcels totaling 7.69 acres. Surrounded by mature trees with a combination of open yard and wooded surroundings, this 2-bedroom, 1-bath home offers a tucked-away setting with plenty of space both inside and out. Step inside and the character immediately stands out. Beautiful wood floors, arched openings, French doors, and a striking stone fireplace with wood stove create a warm and inviting main living area. The wood floors were sanded and refinished in 2019, and the kitchen features abundant cabinetry along with an updated countertop (2019) and some windows were replaced in 2020. A spacious screened-in porch extends the living space and provides a great spot to enjoy the changing seasons. The home features two bedrooms and a full bath, along with a basement offering laundry, a utility sink, and an additional working toilet for added convenience. Outside provides plenty of room to roam. A standout feature is the two-story barn, offering substantial storage on the lower level plus a hobby room upstairs. Recent updates to the barn include new siding and an upstairs remodel in 2020, adding even more versatility for hobbies, projects, recreation, or workspace. Additional improvements include roof, gutters and gutter guards installed in 2021 and a radon mitigation system installed in 2025. With 7.69 acres, a two-story barn, screened porch, beautiful interior character, and thoughtful improvements throughout, 1225 Valley Road offers a unique combination of charm, space, and versatility with plenty of room to make it your own! Don't delay, call today!
| High School |
|---|
| Susquenita High School |
| Price History | |
|---|---|
| 8/16/2026 | Listed $370,000 |
General Features
| Living Area | 1587 |
|---|---|
| Sewer | On Site Septic |
| Heating | Wood Burn Stove,Radiator |
| Cooling | Heat Pump(s),Central A/C |
| Possession | 0-30 Days CD,31-60 Days CD,Immediate,Settlement |
| Roof | Asphalt |
| Appliances | Dryer,Oven/Range - Electric,Refrigerator,Washer,Water Heater,Dishwasher |
| Zoning | RESIDENTIAL |
| Patio/Porch Features | Porch(es) |
| Architectural Style | Ranch/Rambler |
| Construction Materials | Aluminum Siding,Stick Built |
| School District | SUSQUENITA |
| Year Built | 1949 |
| Levels | 1 |
| Tax Year | 2026 |
| Ownership | Fee Simple |
| Cool Fuel | Electric |
| Accessibility | None |
| County | PERRY |
| New Construction | No |
| Property Type | Residential |
| HOA | No |
| Subdivision Name | NONE AVAILABLE |
| Garage Y/N | No |
| Water Access Y/N | No |
| Other Structures | Above Grade,Below Grade |
| Full Baths | 1 |
| Status | ACTIVE |
| Directions | 11/15 Marysville to Route 850 West go 1.9 miles to property on Right |
| City | MARYSVILLE |
| Senior Community Y/N | No |
| MLS Area | Rye Twp (150220) |
| Lot Size Units | Square Feet |
| Lot Size Square Feet | 334976.00 |
| Tax Assessed Value | 230300.0 |
| Tax Annual Amount | 2451.0 |
| Structure Type | Detached |
| Condo/Coop Association fee Y/N | No |
| Bathrooms Full Main Level | 1 |
| Bathrooms Count Main Level | 1.00 |
| Price Per Sq Ft Total AG | 233.14 |
| Acceptable Financing | Cash,Conventional,FHA,USDA,VA |
| Vacation Rental Y/N | No |
| Total SQFT | 1587 |
| Standard Status | Active |
| Year Built Source | Estimated |
Interior Features
| Interior Amenities | Attic,Bathroom - Tub Shower,Built-Ins,Ceiling Fan(s),Dining Area,Floor Plan - Traditional,Kitchen - Country,Stove - Wood,Wood Floors |
|---|---|
| Heating Fuel | Oil,Wood |
| Basement | Full,Interior Access,Poured Concrete,Unfinished |
| Flooring | Hardwood |
| Total Fireplaces | 1 |
| Fireplace Features | Insert,Wood,Stone |
| Hot Water | Electric |
| Basement (Y/N) | Yes |
| Heating Y/N | Yes |
| Fireplace Y/N | Yes |
| Above Grade Finished Area | 1587 |
| Central Air Y/N | Yes |
| Total Bedrooms | 2 |
| Room Type | Living Room,Dining Room,Bedroom 2,Kitchen,Basement,Bedroom 1,Laundry,Bathroom 1,Screened Porch |
| Main Level Bedrooms | 2 |
| Below Grade Finished Area Unit Type | Square Feet |
| LivingAreaSource | Assessor |
| Laundry Type | Basement |
| Below Grade Finished Area Source | Assessor |
| Above Grade Finished Area Source | Assessor |
| Above Grade Finished Area Unit Type | Square Feet |
| Total Baths | 1 |
Exterior Features
| Exterior Amenities | Outbuilding(s) |
|---|---|
| Pool | No Pool |
| Parking Features | Crushed Stone,Private |
| Lot Features | Additional Lot(s),Front Yard,Level,Partly Wooded,Rear Yard,Road Frontage,Rural,SideYard(s),Sloping,Trees/Wooded |
| Water Source | Public |
| Type of Parking | Driveway,Off Street |
| Foundation Details | Block |
| Water View Y/N | No |
| Lot Size Acres | 7.69 |
| Lot Size Source | Estimated |
| Waterfront Y/N | No |
| Navigable Water Y/N | No |
| Water Oriented Y/N | No |
Room Details
| Room | Dimensions | Level | Flooring | Details |
|---|---|---|---|---|
| Basement | Lower 1 | Basement - Unfinished,Flooring - Concrete | ||
| Bathroom 1 | Main | |||
| Bedroom 1 | Main | Flooring - HardWood,Built-Ins | ||
| Bedroom 2 | Main | Flooring - HardWood | ||
| Dining Room | Main | Ceiling Fan(s),Flooring - HardWood | ||
| Kitchen | Main | Built-Ins,Ceiling Fan(s),Kitchen - Country | ||
| Laundry | Lower 1 | |||
| Living Room | Main | Wood Stove,Flooring - Wood | ||
| Screened Porch | Main |
Amenities
- Foreclosure
- Views
- Short Sale
- New Construction
- Adult 55+
- Lease To Own
- No HOA Fees
- Furnished
- Primary On Main
- Air Conditioning
- Seller Finance
- Green
- Fixer Upper
- Horse
- Golf
- Fireplace
- Deck
- Garage
- Basement
- Pool
Property vs Single Family Average in 17053
Price
Taxes
Year Built
 © BRIGHT, All Rights Reserved
