
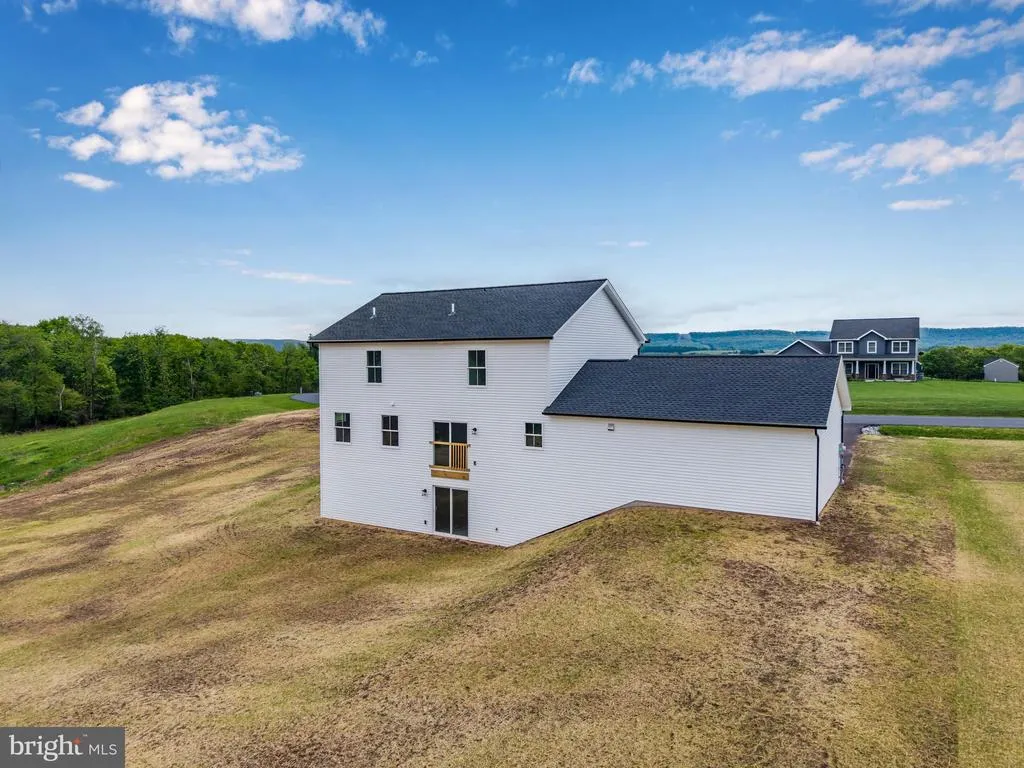
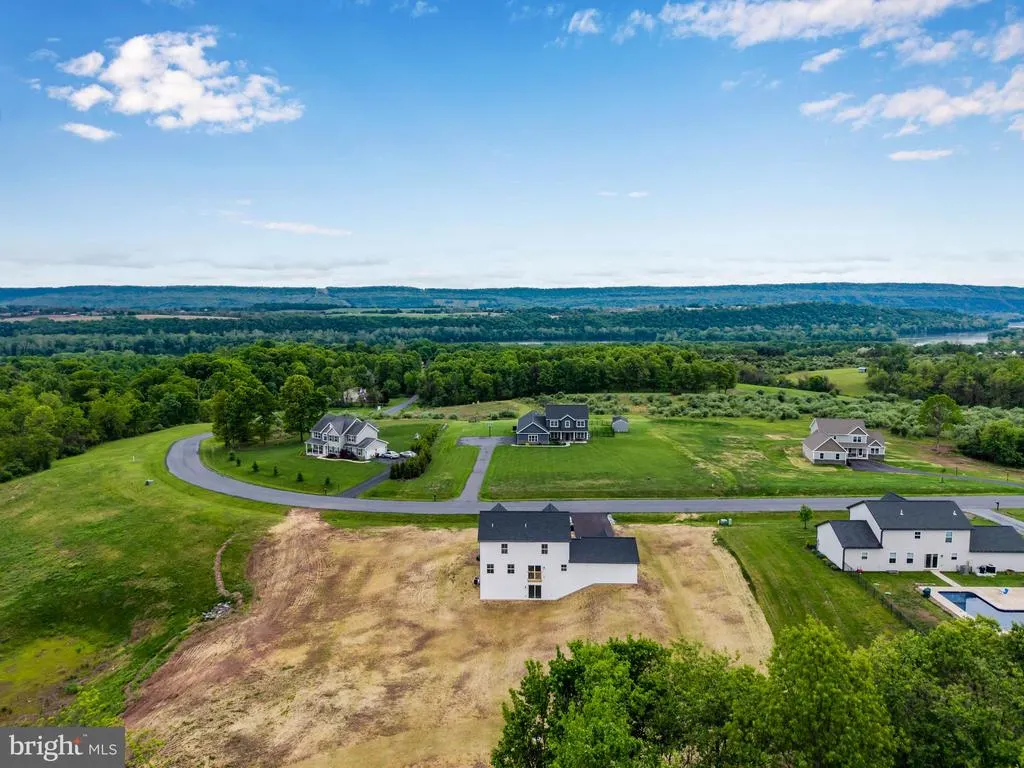
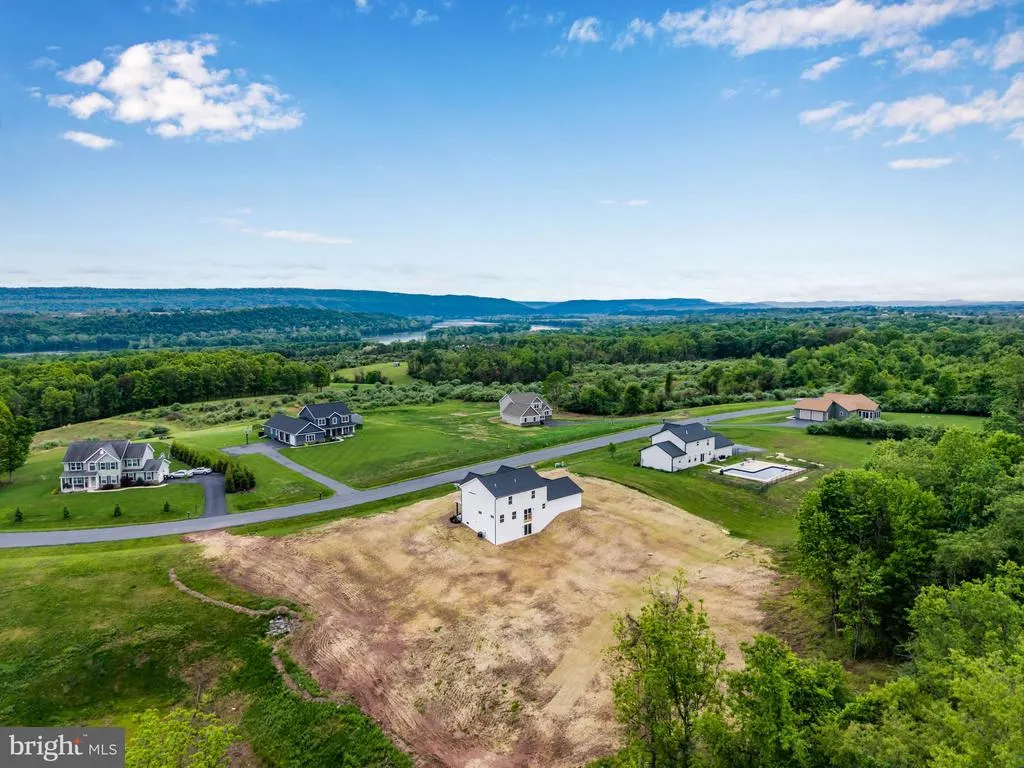
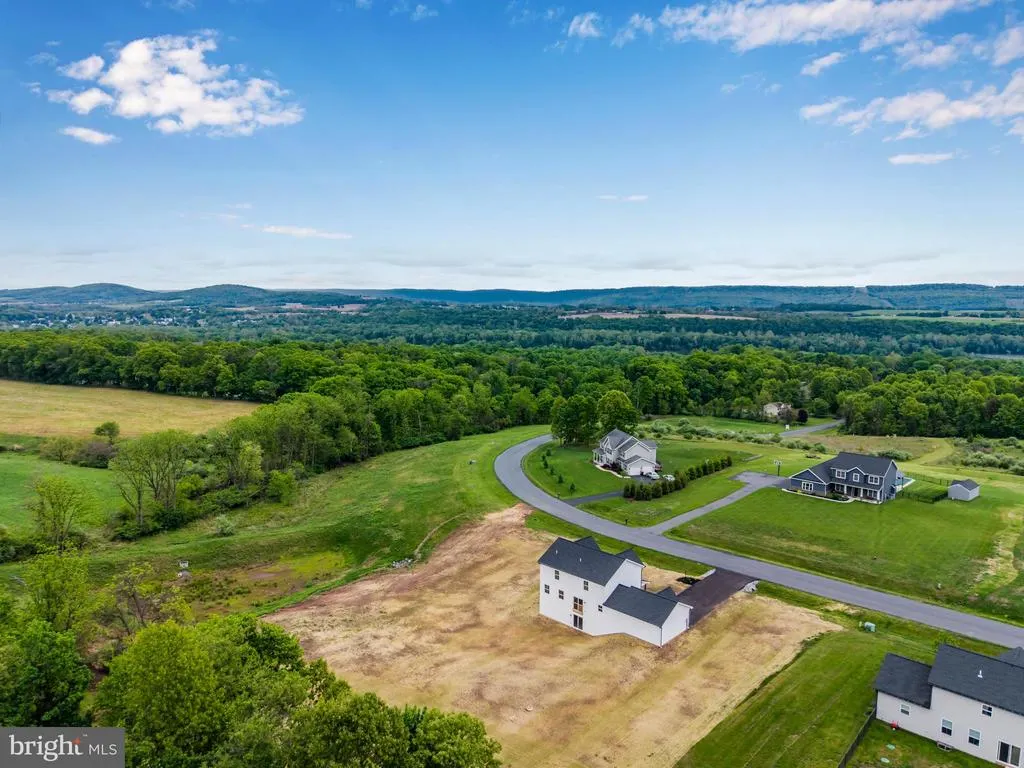
Views - New Construction
Address
56 Pinetree Drive, Duncannon, PA
Price
$ 669,900
Property Attributes
- MLS#PAPY2009302
- TypeSingle Family
- Listing Status ACTIVE
- CountyPERRY
- CityDuncannon
- AreaWatts Twp
- NeighborhoodSusquehanna Highland
- Zip17020
- StyleTraditional,Transitional
- Year Built2026
- Taxes$ 1000
- Price$ 669,900
- Bedrooms4
- Full Bathrooms2
- Half Bathrooms1
- Sqr Footage2445
- Lot Size2.01 Acres
Data Source:
Bright MLS
Property Description
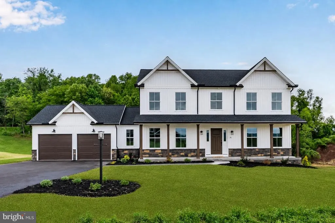
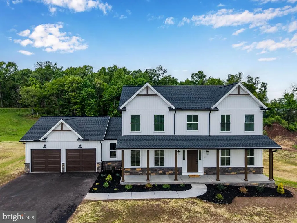
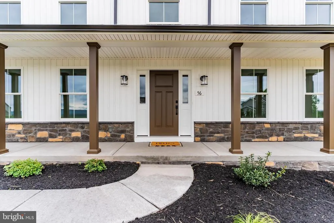
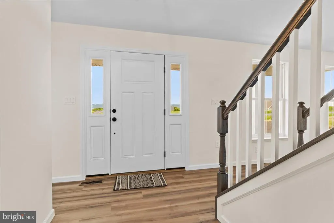
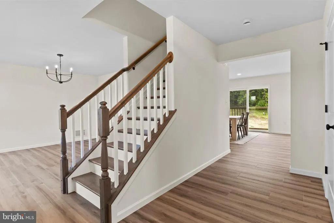
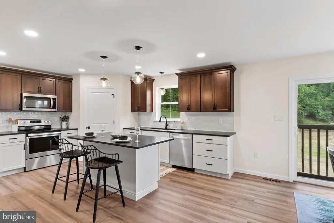
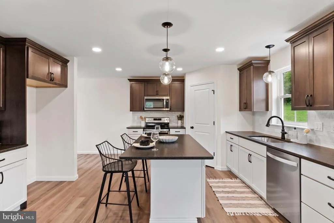
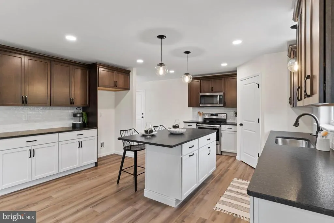
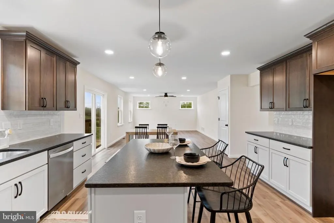
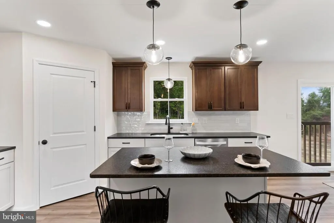
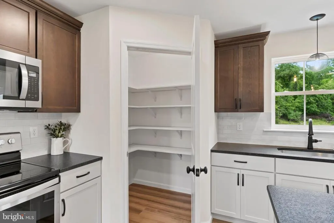
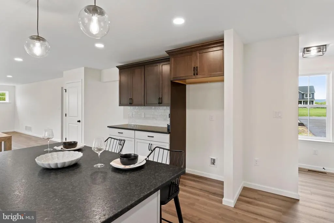
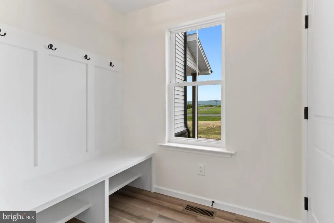
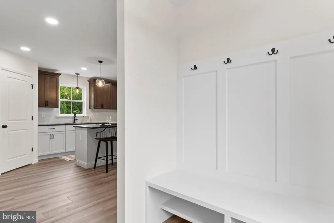
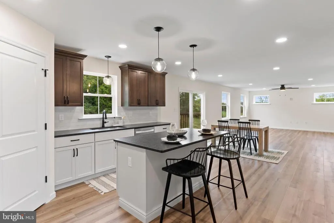
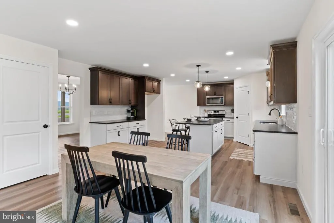
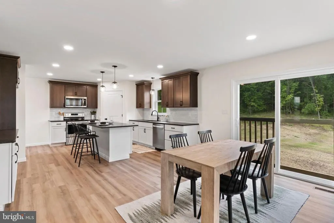
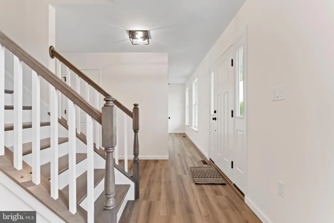
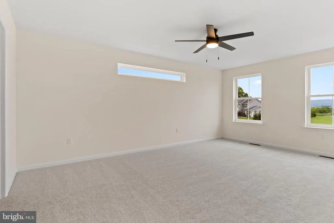
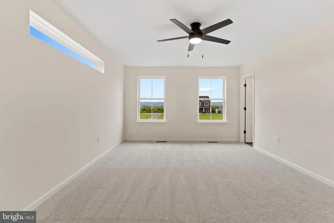
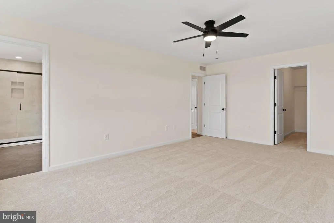
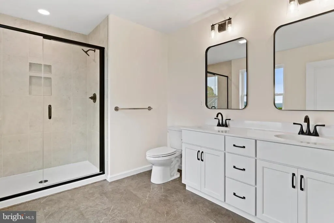
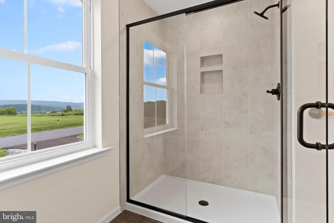
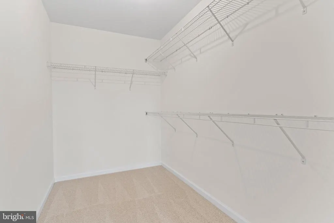
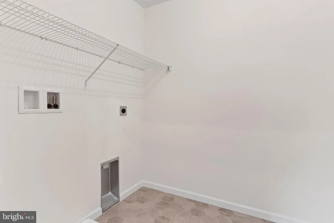
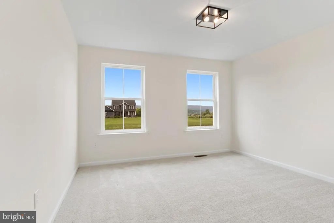
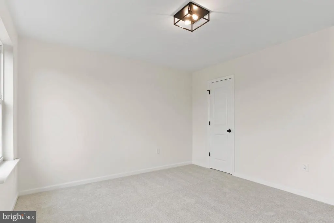
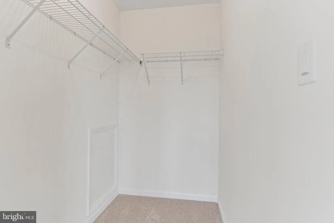
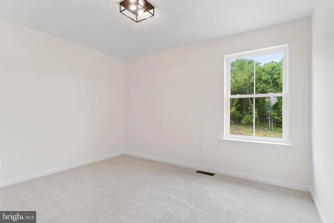
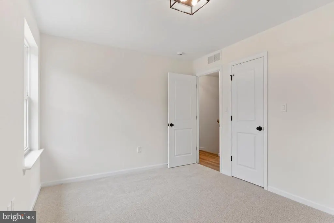
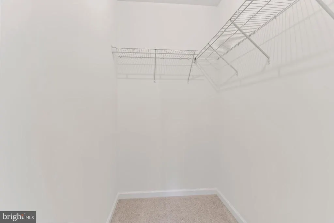
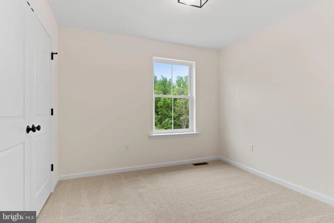
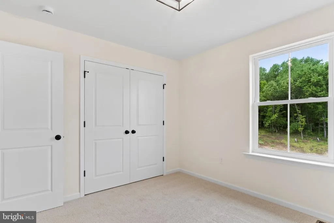
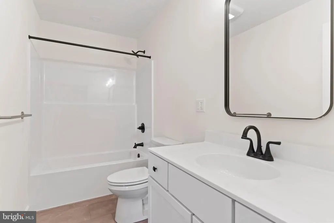
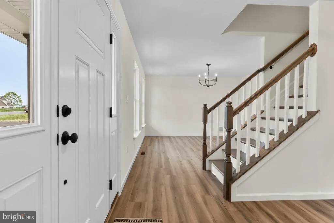
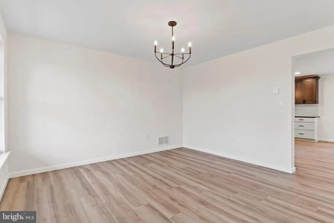
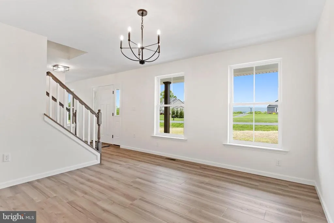
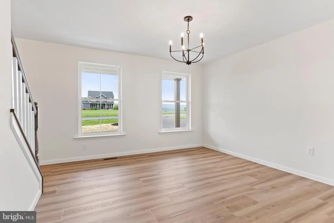
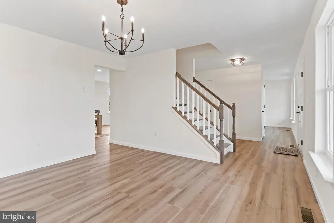
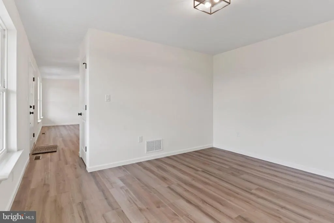
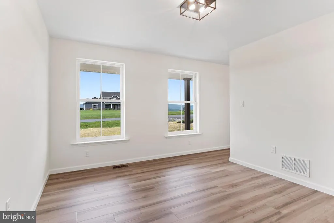
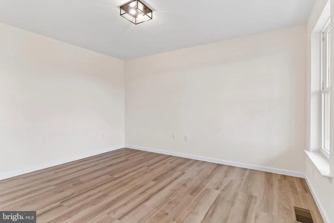
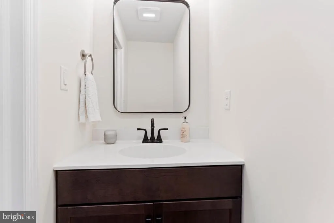
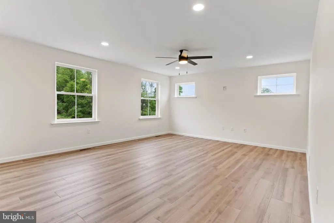
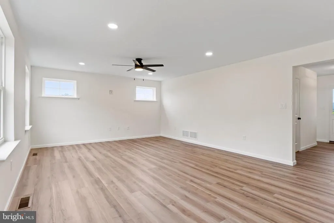
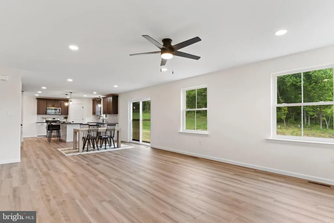
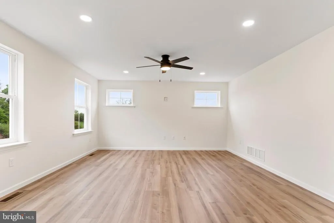
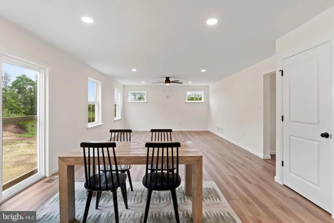
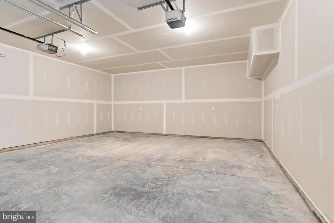
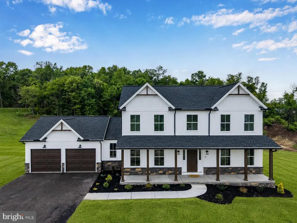
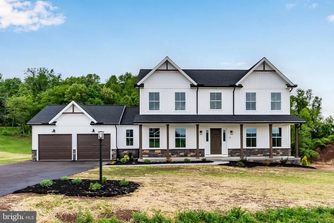
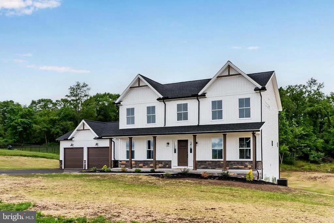
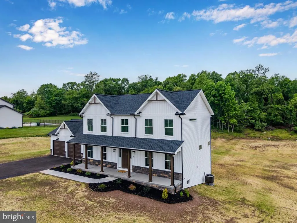
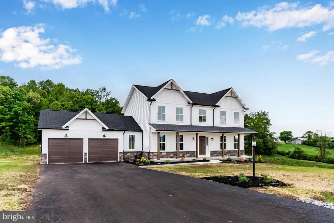
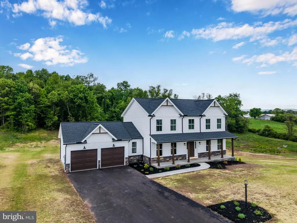
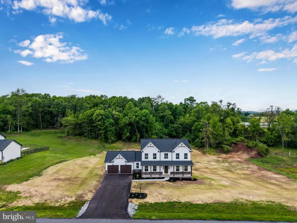
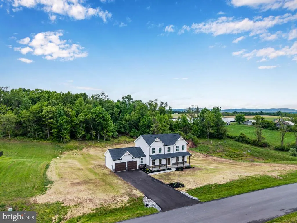
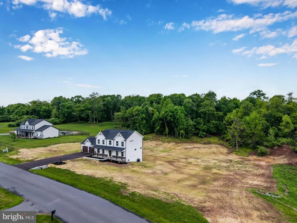
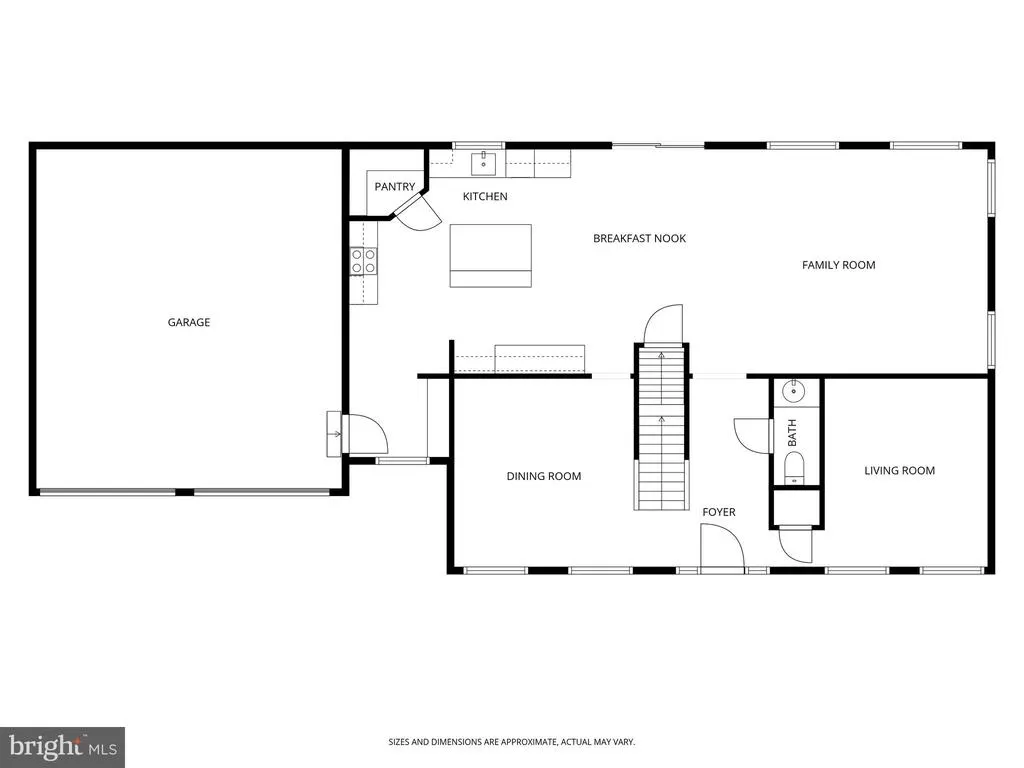
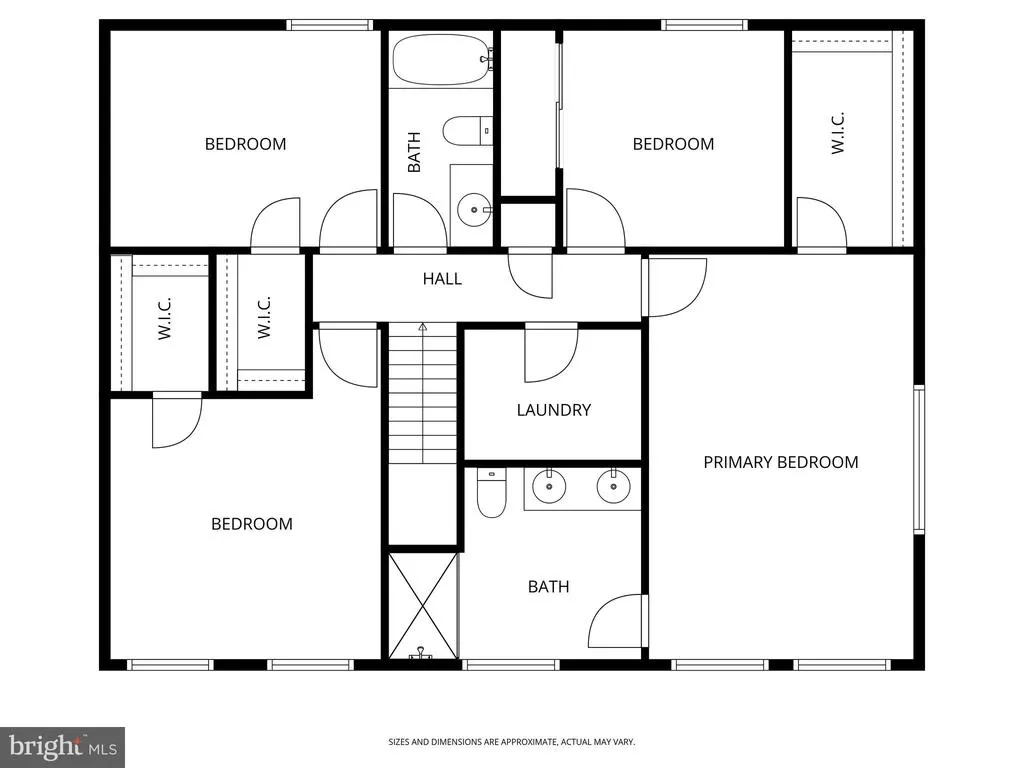
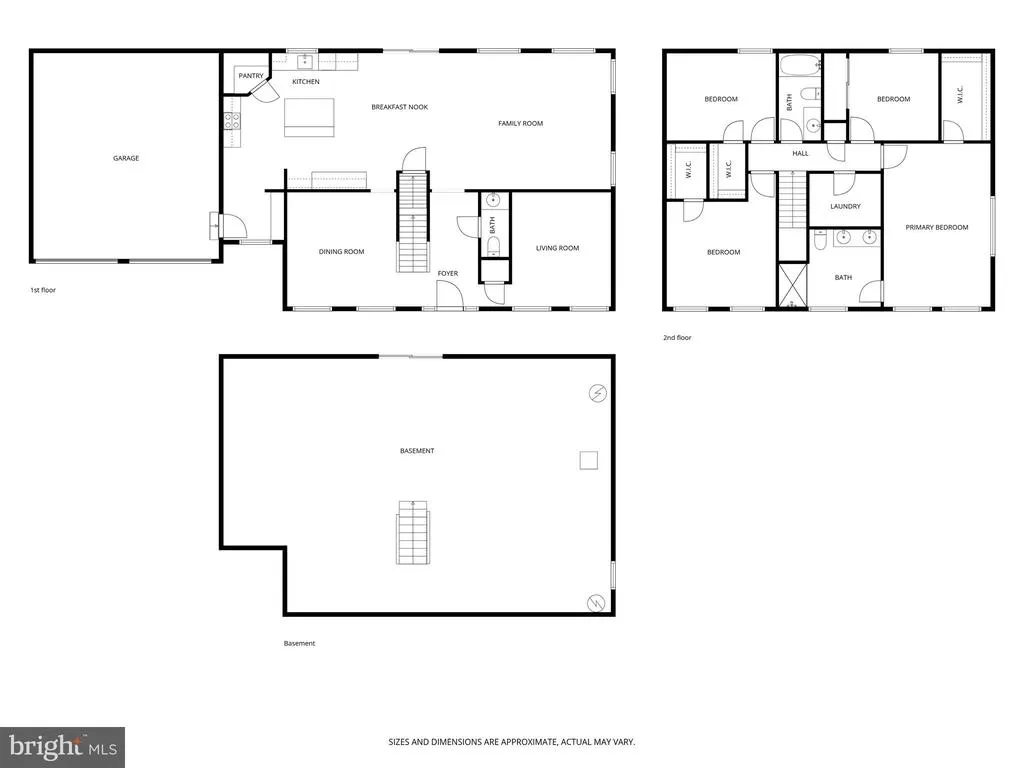
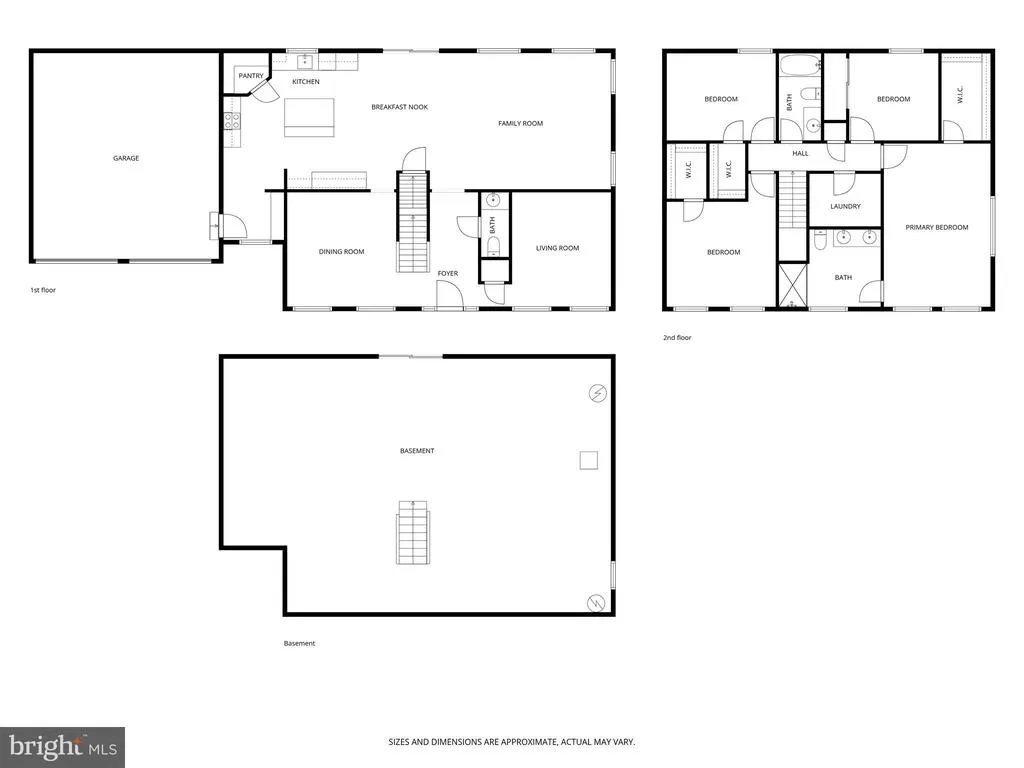
Welcome to The Charleston a stunning 2,445 sq ft modern farmhouse that perfectly combines timeless curb appeal with thoughtfully designed living spaces. Situated on a beautiful 2-acre homesite with peaceful tree-lined surroundings, this 4-bedroom, 2.5-bath home offers the perfect balance of privacy, comfort, and functionality. From the moment you arrive, the homes striking exterior makes a lasting impression with crisp white board-and-batten siding, rich stone accents, dark architectural shingles, and a welcoming full front porch ideal for relaxing and enjoying the scenic setting. The expansive yard and spacious driveway leading to the attached garage provide plenty of room for outdoor living and everyday convenience. Inside, the thoughtfully designed main level offers both elegance and versatility. The expansive free-flowing open-concept layout connecting the kitchen, dining, and living areas, creates an inviting atmosphere for entertaining or everyday living. The beautifully designed kitchen overlooks the main gathering spaces and offers abundant cabinetry, generous prep space, and seamless flow for hosting family and friends. Large windows throughout the home fill the interior with natural light while showcasing the peaceful outdoor views. A formal dining room provides the perfect space for hosting holiday gatherings, dinner parties, or special occasions, while the additional flex room can easily adapt to fit your lifestyle ideal as a home office, music room, library, playroom, hobby area, or sitting room. Upstairs, youll find four spacious bedrooms, including a relaxing owners suite designed as a private retreat with a spacious primary bath, and large walk-closet. The conveniently located second-floor laundry room adds ease and efficiency to daily routines. Blending modern farmhouse style with versatile living spaces, abundant storage, and a picturesque 2-acre setting, The Charleston is a home designed to fit the way you live offering comfort, style, and room to grow both inside and out.
| Middle School | High School |
|---|---|
| Susquenita Middle School | Susquenita High School |
| Price History | |
|---|---|
| 5/18/2026 | Listed $669,900 |
General Features
| Living Area | 2445 |
|---|---|
| Sewer | On Site Septic |
| Heating | Heat Pump(s) |
| Cooling | Central A/C |
| Possession | Settlement |
| Roof | Architectural Shingle |
| Appliances | Dishwasher,Oven/Range - Electric,Stainless Steel Appliances,Water Heater,Microwave |
| Zoning | RESIDENTIAL |
| Garage Spaces | 2.00 |
| Architectural Style | Traditional,Transitional |
| Construction Materials | Blown-In Insulation,Frame,Stick Built,Vinyl Siding |
| School District | SUSQUENITA |
| Year Built | 2026 |
| Electric | 200+ Amp Service |
| Levels | 2 |
| Tax Year | 2021 |
| Ownership | Fee Simple |
| Cool Fuel | Electric |
| Accessibility | 2+ Access Exits |
| County | PERRY |
| New Construction | Yes |
| Property Type | Residential |
| HOA | No |
| Subdivision Name | SUSQUEHANNA HIGHLAND |
| Garage Y/N | Yes |
| Water Access Y/N | No |
| Other Structures | Above Grade |
| Full Baths | 2 |
| Status | ACTIVE |
| Directions | GPS |
| City | DUNCANNON |
| Senior Community Y/N | No |
| MLS Area | Watts Twp (150280) |
| Lot Size Units | Square Feet |
| Lot Size Square Feet | 87555.60 |
| Tax Assessed Value | 0.0 |
| Tax Annual Amount | 1000.0 |
| Home Warranty Y/N | Yes |
| Property Condition | Excellent |
| Structure Type | Detached |
| Condo/Coop Association fee Y/N | No |
| Bathrooms Count Main Level | 1.00 |
| Price Per Sq Ft Total AG | 273.99 |
| Additional Parcels Y/N | Yes |
| Construction Completed Y/N | No |
| Vacation Rental Y/N | No |
| Total SQFT | 3763 |
| Builder Name | Fine Line Homes |
| Standard Status | Active |
| Year Built Source | Estimated |
Interior Features
| Interior Amenities | Floor Plan - Open,Formal/Separate Dining Room,Kitchen - Island,Pantry,Upgraded Countertops,Walk-in Closet(s),Bathroom - Walk-In Shower,Breakfast Area,Dining Area,Primary Bath(s),Recessed Lighting |
|---|---|
| Heating Fuel | Electric |
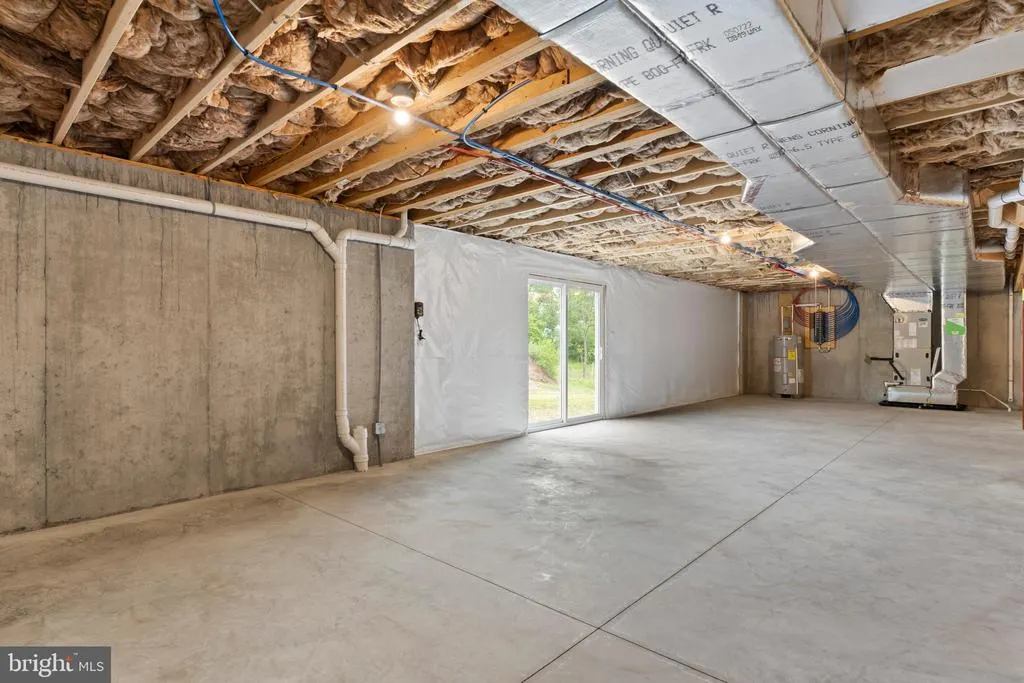
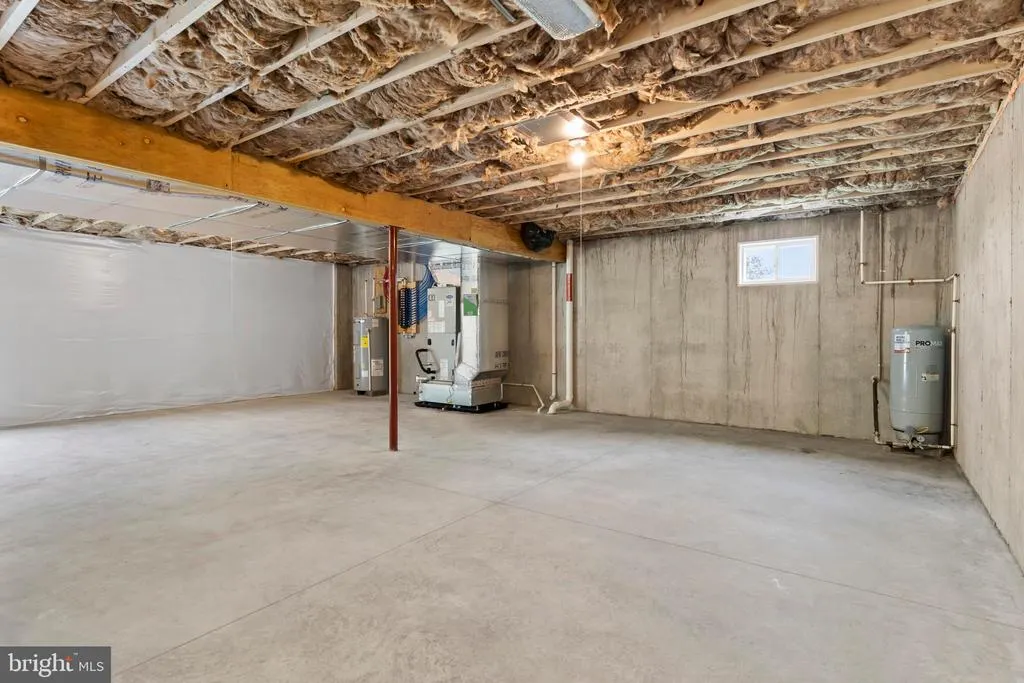
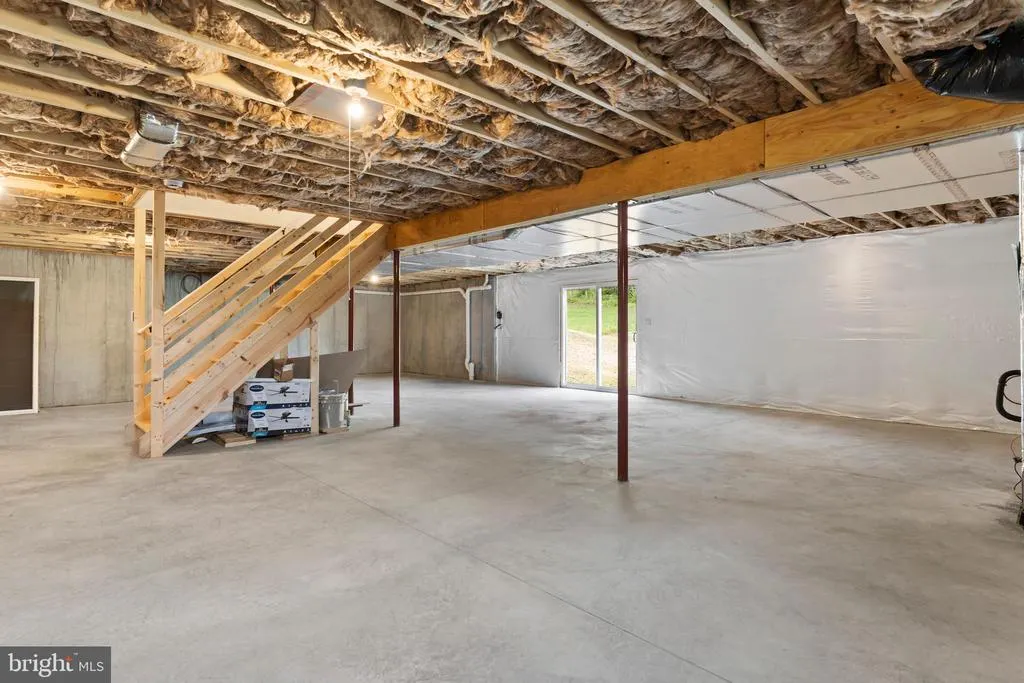
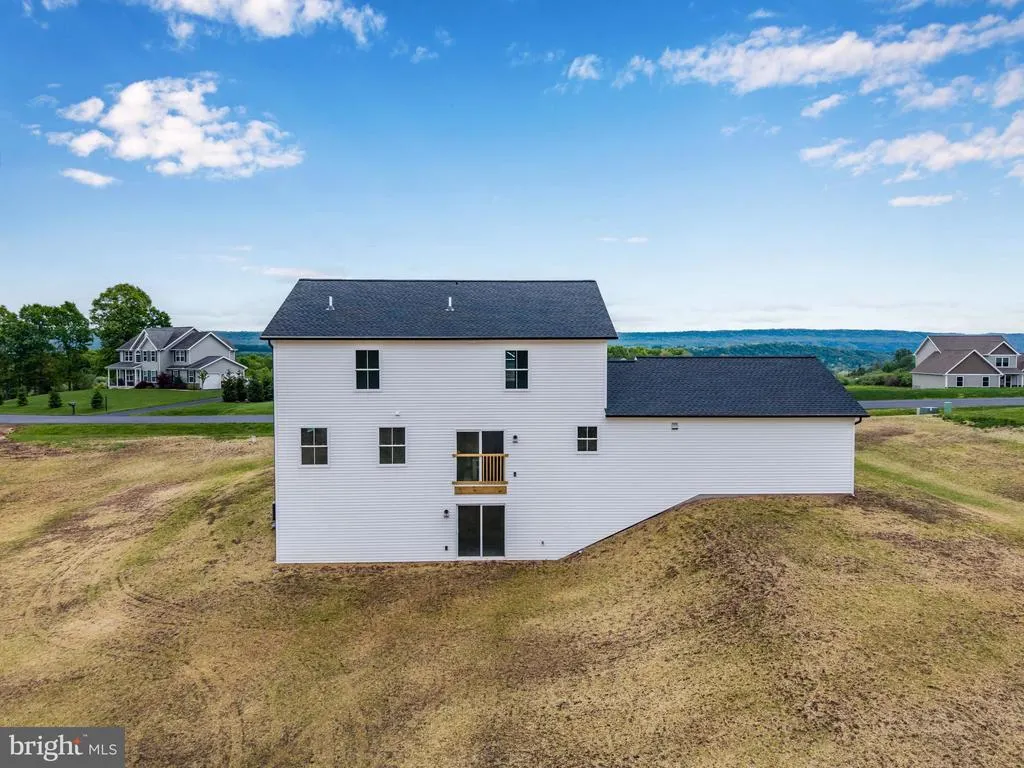
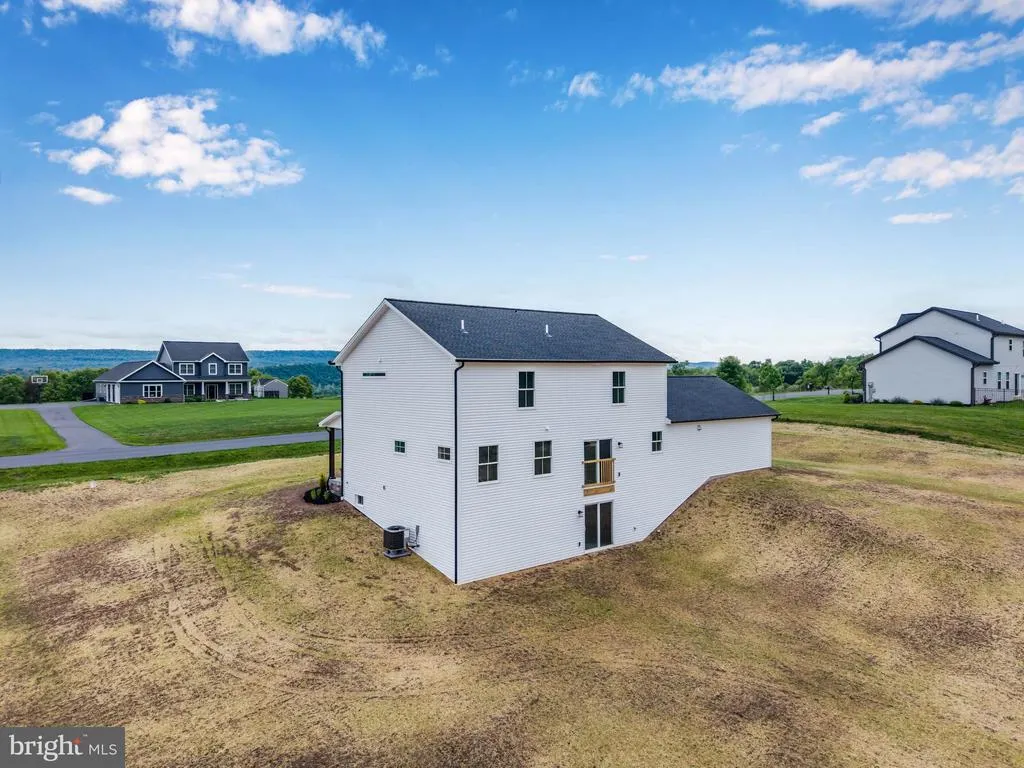
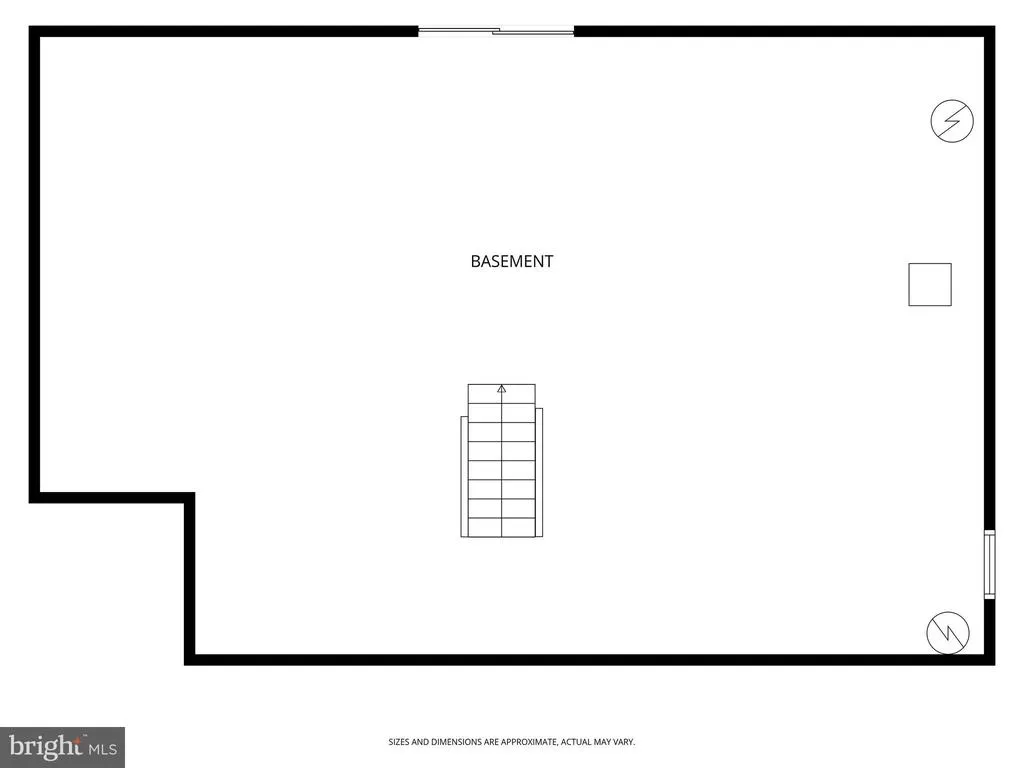
| Basement | Poured Concrete,Walkout Level |
| Flooring | Luxury Vinyl Plank,Partially Carpeted |
| Hot Water | Electric |
| Basement (Y/N) | Yes |
| Heating Y/N | Yes |
| Above Grade Finished Area | 2445 |
| Half Baths | 1 |
| Central Air Y/N | Yes |
| Total Bedrooms | 4 |
| Room Type | Dining Room,Primary Bedroom,Bedroom 2,Bedroom 3,Bedroom 4,Kitchen,Family Room,Office,Bathroom 1,Primary Bathroom |
| LivingAreaSource | Estimated |
| Below Grade Unfin Area Units | Square Feet |
| Below Grade Unfin SQFT | 1318 |
| Below Grade Unfin SQFT Source | Estimated |
| Bedrooms Count All Upper Levels | 4 |
| Bedrooms Count Upper Level 1 | 4 |
| Bathrooms Half Main Level | 1 |
| Bathrooms Full Upper Level 1 | 2 |
| Bathrooms Full All Upper Levels | 2 |
| Bathrooms Count Upper Level 1 | 2.00 |
| Bathrooms Count All Upper Levels | 2 |
| Above Grade Finished Area Source | Estimated |
| Above Grade Finished Area Unit Type | Square Feet |
| Total Baths | 3 |
Exterior Features
| Pool | No Pool |
|---|---|
| Water Source | Well |
| Total Parking Spaces | 4 |
| Garage Features | Garage Door Opener |
| Type of Parking | Attached Garage,Driveway |
| Foundation Details | Active Radon Mitigation |
| Water View Y/N | No |
| Lot Size Acres | 2.01 |
| Lot Size Source | Estimated |
| Waterfront Y/N | No |
| Builder Model | Charleston |
| Navigable Water Y/N | No |
| Water Oriented Y/N | No |
| # of Attached Garage Spaces | 2 |
Room Details
| Room | Dimensions | Level | Flooring | Details |
|---|---|---|---|---|
| Bathroom 1 | Upper 1 | Flooring - Luxury Vinyl Tile | ||
| Bedroom 2 | Upper 1 | Flooring - Carpet,Walk-In Closet(s) | ||
| Bedroom 3 | Upper 1 | Flooring - Carpet,Walk-In Closet(s) | ||
| Bedroom 4 | Upper 1 | Flooring - Carpet | ||
| Dining Room | Main | Flooring - Luxury Vinyl Plank | ||
| Family Room | Main | Flooring - Luxury Vinyl Plank,Lighting - Recessed | ||
| Kitchen | Main | Flooring - Luxury Vinyl Plank,Lighting - Recessed,Lighting - Pendants,Countertop(s) - Granite,Pantry | ||
| Office | Main | Flooring - Luxury Vinyl Plank | ||
| Primary Bathroom | Upper 1 | Bathroom - Walk-In Shower,Double Sink,Flooring - Luxury Vinyl Tile | ||
| Primary Bedroom | Upper 1 | Attached Bathroom,Flooring - Carpet,Ceiling Fan(s),Walk-In Closet(s) |
Amenities
- Foreclosure
- Views
- Short Sale
- New Construction
- Adult 55+
- Lease To Own
- No HOA Fees
- Furnished
- Primary On Main
- Air Conditioning
- Seller Finance
- Green
- Fixer Upper
- Horse
- Golf
- Fireplace
- Deck
- Garage
- Basement
- Pool
Property vs Single Family Average in 17020
Price
Taxes
Year Built
Visits
 © BRIGHT, All Rights Reserved
