
New Construction - Primary on Main
Address
1713 W Seybert Street, Philadelphia, PA
Price
$ 439,000
Property Attributes
- MLS#PAPH2647832
- TypeSingle Family
- Listing Status ACTIVE
- CountyPHILADELPHIA
- CityPhiladelphia
- Area19121
- NeighborhoodFairmount
- Zip19121
- Style
- Year Built2023
- Taxes$ 1205
- Price$ 439,000
- Bedrooms4
- Full Bathrooms3
- Half Bathrooms0
- Sqr Footage2040
- Lot Size0.02 Acres
Data Source:
Bright MLS
Property Description
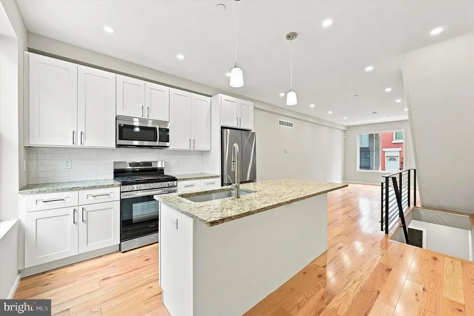
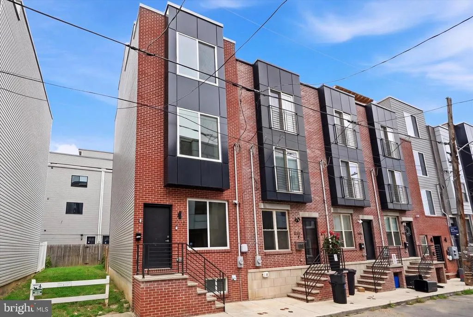
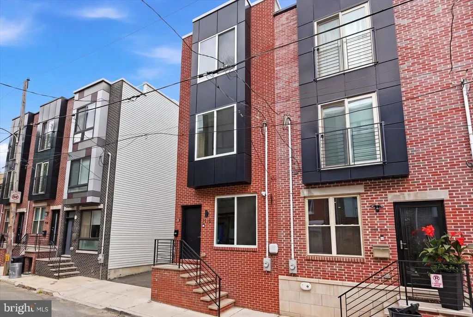
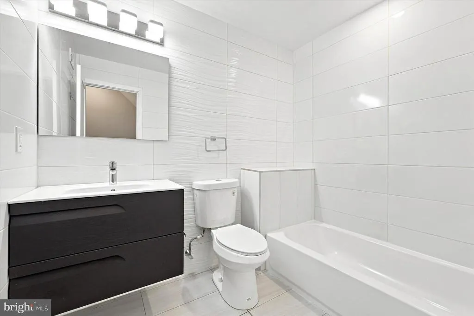
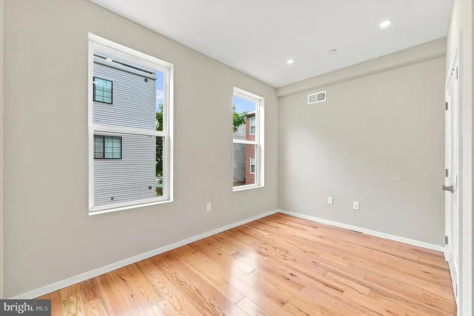
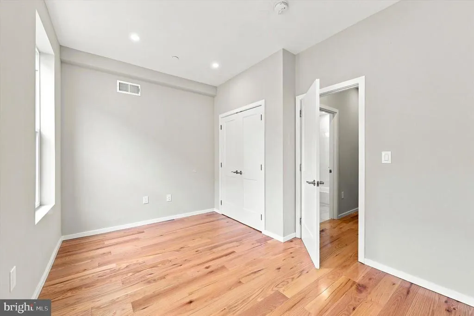
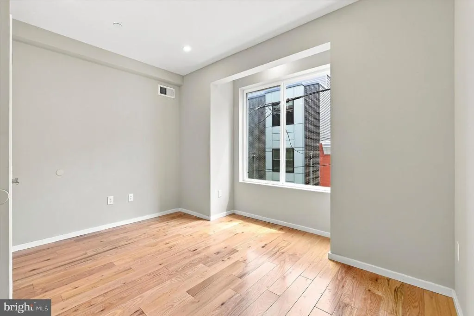
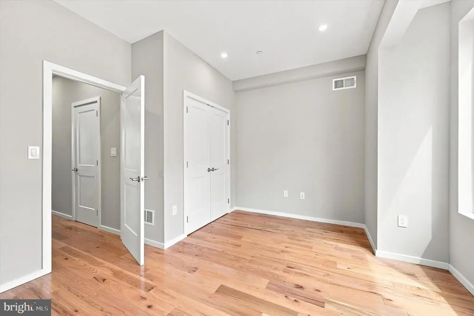
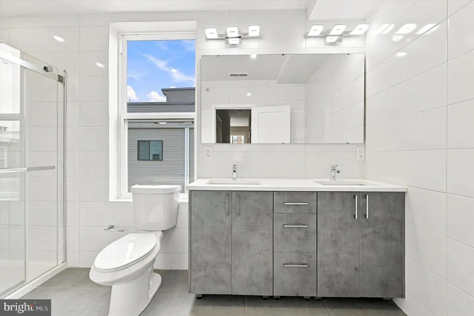
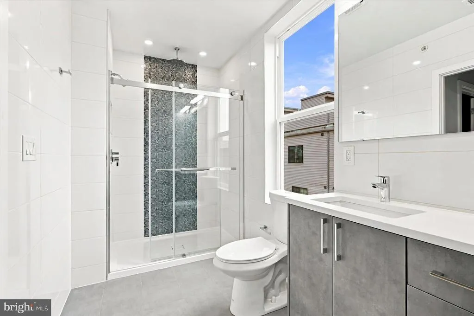
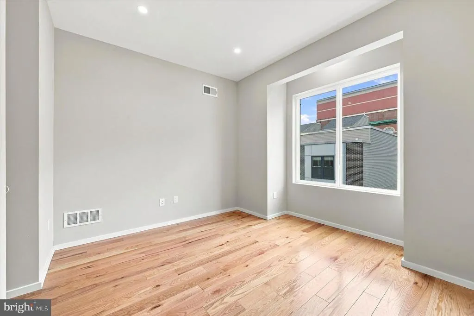
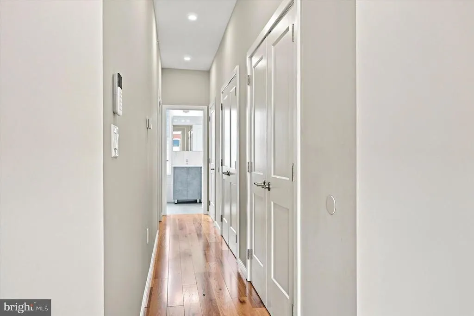
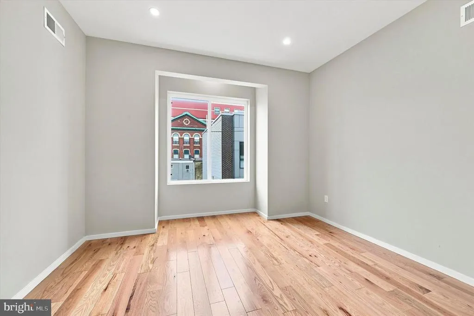
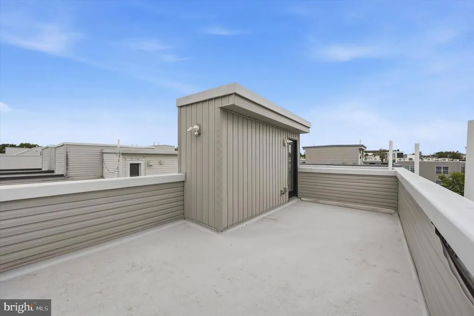
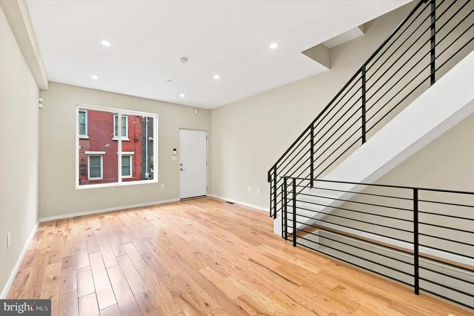
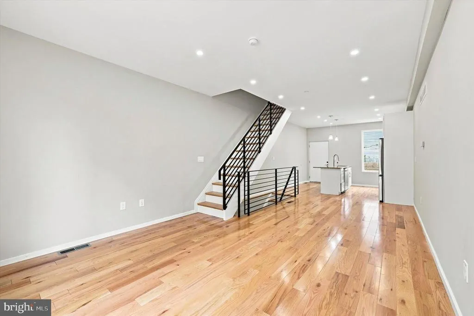
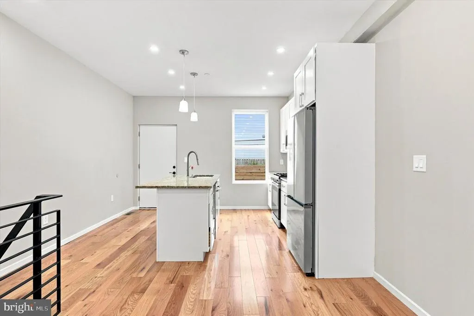
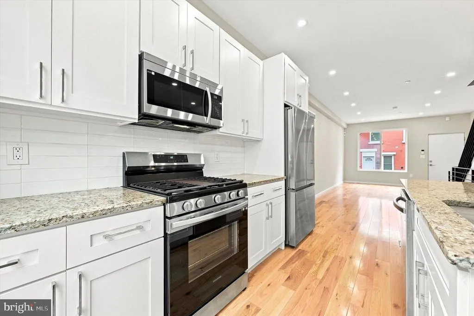
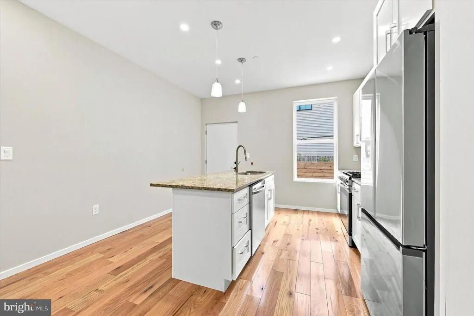
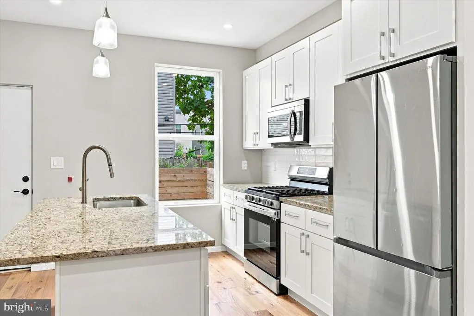
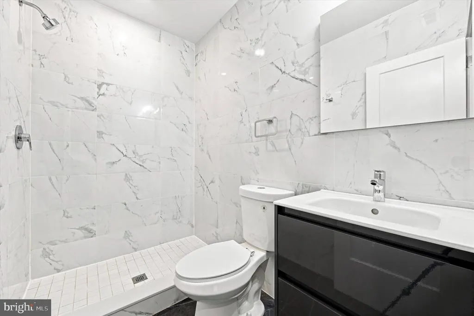
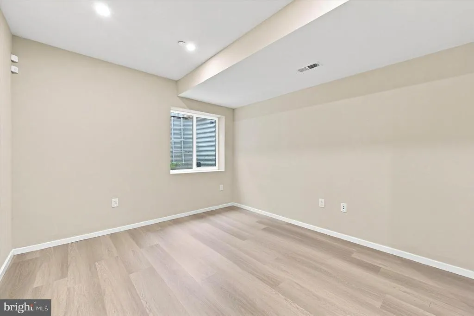
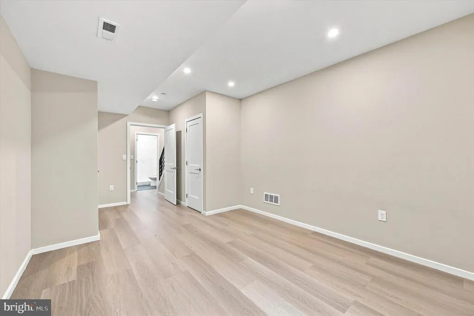
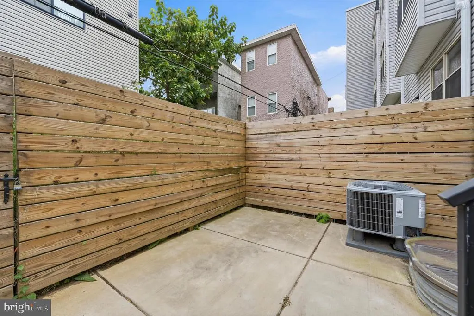
GORGEOUS NEW CONSTRUCTION HOME IN 19121! This rare opportunity to buy a massive four-bedroom, 3 bathroom luxury three-story home offers approximately 2,085 sq. ft. of living space. Completed in 2023, the property also benefits from a 10-year tax abatement beginning in 2024. There is no shortage of eye-catching top-of-the-line finishes, including 5 wide oak floors, custom interior metal work, stunning European windows, and a full alarm + camera system included. The modern European-styled kitchen features stainless steel appliances, stone countertops, and an oversized island. The baths feature Italian frameless doors, tiling from Spain, faucets and fixtures from Germany, and custom double vanities imported from Spain. Finally, the property is complete with a third-floor wet bar, a finished basement with a bathroom, a large backyard, and a full-sized roof deck, perfect for extra living space and entertaining guests.
| Price History | |
|---|---|
| 7/24/2026 | Listed $439,000 |
General Features
| Living Area | 2040 |
|---|---|
| Sewer | Other |
| Heating | Other |
| Cooling | Central A/C |
| Possession | 0-30 Days CD,31-60 Days CD |
| Zoning | RSA5 |
| Architectural Style | Other |
| Construction Materials | Other |
| School District | PHILADELPHIA CITY |
| Year Built | 2023 |
| Levels | 4 |
| Tax Year | 2026 |
| Ownership | Fee Simple |
| Cool Fuel | Other |
| Accessibility | None |
| County | PHILADELPHIA |
| New Construction | Yes |
| Property Type | Residential |
| HOA | No |
| Subdivision Name | FAIRMOUNT |
| Garage Y/N | No |
| Water Access Y/N | No |
| Other Structures | Above Grade,Below Grade |
| Full Baths | 3 |
| Status | ACTIVE |
| Directions | Google Maps |
| City | PHILADELPHIA |
| Senior Community Y/N | No |
| Number Of Units Total | 4 |
| MLS Area | 19121 (19121) |
| Lot Size Units | Square Feet |
| Lot Size Square Feet | 668.00 |
| Tax Assessed Value | 86120.0 |
| Tax Annual Amount | 1205.0 |
| Property Condition | Excellent |
| Structure Type | Unit/Flat/Apartment |
| Condo/Coop Association fee Y/N | No |
| Bathrooms Full Main Level | 3 |
| Bathrooms Count Main Level | 3.00 |
| Price Per Sq Ft Total AG | 215.2 |
| Construction Completed Y/N | No |
| Vacation Rental Y/N | No |
| Virtual Tour | https://vimeo.com/1213264001?share=copy&fl=sv&fe=ci |
| Total SQFT | 2040 |
| Standard Status | Active |
| Year Built Source | Assessor |
| Tax Lot | 4010 |
| Association Recreation Fee | No |
Interior Features
| Heating Fuel | Natural Gas |
|---|---|
| Basement | Fully Finished |
| Hot Water | Other |
| Basement (Y/N) | Yes |
| Heating Y/N | Yes |
| Fireplace Y/N | No |
| Above Grade Finished Area | 2040 |
| Central Air Y/N | Yes |
| Total Bedrooms | 4 |
| Entry Level | 1 |
| Main Level Bedrooms | 4 |
| Below Grade Finished Area Unit Type | Square Feet |
| LivingAreaSource | Estimated |
| Below Grade Unfin Area Units | Square Feet |
| Below Grade Unfin SQFT Source | Assessor |
| Below Grade Finished Area Source | Assessor |
| Above Grade Finished Area Source | Estimated |
| Above Grade Finished Area Unit Type | Square Feet |
| Total Baths | 3 |
Exterior Features
| Pool | No Pool |
|---|---|
| Water Source | Other |
| Type of Parking | None |
| Land Use Code | SR |
| Water View Y/N | No |
| Lot Dimensions | 14.00 x 48.00 |
| Lot Size Acres | 0.02 |
| Lot Size Source | Assessor |
| Waterfront Y/N | No |
| Land Assessed Value | 86120.00 |
| Navigable Water Y/N | No |
| Water Oriented Y/N | No |
| LotDimensionsSource | Assessor |
Amenities
- Foreclosure
- Views
- Short Sale
- New Construction
- Adult 55+
- Lease To Own
- No HOA Fees
- Furnished
- Primary On Main
- Air Conditioning
- Seller Finance
- Green
- Fixer Upper
- Horse
- Golf
- Fireplace
- Deck
- Garage
- Basement
- Pool
Property vs Single Family Average in 19121
Price
Taxes
Year Built
Visits
 © BRIGHT, All Rights Reserved
