
Price Reduction - Primary on Main
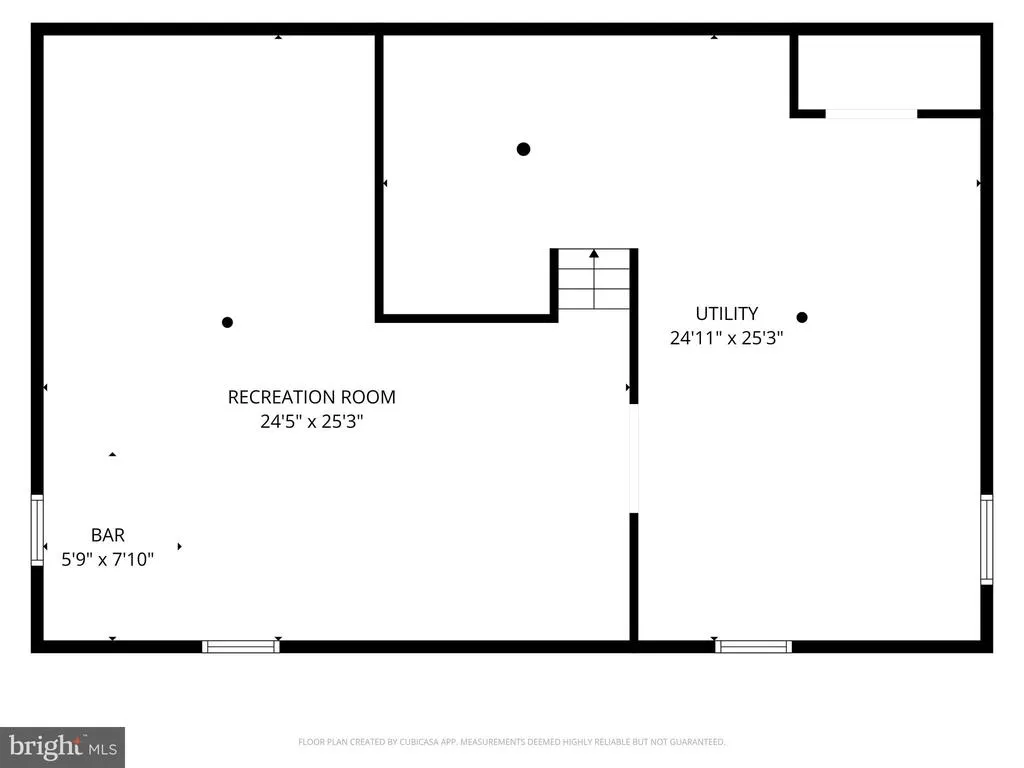
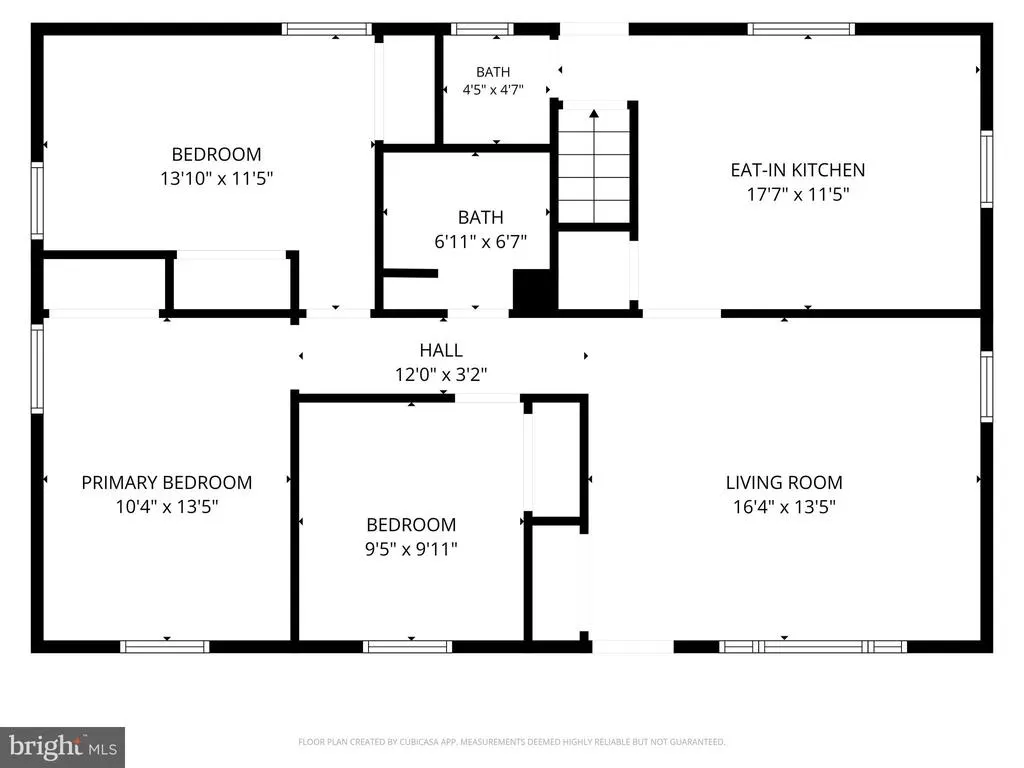
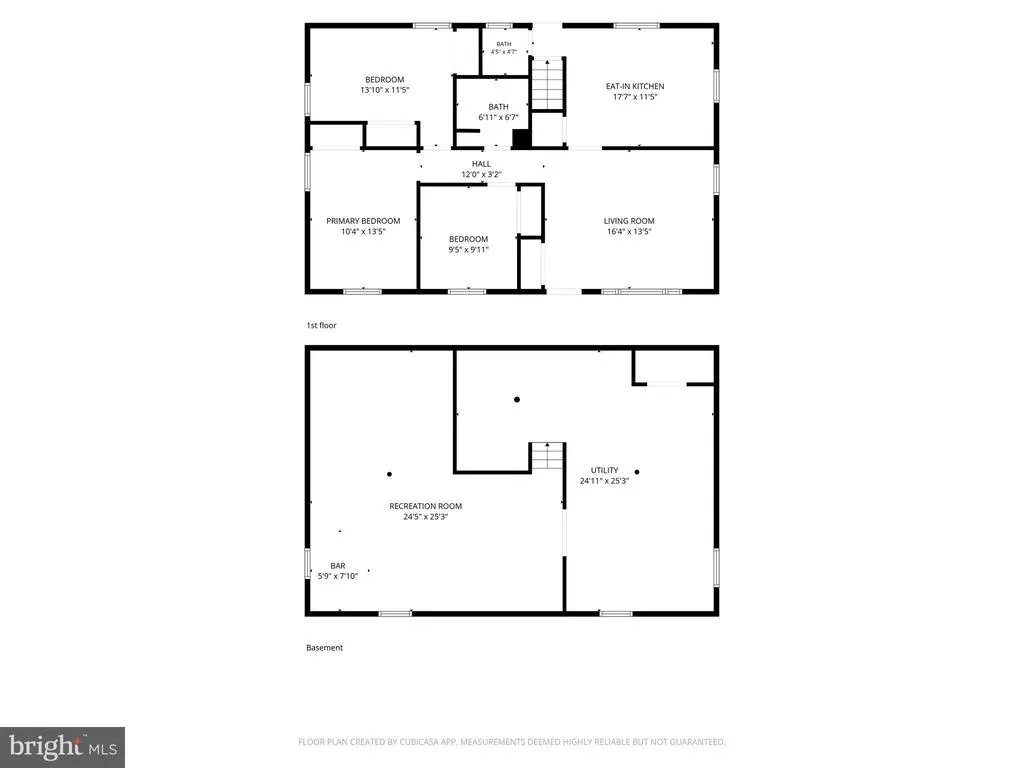
Address
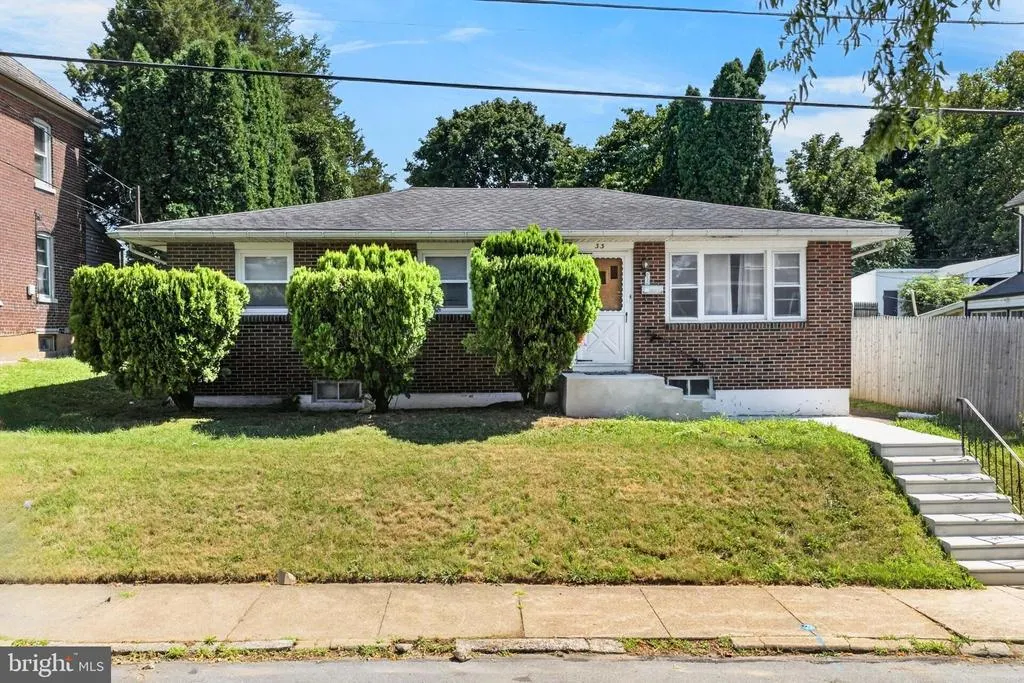
332 W Lincoln Street, Easton, PA
Price
$ 299,000
Property Attributes
- MLS#PANH2010368
- TypeSingle Family
- Listing Status ACTIVE
- CountyNORTHAMPTON
- CityEaston
- AreaEaston City
- NeighborhoodSouth Easton
- Zip18042
- StyleRanch/Rambler
- Year Built1961
- Taxes$ 5124
- Price$ 299,000
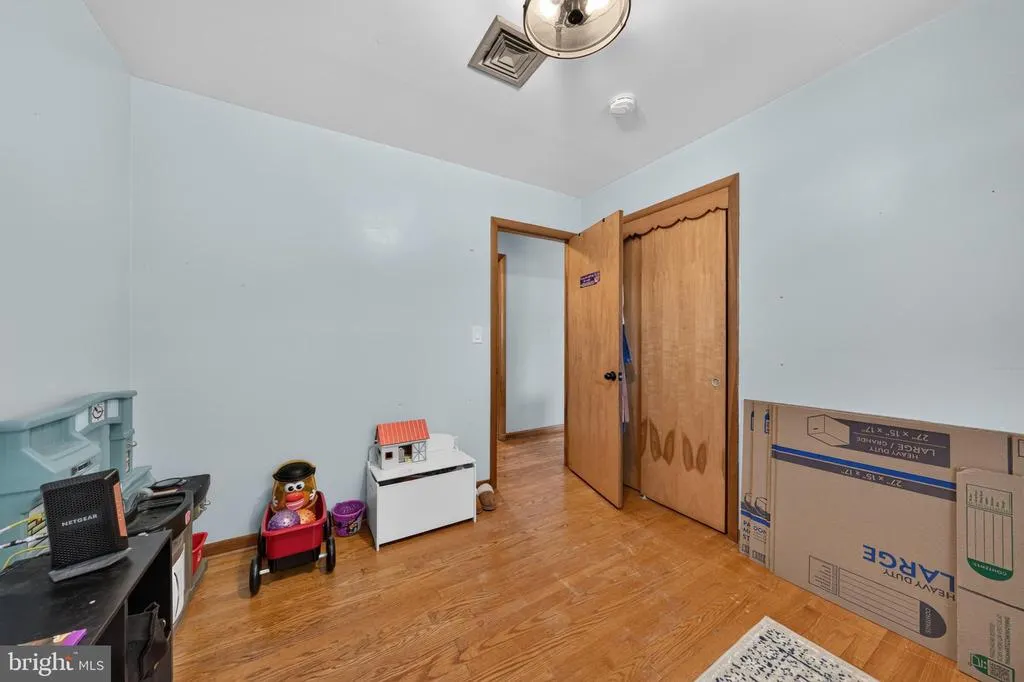
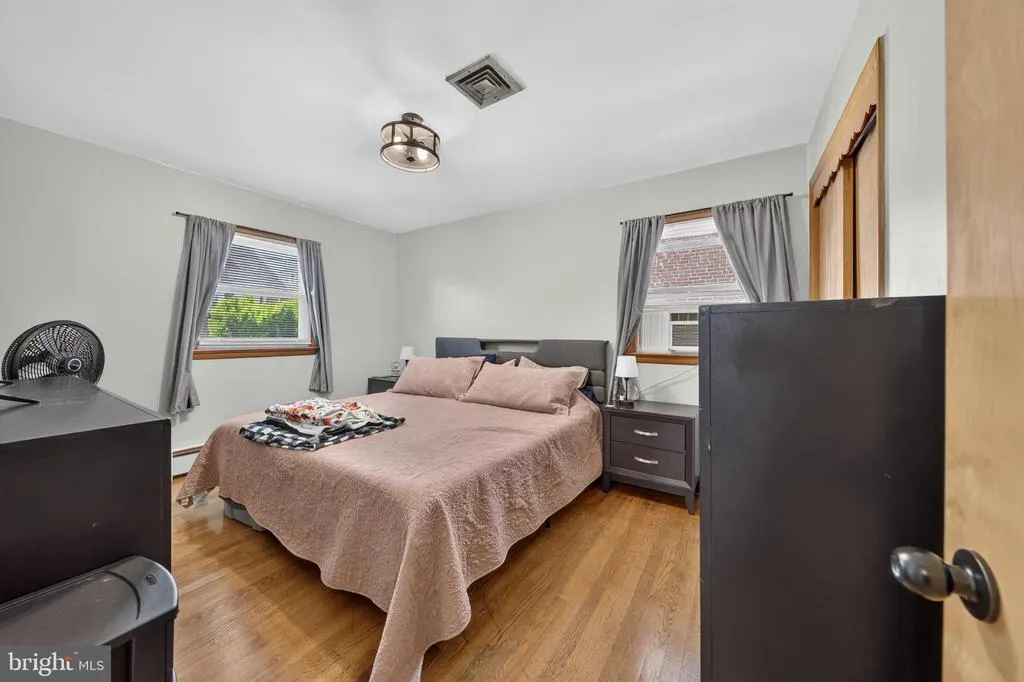
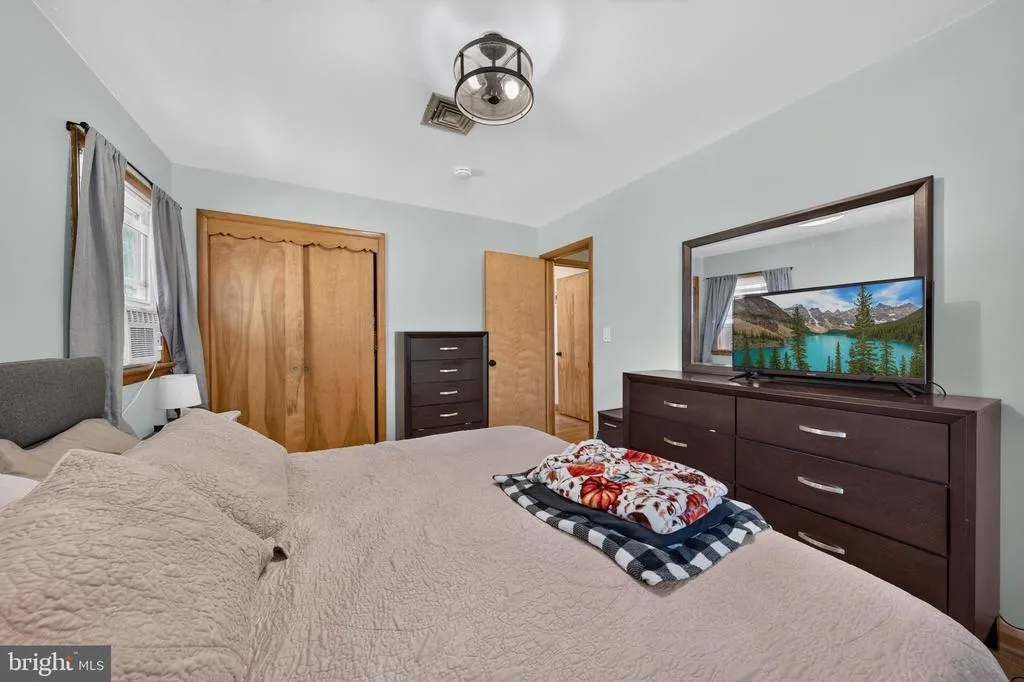
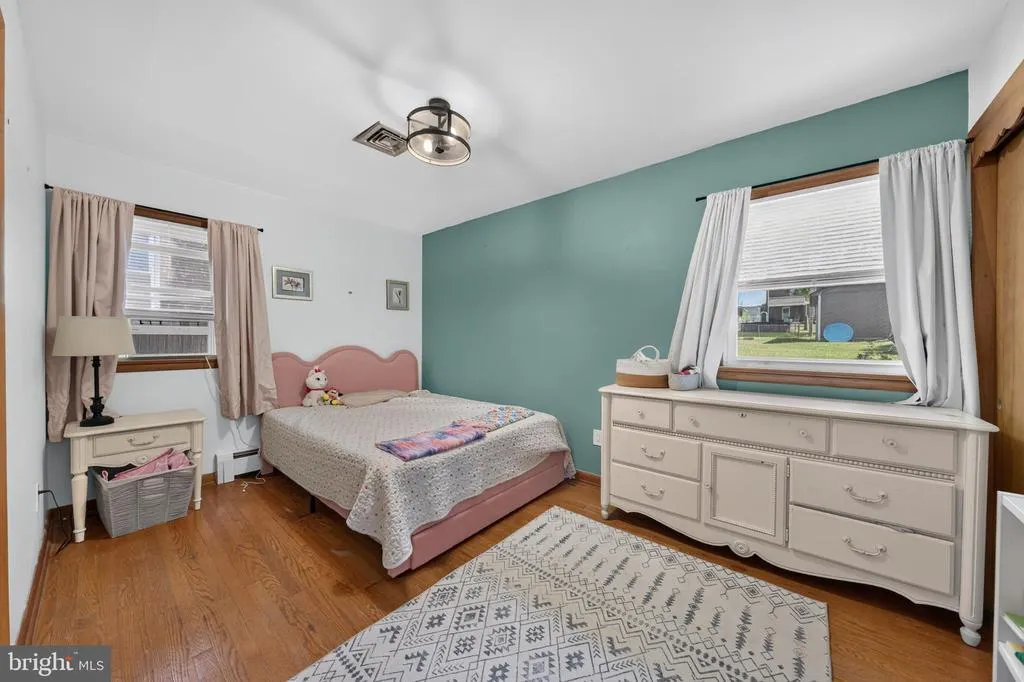
- Bedrooms3
- Full Bathrooms1
- Half Bathrooms1
- Sqr Footage1040
- Lot Size0.18 Acres
Data Source:
Bright MLS
Property Description
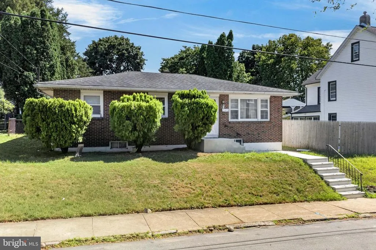
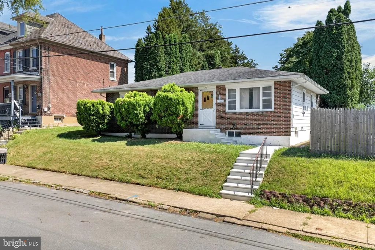
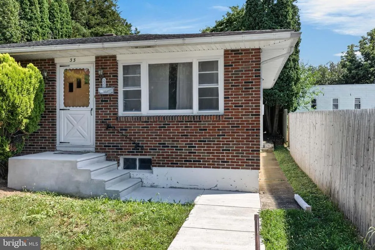
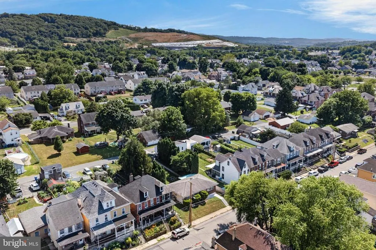
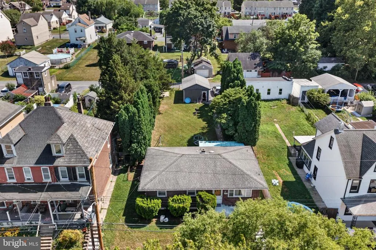
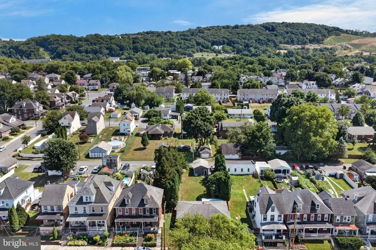
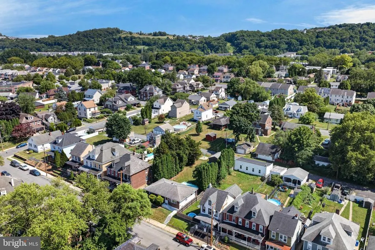
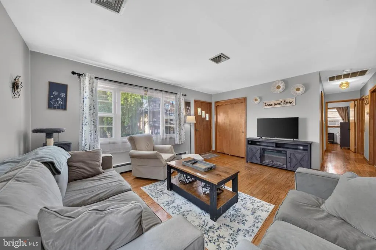
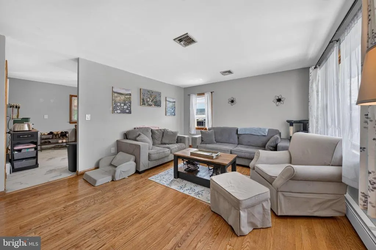
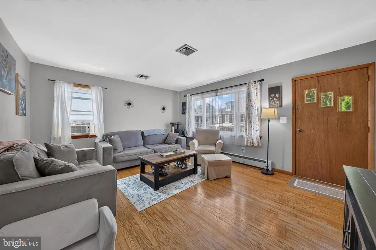
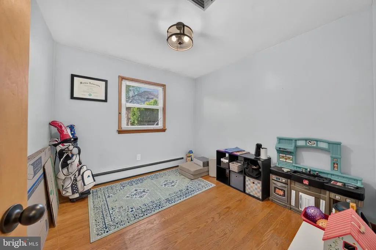
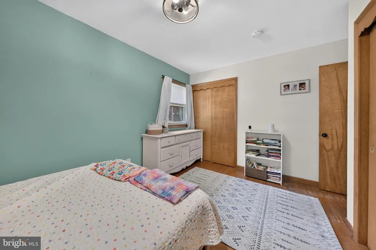
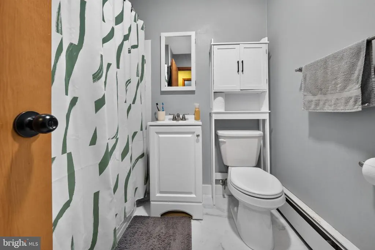
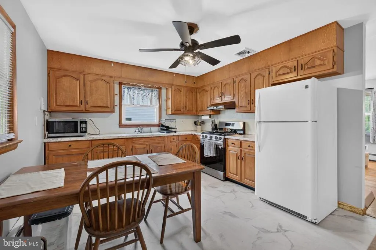
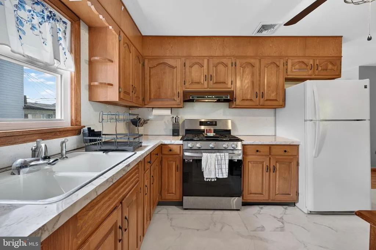
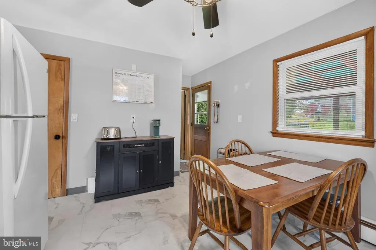
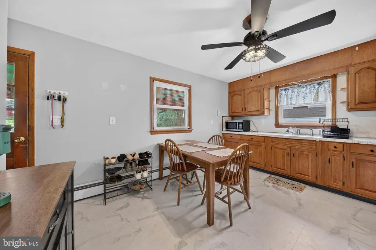
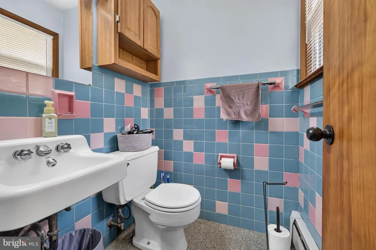
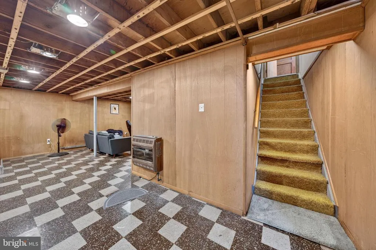
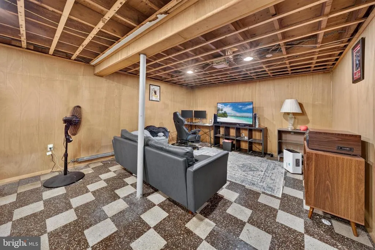
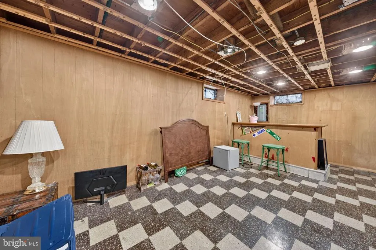
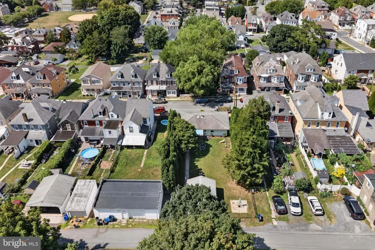
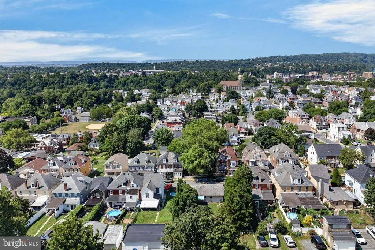
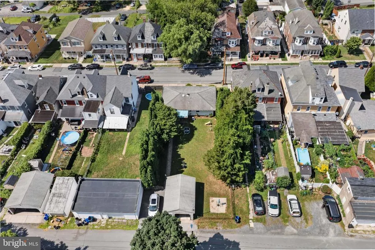
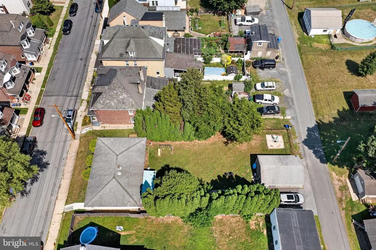
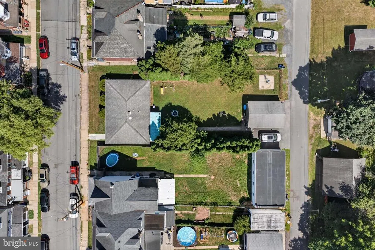
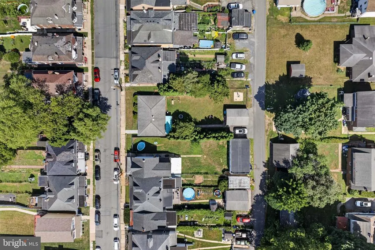
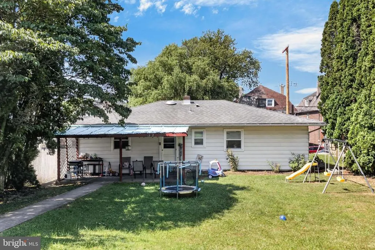
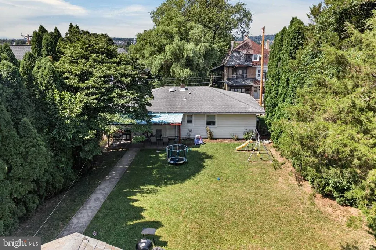
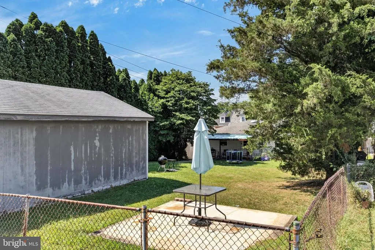
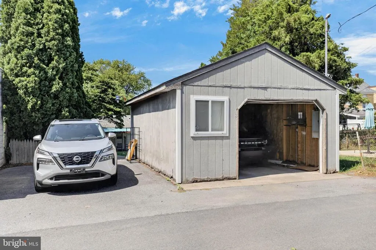
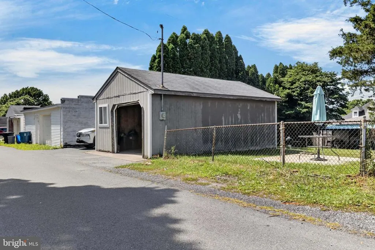
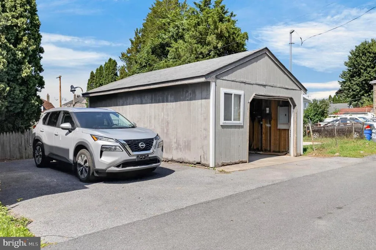
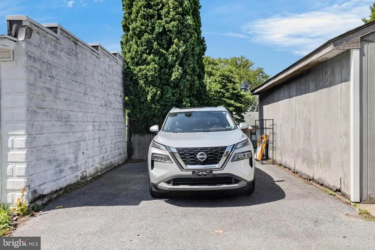
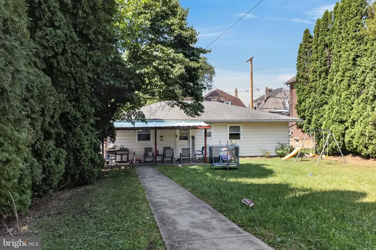
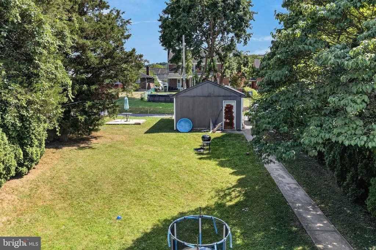
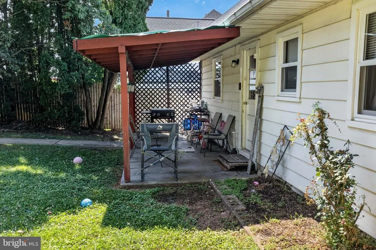
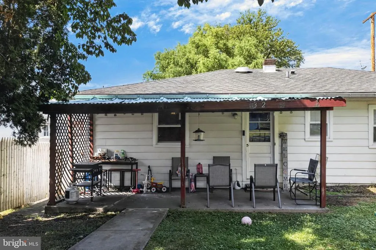
Welcome to this well-maintained brick ranch located in Easton's growing South Side neighborhood. Ranch homes are a rare find in the city, making this property a unique opportunity. Conveniently situated just minutes from major highways and Downtown Easton, you'll enjoy easy access to local restaurants, shops, entertainment, and all the amenities the area has to offer. Inside, the home features refinished hardwood floors, three comfortable bedrooms, an updated full bathroom, a convenient half bath, and a spacious family room that provides plenty of room for relaxing or gathering with family and friends. Step outside to a patio overlooking the large backyardan uncommon feature for a city property. The detached garage and off-street parking add even more value and convenience. Whether you're a first-time homebuyer, looking to downsize, or searching for a solid home in a convenient location, this property offers comfortable one-floor living with features that are hard to find in the city.
| Price History | |
|---|---|
| 7/27/2026 | Listed $310,000 |
| 8/19/2026 | 4$299,000 |
General Features
| Living Area | 1040 |
|---|---|
| Sewer | Public Sewer |
| Heating | Radiator,Hot Water |
| Cooling | Ceiling Fan(s) |
| Possession | Immediate,Negotiable |
| Roof | Asphalt,Fiberglass |
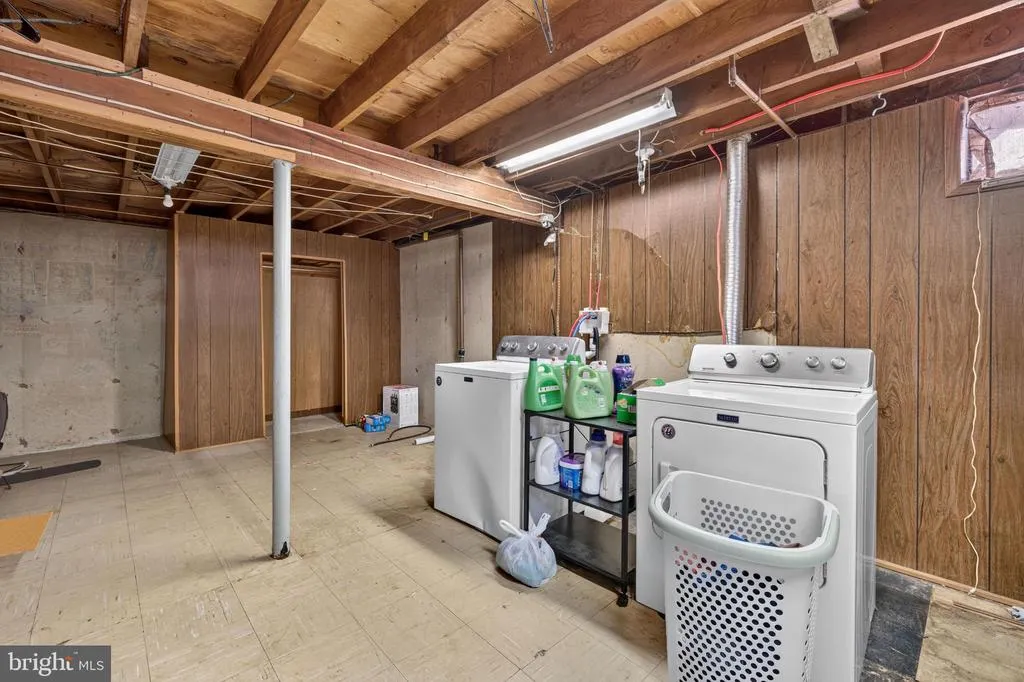
| Appliances | Refrigerator,Microwave,Washer,Dryer |
| Zoning | RMD |
| Garage Spaces | 1.00 |
| Architectural Style | Ranch/Rambler |
| Construction Materials | Brick,Vinyl Siding |
| School District | EASTON AREA |
| Exclusions | Window A/C units are not included |
| Year Built | 1961 |
| Levels | 1 |
| Tax Year | 2026 |
| Ownership | Fee Simple |
| Cool Fuel | Electric |
| Accessibility | None |
| County | NORTHAMPTON |
| New Construction | No |
| Property Type | Residential |
| HOA | No |
| Subdivision Name | SOUTH EASTON |
| Garage Y/N | Yes |
| Water Access Y/N | No |
| Other Structures | Above Grade |
| Total Rooms | 9 |
| Full Baths | 1 |
| Status | ACTIVE |
| Directions | From I-78,Exit,Travel North,bear Left onto Davis,make Left onto W Lincoln Street,HOME on Left. There is additional parking in the rear of this home |
| City | EASTON |
| Senior Community Y/N | No |
| MLS Area | Easton City (12410) |
| Lot Size Units | Square Feet |
| Lot Size Square Feet | 7840.00 |
| Tax Assessed Value | 47000.0 |
| Tax Annual Amount | 5124.0 |
| Structure Type | Detached |
| Condo/Coop Association fee Y/N | No |
| Bathrooms Full Main Level | 1 |
| Bathrooms Count Main Level | 2.00 |
| Price Per Sq Ft Total AG | 287.5 |
| Acceptable Financing | FHA,VA,Cash,Conventional |
| Vacation Rental Y/N | No |
| Total SQFT | 1040 |
| Standard Status | Active |
| Year Built Source | Assessor |
| Tax Lot | M9NE2A |
Interior Features
| Interior Amenities | Ceiling Fan(s),Kitchen - Eat-In,Pantry |
|---|---|
| Heating Fuel | Natural Gas |
| Basement | Partially Finished |
| Flooring | Hardwood,Laminated |
| Hot Water | Natural Gas |
| Basement (Y/N) | Yes |
| Heating Y/N | Yes |
| Fireplace Y/N | No |
| Above Grade Finished Area | 1040 |
| Half Baths | 1 |
| Central Air Y/N | No |
| Total Bedrooms | 3 |
| Room Type | Living Room,Bedroom 2,Bedroom 3,Kitchen,Family Room,Bedroom 1,Utility Room,Full Bath,Half Bath |
| Main Level Bedrooms | 3 |
| LivingAreaSource | Assessor |
| Below Grade Unfin Area Units | Square Feet |
| Below Grade Unfin SQFT Source | Assessor |
| Bathrooms Half Main Level | 1 |
| Bathrooms Count Lower Level 1 | 0.00 |
| Above Grade Finished Area Source | Assessor |
| Above Grade Finished Area Unit Type | Square Feet |
| Total Baths | 2 |
Exterior Features
| Pool | No Pool |
|---|---|
| Water Source | Public |
| Inclusions | Microwave,Refrigerator,Washer/Dryer |
| Total Parking Spaces | 3 |
| Garage Features | Garage - Rear Entry |
| Type of Parking | Detached Garage,Off Street,On Street |
| Land Use Code | 110 |
| Foundation Details | Brick/Mortar |
| Water View Y/N | No |
| Lot Dimensions | 0.00 x 0.00 |
| Lot Size Acres | 0.18 |
| Lot Size Source | Assessor |
| Waterfront Y/N | No |
| Navigable Water Y/N | No |
| Water Oriented Y/N | No |
| # of Detached Garage Spaces | 1 |
| LotDimensionsSource | Assessor |
| Off Street - # of Spaces | 2 |
Room Details
| Room | Dimensions | Level | Flooring | Details |
|---|---|---|---|---|
| Bedroom 1 | Main | |||
| Bedroom 2 | Main | |||
| Bedroom 3 | Main | |||
| Family Room | Lower 1 | |||
| Full Bath | Main | |||
| Half Bath | Main | |||
| Kitchen | Main | |||
| Living Room | Main | |||
| Utility Room | Lower 1 |
Amenities
- Foreclosure
- Views
- Short Sale
- New Construction
- Adult 55+
- Lease To Own
- No HOA Fees
- Furnished
- Primary On Main
- Air Conditioning
- Seller Finance
- Green
- Fixer Upper
- Horse
- Golf
- Fireplace
- Deck
- Garage
- Basement
- Pool
Property vs Single Family Average in 18042
Price
Taxes
Year Built
Visits
 © BRIGHT, All Rights Reserved
