
Price Reduction - Primary on Main
Address
850 E North Street, Bethlehem, PA
Price
$ 305,000
Property Attributes
- MLS#PANH2010282
- TypeSingle Family
- Listing Status ACTIVE
- CountyNORTHAMPTON
- CityBethlehem
- AreaBethlehem City
- NeighborhoodNot In A Develop.
- Zip18017
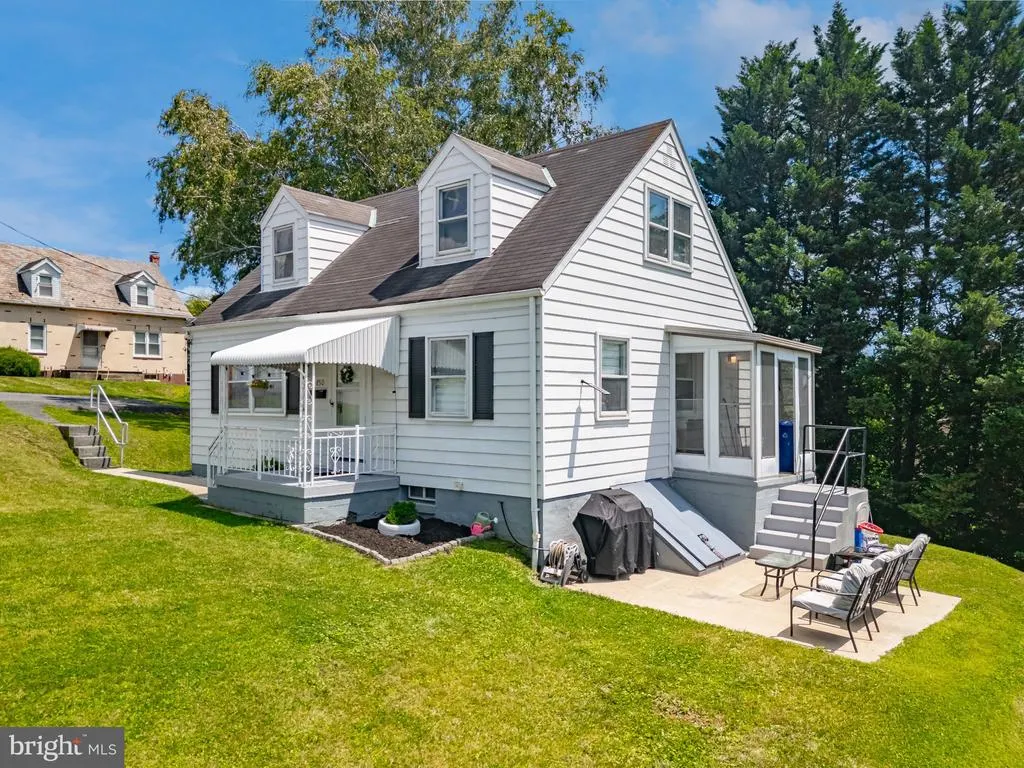
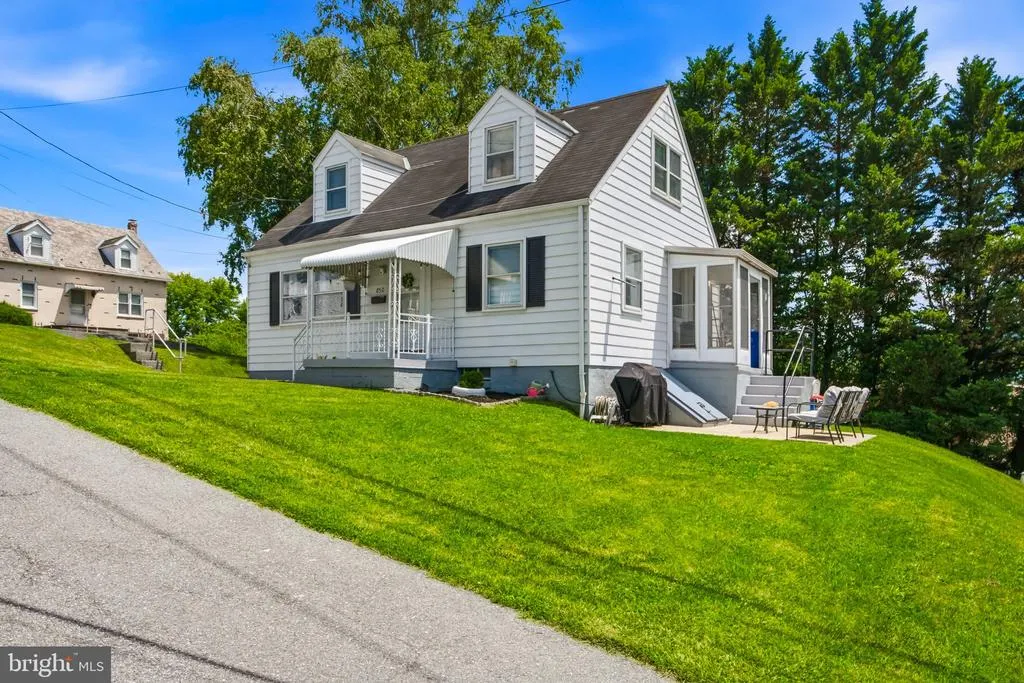
- StyleCape Cod
- Year Built1953
- Taxes$ 4118
- Price$ 305,000
- Bedrooms3
- Full Bathrooms1
- Half Bathrooms0
- Sqr Footage1075
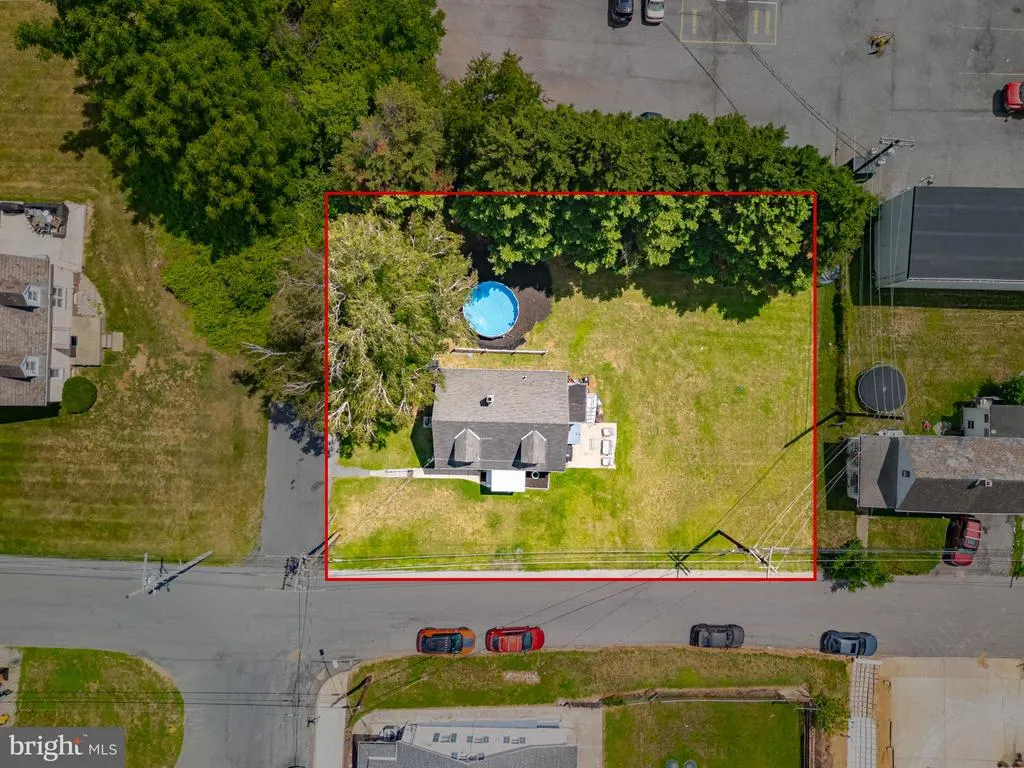
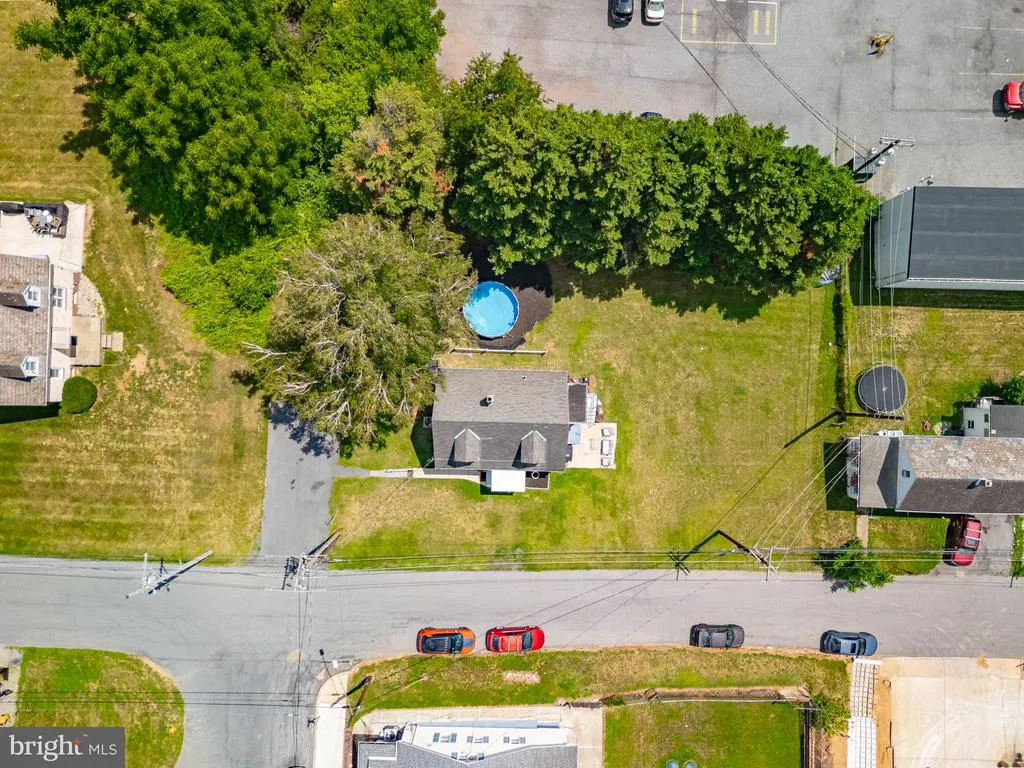
- Lot Size0.22 Acres
Data Source:
Bright MLS
Property Description
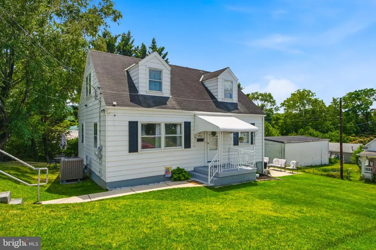
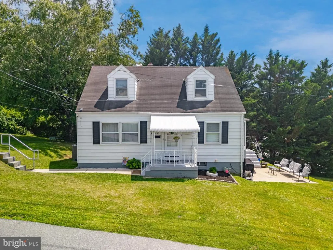
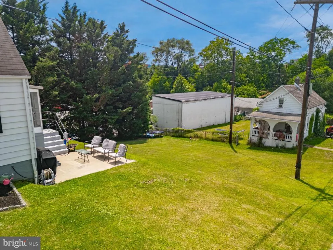
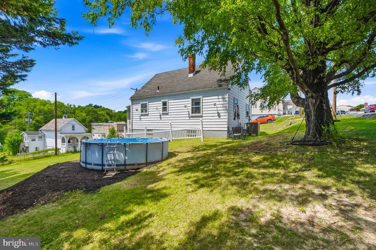
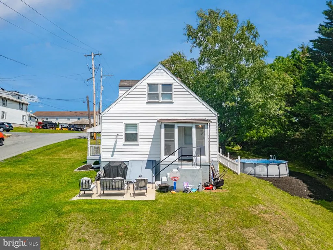
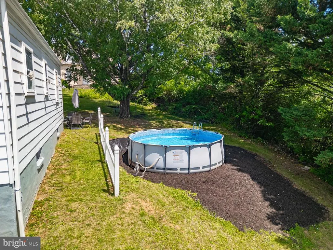
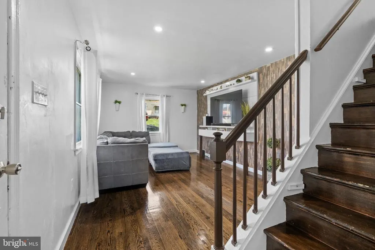
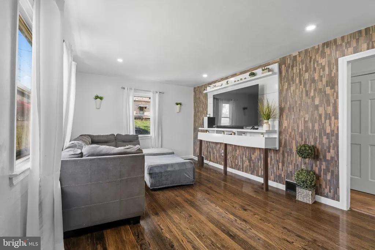
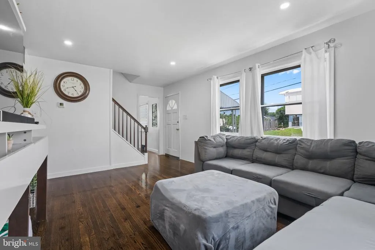
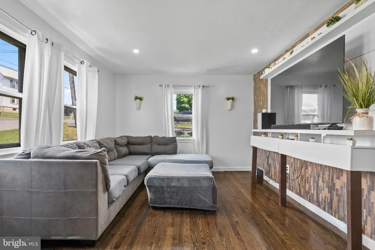
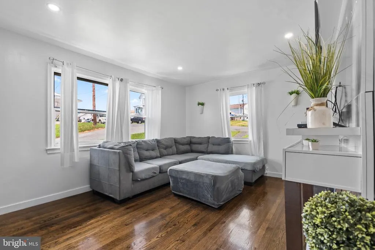
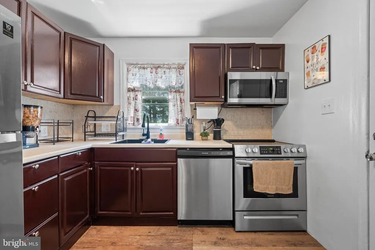
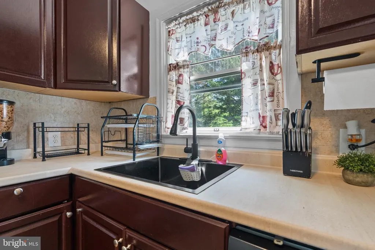
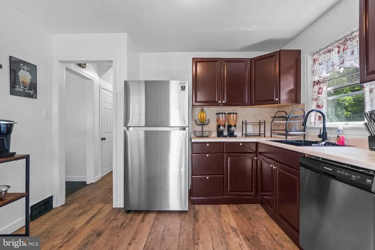
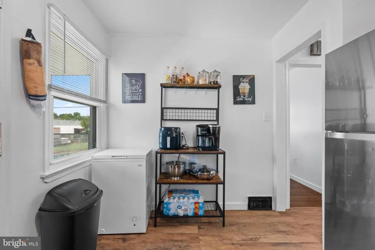
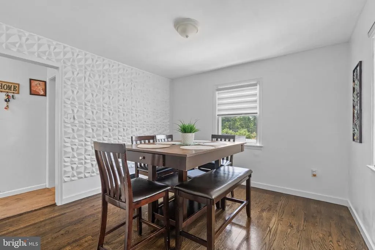
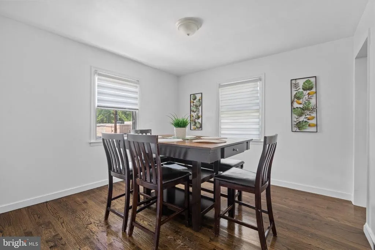
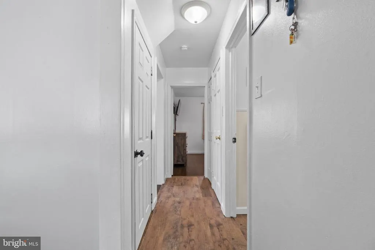
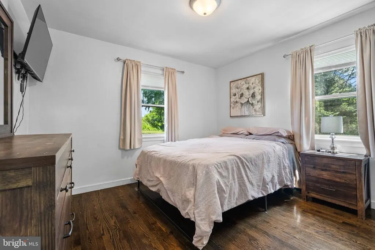
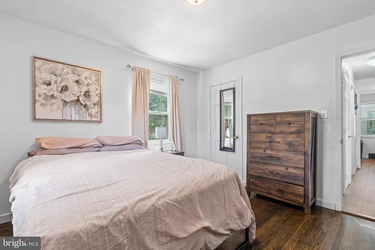
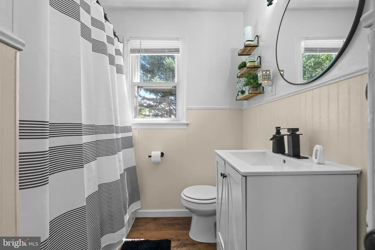
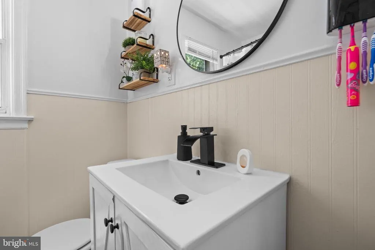
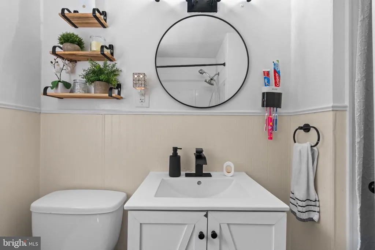
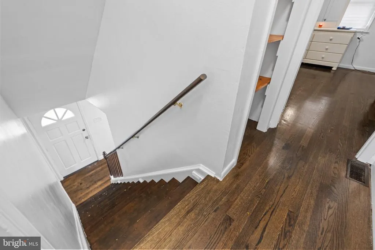
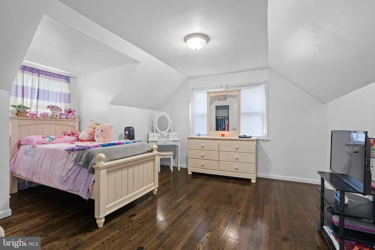
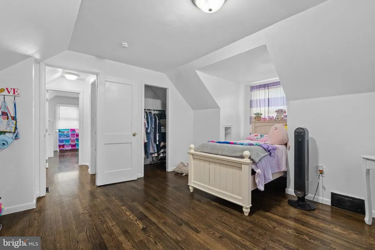
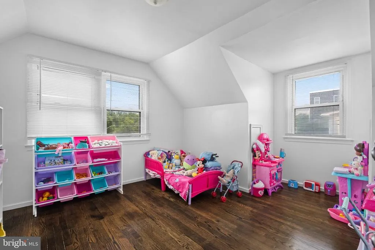
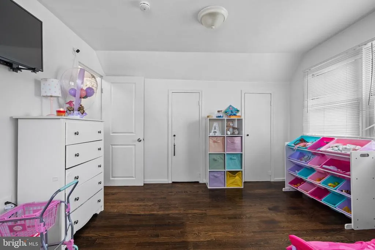
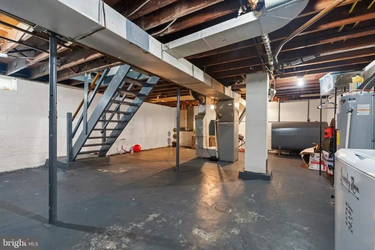
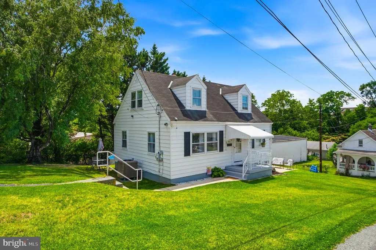
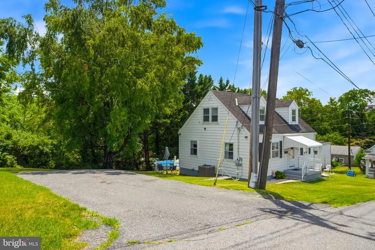
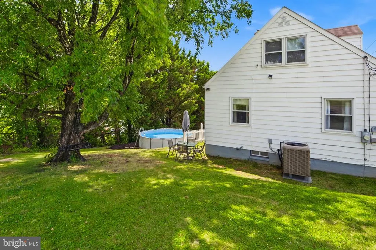
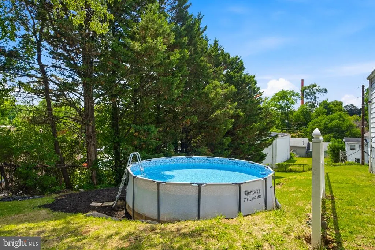
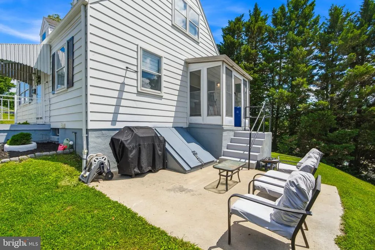
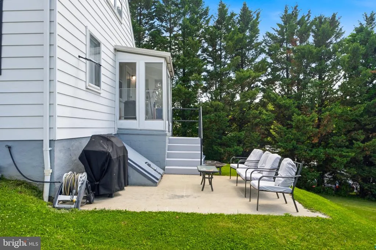
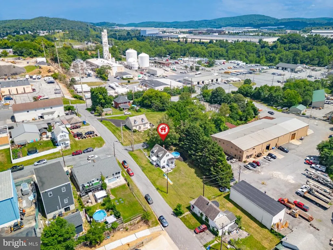
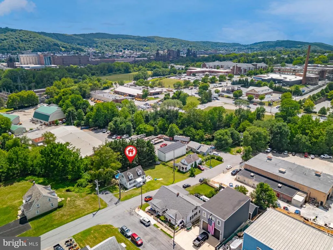
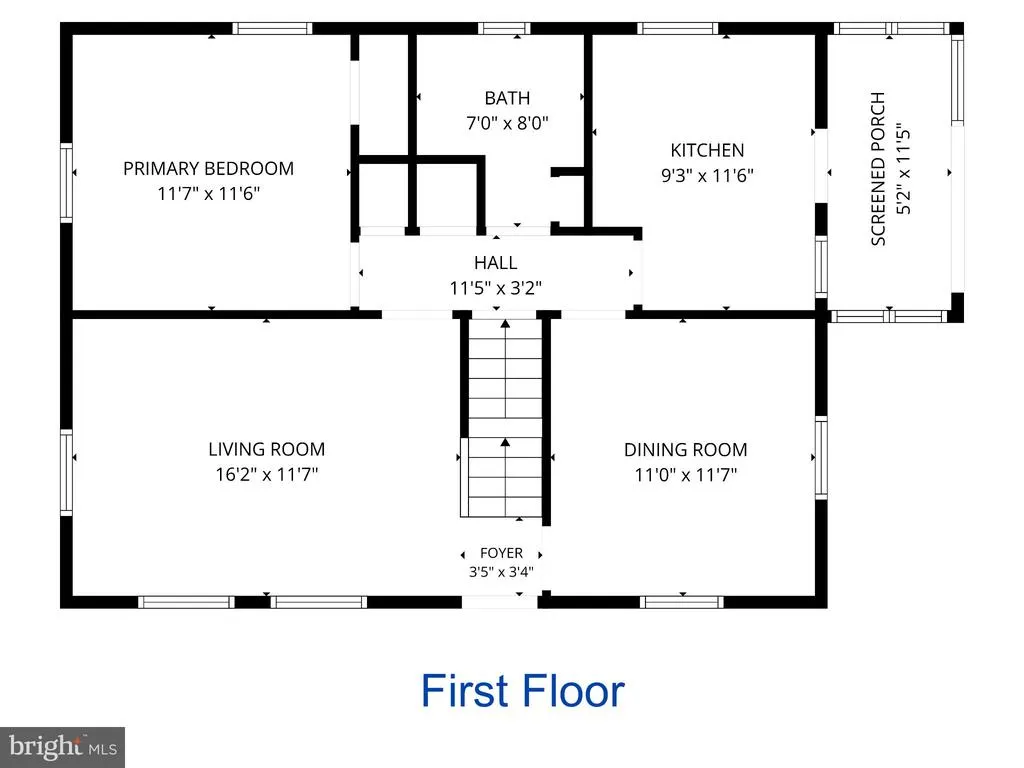
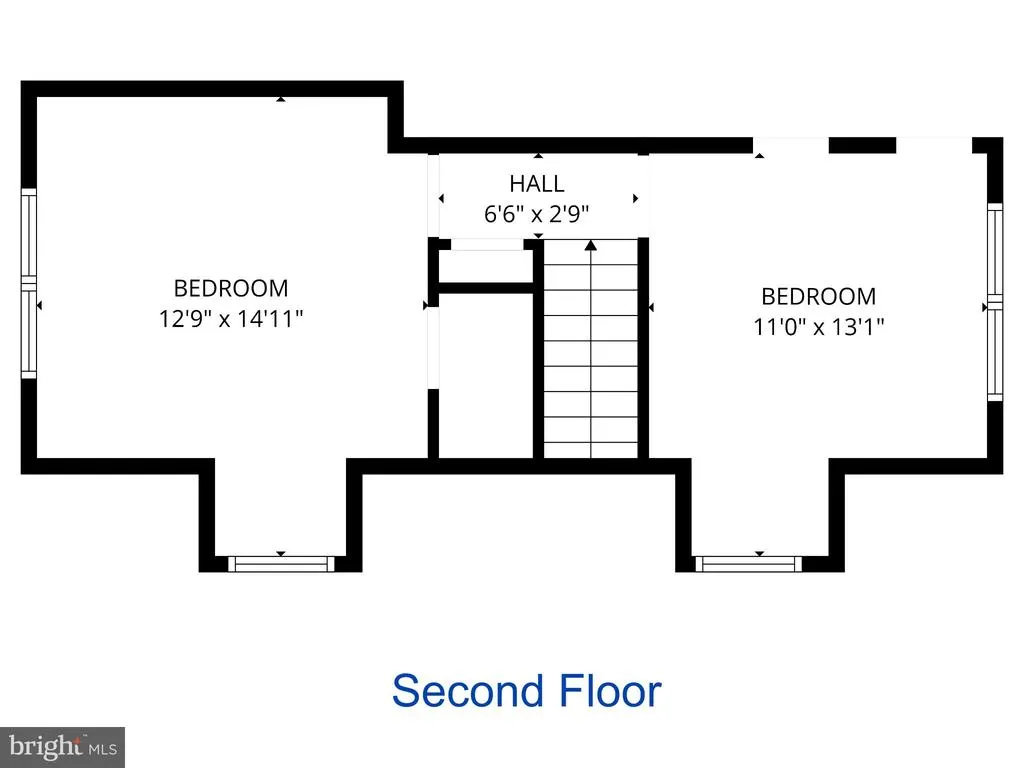
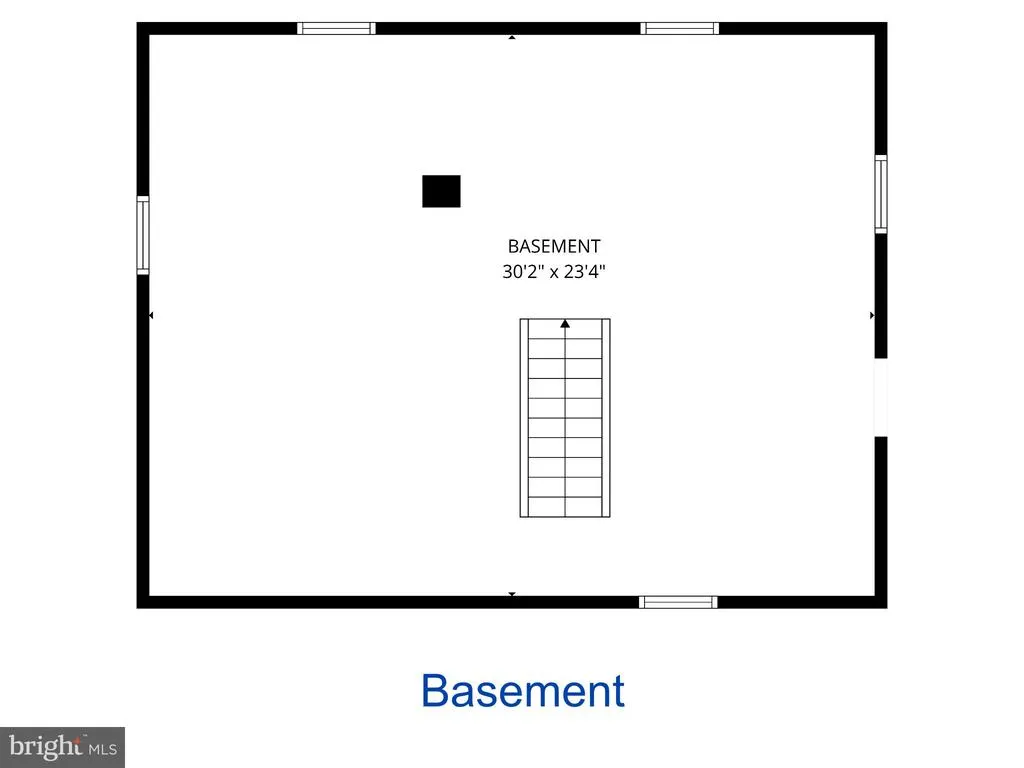
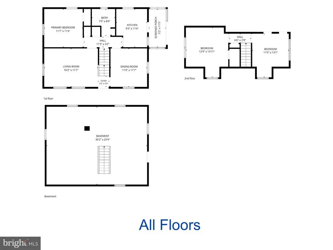
Now available in North Bethlehem, this immaculate 3 bedroom Cape Cod is located at the end of a private, no-through street and is truly turn key ready! The entire home has been freshly painted and features newly refinished hardwood floors throughout the living room, dining room, foyer and bedrooms, along with brand-new laminate flooring in the kitchen, hallway and bathroom. The kitchen includes stainless steel appliances, a new sink, and overlooks the private backyard, while the first floor primary bedroom provides the convenience of one-floor living if you choose. Upstairs, 2 generously sized bedrooms with vaulted ceilings offer flexible space, and the bright 3 season sunroom leads to the outdoor patio, above-ground pool and large backyard. Additional highlights include fully renovated bathroom, central AC (new 2021), a new hot water heater (2026), full dry basement with sump pump (never used) and laundry. Convenient to all the best beautiful Downtown Bethlehem has to offer including shops, restaurants, festivals and a vibrant Arts District. Close to all major roadways and highways. Schedule today!
| Elementary School | Middle School | High School |
|---|---|---|
| Thomas Jefferson Elementary School | Northeast Middle School | Liberty High School |
| Price History | |
|---|---|
| 7/12/2026 | Listed $325,000 |
| 8/1/2026 | 7$305,000 |
General Features
| Living Area | 1075 |
|---|---|
| Sewer | Public Sewer |
| Heating | Forced Air |
| Cooling | Central A/C |
| Possession | Negotiable |
| Appliances | Built-In Microwave,Dishwasher,Dryer,Oven/Range - Electric,Refrigerator,Stainless Steel Appliances,Washer |
| Zoning | LI |
| Patio/Porch Features | Patio(s),Porch(es),Screened |
| Architectural Style | Cape Cod |
| Pool Features | Above Ground |
| Construction Materials | Aluminum Siding |
| School District | BETHLEHEM AREA |
| Year Built | 1953 |
| Levels | 2 |
| Tax Year | 2026 |
| Ownership | Fee Simple |
| Cool Fuel | Electric |
| Accessibility | None |
| County | NORTHAMPTON |
| New Construction | No |
| Property Type | Residential |
| HOA | No |
| Subdivision Name | NOT IN A DEVELOP. |
| Garage Y/N | No |
| Water Access Y/N | No |
| Other Structures | Above Grade,Below Grade |
| Full Baths | 1 |
| Status | ACTIVE |
| Directions | Take 378 N,Turn right onto Mountain Dr N,becomes Hayes St,Turn right onto Daly Ave,left onto Minsi Trail Bridge,right onto E Market St,left onto Jennings St,Turn left onto E North St,Destination will |
| City | BETHLEHEM |
| Senior Community Y/N | No |
| MLS Area | Bethlehem City (12404) |
| Lot Size Units | Square Feet |
| Lot Size Square Feet | 9583.00 |
| Tax Assessed Value | 44000.0 |
| Tax Annual Amount | 4118.0 |
| Structure Type | Detached |
| Condo/Coop Association fee Y/N | No |
| Bathrooms Full Main Level | 1 |
| Bathrooms Count Main Level | 1.00 |
| Price Per Sq Ft Total AG | 283.72 |
| Acceptable Financing | Cash,Conventional,FHA,VA |
| Vacation Rental Y/N | No |
| Virtual Tour | https://youtube.com/shorts/jk5gKCGkZ64 |
| Total SQFT | 1781 |
| Standard Status | Active |
| Year Built Source | Estimated |
| Tax Lot | P6NE2B |
| Association Recreation Fee | No |
Interior Features
| Interior Amenities | Bathroom - Tub Shower,Carpet,Formal/Separate Dining Room,Recessed Lighting,Wood Floors |
|---|---|
| Heating Fuel | Oil |
| Basement | Full,Sump Pump,Unfinished |
| Flooring | Hardwood,Laminate Plank,Carpet |
| Hot Water | Electric |
| Basement (Y/N) | Yes |
| Heating Y/N | Yes |
| Fireplace Y/N | No |
| Above Grade Finished Area | 1075 |
| Central Air Y/N | Yes |
| Total Bedrooms | 3 |
| Main Level Bedrooms | 3 |
| Below Grade Finished Area Unit Type | Square Feet |
| LivingAreaSource | Assessor |
| Laundry Type | Basement,Has Laundry |
| Below Grade Unfin Area Units | Square Feet |
| Below Grade Unfin SQFT | 706 |
| Below Grade Unfin SQFT Source | Estimated |
| Below Grade Finished Area Source | Assessor |
| Above Grade Unfin Area Units | Square Feet |
| Above Grade Unfin SQFT Source | Estimated |
| Above Grade Finished Area Source | Assessor |
| Above Grade Finished Area Unit Type | Square Feet |
| Total Baths | 1 |
Exterior Features
| Pool | Yes - Personal |
|---|---|
| Water Source | Public |
| Inclusions | Clothes washer,clothes dryer,refrigerator,outdoor grill,pool,trampoline. |
| Total Parking Spaces | 4 |
| Type of Parking | Driveway |
| Foundation Details | Concrete Perimeter |
| Spa | No |
| Water View Y/N | No |
| Lot Size Acres | 0.22 |
| Lot Size Source | Estimated |
| Waterfront Y/N | No |
| Horse Y/N | No |
| Navigable Water Y/N | No |
| Water Oriented Y/N | No |
Amenities
- Foreclosure
- Views
- Short Sale
- New Construction
- Adult 55+
- Lease To Own
- No HOA Fees
- Furnished
- Primary On Main
- Air Conditioning
- Seller Finance
- Green
- Fixer Upper
- Horse
- Golf
- Fireplace
- Deck
- Garage
- Basement
- Pool
Property vs Single Family Average in 18017
Price
Taxes
Year Built
Visits
 © BRIGHT, All Rights Reserved
