
Views
Address
780 Ramblewood Drive, Easton, PA
Price
$ 649,900
Property Attributes
- MLS#PANH2010194
- TypeSingle Family
- Listing Status ACTIVE
- CountyNORTHAMPTON
- CityEaston
- AreaForks Twp
- NeighborhoodRiverview Estates
- Zip18040
- StyleColonial
- Year Built2003
- Taxes$ 11884
- Price$ 649,900
- Bedrooms4
- Full Bathrooms2
- Half Bathrooms1
- Sqr Footage3190
- Lot Size0.29 Acres
Data Source:
Bright MLS
Property Description
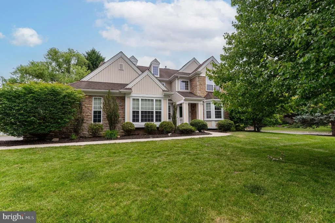
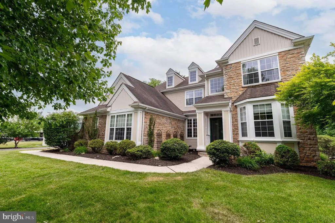
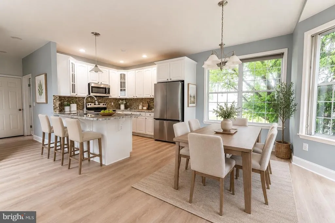
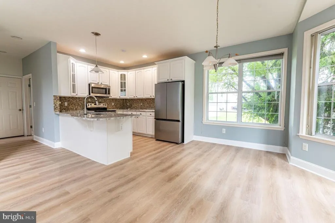
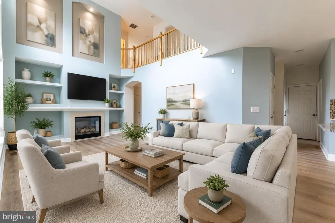
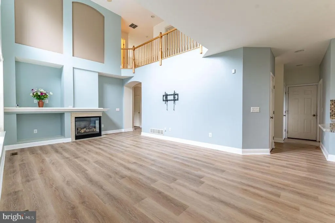
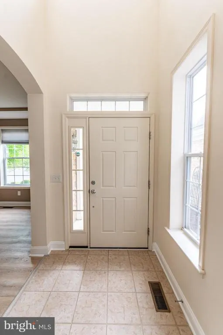
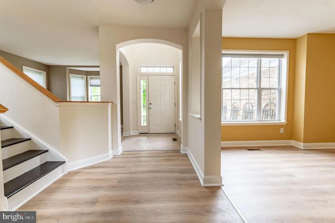
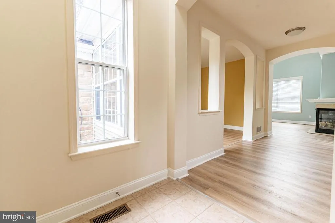
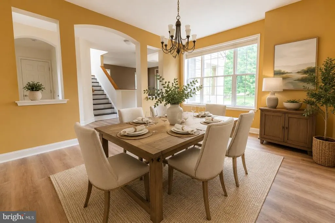
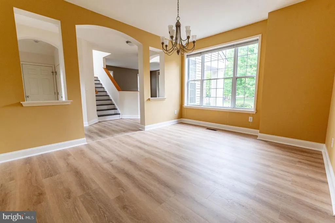
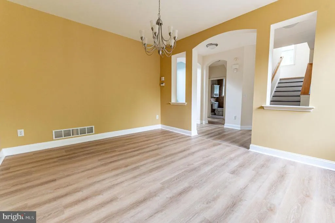
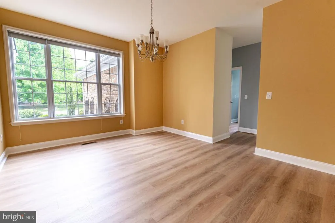
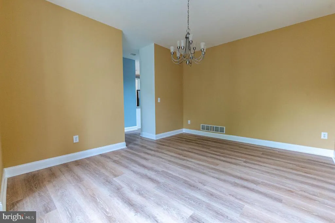
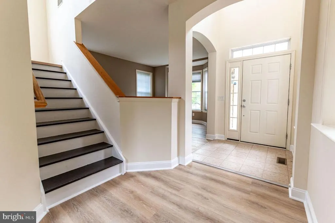
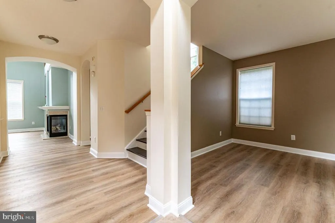
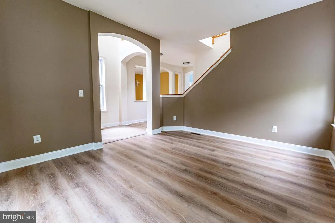
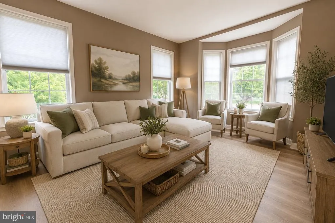
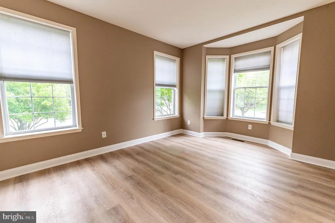
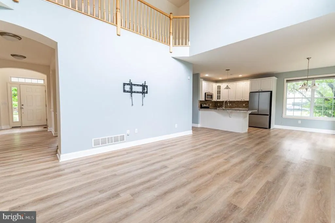
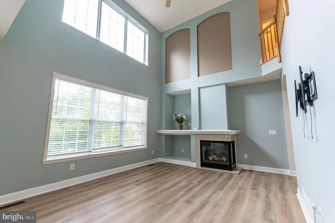
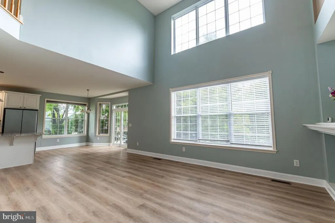
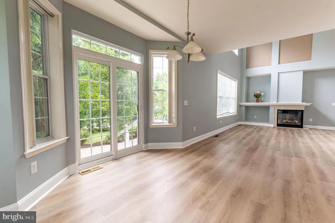
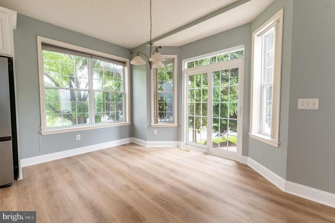
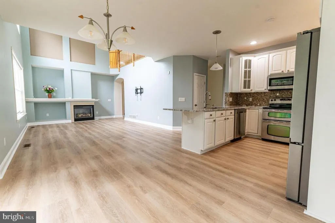
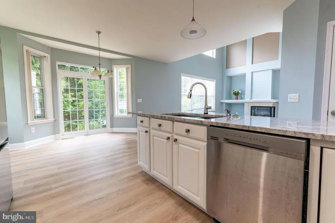
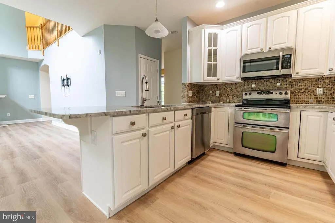
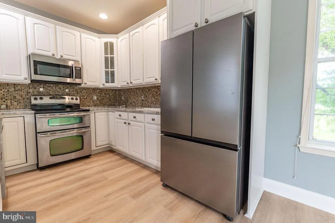
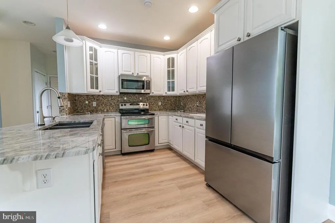
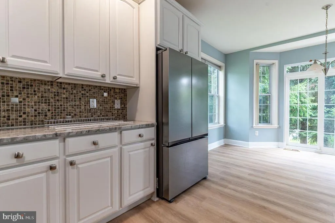
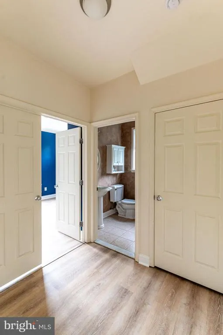
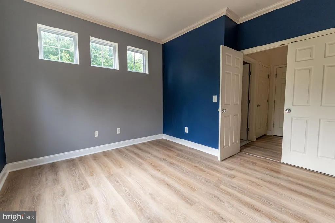
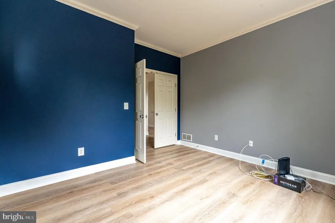
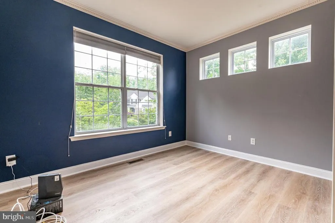
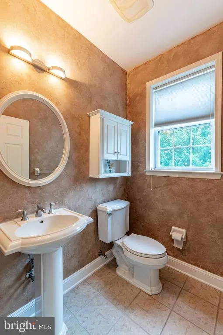
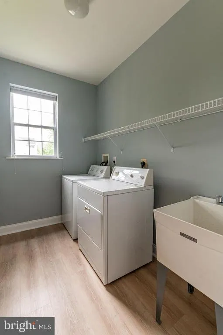
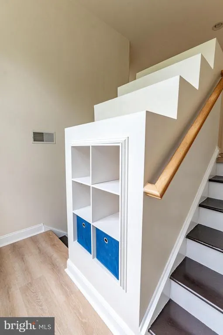
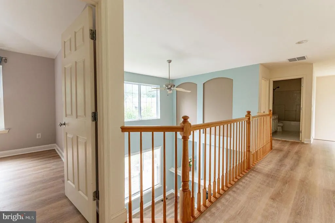
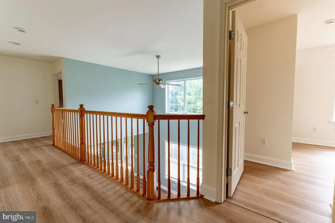
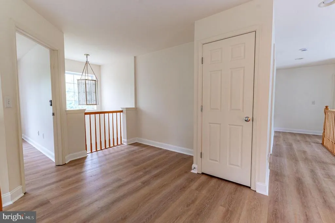
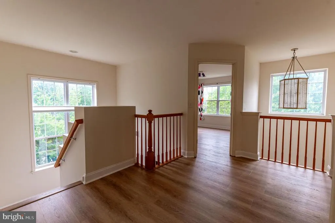
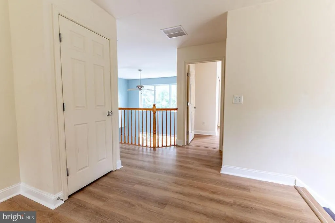
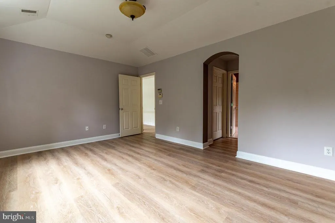
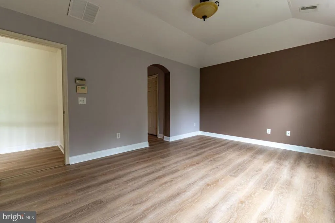
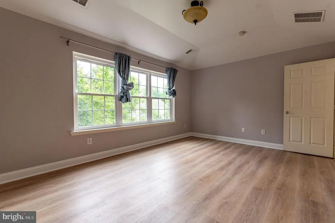
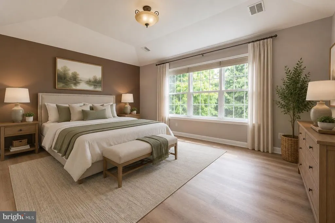
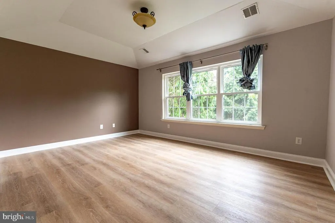
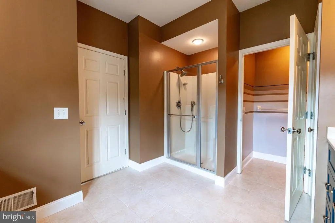
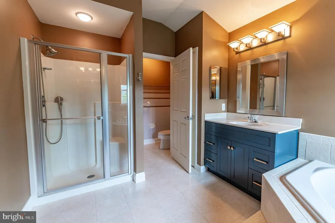
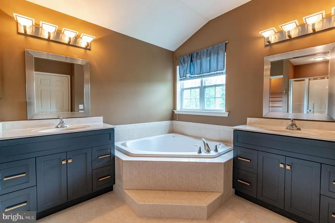
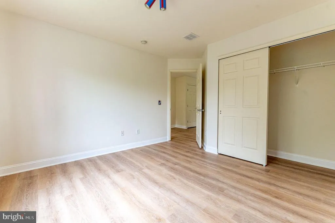
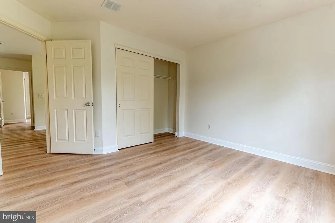
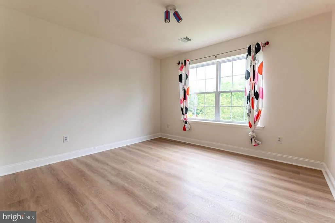
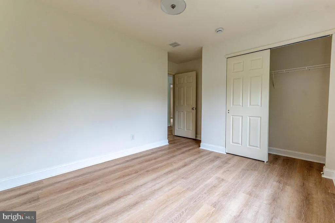
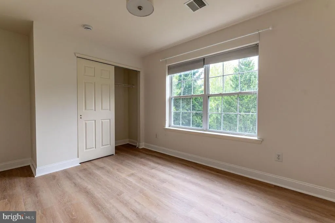
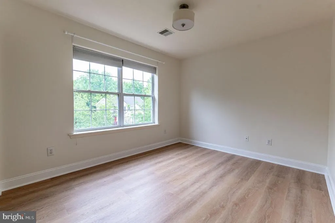
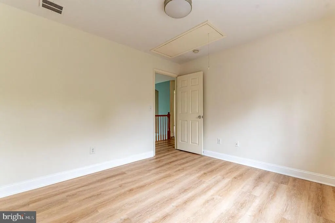
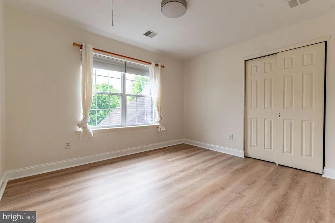
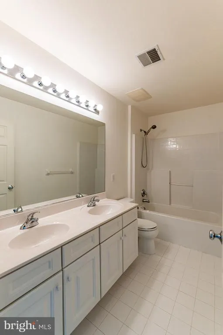
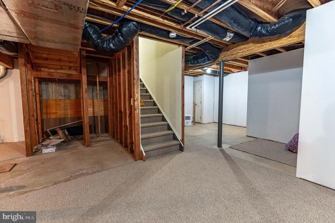
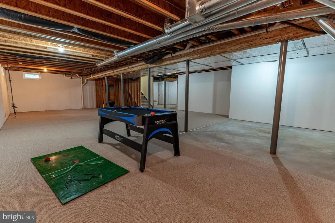
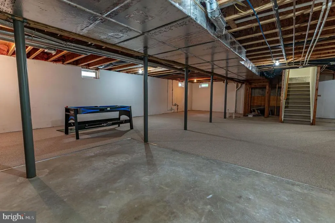
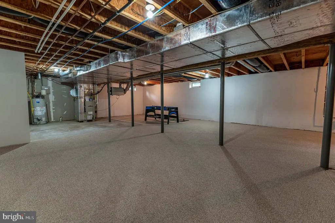
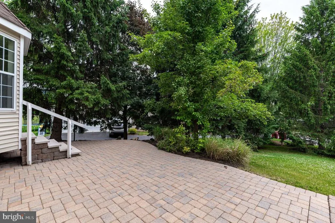
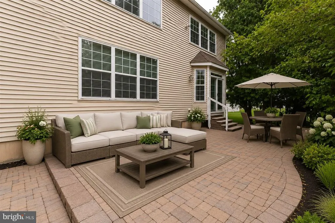
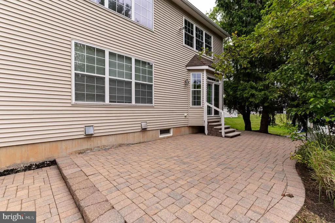
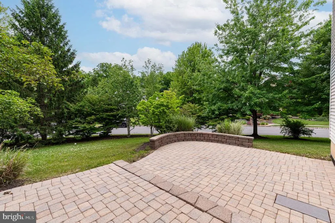
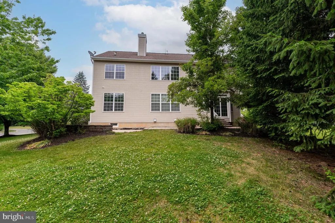
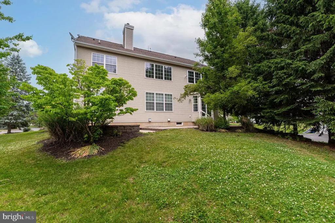
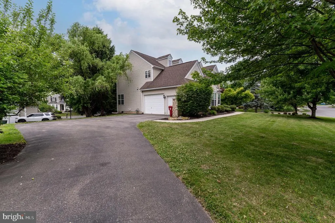
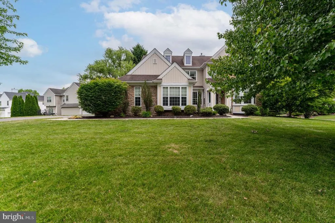
*NEWLY RENOVATED W/LOTS OF UPGRADES IN THE NEW KITCHEN, BATHROOMS, & MORE!* Welcome to this stunning 4-bedroom, 2.5-bath stone and vinyl Colonial on a corner lot located in the prestigious Riverview Estates community. A tiled central hall foyer welcomes you into a thoughtfully designed home where BRAND NEW luxury vinyl plank flooring flows throughout the main living areas. The formal living room features a charming bump-out window, while the elegant formal dining room offers a large picture window and arched doorway for added architectural appeal. The impressive two-story family room serves as the heart of the home, showcasing a ceiling fan, custom built-ins, and a tiled corner gas fireplace with mantel. The BRAND NEW upgraded kitchen is designed for both everyday living and entertaining, featuring brand new granite countertops, stainless steel appliances, tiled backsplash, recessed lighting, a breakfast peninsula with stainless steel double sink, and pendant lighting. The adjoining breakfast area includes a bright bump-out and sliding door access to the backyard patio. Double doors lead to a versatile den, study, or home office accented by baseboard and crown molding. A convenient laundry room with utility sink and organizational shelving, along with a powder room featuring tile flooring and a pedestal sink, complete the first floor. Upstairs, the spacious owner's suite offers a tray ceiling, dual walk-in closets, and a luxurious newly remodeled en-suite bath complete with tile flooring, dual vanities, a tiled walk-in shower, tiled corner soaking tub, and private commode. Three additional generously sized bedrooms and a full bath with dual sinks and tub/shower combination provide ample space for family and guests. The full basement, already finished with wall-to-wall carpeting, offers endless possibilities and is ready for your finishing touches. Outside, enjoy relaxing or entertaining on the multi-level paver patio overlooking the backyard. A 2-car side-entry garage and paved driveway complete this exceptional property. Conveniently located close to US-22 for easy commute, Riverview Country Club, Lafayette College, shops, restaurants and so much more! Combining elegant finishes, spacious living areas, and a highly sought-after location, this Riverview Estates home is one you won't want to miss.
| Elementary School | Middle School | High School |
|---|---|---|
| Forks Elementary School | Easton Area Middle School | Easton Area High School |
| Price History | |
|---|---|
| 6/24/2026 | Listed $679,900 |
| 7/23/2026 | 5$649,900 |
General Features
| Living Area | 3190 |
|---|---|
| Sewer | Public Sewer |
| Heating | Forced Air,Zoned |
| Cooling | Central A/C,Ceiling Fan(s),Zoned |
| Possession | Negotiable,Settlement |
| Roof | Asphalt,Fiberglass |
| Appliances | Built-In Microwave,Dishwasher,Microwave,Oven/Range - Electric,Cooktop,Stainless Steel Appliances,Stove,Washer/Dryer Hookups Only |
| Zoning | R20 |
| HOA Fee | 400.00 |
| Garage Spaces | 2.00 |
| Association Fee Includes | Pool(s) |
| Patio/Porch Features | Patio(s) |
| Architectural Style | Colonial |
| Construction Materials | Vinyl Siding,Stone |
| School District | EASTON AREA |
| Year Built | 2003 |
| View | Panoramic |
| Levels | 2 |
| Tax Year | 2026 |
| Ownership | Fee Simple |
| Cool Fuel | Electric |
| Accessibility | None |
| Assoc Fee Paid Per | Annually |
| County | NORTHAMPTON |
| New Construction | No |
| Property Type | Residential |
| Association Amenities | Basketball Courts,Club House,Pickleball Courts,Swimming Pool,Tennis Courts,Tot Lots/Playground |
| HOA | Yes |
| Subdivision Name | RIVERVIEW ESTATES |
| Garage Y/N | Yes |
| Water Access Y/N | No |
| Other Structures | Above Grade,Below Grade |
| Total Rooms | 11 |
| Full Baths | 2 |
| Status | ACTIVE |
| Directions | Take PA-33 to Main St/Tatamy Rd,cont to Uhler Rd,turn R to Sullivan Trl,turn L to Meco Rd,turn L to Ramblewood Dr,the destination will be on the L |
| City | EASTON |
| Disclosures | Prop Disclosure |
| Association Name | RIVERVIEW HOMEOWNERS ASSOCIATION |
| Senior Community Y/N | No |
| MLS Area | Forks Twp (12411) |
| Lot Size Units | Square Feet |
| Lot Size Square Feet | 12638.00 |
| Tax Assessed Value | 129400.0 |
| Tax Annual Amount | 11884.0 |
| Home Warranty Y/N | Yes |
| Property Condition | Excellent |
| Structure Type | Detached |
| Condo/Coop Association fee Y/N | No |
| Bathrooms Count Main Level | 1.00 |
| Price Per Sq Ft Total AG | 203.73 |
| Acceptable Financing | Cash,Conventional,FHA,VA |
| Vacation Rental Y/N | No |
| Total SQFT | 4740 |
| Standard Status | Active |
| Year Built Source | Assessor |
| Tax Lot | K10 |
Interior Features
| Interior Amenities | Bathroom - Soaking Tub,Bathroom - Stall Shower,Bathroom - Walk-In Shower,Breakfast Area,Carpet,Ceiling Fan(s),Dining Area,Combination Kitchen/Dining,Family Room Off Kitchen,Floor Plan - Traditional,F |
|---|---|
| Heating Fuel | Natural Gas |
| Basement | Full,Partially Finished |
| Flooring | Ceramic Tile,Carpet,Hardwood,Luxury Vinyl Plank |
| Total Fireplaces | 1 |
| Fireplace Features | Gas/Propane |
| Hot Water | Natural Gas |
| Basement (Y/N) | Yes |
| Heating Y/N | Yes |
| Window Features | Bay/Bow |
| Fireplace Y/N | Yes |
| Above Grade Finished Area | 3190 |
| Half Baths | 1 |
| Central Air Y/N | Yes |
| Total Bedrooms | 4 |
| Room Type | Living Room,Dining Room,Primary Bedroom,Bedroom 2,Kitchen,Family Room,Den,Foyer,Breakfast Room,Bedroom 1,Laundry,Other,Recreation Room,Primary Bathroom,Full Bath,Half Bath |
| Below Grade Finished Area Unit Type | Square Feet |
| LivingAreaSource | Assessor |
| Laundry Type | Hookup,Main Floor |
| Below Grade Unfin Area Units | Square Feet |
| Below Grade Unfin SQFT | 1550 |
| Below Grade Unfin SQFT Source | Estimated |
| Below Grade Finished Area Source | Assessor |
| Bedrooms Count All Upper Levels | 4 |
| Bedrooms Count Upper Level 1 | 4 |
| Bathrooms Half Main Level | 1 |
| Bathrooms Full Upper Level 1 | 2 |
| Bathrooms Full All Upper Levels | 2 |
| Bathrooms Count Upper Level 1 | 2.00 |
| Bathrooms Count Lower Level 1 | 0.00 |
| Bathrooms Count All Upper Levels | 2 |
| Above Grade Unfin Area Units | Square Feet |
| Above Grade Unfin SQFT Source | Estimated |
| Above Grade Finished Area Source | Assessor |
| Above Grade Finished Area Unit Type | Square Feet |
| Total Baths | 3 |
Exterior Features
| Pool | Yes - Community |
|---|---|
| Parking Features | Paved Driveway |
| Lot Features | Corner,Front Yard,Landscaping,Rear Yard,SideYard(s),Sloping |
| Water Source | Public |
| Total Parking Spaces | 2 |
| Garage Features | Garage - Side Entry,Garage Door Opener |
| Type of Parking | Attached Garage,Driveway,Off Street,On Street |
| Land Use Code | 110 |
| Foundation Details | Other |
| Water View Y/N | No |
| Lot Dimensions | 0.00 x 0.00 |
| Lot Size Acres | 0.29 |
| Road Surface Type | Paved |
| Lot Size Source | Assessor |
| Waterfront Y/N | No |
| Door Features | Sliding Glass |
| Road Responsibility | Public |
| Navigable Water Y/N | No |
| Water Oriented Y/N | No |
| # of Attached Garage Spaces | 2 |
| LotDimensionsSource | Assessor |
Room Details
| Room | Dimensions | Level | Flooring | Details |
|---|---|---|---|---|
| Bedroom 1 | Upper 1 | |||
| Bedroom 1 | Upper 1 | |||
| Bedroom 2 | Upper 1 | |||
| Breakfast Room | Main | |||
| Den | Main | |||
| Dining Room | Main | |||
| Family Room | Main | |||
| Foyer | Main | |||
| Full Bath | Upper 1 | |||
| Half Bath | Main | |||
| Kitchen | Main | |||
| Laundry | Main | |||
| Living Room | Main | |||
| Other | Upper 1 | |||
| Other | Upper 1 | Walk-In Closet(s) | ||
| Other | Upper 1 | Walk-In Closet(s) | ||
| Primary Bathroom | Upper 1 | |||
| Primary Bedroom | Upper 1 | |||
| Recreation Room | Lower 1 | Flooring - Carpet |
Amenities
- Foreclosure
- Views
- Short Sale
- New Construction
- Adult 55+
- Lease To Own
- No HOA Fees
- Furnished
- Primary On Main
- Air Conditioning
- Seller Finance
- Green
- Fixer Upper
- Horse
- Golf
- Fireplace
- Deck
- Garage
- Basement
- Pool
Property vs Single Family Average in 18040
Price
Taxes
Year Built
Visits
 © BRIGHT, All Rights Reserved
