
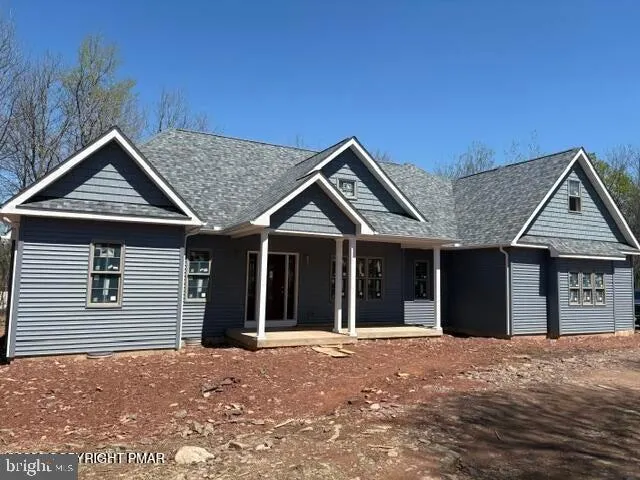
New Construction - Primary on Main
Address
602 N Scenic Drive #3818, Albrightsville, PA
Price
$ 697,500
Property Attributes
- MLS#PAMR2006834
- TypeSingle Family
- Listing Status ACTIVE
- CountyMONROE
- CityAlbrightsville
- AreaTunkhannock Twp
- NeighborhoodIndian Mountain Lakes
- Zip18210
- StyleRanch/Rambler
- Taxes$ 24
- Price$ 697,500
- Bedrooms4
- Full Bathrooms3
- Half Bathrooms1
- Sqr Footage3083
- Lot Size1.04 Acres
Data Source:
Bright MLS
Property Description
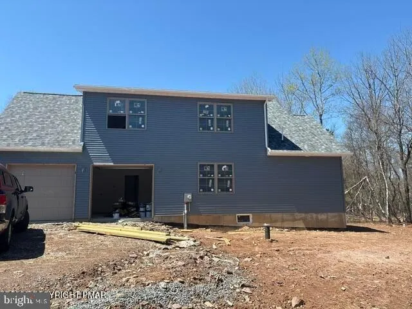
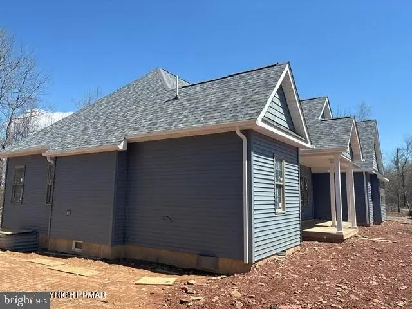
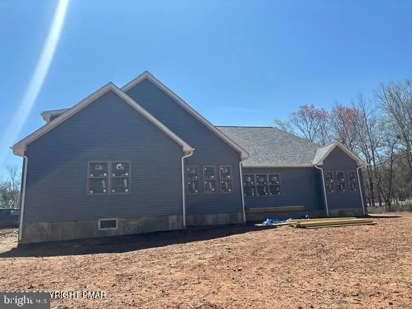
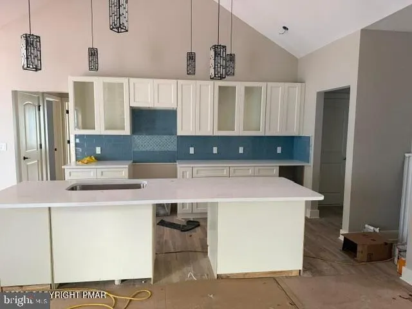
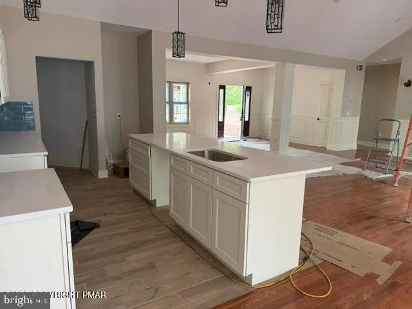
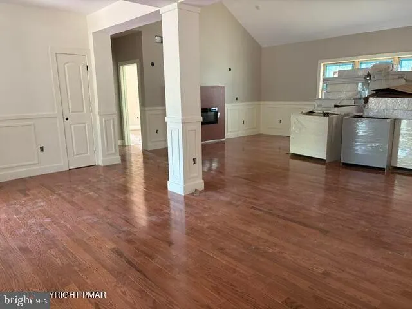
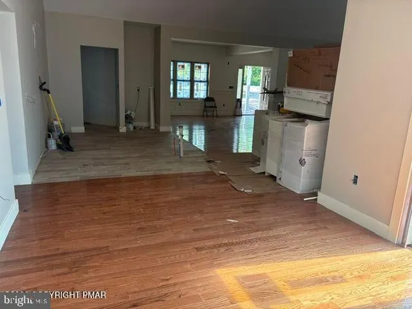
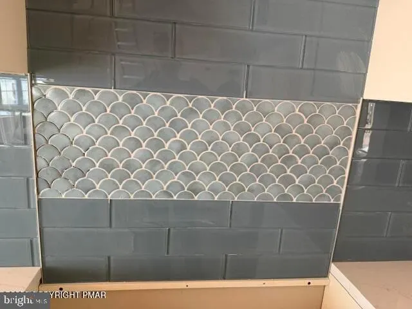
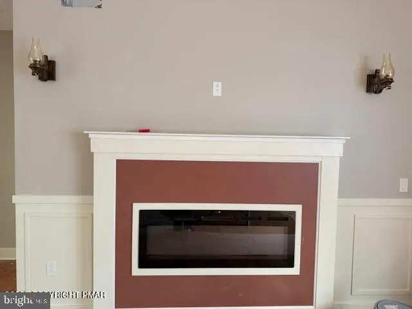
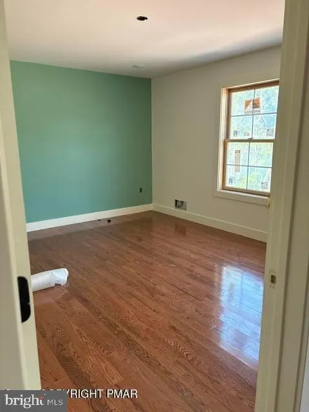
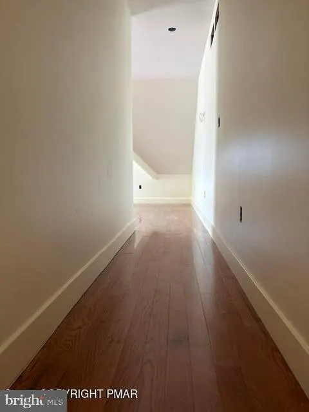
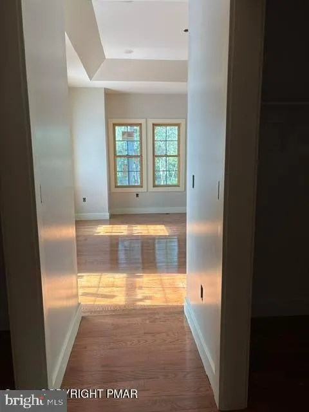
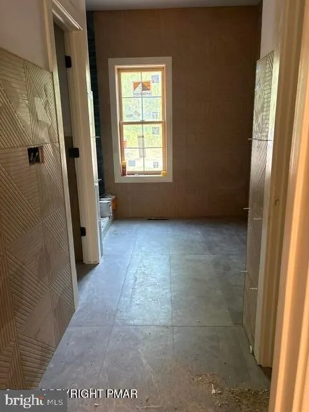
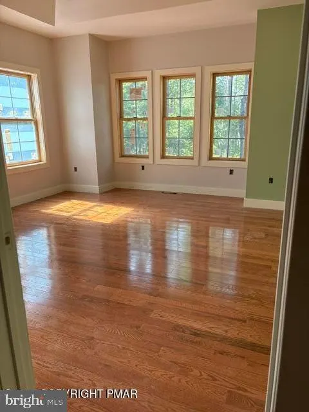
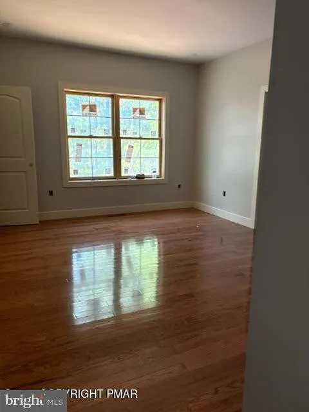
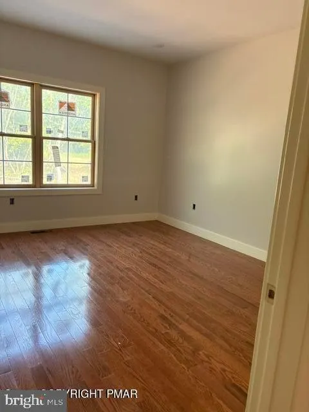
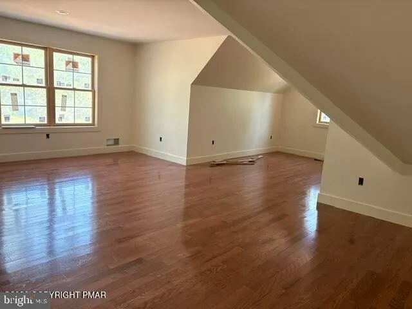
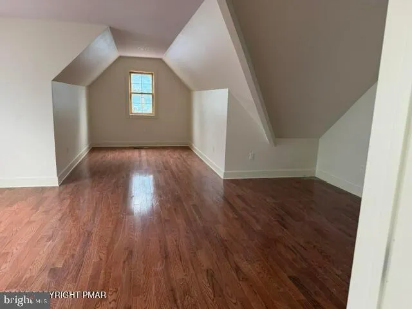
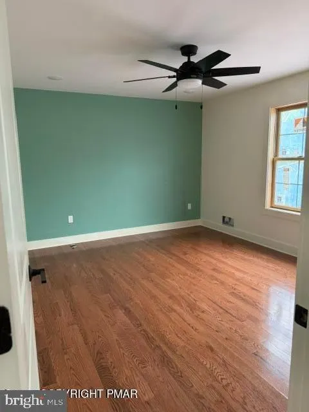
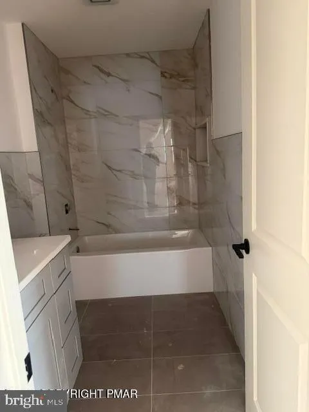
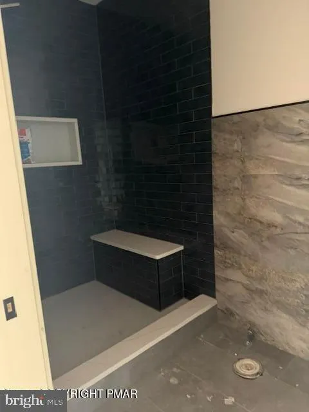
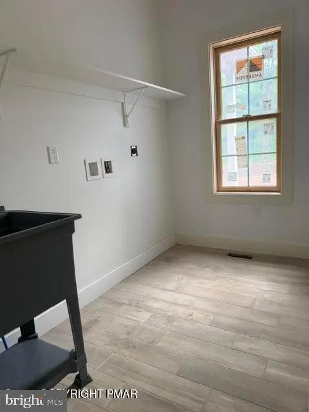
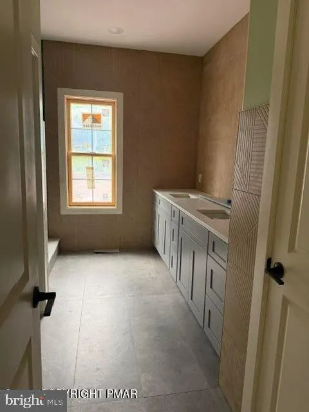
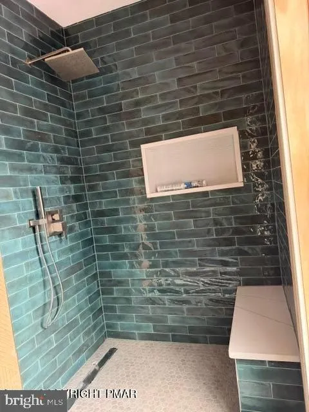
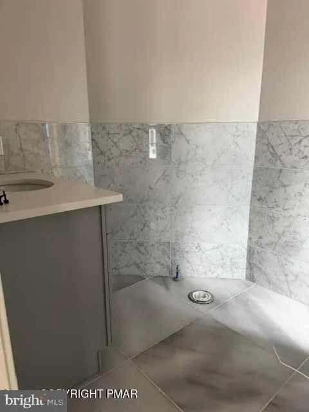
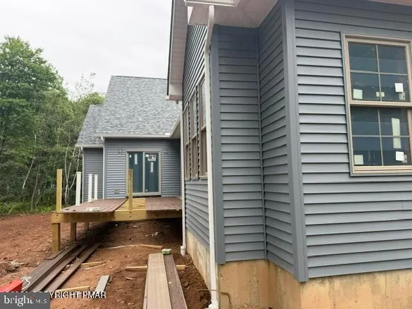
Mountain Retreat designed for living. Currently under construction with high-end upgrades throughout, this stunning 4-bedroom, 3 1/2 bath custom ranch blends luxury, comfort, and versatility in one exceptional package. Thoughtfully designed for modern living, this home features spacious open-concept living areas, a beautiful electric fireplace in the living room, a basement with endless possibilities, a two car garage, and efficient heat pump heating and central air conditioning for year round comfort. What truly sets this home apart is its unique layout. With two beautiful first-floor bedroom suites, there is room for multigenerational living, private guest accommodations, or premium short-term rental appeal. Above the garage, a private second-level suite creates a retreat of its own -- complete with a spacious bedroom, private bathroom, and its own living room -- perfect for extended family, guests, or a luxury Airbnb experience. Set inside an amenity-rich community, everyday living feels like vacation. Residents enjoy access to sparkling lakes, sandy beaches, swimming pools, tennis courts, clubhouse gatherings, and convenient trash pickup -- all creating a true resort-style atmosphere. Location only adds to the appeal. Ideally situated near world-class ski resorts, exciting casinos, shopping, dining, and year-round recreation, this property is perfectly positioned for both personal enjoyment and investment potential. Whether you're searching for a dream primary residence, a vacation getaway, or an income-producing Airbnb opportunity, this home checks every box -- luxury, location, amenities, and unmatched versatility. This isn't just a house under construction -- it's a future destination.
| Price History | |
|---|---|
| 6/30/2026 | Listed $697,500 |
General Features
| Living Area | 3083 |
|---|---|
| Sewer | On Site Septic |
| Heating | Forced Air,Central,Heat Pump(s) |
| Cooling | Central A/C,Ceiling Fan(s) |
| Possession | Settlement |
| Roof | Asphalt,Fiberglass |
| Appliances | Oven/Range - Electric,Microwave,Refrigerator,Dishwasher |
| Zoning | R-1 |
| HOA Fee | 1350.00 |
| Garage Spaces | 2.00 |
| Association Fee Includes | Security Gate,Trash,Road Maintenance,Lawn Maintenance |
| Patio/Porch Features | Deck(s),Porch(es) |
| Architectural Style | Ranch/Rambler |
| Construction Materials | Vinyl Siding |
| School District | POCONO MOUNTAIN |
| Levels | 2 |
| Tax Year | 2025 |
| Ownership | Fee Simple |
| Cool Fuel | Electric |
| Accessibility | Level Entry - Main |
| Assoc Fee Paid Per | Annually |
| County | MONROE |
| New Construction | Yes |
| Property Type | Residential |
| Association Amenities | Security,Club House,Meeting Room,Party Room,Recreational Center,Tennis Courts,Pool - Outdoor,Tot Lots/Playground |
| HOA | Yes |
| Subdivision Name | INDIAN MOUNTAIN LAKES |
| Garage Y/N | Yes |
| Water Access Y/N | No |
| Other Structures | Above Grade,Below Grade |
| Full Baths | 3 |
| Status | ACTIVE |
| Directions | CERTIFIED DEPOSIT ONLY! Completion of the home roughly is during the summer,please call for more details. Property Taxes will reassess once the construction is completed. |
| City | ALBRIGHTSVILLE |
| Senior Community Y/N | No |
| MLS Area | Tunkhannock Twp (13520) |
| Lot Size Units | Square Feet |
| Lot Size Square Feet | 45302.40 |
| Tax Assessed Value | 800.0 |
| Tax Annual Amount | 24.59 |
| Structure Type | Detached |
| Condo/Coop Association fee Y/N | No |
| Bathrooms Full Main Level | 2 |
| Bathrooms Count Main Level | 3.00 |
| Above Grade Unfin SQFT | 3083 |
| Price Per Sq Ft Total AG | 226.24 |
| Acceptable Financing | Cash,Conventional,FHA,USDA,VA |
| Construction Completed Y/N | No |
| Vacation Rental Y/N | No |
| Total SQFT | 7166 |
| Standard Status | Active |
Interior Features
| Interior Amenities | Kitchen - Island,Pantry,Walk-in Closet(s) |
|---|---|
| Heating Fuel | Electric |
| Basement | Full |
| Flooring | Ceramic Tile,Hardwood,Tile/Brick |
| Total Fireplaces | 1 |
| Hot Water | Electric |
| Basement (Y/N) | Yes |
| Heating Y/N | Yes |
| Fireplace Y/N | Yes |
| Above Grade Finished Area | 3083 |
| Half Baths | 1 |
| Central Air Y/N | Yes |
| Total Bedrooms | 4 |
| Main Level Bedrooms | 3 |
| Below Grade Finished Area Unit Type | Square Feet |
| LivingAreaSource | Estimated |
| Below Grade Unfin Area Units | Square Feet |
| Below Grade Unfin SQFT | 1000 |
| Below Grade Unfin SQFT Source | Estimated |
| Below Grade Finished Area Source | Estimated |
| Bedrooms Count All Upper Levels | 1 |
| Bedrooms Count Upper Level 1 | 1 |
| Bathrooms Half Main Level | 1 |
| Bathrooms Full Upper Level 1 | 1 |
| Bathrooms Full All Upper Levels | 1 |
| Bathrooms Count Upper Level 1 | 1.00 |
| Bathrooms Count All Upper Levels | 1 |
| Above Grade Unfin Area Units | Square Feet |
| Above Grade Unfin SQFT Source | Estimated |
| Above Grade Finished Area Source | Estimated |
| Above Grade Finished Area Unit Type | Square Feet |
| Total Baths | 4 |
Exterior Features
| Pool | Yes - Community |
|---|---|
| Lot Features | Rear Yard,Cleared |
| Water Source | Well |
| Total Parking Spaces | 2 |
| Garage Features | Garage Door Opener |
| Type of Parking | Attached Garage,Driveway |
| Foundation Details | Crawl Space,Concrete Perimeter |
| Water View Y/N | No |
| Lot Size Acres | 1.04 |
| Road Surface Type | Paved |
| Lot Size Source | Estimated |
| Waterfront Y/N | No |
| Road Responsibility | Private |
| Navigable Water Y/N | No |
| Water Oriented Y/N | No |
| # of Attached Garage Spaces | 2 |
Amenities
- Foreclosure
- Views
- Short Sale
- New Construction
- Adult 55+
- Lease To Own
- No HOA Fees
- Furnished
- Primary On Main
- Air Conditioning
- Seller Finance
- Green
- Fixer Upper
- Horse
- Golf
- Fireplace
- Deck
- Garage
- Basement
- Pool
Property vs Single Family Average in 18210
Price
Visits
 © BRIGHT, All Rights Reserved
