
Price Reduction - Views - Primary on Main
Address
265 Sundance Road, Effort, PA
Price
$ 319,000
Property Attributes
- MLS#PAMR2006752
- TypeSingle Family
- Listing Status PENDING
- CountyMONROE
- CityEffort
- AreaChestnuthill Twp
- NeighborhoodLenape Hills
- Zip18330
- StyleBi-level
- Year Built1989
- Taxes$ 4123
- Price$ 319,000
- Bedrooms4
- Full Bathrooms2
- Half Bathrooms0
- Sqr Footage2188
- Lot Size0.99 Acres
Data Source:
Bright MLS
Property Description
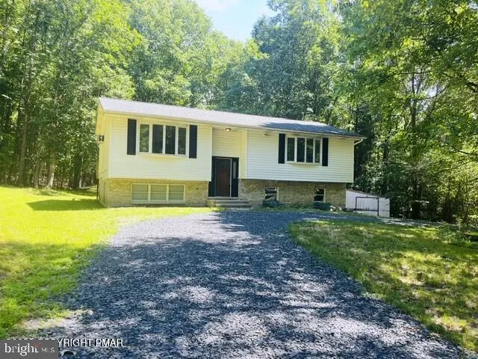
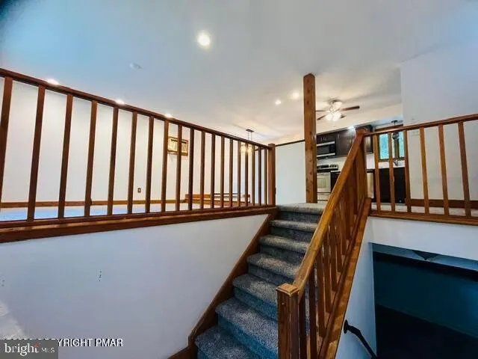
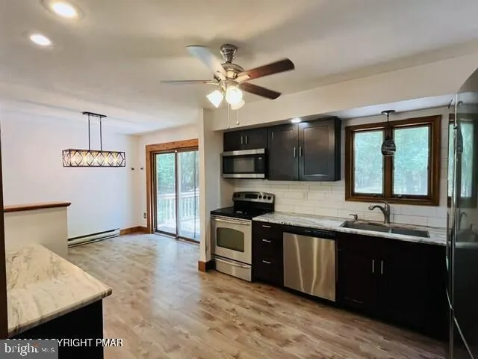
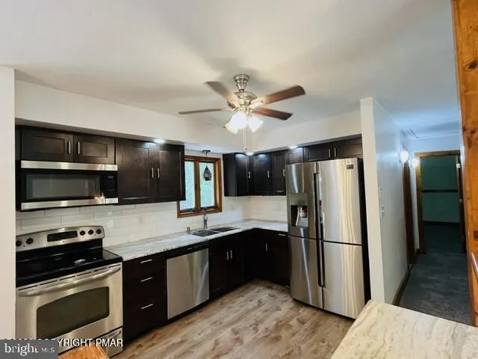
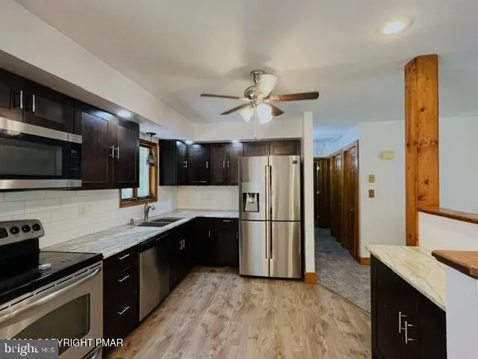
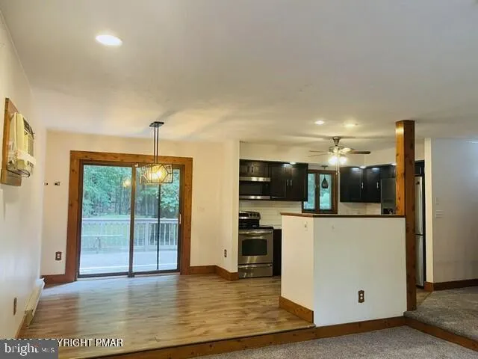
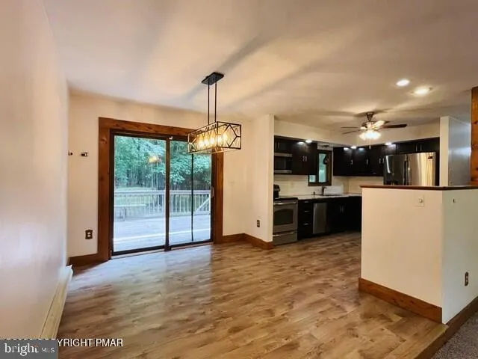
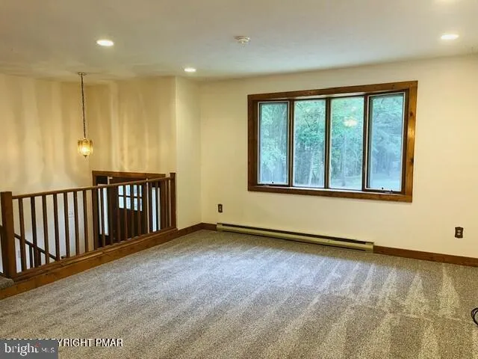
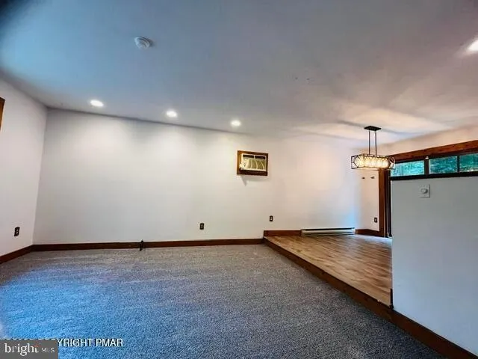
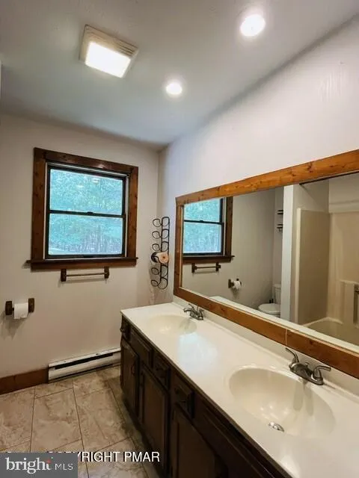
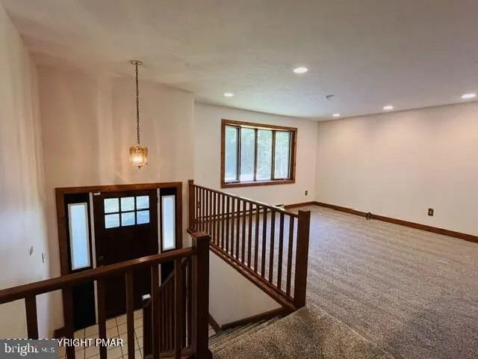
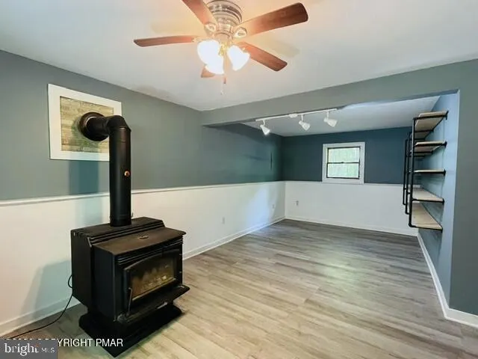
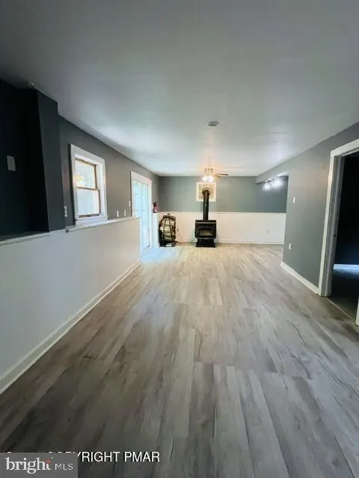
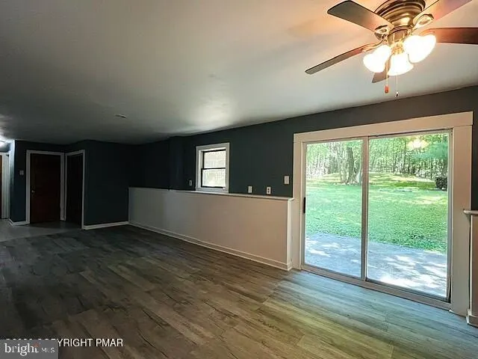
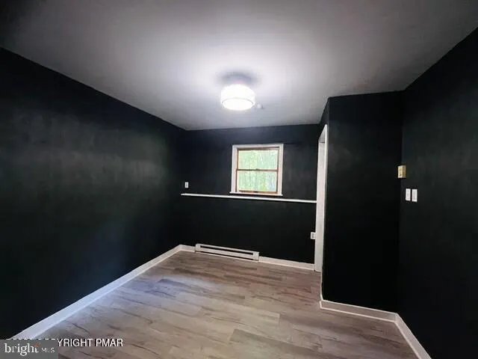
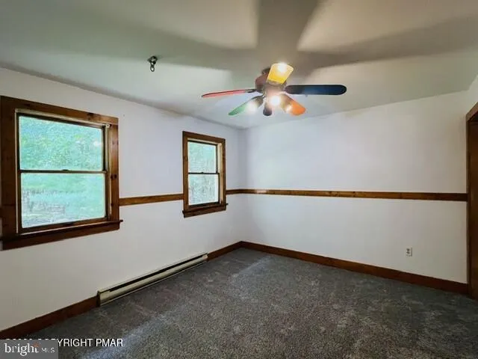
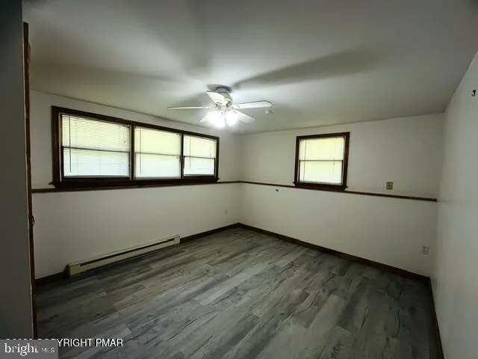
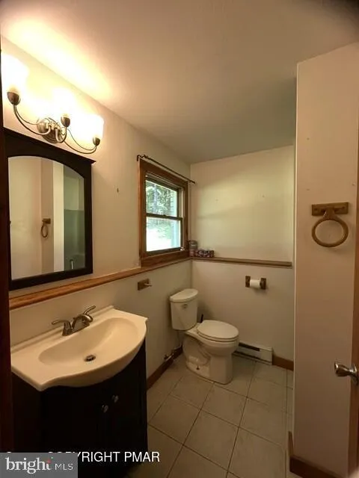
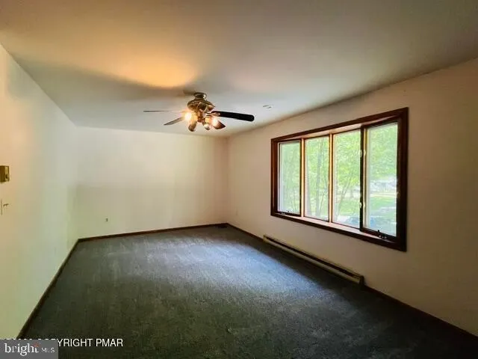
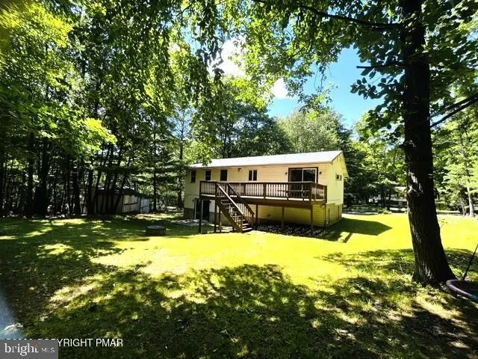
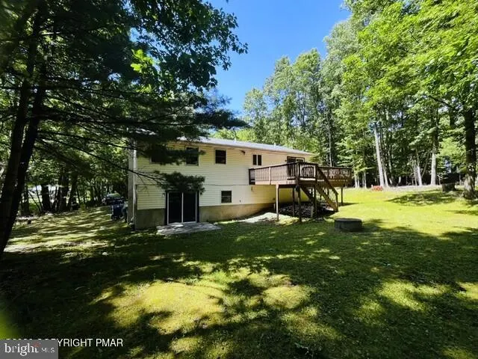
Huge price reduction, motivated sellers! Large 4-bedroom, 2-bath bi-level home with circular driveway, situated on 0.99 wooded acres in Lenape Hills within the Pleasant Valley School District. This light-filled home features an open floor plan, with a primary bedroom offering double closets, a bow window, and a dedicated vanity area. Additional bedrooms are generously sized and provide ample closet space. The spacious lower-level family room features an efficient wood stove for added warmth and comfort, plus a walkout design with sliding glass doors leading directly to the backyard. Additional storage space adds to the home's functionality. Outdoor living is highlight with a 20' x 12' rear deck with built-in seating and peaceful views of the private, tree lined yard. Reasonable Taxes and convenient access to major roadways, shopping, and dining, this move-in-ready home offers comfort, privacy, and value in a great location. All this with low taxes! Call the listing agent to schedule your showing today.
| Price History | |
|---|---|
| 6/22/2026 | Listed $350,000 |
| 7/21/2026 | 2$343,250 |
| 7/30/2026 | 8$319,000 |
General Features
| Living Area | 2188 |
|---|---|
| Sewer | On Site Septic |
| Heating | Baseboard - Electric |
| Cooling | Wall Unit |
| Possession | Settlement |
| Roof | Asphalt,Fiberglass |
| Appliances | Oven/Range - Electric,Refrigerator,Icemaker,Dishwasher,Microwave |
| Zoning | R1 |
| HOA Fee | 625.00 |
| Association Fee Includes | Road Maintenance |
| Patio/Porch Features | Deck(s) |
| Architectural Style | Bi-level |
| Construction Materials | Vinyl Siding |
| School District | PLEASANT VALLEY |
| Year Built | 1989 |
| Levels | 2 |
| Tax Year | 2025 |
| Ownership | Fee Simple |
| Cool Fuel | Electric |
| Accessibility | Level Entry - Main |
| Assoc Fee Paid Per | Annually |
| County | MONROE |
| New Construction | No |
| Property Type | Residential |
| Association Amenities | Club House |
| HOA | Yes |
| Subdivision Name | LENAPE HILLS |
| Garage Y/N | No |
| Water Access Y/N | No |
| Other Structures | Above Grade,Below Grade |
| Full Baths | 2 |
| Status | PENDING |
| Directions | Route 115 to Evergreen Hollow Road make a right on right on Natchez Road,left on Comanche Pines Road,right on Sundance Road follow around the corner and the home is on the right side of the road. see |
| City | EFFORT |
| Senior Community Y/N | No |
| MLS Area | Chestnuthill Twp (13502) |
| Lot Size Units | Square Feet |
| Lot Size Square Feet | 43124.00 |
| Tax Assessed Value | 121220.0 |
| Tax Annual Amount | 4123.0 |
| Structure Type | Detached |
| Condo/Coop Association fee Y/N | No |
| Bathrooms Full Main Level | 1 |
| Bathrooms Count Main Level | 1.00 |
| Price Per Sq Ft Total AG | 281.8 |
| Acceptable Financing | Cash,Conventional,FHA,USDA,VA |
| Vacation Rental Y/N | No |
| Total SQFT | 2188 |
| Standard Status | Pending |
| Year Built Source | Assessor |
| Legal Subdivision | LENAPE HILLS |
| Tax Lot | 55 |
Interior Features
| Heating Fuel | Electric |
|---|---|
| Basement | Full |
| Flooring | Carpet,Laminated,Tile/Brick |
| Hot Water | Electric |
| Basement (Y/N) | Yes |
| Heating Y/N | Yes |
| Fireplace Y/N | No |
| Above Grade Finished Area | 1132 |
| Central Air Y/N | No |
| Total Bedrooms | 4 |
| Below Grade Finished Area | 1056 |
| Main Level Bedrooms | 2 |
| Below Grade Finished Area Unit Type | Square Feet |
| LivingAreaSource | Assessor |
| Below Grade Unfin Area Units | Square Feet |
| Below Grade Unfin SQFT Source | Assessor |
| Below Grade Finished Area Source | Assessor |
| Bedrooms Count All Lower Levels | 2 |
| Bedrooms Count Lower Level 1 | 2 |
| Bathrooms Full Lower Level 1 | 1 |
| Bathrooms Full All Lower Levels | 1 |
| Bathrooms Count Lower Level 1 | 1.00 |
| Bathrooms Count All Lower Levels | 1 |
| Above Grade Unfin Area Units | Square Feet |
| Above Grade Unfin SQFT Source | Estimated |
| Above Grade Finished Area Source | Assessor |
| Above Grade Finished Area Unit Type | Square Feet |
| Total Baths | 2 |
Exterior Features
| Pool | No Pool |
|---|---|
| Lot Features | Cleared |
| Water Source | Well |
| Type of Parking | Driveway,Off Street |
| Land Use Code | 163 |
| Foundation Details | Permanent |
| Water View Y/N | No |
| Lot Dimensions | 0.00 x 0.00 |
| Lot Size Acres | 0.99 |
| Lot Size Source | Assessor |
| Waterfront Y/N | No |
| Door Features | Sliding Glass |
| Navigable Water Y/N | No |
| Water Oriented Y/N | No |
| LotDimensionsSource | Assessor |
Amenities
- Foreclosure
- Views
- Short Sale
- New Construction
- Adult 55+
- Lease To Own
- No HOA Fees
- Furnished
- Primary On Main
- Air Conditioning
- Seller Finance
- Green
- Fixer Upper
- Horse
- Golf
- Fireplace
- Deck
- Garage
- Basement
- Pool
Property vs Single Family Average in 18330
Price
Taxes
Year Built
Visits
 © BRIGHT, All Rights Reserved
