
Price Reduction - Views - Primary on Main
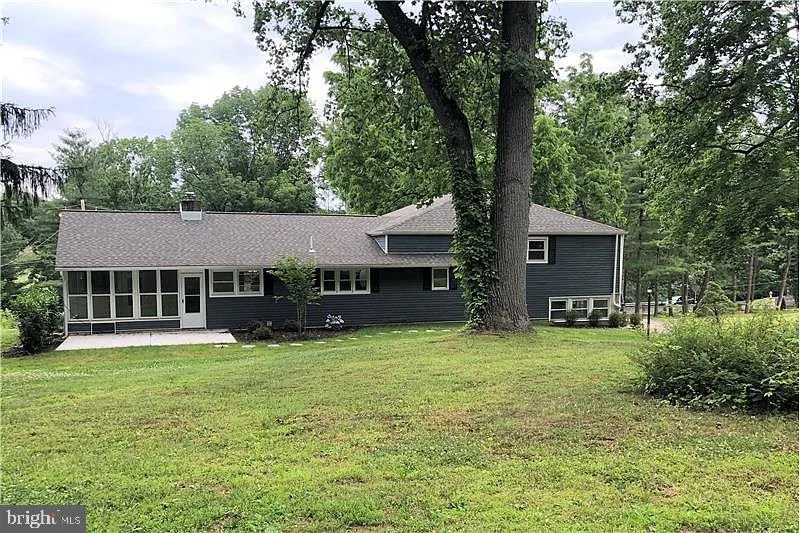
Address
1778 Old Welsh Road, Huntingdon Valley, PA
Price
$ 579,000
Property Attributes
- MLS#PAMC2185296
- TypeSingle Family
- Listing Status ACTIVE
- CountyMONTGOMERY
- CityHuntingdon Valley
- AreaAbington Twp
- NeighborhoodHuntingdon Valley
- Zip19006
- StyleSplit Level
- Year Built1955
- Taxes$ 12626
- Price$ 579,000
- Bedrooms4
- Full Bathrooms2
- Half Bathrooms1
- Sqr Footage2484
- Lot Size0.97 Acres
Data Source:
Bright MLS
Property Description
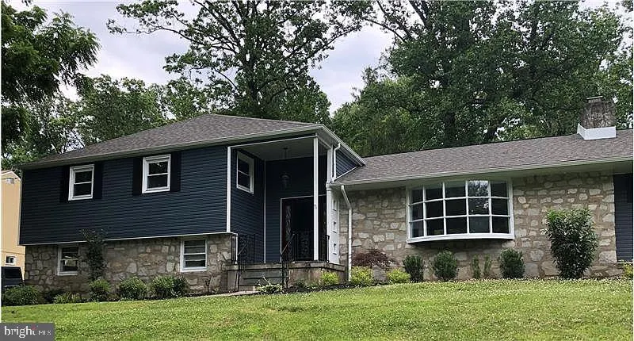
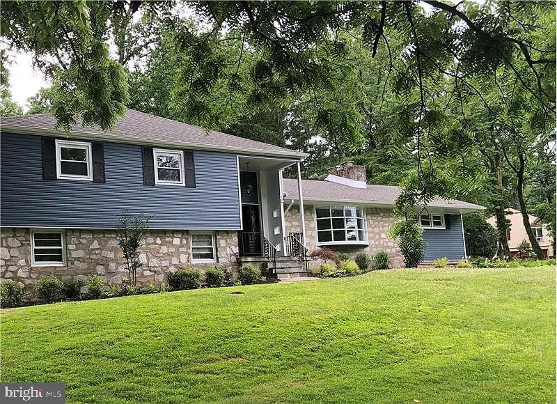
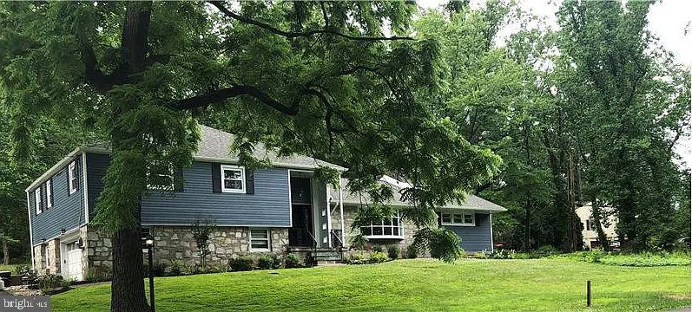
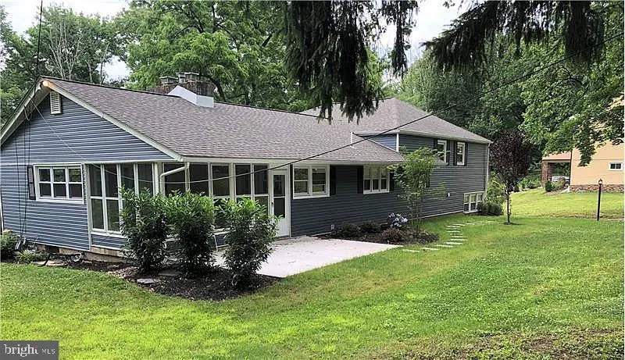
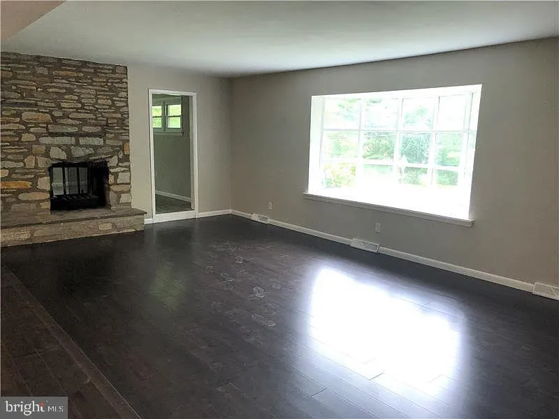
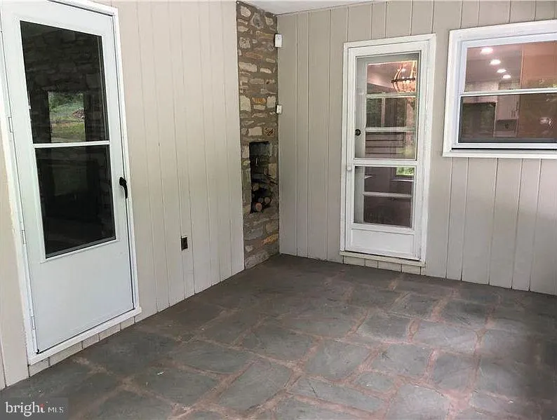
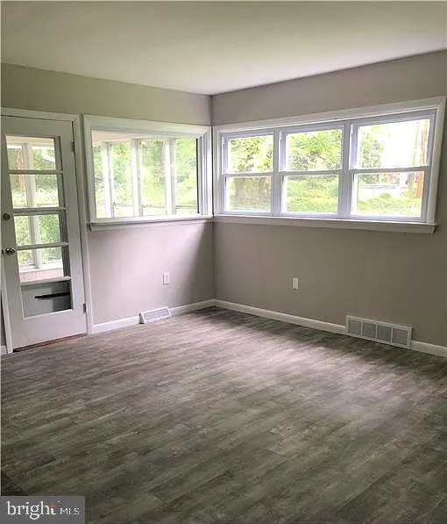
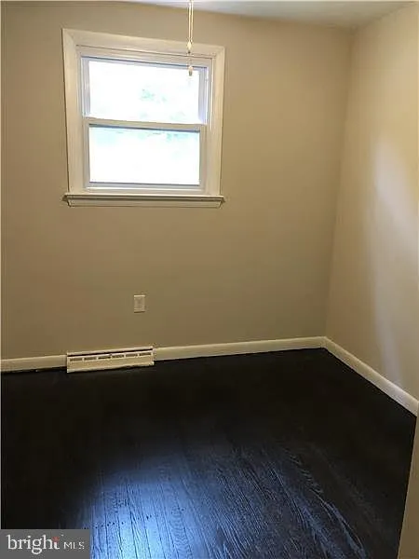
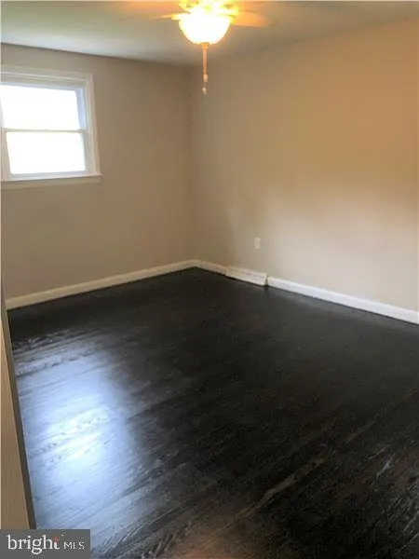
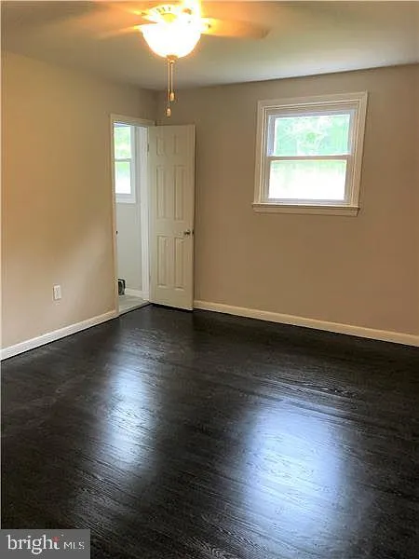
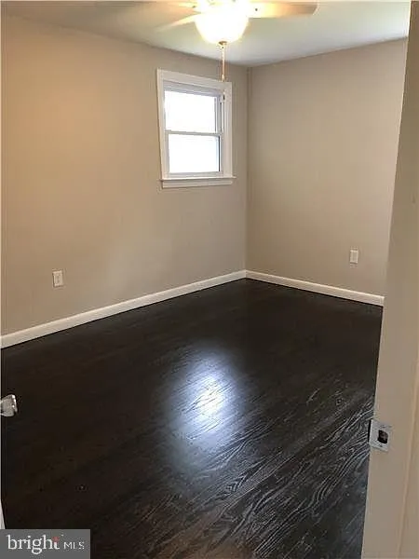
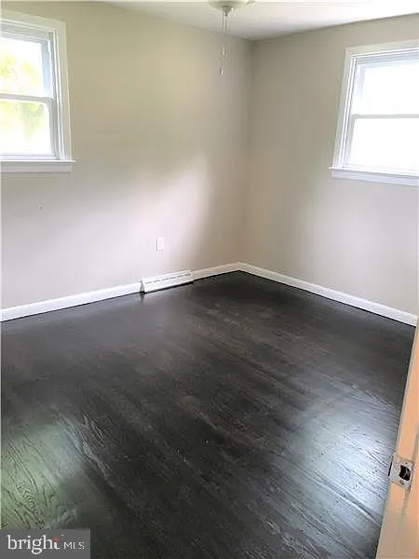
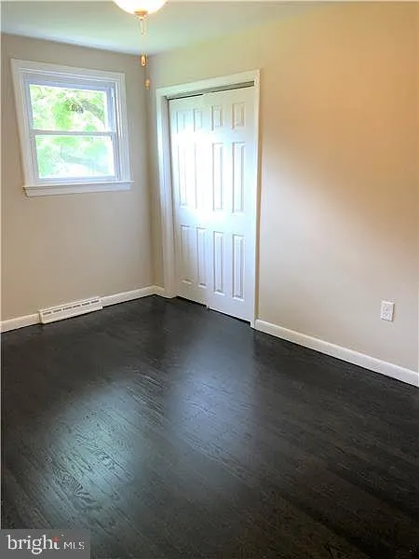
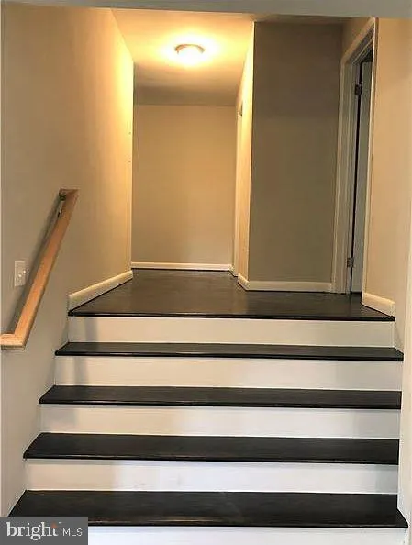
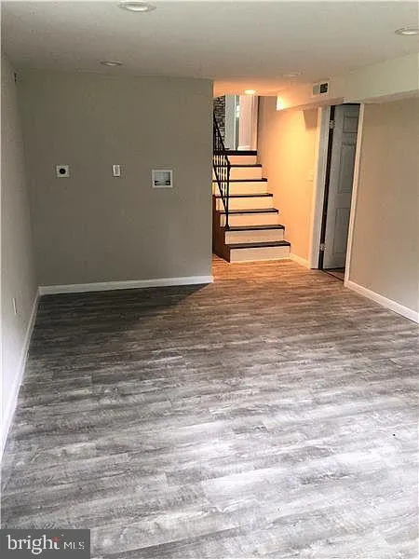
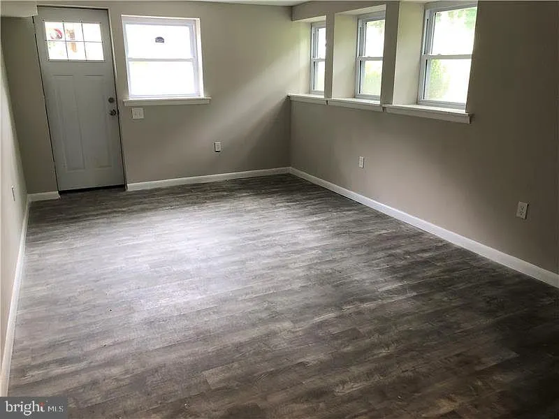
Completely renovated and move-in ready, this beautifully updated 4-bedroom, 2.5-bath split-level sits on just under an acre of mature, professionally landscaped grounds in the popular Brentwood Manor neighborhood and the award-winning Abington SD. Comprehensive 2019 renovation, the home boasts a new roof, a new high-efficiency heating system with newly added gas service, central air conditioning, an all-new gourmet kitchen with crisp white cabinetry and updated appliances, and all-new bathrooms. The first floor was opened into one expansive great room anchored by a dramatic stone wood-burning fireplace, flowing seamlessly into the dining area and bright eat-in kitchen ideal for both everyday living and effortless entertaining. A welcoming entry foyer, an oversized private office, and a glass-enclosed sunroom that opens onto a new flagstone patio add wonderful flexibility and charm, with serene views of the surrounding greenery and wildlife. Upstairs, the tranquil primary suite features a brand-new custom en-suite bath, along with three additional generously sized bedrooms and a full hall bath. The dry, high-ceilinged basement spans the entire footprint of the home, delivering tremendous storage and expansion potential, while a convenient main-level bonus room with a stylish half bath and lower-level laundry round out the thoughtful layout. An oversized two-car attached garage with direct interior access, plus two private driveways, provide ample parking. Perfectly positioned minutes from Huntingdon Valley Country Club, premier shopping and dining, top hospitals, parks and walk/bike trails, and major commuter routes, this turnkey home is a rare blend of elegance, comfort, and an unbeatable location.
| High School |
|---|
| Abington Senior High School |
| Price History | |
|---|---|
| 6/25/2026 | Listed $699,000 |
| 7/13/2026 | 6$659,000 |
| 7/20/2026 | 5$629,000 |
| 7/29/2026 | 4$609,000 |
| 8/10/2026 | 2$599,000 |
| 8/17/2026 | 4$579,000 |
General Features
| Living Area | 2484 |
|---|---|
| Sewer | Public Sewer |
| Heating | 90% Forced Air |
| Cooling | Central A/C |
| Possession | Settlement |
| Roof | Shingle |
| Appliances | Dishwasher,Disposal,Dryer,Water Heater,Refrigerator,Oven/Range - Electric,Washer |
| Zoning | RESIDENTIAL |
| Garage Spaces | 2.00 |
| Architectural Style | Split Level |
| Security Features | Fire Detection System |
| Construction Materials | Frame |
| School District | ABINGTON |
| Exclusions | n/a |
| Year Built | 1955 |
| Levels | 3 |
| Tax Year | 2025 |
| Ownership | Fee Simple |
| Cool Fuel | Electric |
| Accessibility | None |
| County | MONTGOMERY |
| New Construction | No |
| Property Type | Residential |
| HOA | No |
| Subdivision Name | HUNTINGDON VALLEY |
| Garage Y/N | Yes |
| Water Access Y/N | No |
| Other Structures | Above Grade,Below Grade |
| Full Baths | 2 |
| Status | ACTIVE |
| Directions | From PA-611,head east on Old Welsh Road. The property will be on your right just past Edge Hill Road. |
| City | HUNTINGDON VALLEY |
| Senior Community Y/N | No |
| MLS Area | Abington Twp (10630) |
| Lot Size Units | Square Feet |
| Lot Size Square Feet | 42400.00 |
| Tax Assessed Value | 249180.0 |
| Tax Annual Amount | 12626.0 |
| Structure Type | Detached |
| Condo/Coop Association fee Y/N | No |
| Bathrooms Full Main Level | 2 |
| Bathrooms Count Main Level | 3.00 |
| Price Per Sq Ft Total AG | 265.11 |
| Acceptable Financing | Cash,Conventional,FHA,VA |
| Vacation Rental Y/N | No |
| Total SQFT | 2484 |
| Standard Status | Active |
| Year Built Source | Assessor |
| Tax Lot | 021 |
Interior Features
| Interior Amenities | Built-Ins |
|---|---|
| Heating Fuel | Natural Gas |
| Basement | Full |
| Flooring | Wood |
| Total Fireplaces | 2 |
| Fireplace Features | Stone |
| Hot Water | Natural Gas |
| Basement (Y/N) | Yes |
| Heating Y/N | Yes |
| Fireplace Y/N | Yes |
| Above Grade Finished Area | 2184 |
| Half Baths | 1 |
| Central Air Y/N | Yes |
| Total Bedrooms | 4 |
| Below Grade Finished Area | 300 |
| Main Level Bedrooms | 4 |
| Below Grade Finished Area Unit Type | Square Feet |
| LivingAreaSource | Assessor |
| Laundry Type | Lower Floor |
| Below Grade Unfin Area Units | Square Feet |
| Below Grade Unfin SQFT Source | Assessor |
| Below Grade Finished Area Source | Assessor |
| Bathrooms Half Main Level | 1 |
| Above Grade Finished Area Source | Assessor |
| Above Grade Finished Area Unit Type | Square Feet |
| Total Baths | 3 |
Exterior Features
| Pool | No Pool |
|---|---|
| Water Source | Public |
| Inclusions | All fixtures and fittings attached to the Property - there is also a gas power tractor included and a electric lawn mower included |
| Total Parking Spaces | 2 |
| Garage Features | Garage - Front Entry,Inside Access,Oversized,Garage Door Opener |
| Type of Parking | Attached Garage,Driveway |
| Land Use Code | 1101 |
| Foundation Details | Concrete Perimeter |
| Spa | No |
| Water View Y/N | No |
| Lot Dimensions | 353.00 x 0.00 |
| Lot Size Acres | 0.97 |
| Lot Size Source | Assessor |
| Waterfront Y/N | No |
| Land Assessed Value | 0.00 |
| Navigable Water Y/N | No |
| Water Oriented Y/N | No |
| # of Attached Garage Spaces | 2 |
| LotDimensionsSource | Assessor |
Amenities
- Foreclosure
- Views
- Short Sale
- New Construction
- Adult 55+
- Lease To Own
- No HOA Fees
- Furnished
- Primary On Main
- Air Conditioning
- Seller Finance
- Green
- Fixer Upper
- Horse
- Golf
- Fireplace
- Deck
- Garage
- Basement
- Pool
Property vs Single Family Average in 19006
Price
Taxes
Year Built
Visits
In The Neighborhood
Primary On Main
Huntingdon Valley
$ 559,000
- Type
- Single Family
- Size
- 1,508 SqFt
- Rooms
- 3 Beds + 2 Baths
Primary On Main
Huntingdon Valley
$ 318,000
- Type
- Single Family
- Size
- 1,236 SqFt
- Rooms
- 1 Beds + 2 Baths
Primary On Main
Huntingdon Valley
$ 770,000
- Type
- Single Family
- Size
- 2,800 SqFt
- Rooms
- 5 Beds + 3 Baths
Primary On Main
Huntingdon Valley
$ 1,350,000
- Type
- Single Family
- Size
- 5,600 SqFt
- Rooms
- 6 Beds + 5 Baths
 © BRIGHT, All Rights Reserved
