
Price Reduction - Primary on Main
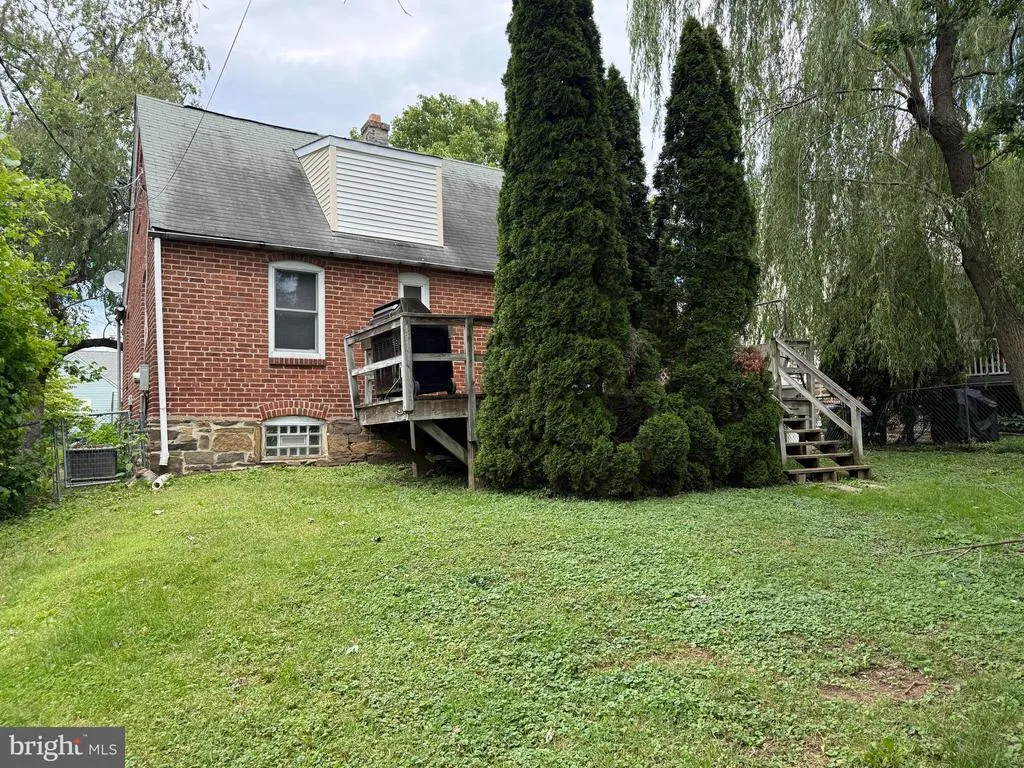
Address
35 James Road, Hatboro, PA
Price
$ 358,900
Property Attributes
- MLS#PAMC2184976
- TypeSingle Family
- Listing Status ACTIVE
- CountyMONTGOMERY
- CityHatboro
- AreaHatboro Boro
- Zip19040
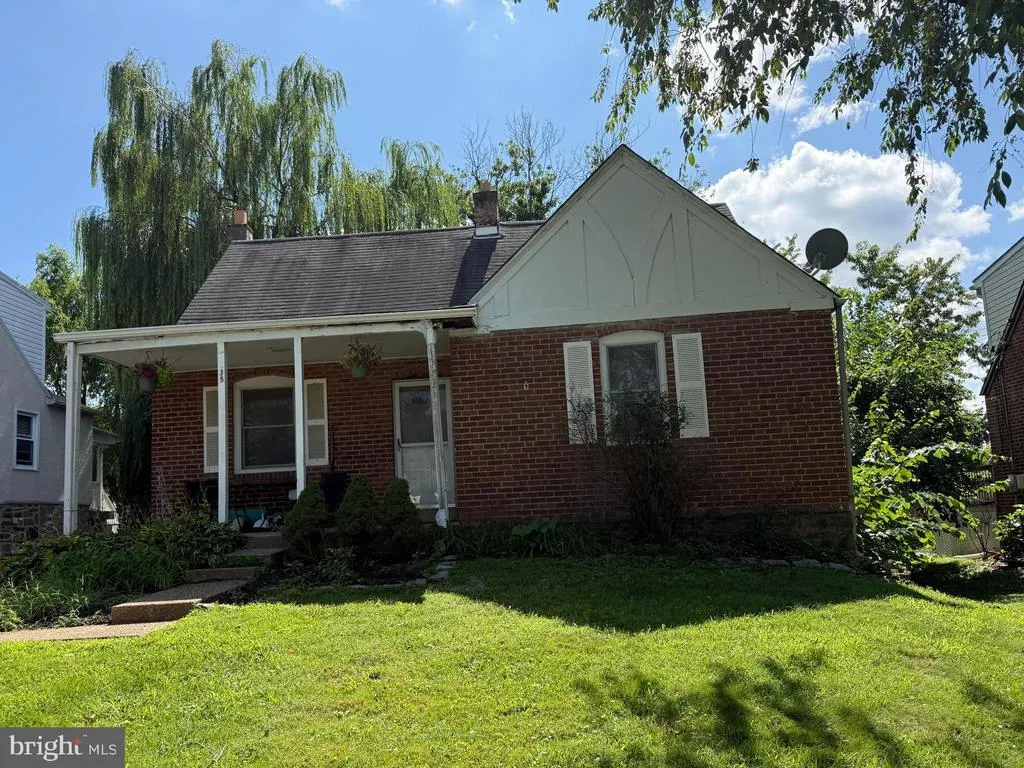
- StyleCape Cod
- Year Built1942
- Taxes$ 6006
- Price$ 358,900
- Bedrooms2
- Full Bathrooms1
- Half Bathrooms0
- Sqr Footage1110
- Lot Size0.12 Acres
Data Source:
Bright MLS
Property Description
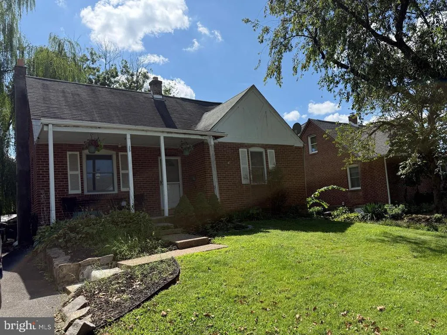
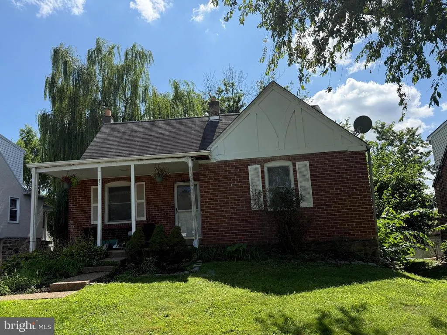
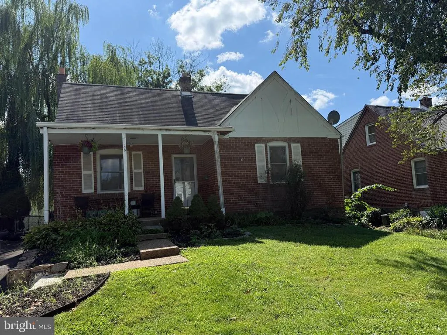
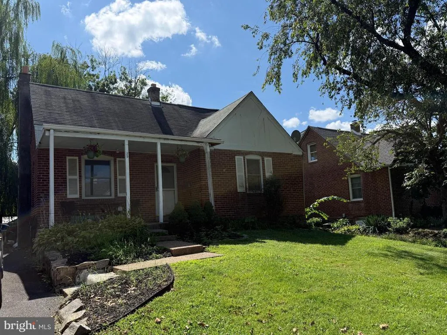
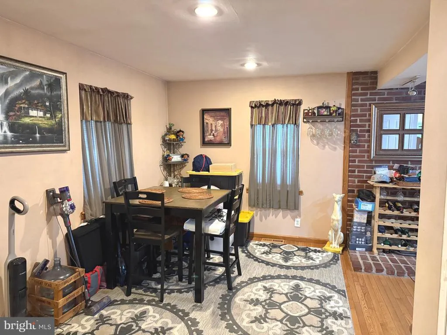
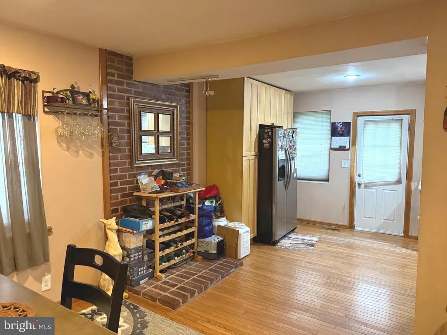
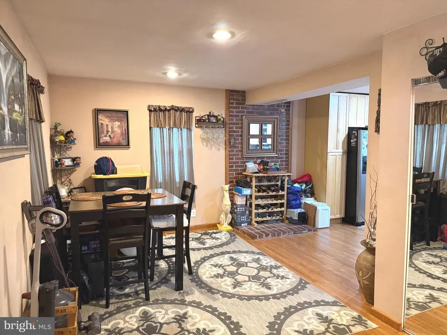
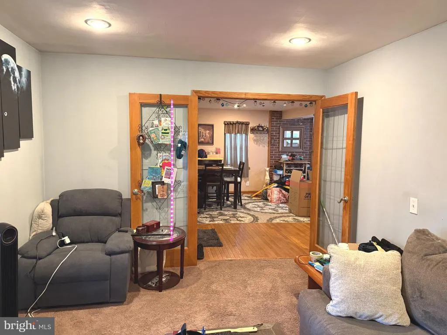
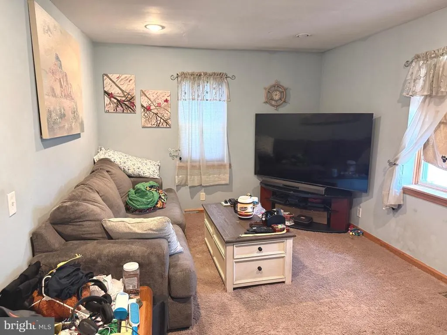
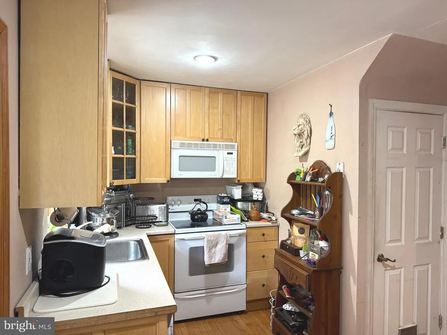
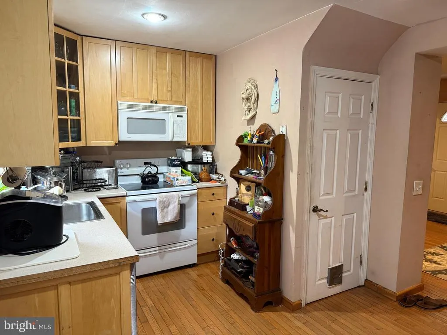
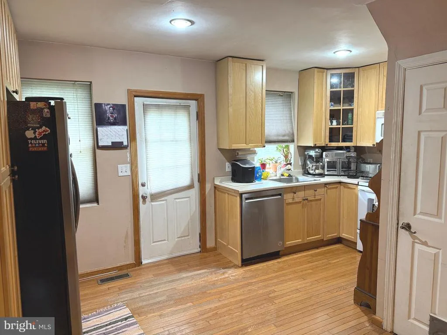
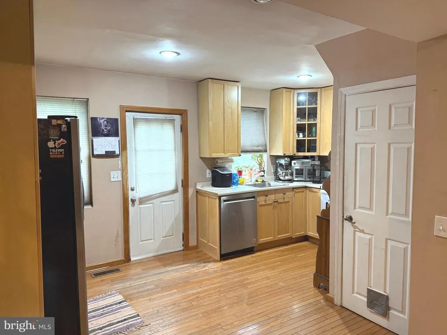
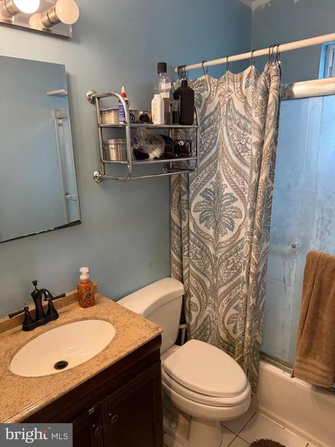
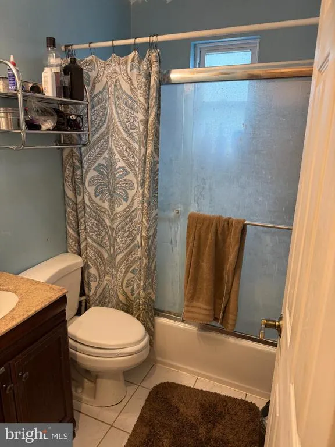
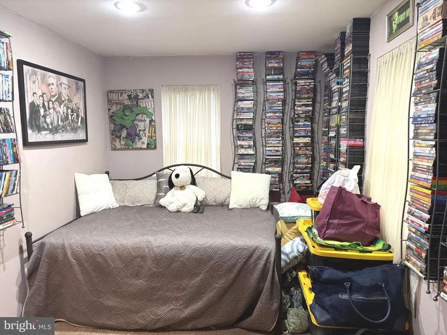
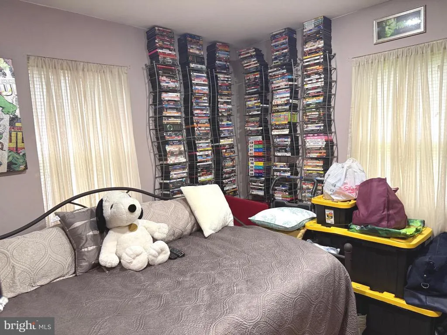
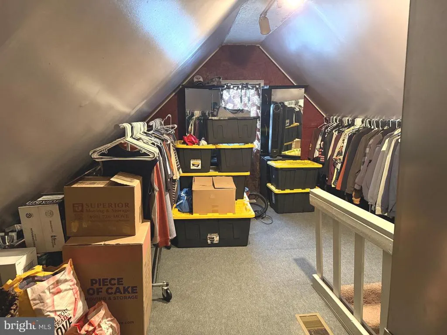
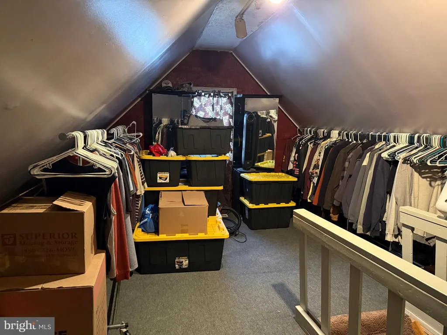
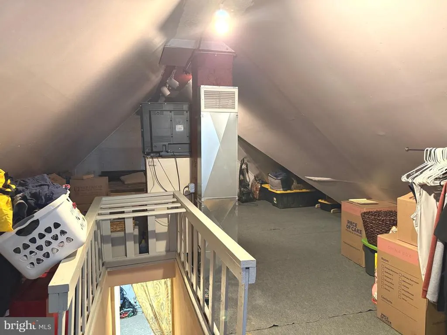
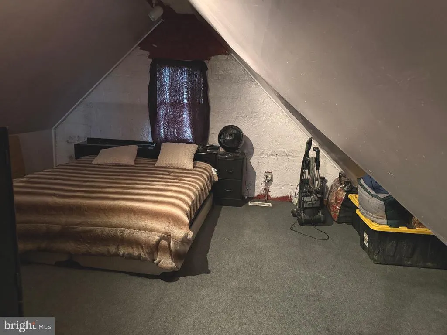
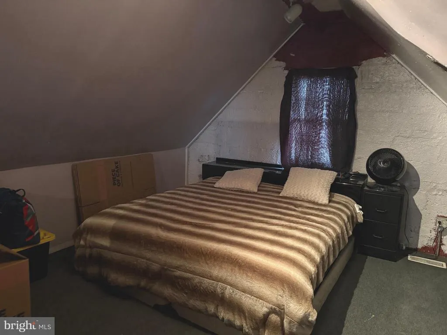
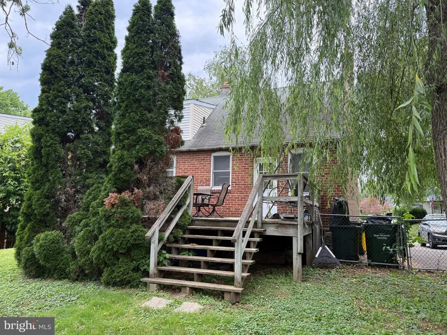
This charming Cape Cod-style home, built in 1942, presents an excellent investment opportunity with its solid brick construction and average condition, allowing for potential value enhancement through updates. The property features two bedrooms and a full bathroom, making it suitable for a variety of rental scenarios. The current owner changed the third bedroom to a den, but it could easily be converted back, depending on your needs. The eat-in kitchen is equipped with a built-in microwave, providing a functional space for meal preparation. The full, unfinished basement offers ample storage or the potential for future expansion, which could significantly increase rental income or resale value. Set on a level 0.12-acre lot, the property includes a rear yard, ideal for outdoor activities or landscaping enhancements. The driveway accommodates two vehicles, ensuring convenient parking for tenants or guests. With no association fees and no pool maintenance, this property minimizes ongoing costs, maximizing cash flow for investors. The porch adds curb appeal and outdoor living space, appealing to potential renters looking for comfort and charm. This property is strategically positioned for long-term appreciation, making it a smart addition to any investment portfolio. With the right updates, this home can yield substantial returns, whether through rental income or resale. Don't miss the chance to capitalize on this promising investment opportunity.
| Price History | |
|---|---|
| 6/20/2026 | Listed $379,900 |
| 7/17/2026 | 2$374,500 |
| 8/10/2026 | 5$359,500 |
| 8/23/2026 | 1$358,900 |
General Features
| Living Area | 1110 |
|---|---|
| Sewer | Public Sewer |
| Heating | Forced Air |
| Cooling | Central A/C |
| Possession | 0-30 Days CD,31-60 Days CD |
| Roof | Asphalt |
| Appliances | Built-In Microwave |
| Zoning | RES |
| Patio/Porch Features | Porch(es) |
| Architectural Style | Cape Cod |
| Construction Materials | Brick |
| School District | UPPER MORELAND |
| Year Built | 1942 |
| Electric | 200+ Amp Service |
| Levels | 1.5 |
| Tax Year | 2026 |
| Ownership | Fee Simple |
| Cool Fuel | Electric |
| Accessibility | None |
| County | MONTGOMERY |
| New Construction | No |
| Property Type | Residential |
| HOA | No |
| Subdivision Name | NONE AVAILABLE |
| Garage Y/N | No |
| Water Access Y/N | No |
| Other Structures | Above Grade |
| Total Rooms | 5 |
| Full Baths | 1 |
| Status | ACTIVE |
| Directions | Blair Mill to James |
| City | HATBORO |
| Senior Community Y/N | No |
| MLS Area | Hatboro Boro (10608) |
| Lot Size Units | Square Feet |
| Lot Size Square Feet | 5241.00 |
| Tax Assessed Value | 110470.0 |
| Tax Annual Amount | 6006.0 |
| Home Warranty Y/N | No |
| Property Condition | Average |
| Structure Type | Detached |
| Condo/Coop Association fee Y/N | No |
| Bathrooms Full Main Level | 1 |
| Bathrooms Count Main Level | 1.00 |
| Price Per Sq Ft Total AG | 323.33 |
| Acceptable Financing | Conventional,VA,FHA 203(b) |
| Historic Y/N | No |
| Lease Considered Y/N | No |
| Vacation Rental Y/N | No |
| Total SQFT | 1110 |
| Standard Status | Active |
| Year Built Source | Estimated |
| Association Recreation Fee | No |
Interior Features
| Interior Amenities | Kitchen - Eat-In |
|---|---|
| Heating Fuel | Natural Gas |
| Basement | Full,Unfinished |
| Hot Water | Natural Gas |
| Basement (Y/N) | Yes |
| Heating Y/N | Yes |
| Fireplace Y/N | No |
| Above Grade Finished Area | 1110 |
| Central Air Y/N | Yes |
| Total Bedrooms | 2 |
| Room Type | Living Room,Primary Bedroom,Kitchen,Bedroom 1 |
| Main Level Bedrooms | 1 |
| LivingAreaSource | Estimated |
| Laundry Type | Basement |
| Bedrooms Count All Upper Levels | 1 |
| Bedrooms Count Upper Level 1 | 1 |
| Bathrooms Count Upper Level 1 | 0.00 |
| Above Grade Finished Area Source | Estimated |
| Above Grade Finished Area Unit Type | Square Feet |
| Total Baths | 1 |
Exterior Features
| Pool | No Pool |
|---|---|
| Lot Features | Level,Rear Yard |
| Water Source | Public |
| Inclusions | All appliances and shed |
| Total Parking Spaces | 2 |
| Type of Parking | Driveway |
| Foundation Details | Block |
| Spa | No |
| Water View Y/N | No |
| Lot Size Acres | 0.12 |
| Lot Size Source | Estimated |
| Waterfront Y/N | No |
| Navigable Water Y/N | No |
| Water Oriented Y/N | No |
Room Details
| Room | Dimensions | Level | Flooring | Details |
|---|---|---|---|---|
| Bedroom 1 | 9 X 13 | Main | ||
| Bedroom 1 | Upper 1 | |||
| Kitchen | 16 X 10 | Main | Kitchen - Electric Cooking | |
| Living Room | 17 X 11 | Main | ||
| Primary Bedroom | Unspecified | |||
| Primary Bedroom | 15 X 11 | Main |
Amenities
- Foreclosure
- Views
- Short Sale
- New Construction
- Adult 55+
- Lease To Own
- No HOA Fees
- Furnished
- Primary On Main
- Air Conditioning
- Seller Finance
- Green
- Fixer Upper
- Horse
- Golf
- Fireplace
- Deck
- Garage
- Basement
- Pool
Property vs Single Family Average in 19040
Price
Taxes
Year Built
Visits
 © BRIGHT, All Rights Reserved
