
Views - Golf Course - Primary on Main
Address
18 Putter Lane, Pottstown, PA
Price
$ 1,099,000
Property Attributes
- MLS#PAMC2182146
- TypeSingle Family
- Listing Status ACTIVE
- CountyMONTGOMERY
- CityPottstown
- AreaLower Pottsgrove Twp
- NeighborhoodRavens Claw
- Zip19464
- StyleColonial
- Year Built2006
- Taxes$ 13996
- Price$ 1,099,000
- Bedrooms5
- Full Bathrooms5
- Half Bathrooms1
- Sqr Footage5149
- Lot Size0.89 Acres
Data Source:
Bright MLS
Property Description
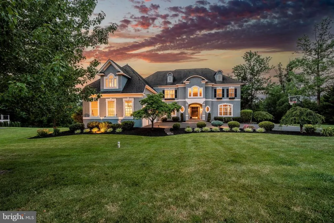
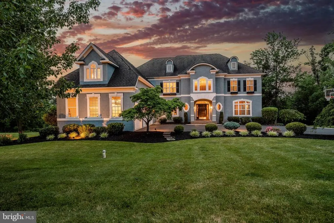
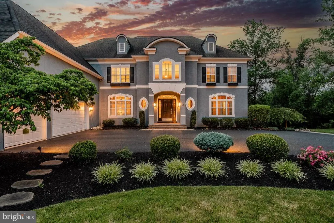
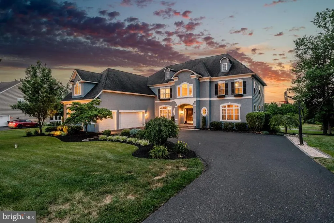
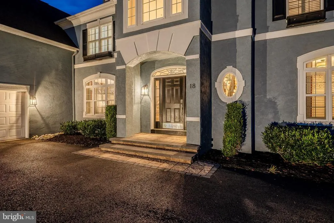
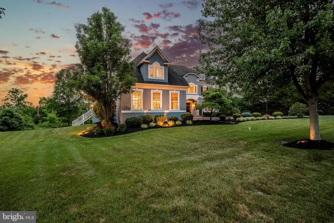
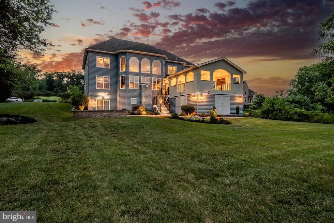
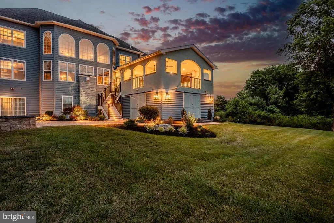
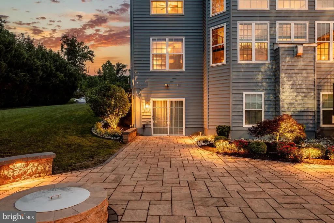
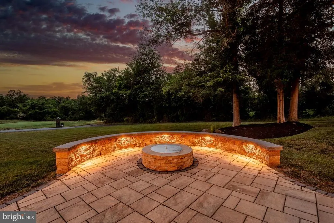
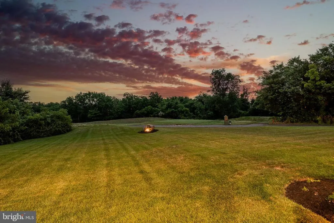
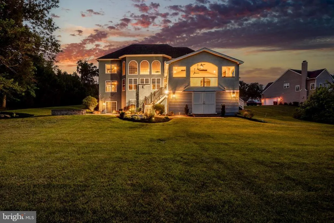
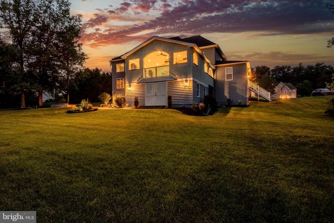
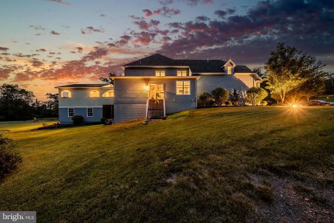
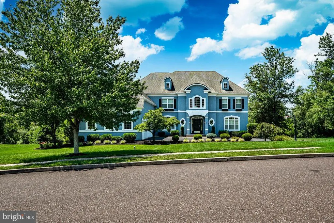
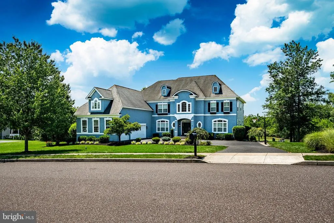
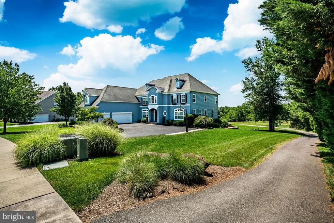
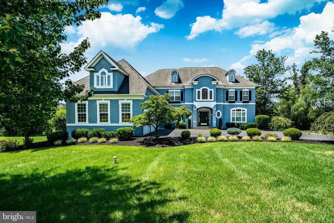
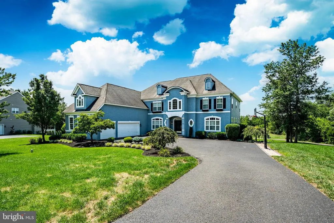
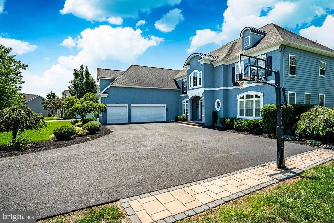
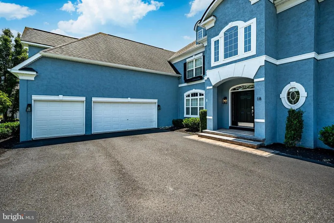
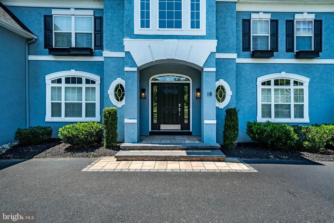
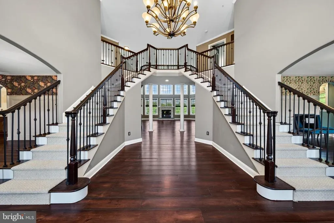
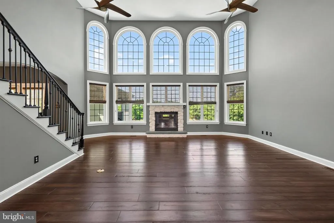
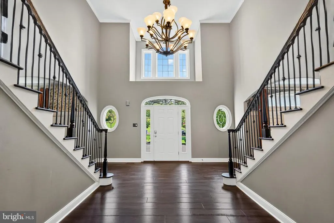
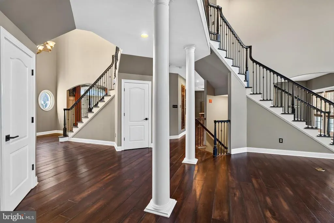
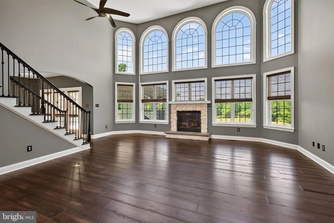
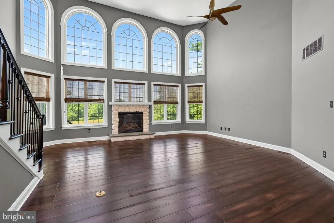
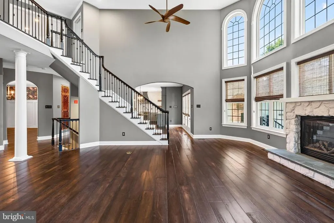
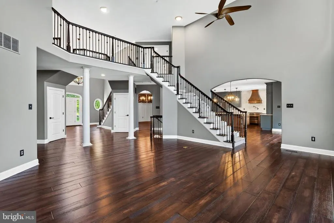
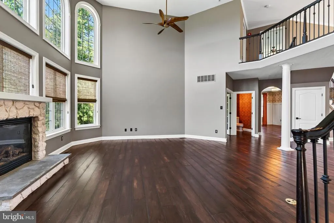
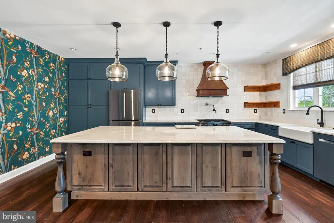
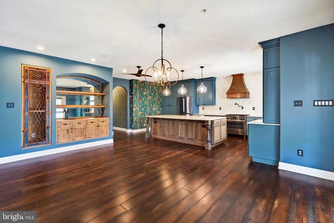
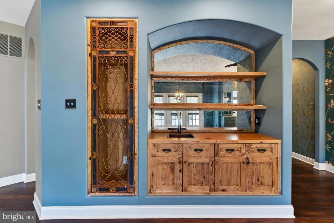
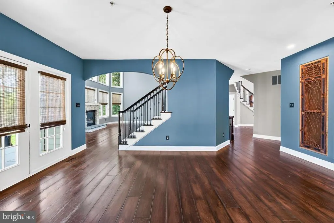
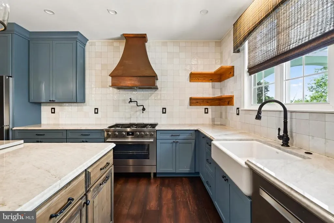
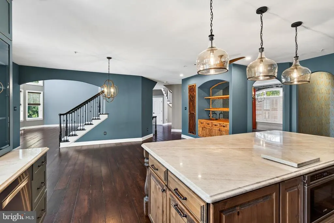
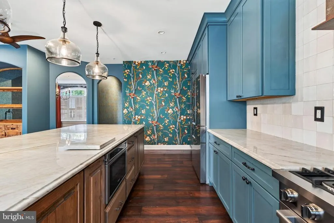
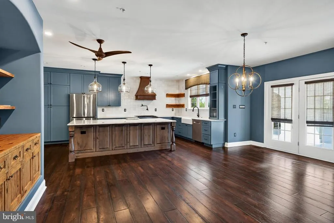
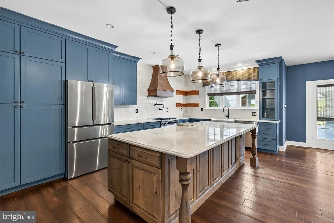
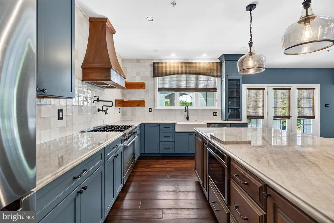
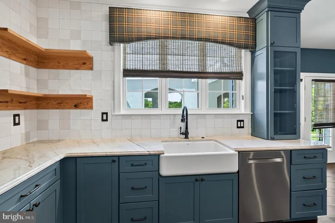
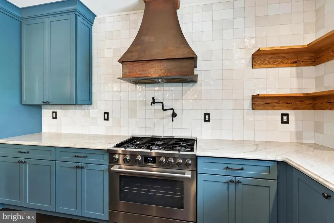
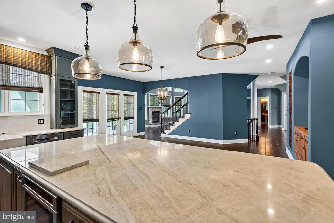
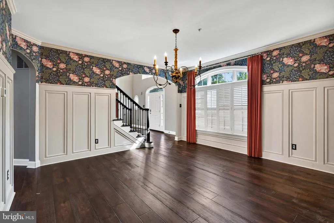
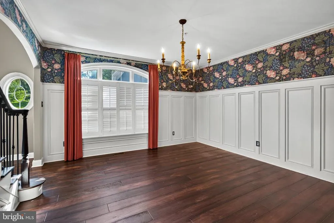
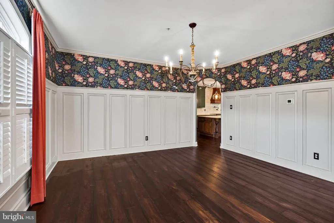
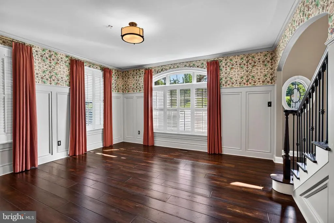
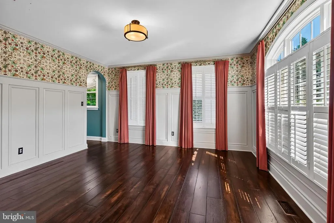
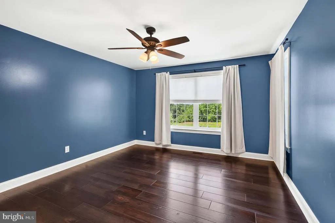
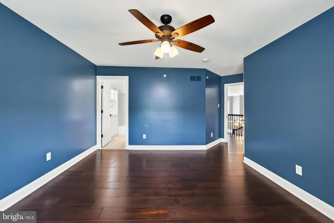
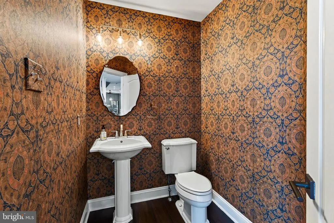
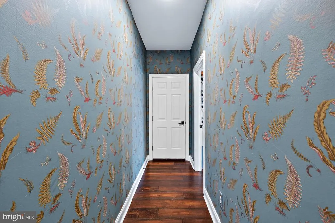
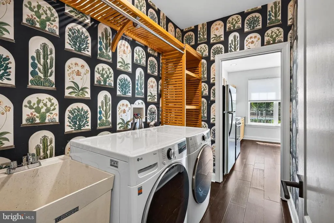
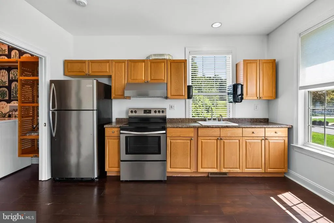
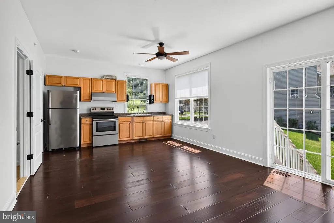
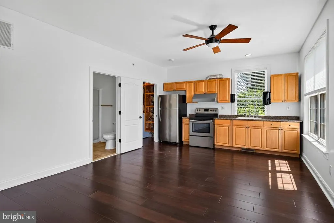
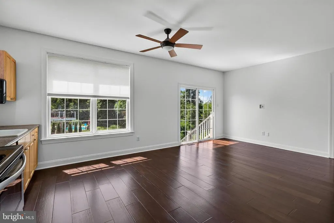
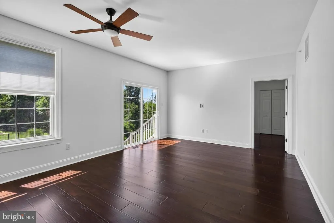
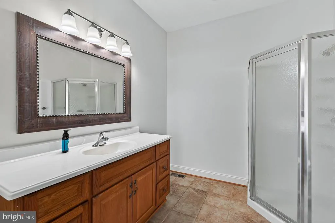
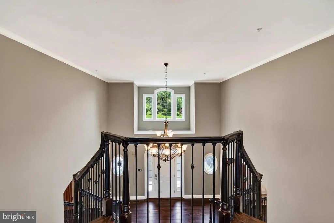
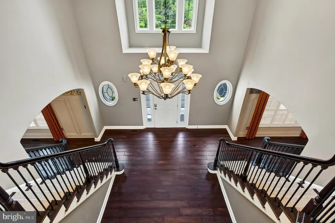
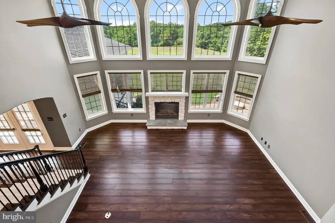
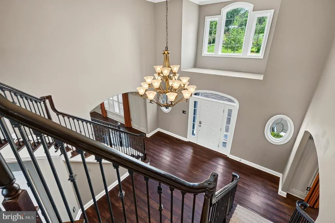
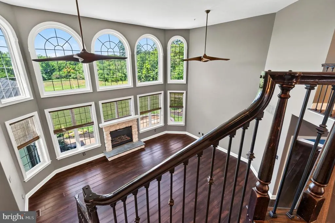
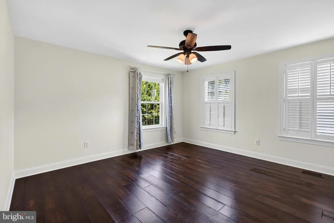
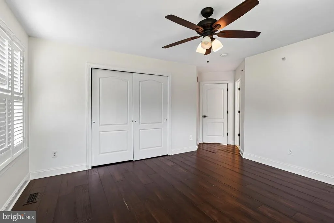
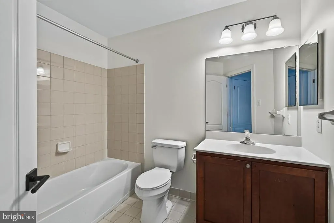
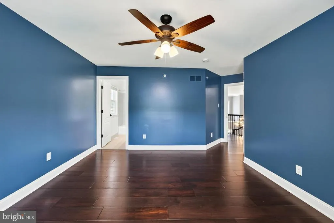
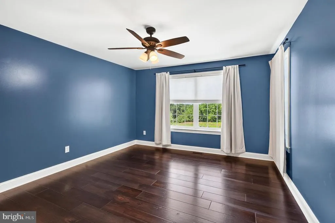
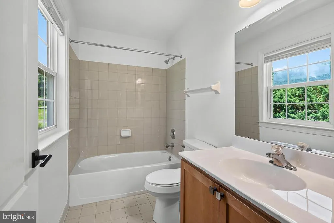
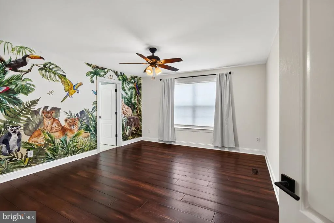
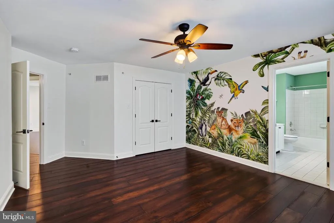
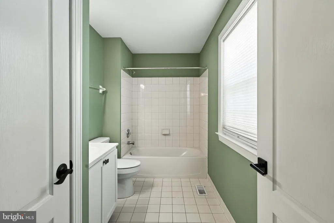
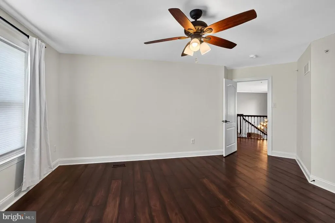
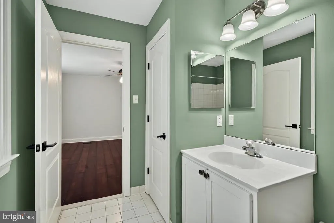
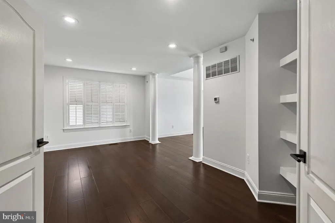
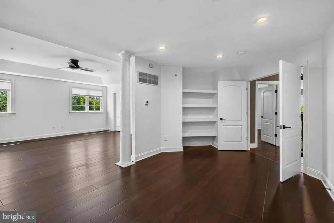
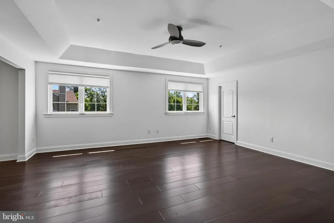
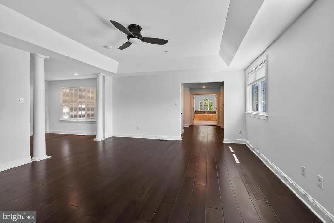
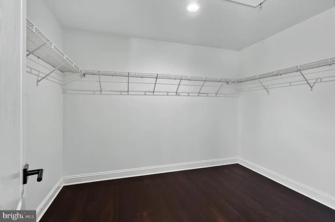
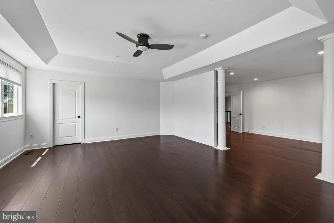
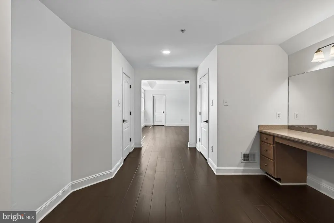
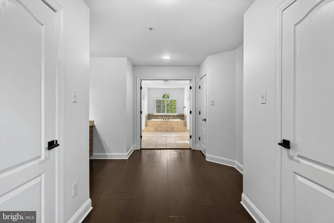
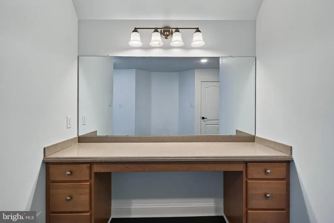
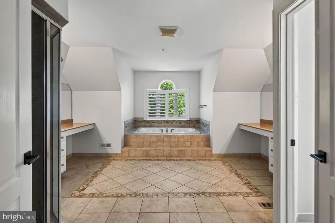
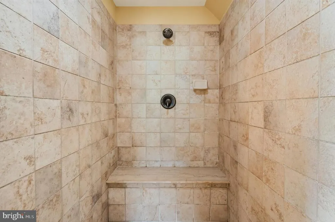
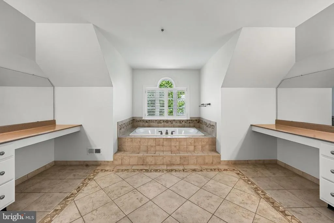
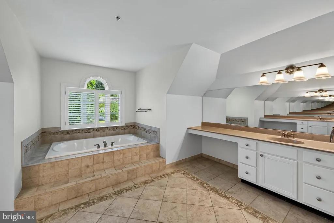
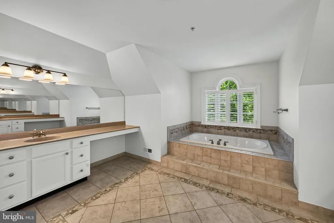
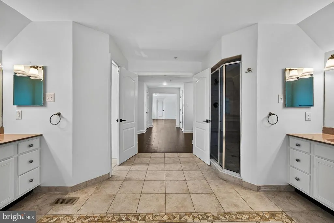
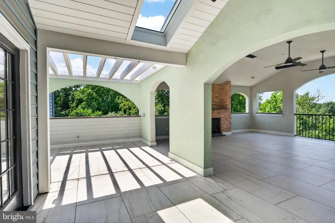
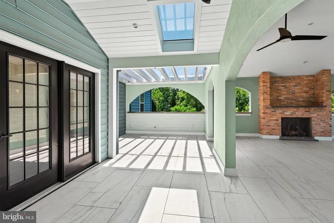
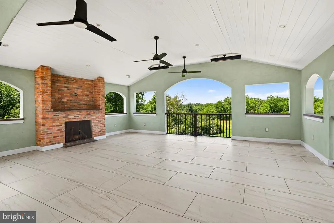
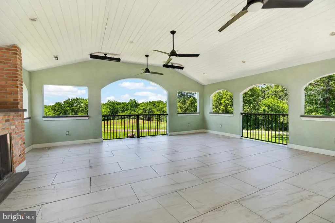
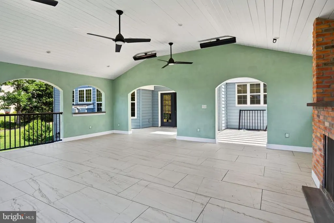
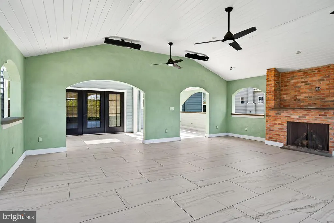
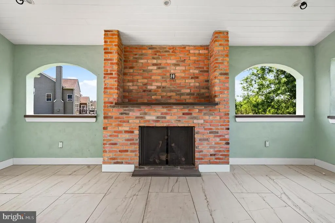
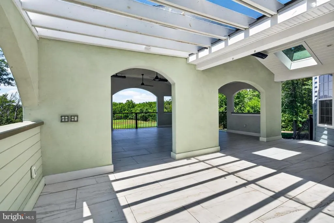
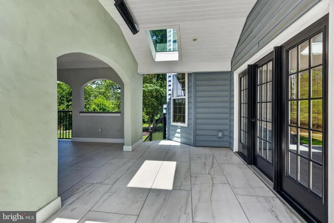
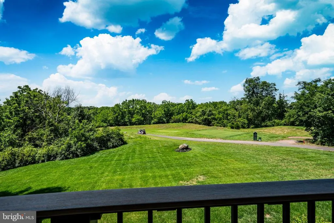
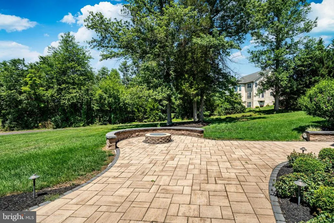
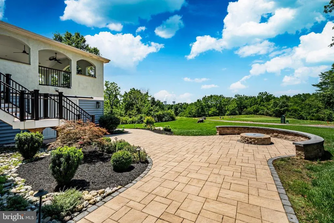
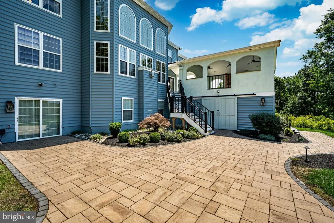
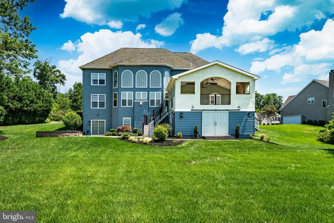
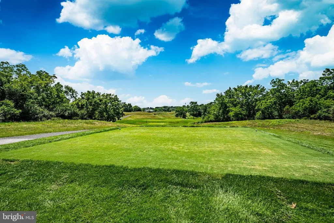
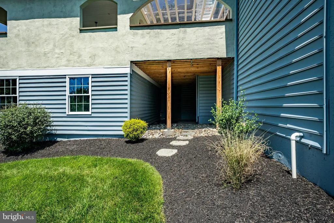
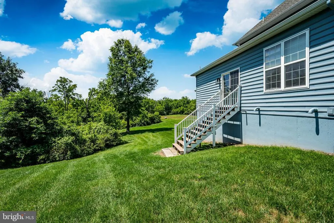
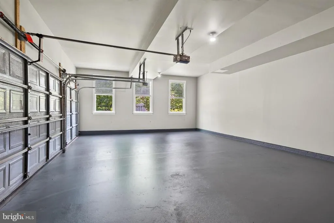
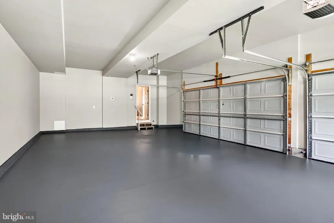
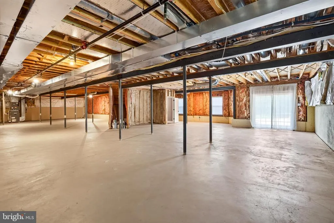
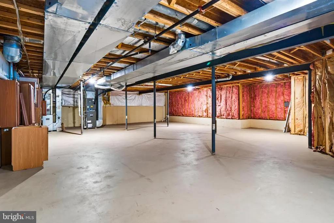
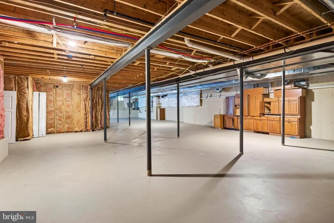
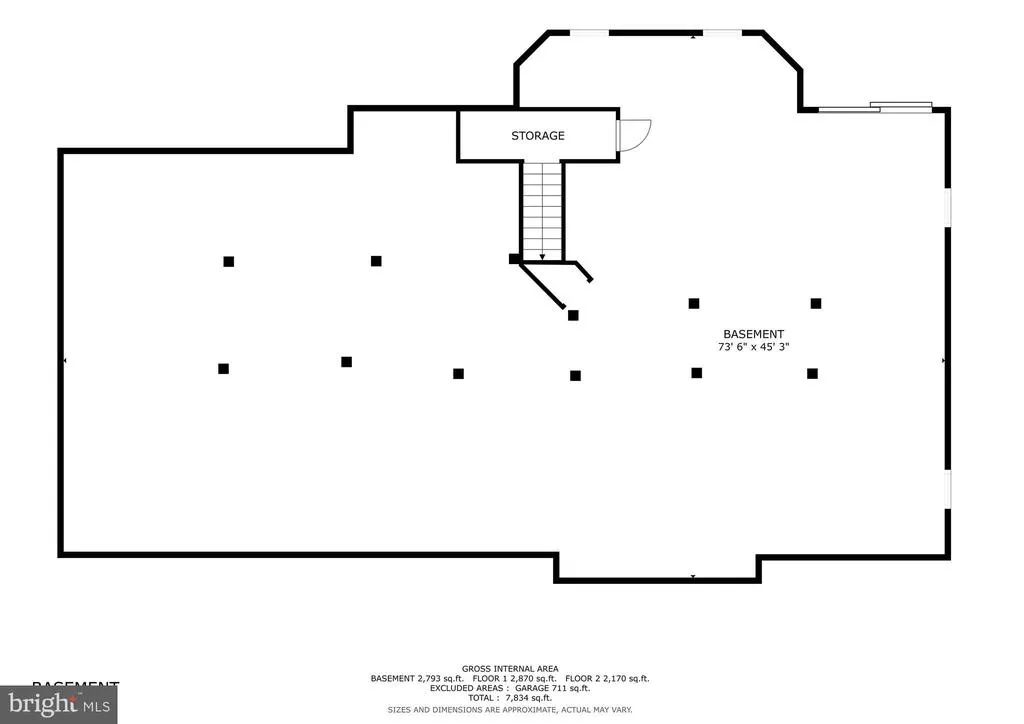
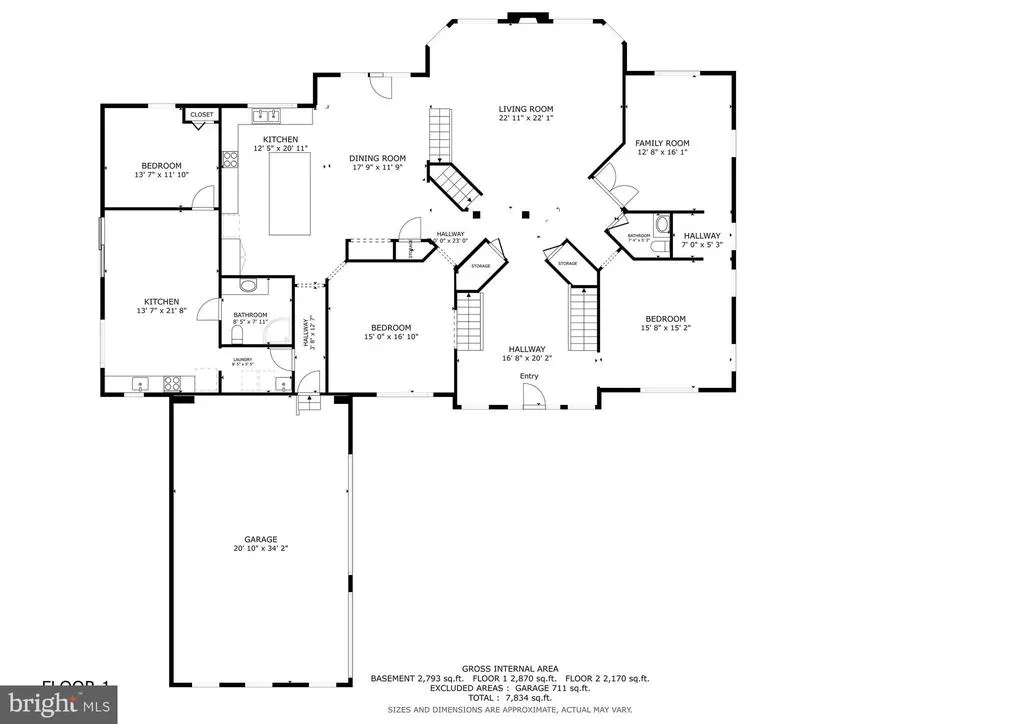
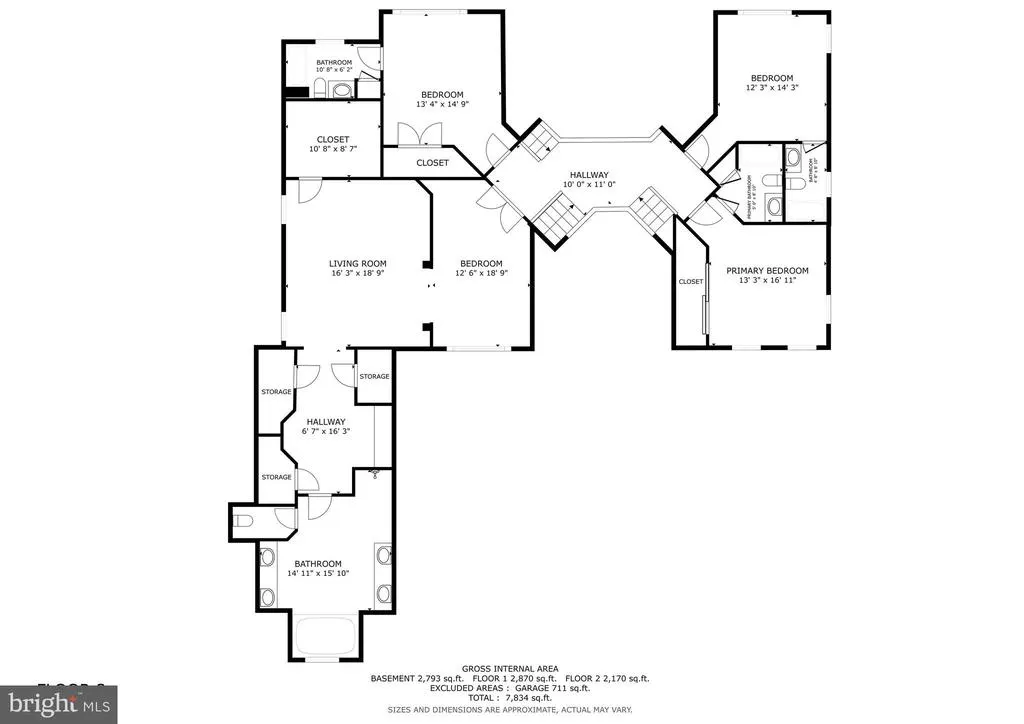
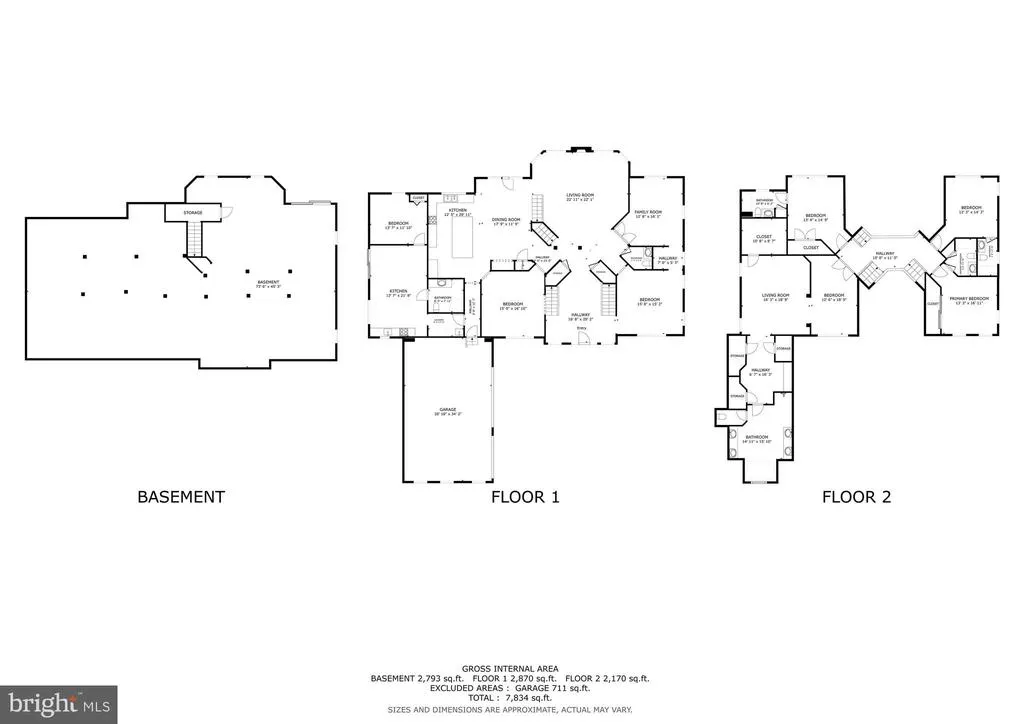
Luxury Home for Sale in Pottstown, PA | Spectacular Golf Course Estate at 18 Putter Lane|Montgomery County Experience Luxury Living in the Prestigious Ravens Claw Golf Club Community Some homes simply check the boxes. Others leave a lasting impression the moment you arrive. Welcome to 18 Putter Lane, an extraordinary estate gracefully positioned on a private 0.89-acre homesite overlooking the rolling fairways of the prestigious Ravens Claw Golf Club community. NO HOA FEES Offering over 5,149 square feet of impeccably designed living space, this remarkable Colonial blends timeless architecture, refined finishes, and resort-inspired indoor-outdoor living to create a home that is every bit as impressive as its setting. A stately exterior and beautifully manicured grounds welcome you inside, where a dramatic two-story foyer showcases an elegant butterfly staircase, soaring ceilings, and rich architectural details that immediately set the tone. At the heart of the home, the breathtaking two-story family room is anchored by a stone fireplace and an incredible wall of windows that floods the space with natural light while capturing spectacular panoramic golf course views. Designed for both grand entertaining and comfortable everyday living, the gourmet kitchen offers granite countertops, abundant cabinetry, an oversized center island, double wall ovens, gas cooktop, updated tile flooring, and a new refrigerator. The adjoining breakfast area enjoys peaceful backyard views, while the formal living and dining rooms provide elegant spaces for hosting holidays, celebrations, and unforgettable gatherings. A private office with French doors offers an ideal work-from-home retreat. One of the home's most sought-after features is the private first-floor in-law suite with its own entrance, full kitchen, spacious living room, bedroom, and full bath, providing endless possibilities for multigenerational living, extended family, guests, or live-in caregivers while offering both comfort and independence. Upstairs, the owner's suite is a true sanctuary featuring a spacious sitting room, dressing area, an extraordinary four walk-in closets, and a spa-inspired bath with dual vanities, an oversized tiled shower, and a soaking tub designed for relaxation. Three additional generously sized bedrooms each feature their own private en-suite bath, providing exceptional comfort and privacy for family and guests. The full walk-out basement offers endless opportunities to create the space you've always imagined, whether it be a home theater, golf simulator, fitness studio, wine cellar, recreation room, or additional living area. The outdoor living experience truly sets this home apart. Completed in 2022, the spectacular custom-covered veranda transforms the backyard into a private four-season retreat featuring a built-in heating system and a stunning stone fireplace, creating an inviting outdoor living room that can be enjoyed long after summer has ended. Whether enjoying morning coffee overlooking the fairways, hosting elegant dinner parties beneath the covered veranda, watching football beside the fire on crisp autumn evenings, or gathering with family under the stars, this remarkable space was designed to bring people together. The expansive deck flows seamlessly from the home to the covered veranda and professionally designed patio below, creating multiple destinations for entertaining while maximizing the beauty, privacy, and serenity of the nearly one-acre golf course homesite. Additional highlights include five bedrooms, five full baths, one half bath, a three-car attached garage, natural gas heat, central air, public water and sewer, and an unbeatable location within one of Montgomery County's premier golf course communities. Combining elegant design, thoughtful functionality, breathtaking views, and an unparalleled lifestyle, 18 Putter Lane presents a rare opportunity to own one of the finest residences in Ravens Claw Golf Club.
| Elementary School | Middle School | High School |
|---|---|---|
| Ringng Rck Elementary School | Pottsgrove Middle School | Pottsgrove Senior High School |
| Price History | |
|---|---|
| 7/31/2026 | Listed $1,099,000 |
General Features
| Living Area | 5149 |
|---|---|
| Sewer | Public Sewer |
| Heating | Forced Air |
| Cooling | Central A/C |
| Possession | Immediate,0-30 Days CD |
| Appliances | Cooktop,Oven - Wall,Oven - Double |
| Zoning | R2 |
| Garage Spaces | 3.00 |
| Patio/Porch Features | Deck(s),Patio(s),Terrace,Roof |
| Architectural Style | Colonial |
| Construction Materials | Vinyl Siding |
| School District | POTTSGROVE |
| Year Built | 2006 |
| View | Golf Course |
| Levels | 2 |
| Tax Year | 2025 |
| Ownership | Fee Simple |
| Cool Fuel | Electric |
| Accessibility | None |
| County | MONTGOMERY |
| New Construction | No |
| Property Type | Residential |
| HOA | No |
| Subdivision Name | RAVENS CLAW |
| Garage Y/N | Yes |
| Water Access Y/N | No |
| Other Structures | Above Grade,Below Grade |
| Full Baths | 5 |
| Status | ACTIVE |
| Directions | GPS to 18 Putter Lane Pottstown PA 19464 |
| City | POTTSTOWN |
| Senior Community Y/N | No |
| MLS Area | Lower Pottsgrove Twp (10642) |
| Lot Size Units | Square Feet |
| Lot Size Square Feet | 38885.00 |
| Tax Assessed Value | 266220.0 |
| Tax Annual Amount | 13996.0 |
| Structure Type | Detached |
| Condo/Coop Association fee Y/N | No |
| Bathrooms Full Main Level | 1 |
| Bathrooms Count Main Level | 2.00 |
| Price Per Sq Ft Total AG | 213.44 |
| Acceptable Financing | Conventional |
| Vacation Rental Y/N | No |
| Virtual Tour | https://my.matterport.com/show/?m=YEmvHvrEQdr&mls=1 |
| Total SQFT | 5149 |
| Location Type | Adjoins Golf Course |
| Standard Status | Active |
| Year Built Source | Assessor |
| Tax Lot | 016 |
Interior Features
| Interior Amenities | Primary Bath(s),Kitchen - Island,2nd Kitchen,Dining Area |
|---|---|
| Heating Fuel | Natural Gas |
| Basement | Full |
| Total Fireplaces | 1 |
| Fireplace Features | Stone |
| Hot Water | Natural Gas |
| Basement (Y/N) | Yes |
| Heating Y/N | Yes |
| Fireplace Y/N | Yes |
| Above Grade Finished Area | 5149 |
| Half Baths | 1 |
| Central Air Y/N | Yes |
| Total Bedrooms | 5 |
| Room Type | Living Room,Dining Room,Primary Bedroom,Bedroom 2,Bedroom 4,Bedroom 5,Kitchen,Family Room,In-Law/auPair/Suite,Bathroom 3 |
| Main Level Bedrooms | 1 |
| Below Grade Finished Area Unit Type | Square Feet |
| LivingAreaSource | Assessor |
| Laundry Type | Main Floor |
| Below Grade Unfin Area Units | Square Feet |
| Below Grade Unfin SQFT Source | Assessor |
| Below Grade Finished Area Source | Assessor |
| Bedrooms Count All Upper Levels | 4 |
| Bedrooms Count Upper Level 1 | 4 |
| Bathrooms Half Main Level | 1 |
| Bathrooms Full Upper Level 1 | 4 |
| Bathrooms Full All Upper Levels | 4 |
| Bathrooms Count Upper Level 1 | 4.00 |
| Bathrooms Count All Upper Levels | 4 |
| Above Grade Finished Area Source | Assessor |
| Above Grade Finished Area Unit Type | Square Feet |
| Total Baths | 6 |
Exterior Features
| Pool | No Pool |
|---|---|
| Water Source | Public |
| Inclusions | (2) Refrigerators,Washer and Dryer As-Is |
| Total Parking Spaces | 7 |
| Garage Features | Inside Access,Garage Door Opener,Oversized,Garage - Side Entry,Other |
| Type of Parking | Driveway,Attached Garage,Other |
| Land Use Code | 1101 |
| Foundation Details | Concrete Perimeter |
| Water View Y/N | No |
| Lot Dimensions | 126.00 x 0.00 |
| Lot Size Acres | 0.89 |
| Lot Size Source | Assessor |
| Waterfront Y/N | No |
| Land Assessed Value | 0.00 |
| Navigable Water Y/N | No |
| Water Oriented Y/N | No |
| # of Attached Garage Spaces | 3 |
| LotDimensionsSource | Assessor |
Room Details
| Room | Dimensions | Level | Flooring | Details |
|---|---|---|---|---|
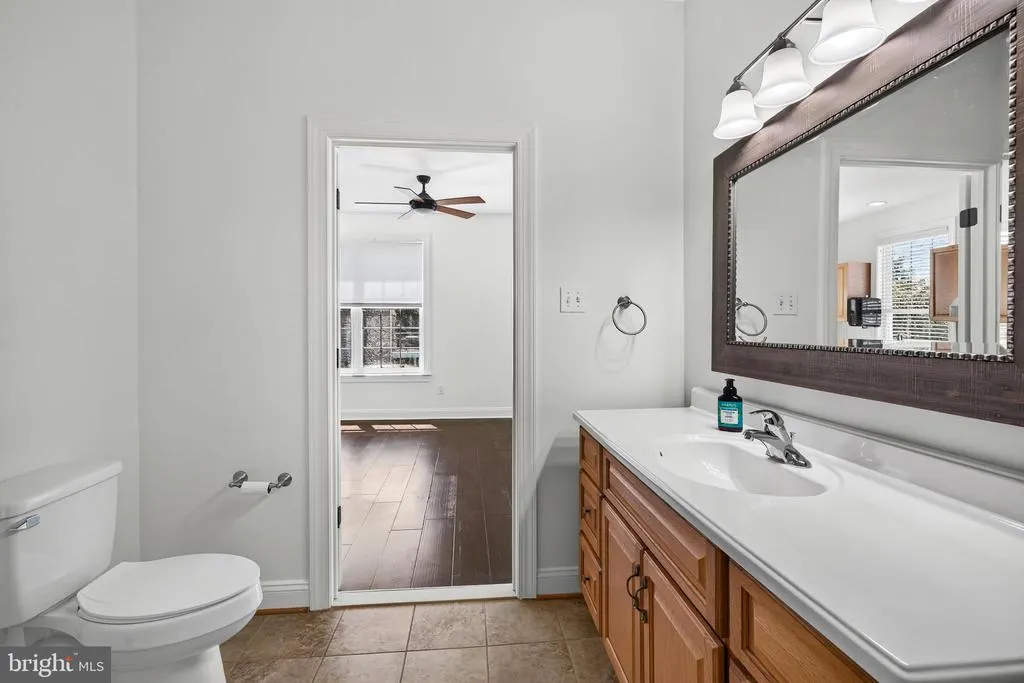
| Bathroom 3 | Upper 1 | Flooring - HardWood,Bathroom - Tub Shower,Ceiling Fan(s) | ||
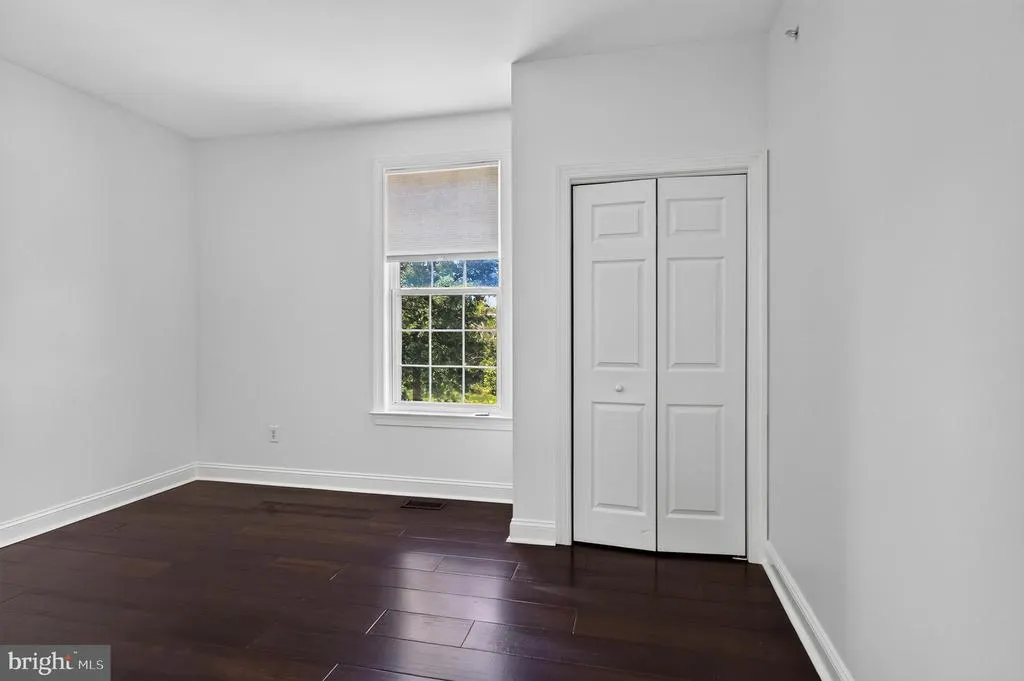
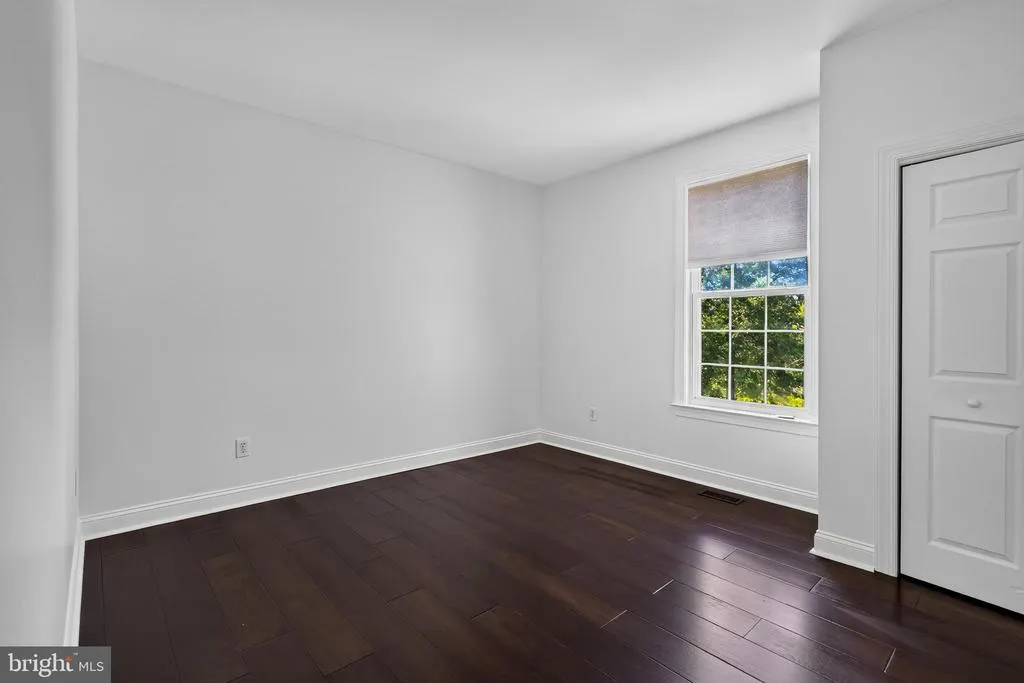
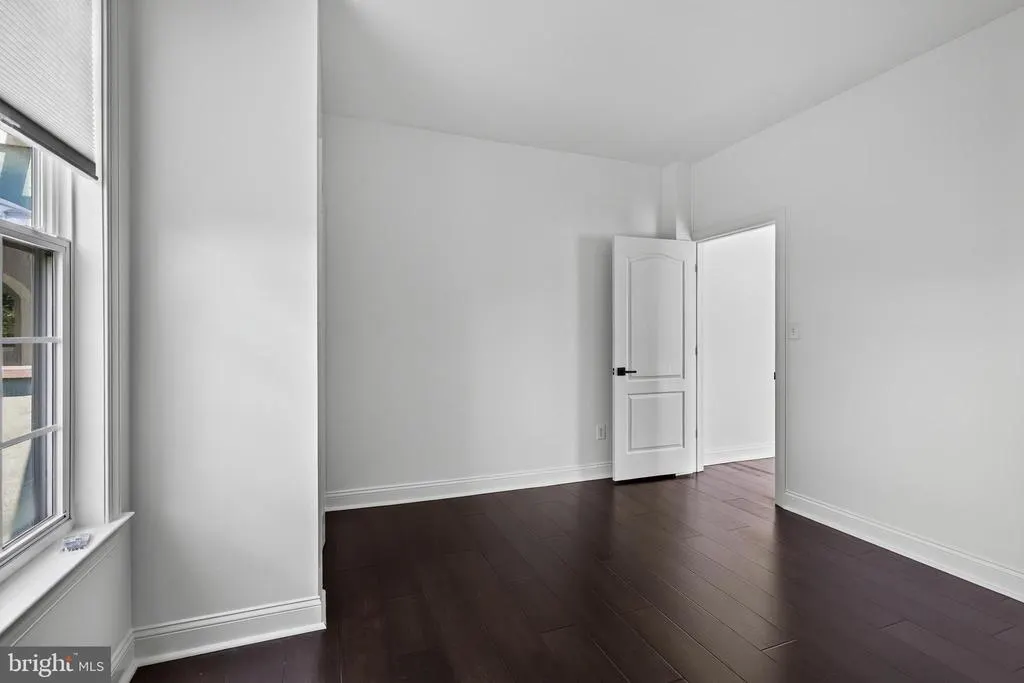
| Bedroom 2 | Upper 1 | Flooring - HardWood,Bathroom - Tub Shower | ||
| Bedroom 4 | Upper 1 | Flooring - HardWood,Bathroom - Tub Shower,Ceiling Fan(s) | ||
| Bedroom 5 | Main | |||
| Dining Room | 15 X 15 | Main | ||
| Family Room | 23 X 22 | Main | ||
| In-Law/auPair/Suite | Main | Kitchen - Gas Cooking,Bathroom - Walk-In Shower,Attached Bathroom | ||
| Kitchen | 24 X 24 | Main | Kitchen - Gas Cooking,Island | |
| Living Room | 17 X 16 | Main | ||
| Primary Bedroom | 19 X 16 | Upper 1 | Attached Bathroom,Bathroom - Jetted Tub,Bathroom - Soaking Tub,Bathroom - Stall Shower,Bathroom - Walk-In Shower,Flooring - Ceramic Tile,Flooring - Engineered Wood,Lighting - Recessed,Primary Bedroom - Sitting Area,Primary Bedroom - Dressing Area |
Amenities
- Foreclosure
- Views
- Short Sale
- New Construction
- Adult 55+
- Lease To Own
- No HOA Fees
- Furnished
- Primary On Main
- Air Conditioning
- Seller Finance
- Green
- Fixer Upper
- Horse
- Golf
- Fireplace
- Deck
- Garage
- Basement
- Pool
Property vs Single Family Average in 19464
Price
Taxes
Year Built
Visits
 © BRIGHT, All Rights Reserved
