
Views - Golf Course
Address
1209 Lenox Road #, Jenkintown, PA
Price
$ 1,090,000
Property Attributes
- MLS#PAMC2180944
- TypeSingle Family
- Listing Status ACTIVE
- CountyMONTGOMERY
- CityJenkintown
- AreaAbington Twp
- NeighborhoodJenkintown
- Zip19046
- StyleColonial
- Year Built1920
- Taxes$ 21536
- Price$ 1,090,000
- Bedrooms10
- Full Bathrooms5
- Half Bathrooms1
- Sqr Footage8900
- Lot Size1.07 Acres
Data Source:
Bright MLS
Property Description
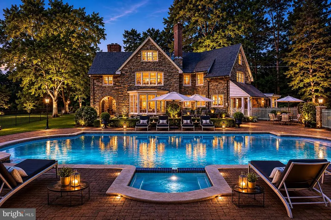
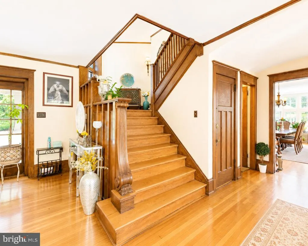
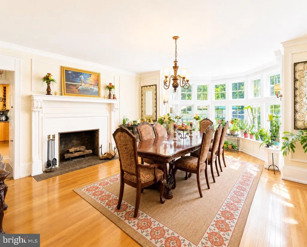
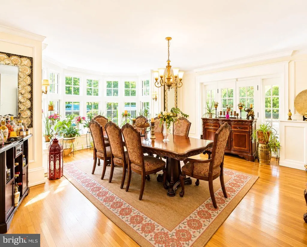
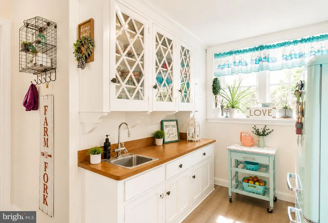
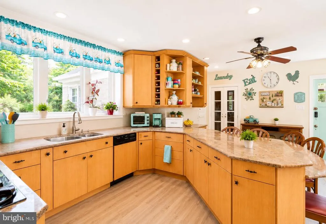
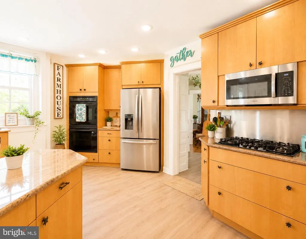
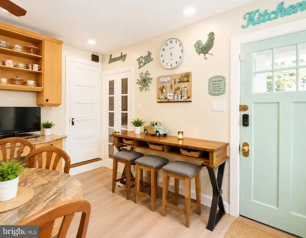
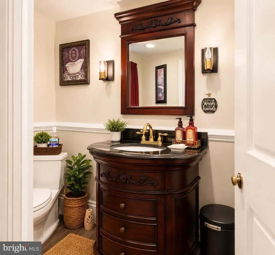
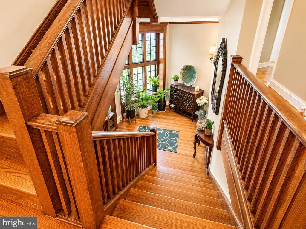
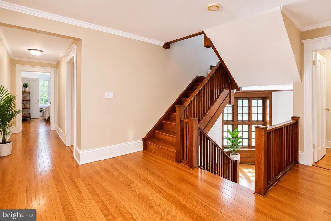
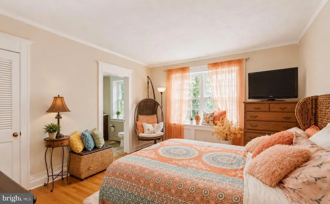
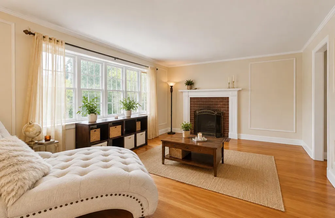
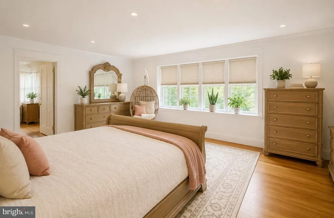
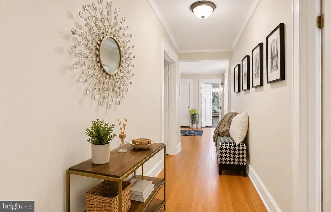
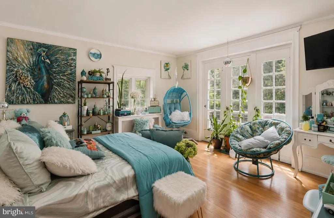
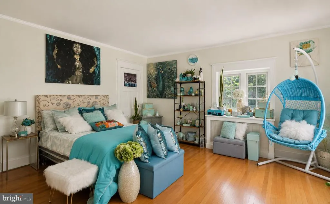
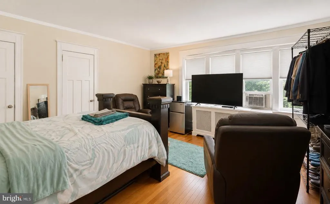
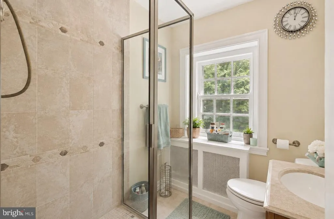
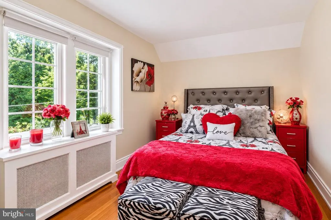
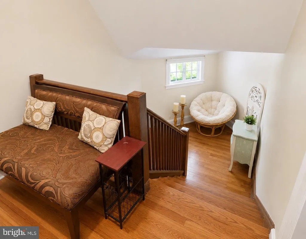
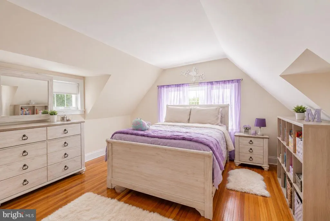
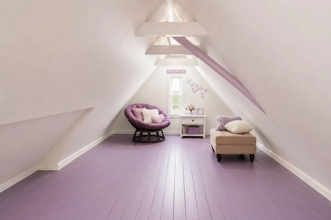
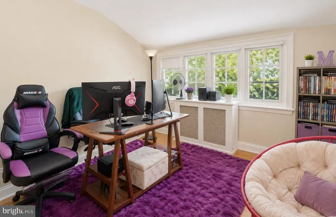
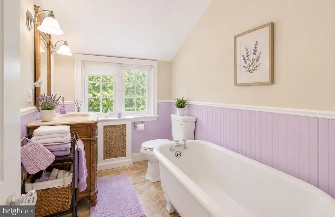
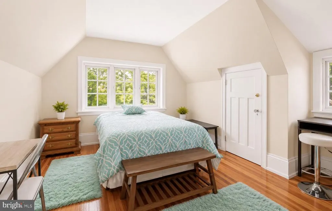
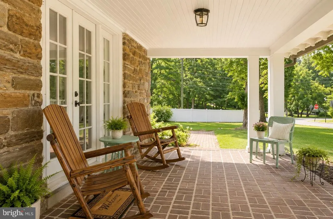
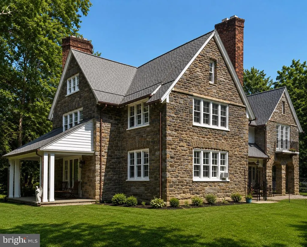
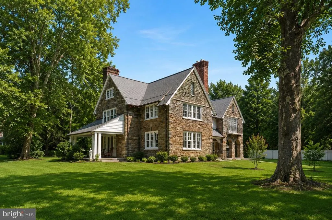
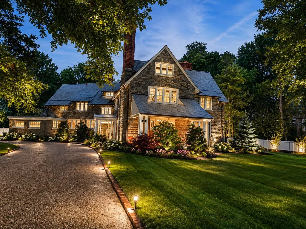
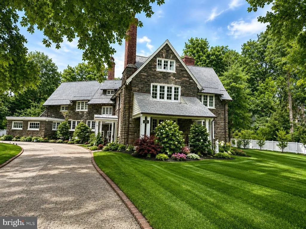
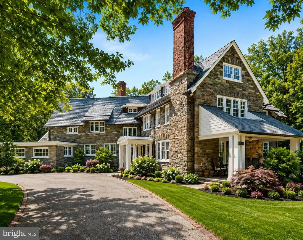
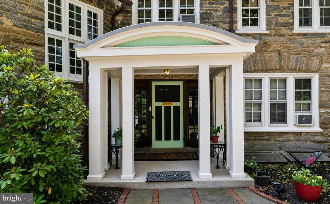
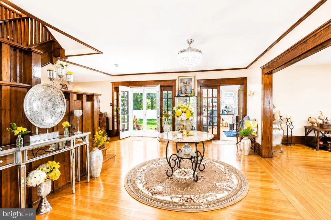
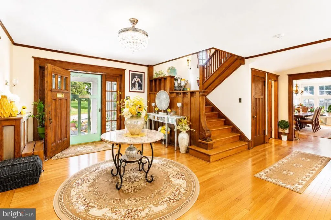
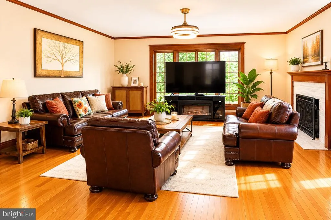
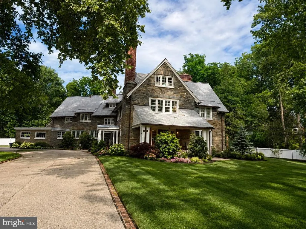
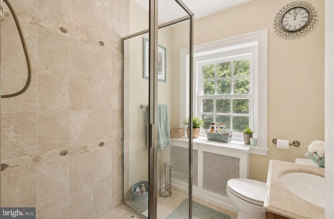
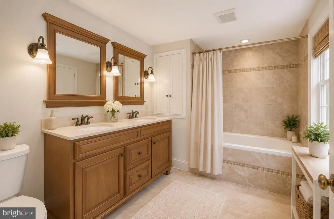
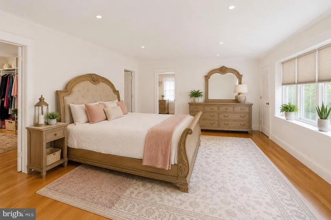
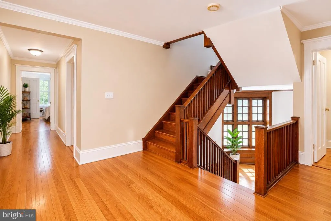
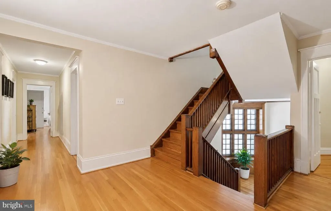
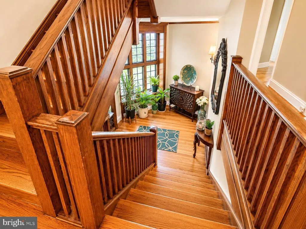
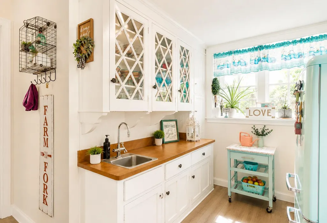
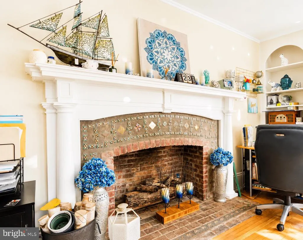
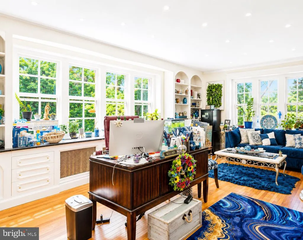
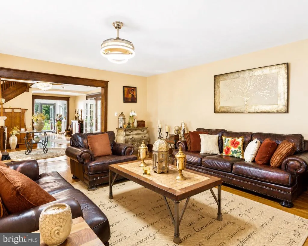
Nestled in the prestigious Jenkintown community, this exquisite Colonial residence exudes timeless elegance and modern comfort. Built in 1920, this detached stone masterpiece spans an impressive 5,850 square feet, offering a harmonious blend of classic architecture and contemporary amenities. Step inside to discover a warm and inviting interior, where rich hardwood floors guide you through spacious living areas adorned with abundant natural light. The heart of the home features a gourmet kitchen, complete with an island, built-in microwave, double oven, and a cooktop, perfect for culinary enthusiasts. The adjoining breakfast area invites casual dining, while the formal dining area sets the stage for memorable gatherings. With ten generously sized bedrooms and five and a half luxurious bathrooms, this home provides ample space for relaxation and rejuvenation. Indulge in the spa-like experience of the master suite, featuring a soaking tub and stall shower, ensuring a serene retreat at the end of the day. Each bathroom is thoughtfully designed, combining functionality with style. The living spaces are enhanced by five elegant fireplaces, creating cozy nooks throughout the home. Recessed lighting adds a modern touch, illuminating the beauty of built-ins and architectural details that reflect the home's rich history. A convenient main-floor laundry room adds to the ease of daily living. Step outside to your private oasis, where a stunning in-ground pool awaits, surrounded by meticulously landscaped grounds on over an acre of land. The outdoor space is perfect for entertaining, featuring multiple patios and porches that invite you to enjoy the serene views of the adjoining golf course. This property also boasts an attached garage with side entry, providing both convenience and curb appeal. The exterior lighting enhances the home's charm, creating a welcoming atmosphere as the sun sets. Located in a sought-after area, this residence offers an exclusive lifestyle, combining luxury living with the tranquility of nature. Experience the perfect balance of sophistication and comfort in this remarkable home, where every detail has been meticulously crafted for your enjoyment. Embrace the opportunity to make this stunning property your own and create lasting memories in a space that truly feels like home. Proprty is being sold-as-is
| Price History | |
|---|---|
| 5/26/2026 | Listed $1,100,000 |
| 6/12/2026 | 1$1,090,000 |
General Features
| Living Area | 8900 |
|---|---|
| Sewer | Public Sewer |
| Heating | Radiant |
| Cooling | Wall Unit,Window Unit(s) |
| Possession | Immediate,Negotiable |
| Roof | Architectural Shingle |
| Appliances | Built-In Microwave,Cooktop,Dishwasher,Dryer,Oven - Double,Refrigerator,Washer |
| Zoning | RES |
| Garage Spaces | 1.00 |
| Patio/Porch Features | Patio(s),Porch(es),Roof |
| Architectural Style | Colonial |
| Pool Features | In Ground |
| Construction Materials | Stone |
| School District | ABINGTON |
| Year Built | 1920 |
| View | Street,Trees/Woods,Panoramic |
| Levels | 3 |
| Tax Year | 2026 |
| Ownership | Fee Simple |
| Cool Fuel | Electric |
| Accessibility | None |
| County | MONTGOMERY |
| New Construction | No |
| Property Type | Residential |
| HOA | No |
| Subdivision Name | JENKINTOWN |
| Garage Y/N | Yes |
| Water Access Y/N | No |
| Other Structures | Above Grade,Below Grade |
| Full Baths | 5 |
| Status | ACTIVE |
| Directions | GPS |
| City | JENKINTOWN |
| Senior Community Y/N | No |
| MLS Area | Abington Twp (10630) |
| Lot Size Units | Square Feet |
| Lot Size Square Feet | 46500.00 |
| Tax Assessed Value | 425000.0 |
| Tax Annual Amount | 21536.0 |
| Property Condition | Good,Very Good |
| Structure Type | Detached |
| Condo/Coop Association fee Y/N | No |
| Bathrooms Count Main Level | 1.00 |
| Price Per Sq Ft Total AG | 157.97 |
| Acceptable Financing | Cash,Conventional |
| Vacation Rental Y/N | No |
| Total SQFT | 8900 |
| Location Type | Adjoins Golf Course |
| Standard Status | Active |
| Year Built Source | Estimated |
| Tax Lot | 009 |
| Association Recreation Fee | No |
Interior Features
| Interior Amenities | Bathroom - Soaking Tub,Bathroom - Stall Shower,Bathroom - Tub Shower,Breakfast Area,Built-Ins,Dining Area,Kitchen - Eat-In,Kitchen - Efficiency,Kitchen - Island,Recessed Lighting,Wood Floors |
|---|---|
| Heating Fuel | Natural Gas |
| Basement | Full |
| Flooring | Hardwood |
| Total Fireplaces | 5 |
| Hot Water | Natural Gas |
| Basement (Y/N) | Yes |
| Heating Y/N | Yes |
| Fireplace Y/N | Yes |
| Above Grade Finished Area | 6900 |
| Half Baths | 1 |
| Central Air Y/N | No |
| Total Bedrooms | 10 |
| Below Grade Finished Area | 2000 |
| Room Type | Living Room,Dining Room,Primary Bedroom,Bedroom 2,Bedroom 3,Bedroom 4,Bedroom 5,Kitchen,Family Room,Basement,Foyer,Bedroom 1,Sun/Florida Room,In-Law/auPair/Suite,Laundry,Other,Storage Room,Bedroom 6, |
| Below Grade Finished Area Unit Type | Square Feet |
| LivingAreaSource | Estimated |
| Laundry Type | Main Floor |
| Below Grade Finished Area Source | Estimated |
| Bedrooms Count All Upper Levels | 10 |
| Bedrooms Count Upper Level 1 | 7 |
| Bedrooms Count Upper Level 2 | 3 |
| Bathrooms Half Main Level | 1 |
| Bathrooms Full Upper Level 2 | 1 |
| Bathrooms Full Upper Level 1 | 4 |
| Bathrooms Full All Upper Levels | 5 |
| Bathrooms Count Upper Level 2 | 1.00 |
| Bathrooms Count Upper Level 1 | 4.00 |
| Bathrooms Count All Upper Levels | 5 |
| Above Grade Finished Area Source | Estimated |
| Above Grade Finished Area Unit Type | Square Feet |
| Total Baths | 6 |
Exterior Features
| Exterior Amenities | Exterior Lighting |
|---|---|
| Pool | Yes - Personal |
| Fencing | Rear |
| Water Source | Public |
| Total Parking Spaces | 1 |
| Garage Features | Covered Parking,Garage - Side Entry |
| Type of Parking | Attached Garage,Driveway |
| Land Use Code | 1101 |
| Foundation Details | Concrete Perimeter |
| Water View Y/N | No |
| Lot Dimensions | 203.00 x 0.00 |
| Lot Size Acres | 1.07 |
| Lot Size Source | Estimated |
| Waterfront Y/N | No |
| Land Assessed Value | 0.00 |
| Navigable Water Y/N | No |
| Water Oriented Y/N | No |
| # of Attached Garage Spaces | 1 |
Room Details
| Room | Dimensions | Level | Flooring | Details |
|---|---|---|---|---|
| Basement | Lower 1 | Basement - Unfinished | ||
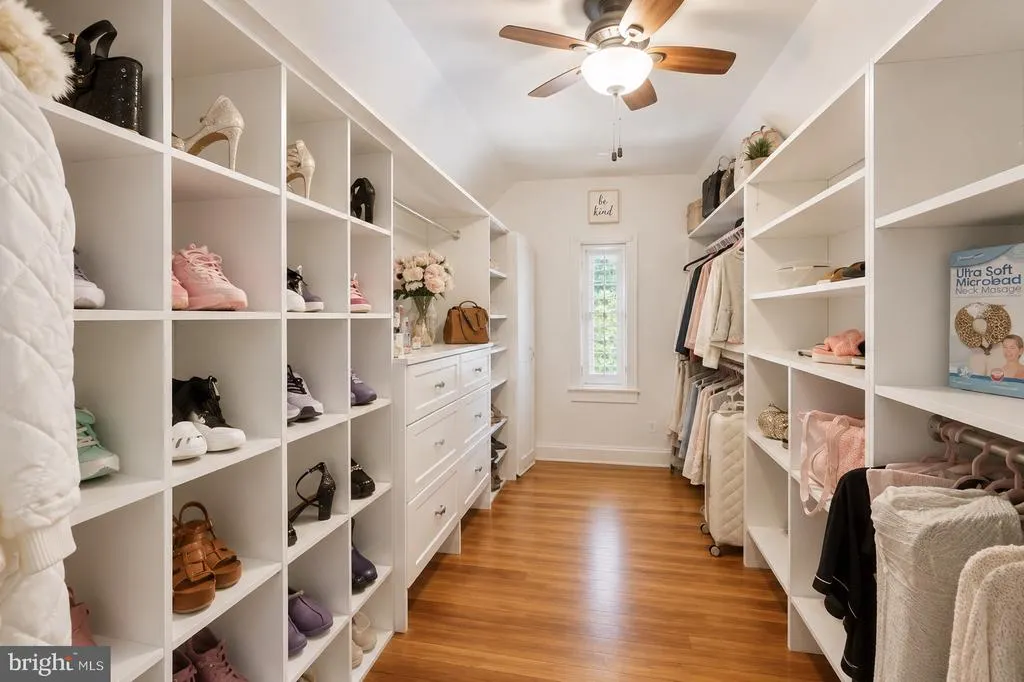
| Bedroom 1 | Upper 2 | Cedar Lined Closet,Built-Ins,Walk-In Closet(s) | ||
| Bedroom 2 | Upper 2 | Walk-In Closet(s) | ||
| Bedroom 3 | Upper 1 | |||
| Bedroom 3 | Upper 2 | |||
| Bedroom 4 | Upper 1 | |||
| Bedroom 5 | Upper 1 | |||
| Bedroom 6 | Upper 1 | |||
| Bonus Room | Upper 2 | Walk-In Closet(s) | ||
| Dining Room | Main | |||
| Family Room | Main | |||
| Foyer | Main | |||
| Full Bath | Upper 1 | |||
| In-Law/auPair/Suite | Upper 1 | |||
| Kitchen | Main | |||
| Laundry | Main | |||
| Living Room | Main | |||
| Other | Upper 2 | Walk-In Closet(s) | ||
| Other | Main | Pantry | ||
| Primary Bedroom | Upper 1 | Walk-In Closet(s),Attached Bathroom | ||
| Primary Bedroom | Upper 1 | Attached Bathroom,Walk-In Closet(s) | ||
| Storage Room | Upper 1 | |||
| Sun/Florida Room | Main |
Amenities
- Foreclosure
- Views
- Short Sale
- New Construction
- Adult 55+
- Lease To Own
- No HOA Fees
- Furnished
- Primary On Main
- Air Conditioning
- Seller Finance
- Green
- Fixer Upper
- Horse
- Golf
- Fireplace
- Deck
- Garage
- Basement
- Pool
Property vs Single Family Average in 19046
Price
Taxes
Year Built
Visits
 © BRIGHT, All Rights Reserved
