
New Construction - Eco Friendly
Address
114 E 4th Avenue, Conshohocken, PA
Price
$ 979,500
Property Attributes
- MLS#PAMC2177150
- TypeSingle Family
- Listing Status ACTIVE
- CountyMONTGOMERY
- CityConshohocken
- AreaConshohocken Boro
- Zip19428
- StyleColonial,Craftsman
- Year Built2026
- Price$ 979,500
- Bedrooms4
- Full Bathrooms2
- Half Bathrooms1
- Lot Size0.06 Acres
Data Source:
Bright MLS
Property Description
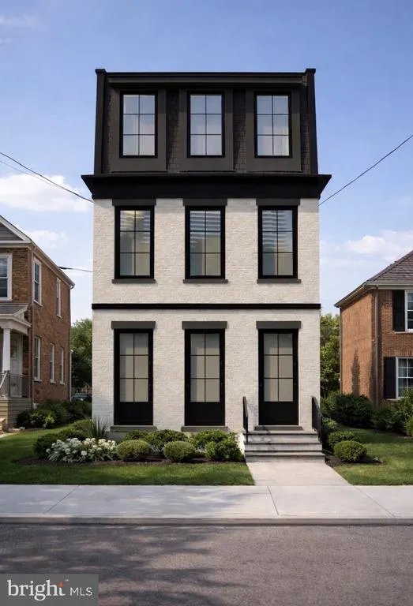
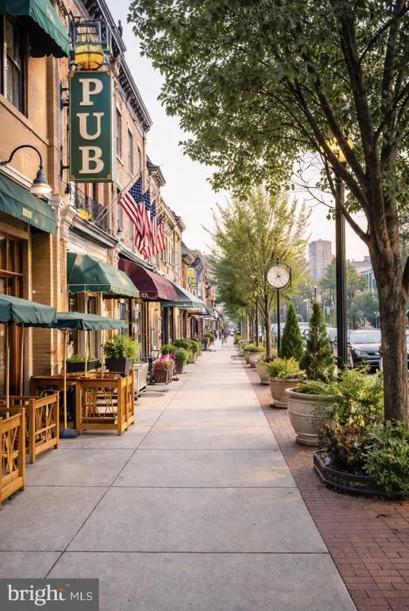
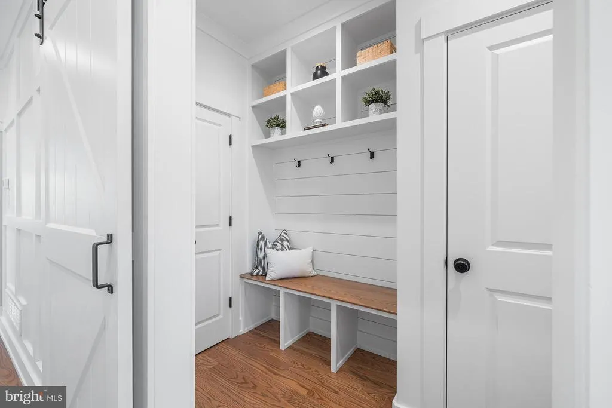
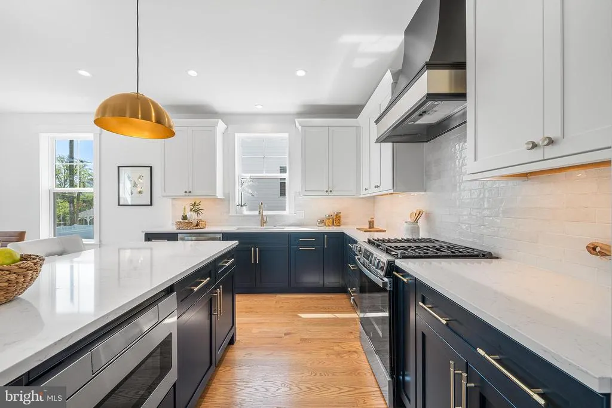
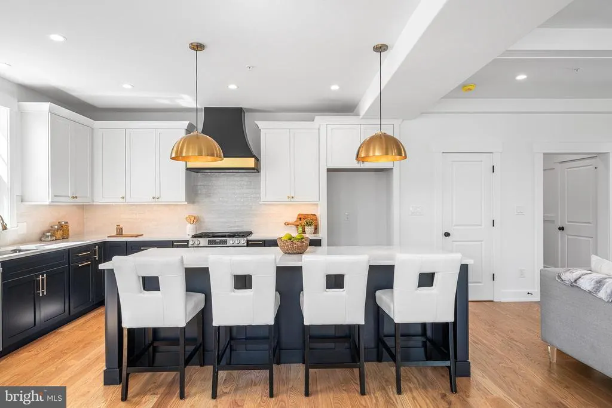
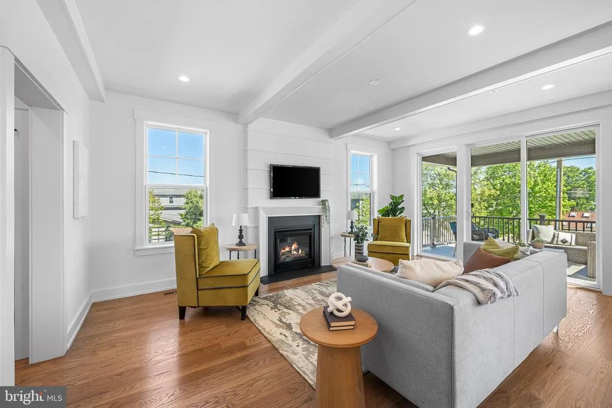
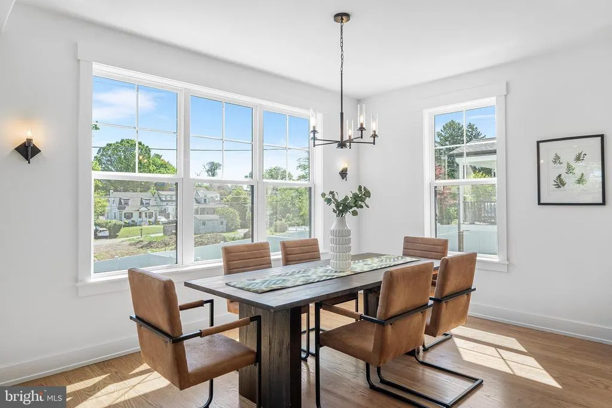
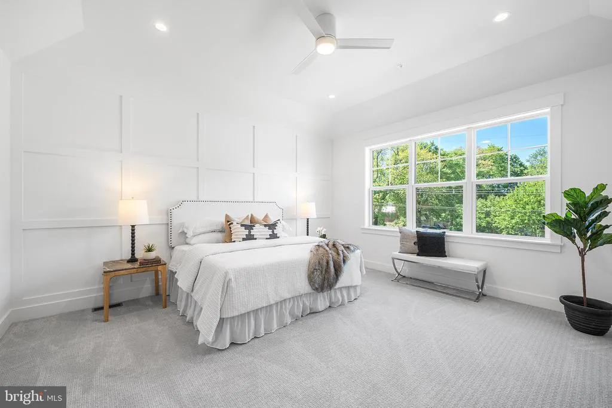
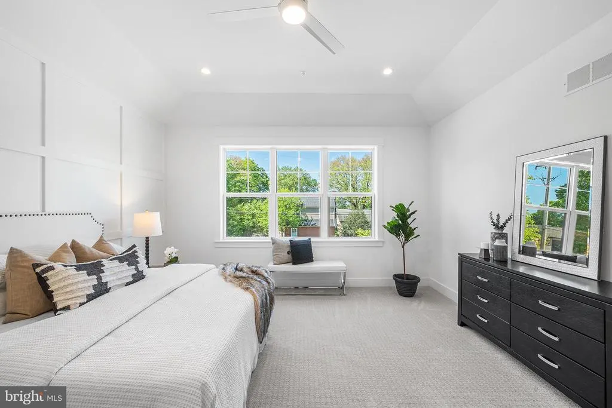
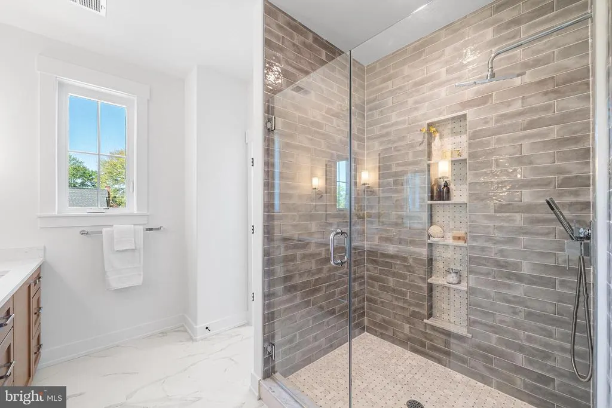
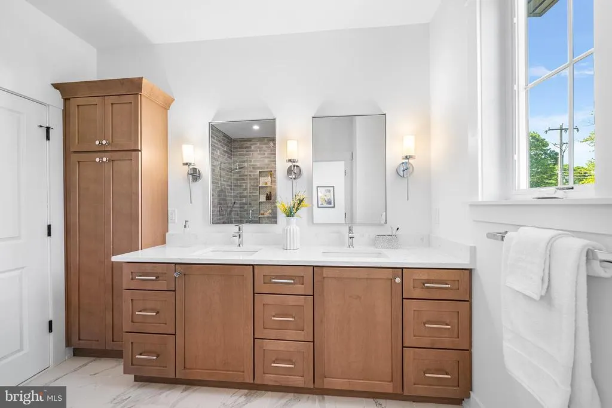
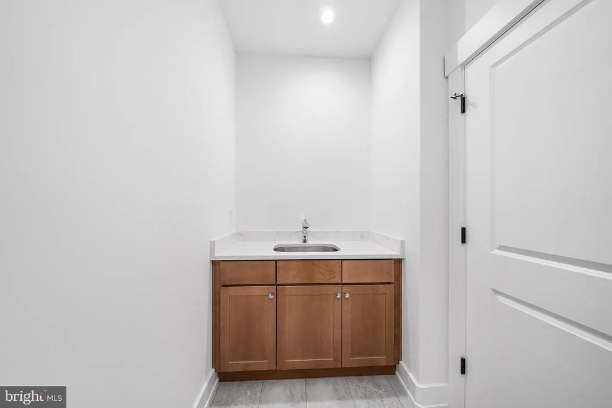
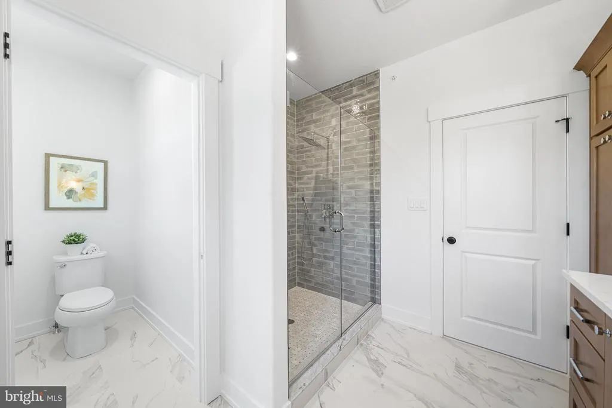
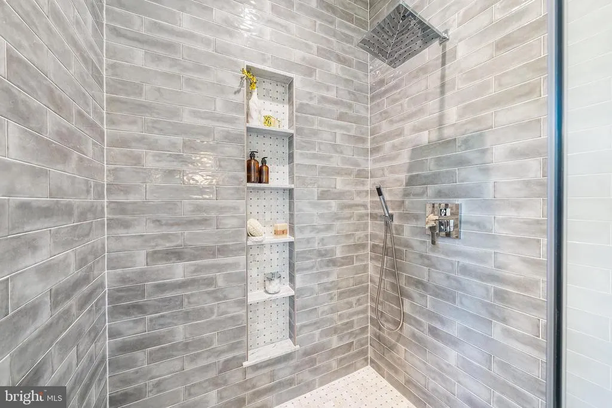
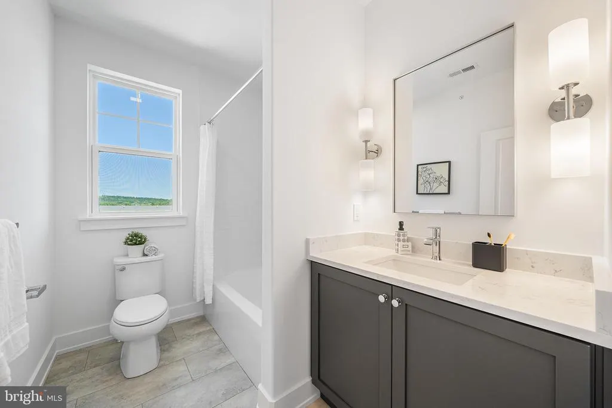
Welcome to 114 E 4th Avenuewhere modern design meets the vibrant lifestyle of the Borough of Conshohocken. This brand-new construction home offers approximately 2,200 square feet of thoughtfully designed living space, featuring 4 bedrooms, 2 full baths, and 1 half bath, all crafted with quality finishes and a functional open layout . Set on a flat lot in one of Conshohockens most desirable walkable locations, this home delivers the lifestyle buyers are searching forjust steps to popular restaurants, local pubs, boutique shopping, the SEPTA train, Schuylkill River Trail, and with easy access to major highways for a seamless commute. Inside, the main level is designed for both everyday living and entertaining, featuring site-finished hardwood floors, a spacious open-concept layout, and a gas fireplace that adds warmth and character. The chef-inspired kitchen is the centerpiece, complete with quartz countertops, 42 soft-close cabinetry, stainless steel appliances, and a large island perfect for gathering . Upstairs, the primary suite offers a true retreat with a spa-like bath featuring a soaking tub, oversized shower, and refined finishes. Additional bedrooms provide flexibility for guests, home office space, or growing needs. Energy-efficient systems and quality construction ensure comfort and peace of mind. This is a rare opportunity to own a brand-new home in a prime Conshohocken location where convenience, walkability, and modern living come together effortlessly. Please Do Not walk property without an appointment. Pictures are of other projects developed by the builder. Taxes have not yet been assessed.
| Elementary School | Middle School | High School |
|---|---|---|
| Conshohocken Elementary School | Colonial Middle School | Plymouth Whitemarsh High School |
| Price History | |
|---|---|
| 5/14/2026 | Listed $979,500 |
General Features
| Sewer | Public Sewer |
|---|---|
| Heating | Forced Air,Heat Pump - Electric BackUp |
| Cooling | Central A/C |
| Possession | 181-365 Days |
| Zoning | RESIDENTIAL |
| Architectural Style | Colonial,Craftsman |
| Construction Materials | Brick Veneer,Vinyl Siding |
| School District | COLONIAL |
| Year Built | 2026 |
| Levels | 3 |
| Tax Year | 2026 |
| Ownership | Fee Simple |
| Cool Fuel | Electric |
| Accessibility | None |
| County | MONTGOMERY |
| New Construction | Yes |
| Property Type | Residential |
| HOA | No |
| Subdivision Name | NONE AVAILABLE |
| Garage Y/N | No |
| Water Access Y/N | No |
| Other Structures | Above Grade |
| Full Baths | 2 |
| Status | ACTIVE |
| Directions | gps |
| City | CONSHOHOCKEN |
| Senior Community Y/N | No |
| MLS Area | Conshohocken Boro (10605) |
| Lot Size Units | Square Feet |
| Lot Size Square Feet | 2800.00 |
| Tax Assessed Value | 0.0 |
| Tax Annual Amount | 0.0 |
| Home Warranty Y/N | Yes |
| Property Condition | Excellent |
| Structure Type | Detached |
| Condo/Coop Association fee Y/N | No |
| Bathrooms Count Main Level | 1.00 |
| Construction Completed Y/N | No |
| Vacation Rental Y/N | No |
| Standard Status | Active |
| Year Built Source | Estimated |
Interior Features
| Heating Fuel | Natural Gas,Electric |
|---|---|
| Basement | Fully Finished,Heated,Interior Access,Poured Concrete,Sump Pump |
| Total Fireplaces | 1 |
| Fireplace Features | Fireplace - Glass Doors,Gas/Propane,Mantel(s) |
| Hot Water | Natural Gas |
| Basement (Y/N) | Yes |
| Heating Y/N | Yes |
| Fireplace Y/N | Yes |
| Half Baths | 1 |
| Central Air Y/N | Yes |
| Total Bedrooms | 4 |
| Room Type | Living Room,Dining Room,Primary Bedroom,Bedroom 2,Bedroom 3,Bedroom 4,Kitchen,Basement,Laundry,Bathroom 2,Primary Bathroom,Half Bath |
| LivingAreaSource | Estimated |
| Laundry Type | Upper Floor |
| Bedrooms Count All Upper Levels | 4 |
| Bedrooms Count Upper Level 1 | 3 |
| Bedrooms Count Upper Level 2 | 1 |
| Bathrooms Half Main Level | 1 |
| Bathrooms Full Upper Level 2 | 1 |
| Bathrooms Full Upper Level 1 | 1 |
| Bathrooms Full All Upper Levels | 2 |
| Bathrooms Count Upper Level 2 | 1.00 |
| Bathrooms Count Upper Level 1 | 1.00 |
| Bathrooms Count Lower Level 1 | 0.00 |
| Bathrooms Count All Upper Levels | 2 |
| Above Grade Finished Area Source | Estimated |
| Above Grade Finished Area Unit Type | Square Feet |
| Total Baths | 3 |
Exterior Features
| Pool | No Pool |
|---|---|
| Water Source | Public |
| Total Parking Spaces | 2 |
| Type of Parking | Off Street,On Street |
| Foundation Details | Concrete Perimeter,Passive Radon Mitigation |
| Water View Y/N | No |
| Lot Size Acres | 0.06 |
| Lot Size Source | Estimated |
| Waterfront Y/N | No |
| Navigable Water Y/N | No |
| Water Oriented Y/N | No |
| Off Street - # of Spaces | 2 |
Room Details
| Room | Dimensions | Level | Flooring | Details |
|---|---|---|---|---|
| Basement | Lower 1 | |||
| Bathroom 2 | Upper 1 | |||
| Bedroom 2 | Upper 1 | |||
| Bedroom 3 | Upper 1 | |||
| Bedroom 4 | Upper 1 | |||
| Dining Room | Main | |||
| Half Bath | Main | |||
| Kitchen | Main | |||
| Laundry | Upper 1 | |||
| Living Room | Main | |||
| Primary Bathroom | Upper 2 | |||
| Primary Bedroom | Upper 2 |
Amenities
- Foreclosure
- Views
- Short Sale
- New Construction
- Adult 55+
- Lease To Own
- No HOA Fees
- Furnished
- Primary On Main
- Air Conditioning
- Seller Finance
- Green
- Fixer Upper
- Horse
- Golf
- Fireplace
- Deck
- Garage
- Basement
- Pool
Property vs Single Family Average in 19428
Price
Year Built
Visits
 © BRIGHT, All Rights Reserved
