
Views - Golf Course
Address
26 Old Gulph Road, Gladwyne, PA
Price
$ 7,495,000
Property Attributes
- MLS#PAMC2176550
- TypeSingle Family
- Listing Status ACTIVE
- CountyMONTGOMERY
- CityGladwyne
- AreaLower Merion Twp
- Zip19035
- StyleNormandy
- Year Built1920
- Taxes$ 84063
- Price$ 7,495,000
- Bedrooms8
- Full Bathrooms9
- Half Bathrooms3
- Sqr Footage19382
- Lot Size6.81 Acres
Data Source:
Bright MLS
Property Description
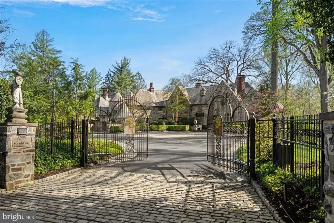
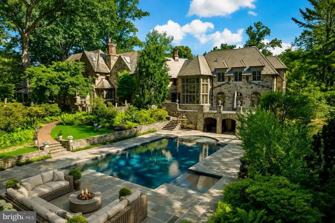
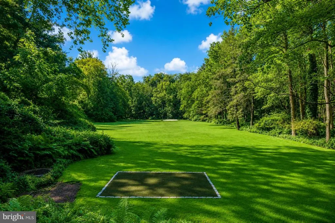
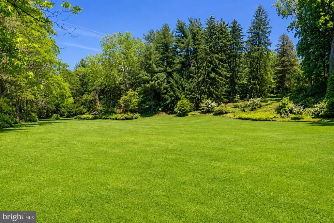
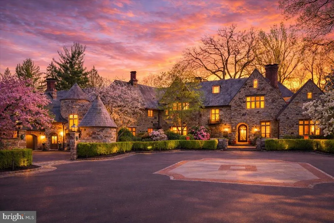
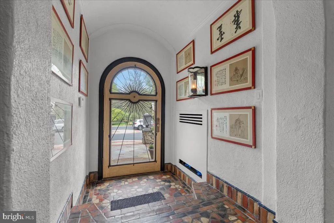
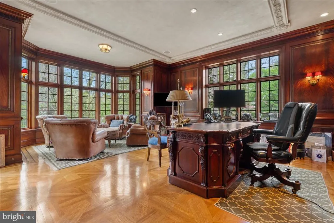
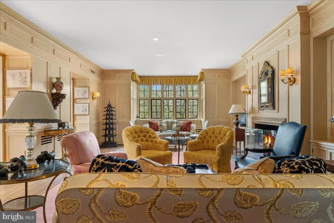
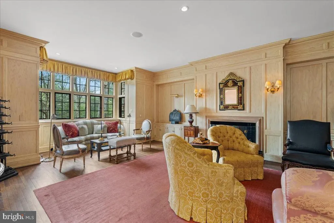
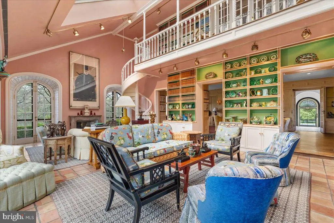
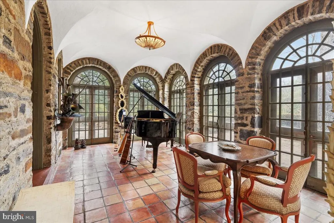
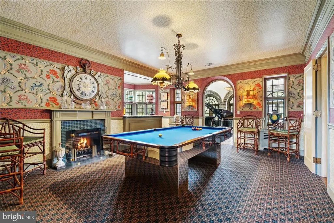
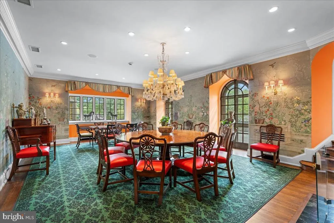

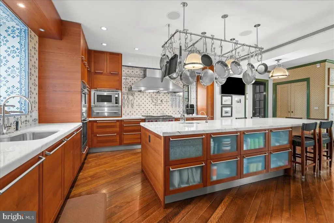
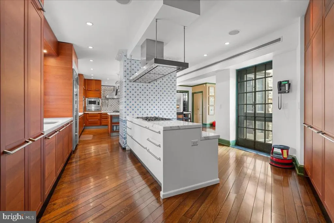
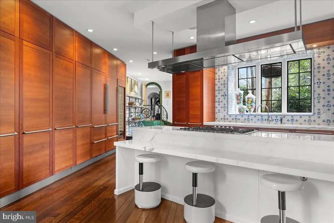
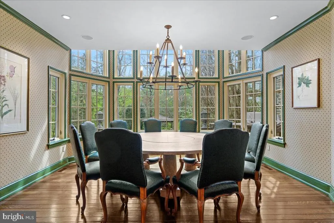
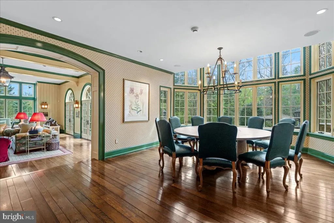
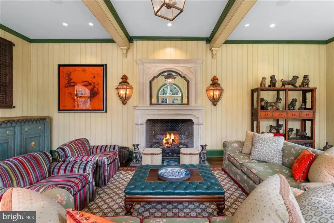
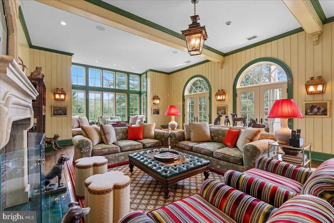
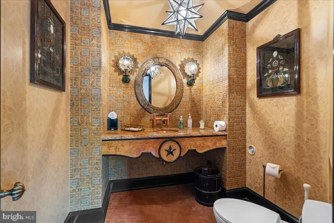
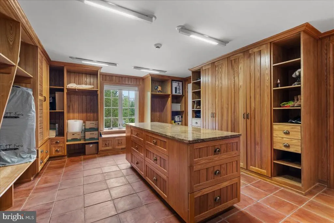
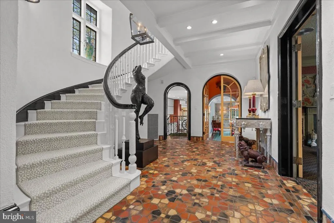
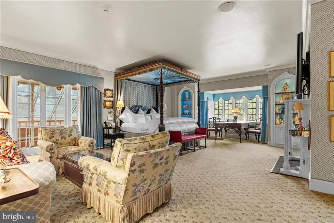
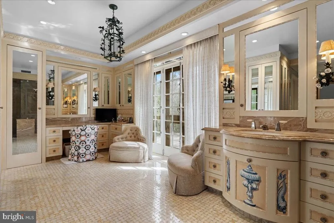
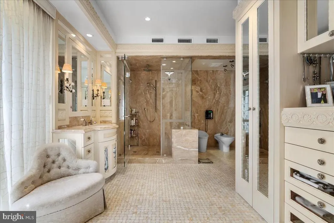
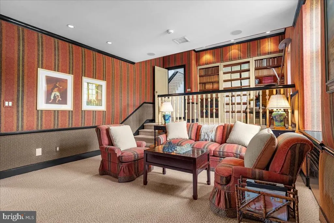
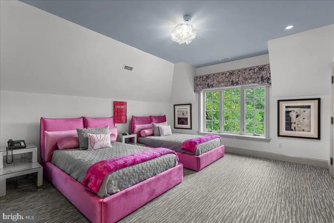
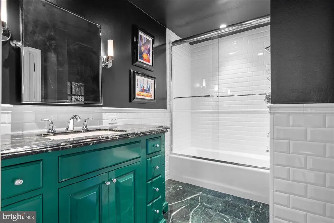
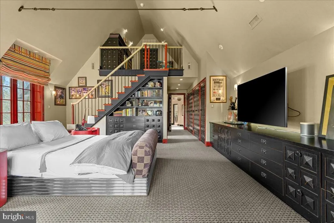
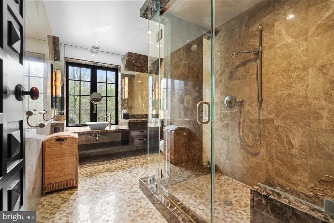
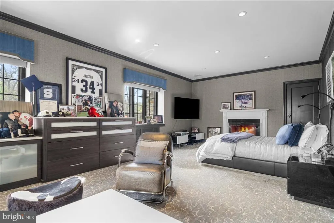
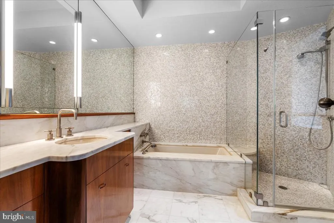
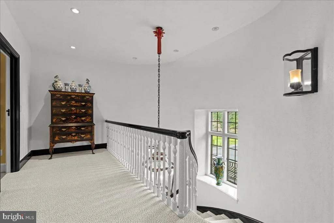
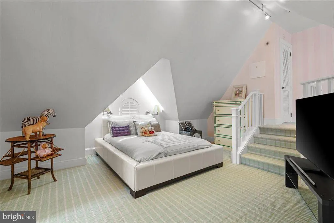
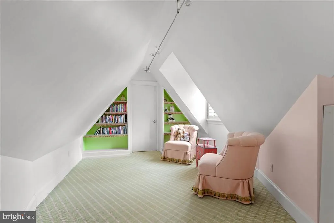
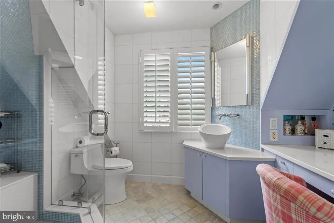
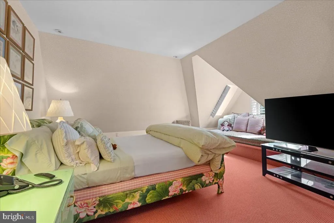
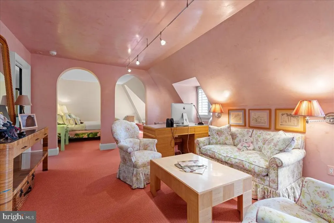
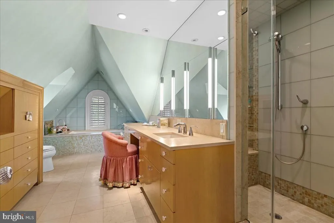

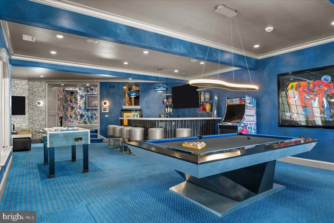
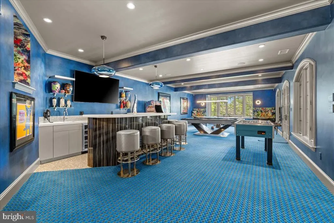
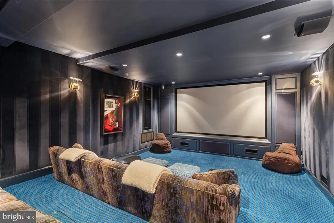
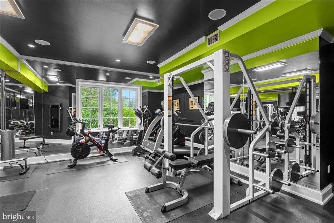
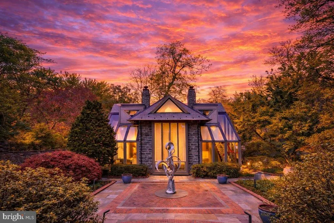
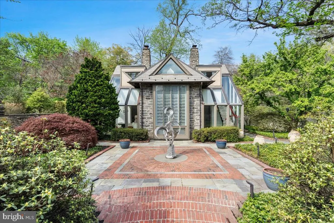
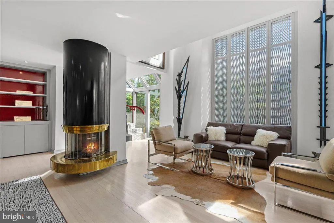
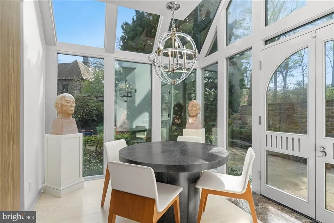
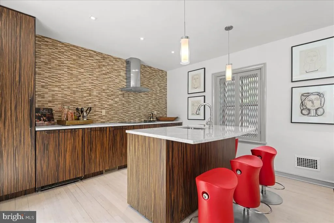
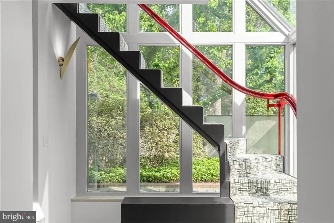
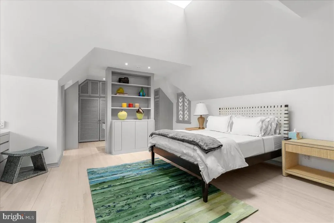
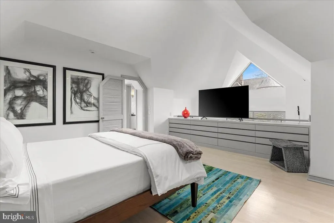
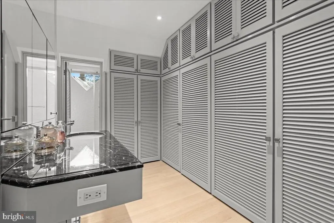
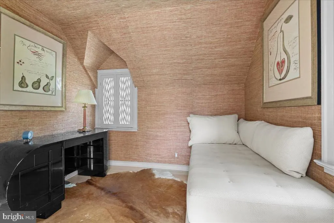
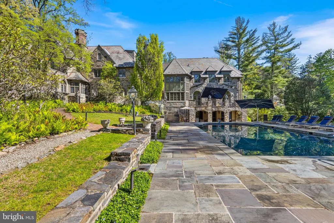
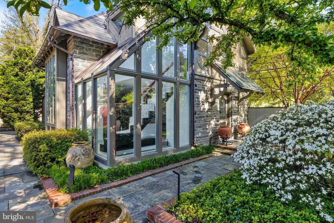
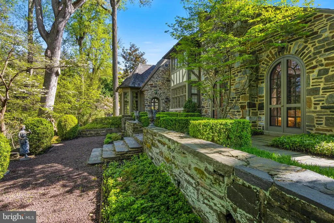
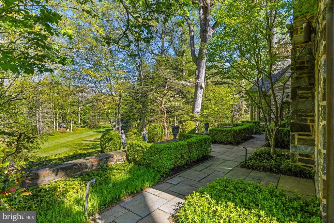
Privately tucked behind gated stone piers in Gladwyne, Wooded Hill unfolds across nearly seven acres of lush, mature grounds designed for both quiet seclusion and outdoor enjoyment. Expansive lawns, formal gardens, winding stone paths, and a pool with pavilion create a setting that feels more like a private retreat than a traditional residence. A dedicated golf green with multiple tee boxes and a series of terraces further extend the outdoor living experience. At the center of the property sits a 16,410-square-foot residence that blends historic character with extensive modern upgrades. Natural light pours in from every angle, highlighting detailed craftsmanship such as custom millwork, decorative iron accents, intricate ceiling designs, and seven fireplaces. French doors throughout the home open to the surrounding landscape, reinforcing the connection between indoor and outdoor spaces. The home is equally suited for large-scale entertaining and everyday living. Gathering spaces include formal living and dining rooms, a sunroom, a billiards room, and multiple family rooms, while two private offices provide flexibility for work or study. The kitchen, positioned as a central hub, is paired with a bright breakfast area for casual dining. A private primary wing offers a retreat within the home, complete with dual spa-like baths, a sitting area, and a balcony library overlooking a dramatic two-story family room. Additional bedroom suiteseach with walk-in closets and private bathsare complemented by a second-floor library. Altogether, the property accommodates eight bedrooms, including a fully independent two-bedroom apartment ideal for extended stays or live-in support. The lower level expands the homes recreational offerings with a theater featuring tiered seating, a fitness room, a custom bar, and direct access to the outdoor entertaining areas. A separate guest house, thoughtfully renovated with a more contemporary aesthetic, provides two additional bedrooms and a sense of privacy for visitors, accessible through a charming stone courtyard. Modern infrastructure supports the estates scale and convenience, including a whole-house generator and an integrated smart home system controlling lighting, security, audio, and pool functions. Despite its secluded setting, the property is just minutes from local village amenities, King of Prussia, Center City Philadelphia, and major transportation routesoffering both privacy and accessibility in one of the Main Lines most desirable locations
| Price History | |
|---|---|
| 5/1/2026 | Listed $7,495,000 |
General Features
| Living Area | 19382 |
|---|---|
| Sewer | Public Sewer |
| Heating | Forced Air |
| Cooling | Central A/C |
| Utilities | Natural Gas Available |
| Possession | Negotiable |
| Roof | Slate |
| Appliances | Built-In Microwave,Built-In Range,Dishwasher,Extra Refrigerator/Freezer,Oven - Wall,Range Hood,Refrigerator |
| Zoning | 1108 RES |
| Garage Spaces | 4.00 |
| Patio/Porch Features | Balconies- Multiple,Patio(s),Terrace |
| Architectural Style | Normandy |
| Pool Features | In Ground,Pool/Spa Combo |
| Security Features | Security System |
| Construction Materials | Stone |
| School District | LOWER MERION |
| Exclusions | See Agent |
| Year Built | 1920 |
| View | Creek/Stream,Garden/Lawn,Panoramic,Scenic Vista,Trees/Woods |
| Levels | 3 |
| Tax Year | 2025 |
| Ownership | Fee Simple |
| Cool Fuel | Electric |
| Accessibility | None |
| County | MONTGOMERY |
| New Construction | No |
| Property Type | Residential |
| HOA | No |
| Subdivision Name | NONE AVAILABLE |
| Garage Y/N | Yes |
| Water Access Y/N | No |
| Other Structures | Above Grade,Below Grade |
| Full Baths | 9 |
| Status | ACTIVE |
| Directions | Montgomery Avenue to Grays Lane. Left on Mill Creek. Right onto Old Gulph Road To # 26 on right |
| City | GLADWYNE |
| Disclosures | Prop Disclosure |
| Senior Community Y/N | No |
| MLS Area | Lower Merion Twp (10640) |
| Lot Size Units | Square Feet |
| Lot Size Square Feet | 296644.00 |
| Tax Assessed Value | 1825950.0 |
| Tax Annual Amount | 84063.0 |
| Structure Type | Detached |
| Condo/Coop Association fee Y/N | No |
| Bathrooms Count Main Level | 2.00 |
| Price Per Sq Ft Total AG | 456.73 |
| Acceptable Financing | Cash,Conventional |
| Additional Parcels Y/N | No |
| Historic Y/N | No |
| Lease Considered Y/N | No |
| Vacation Rental Y/N | No |
| Total SQFT | 19382 |
| Location Type | Suburban |
| Standard Status | Active |
| Year Built Source | Assessor |
| Tax Lot | 007 |
| Association Recreation Fee | No |
Interior Features
| Interior Amenities | 2nd Kitchen,Additional Stairway,Bar,Breakfast Area,Built-Ins,Butlers Pantry,Carpet,Cedar Closet(s),Central Vacuum,Chair Railings,Crown Moldings,Curved Staircase,Family Room Off Kitchen,Formal/Separat |
|---|---|
| Heating Fuel | Natural Gas |
| Basement | Full,Interior Access,Walkout Level,Windows |
| Flooring | Wood,Carpet,Tile/Brick |
| Total Fireplaces | 7 |
| Fireplace Features | Gas/Propane |
| Hot Water | Natural Gas |
| Basement (Y/N) | Yes |
| Heating Y/N | Yes |
| Fireplace Y/N | Yes |
| Above Grade Finished Area | 16410 |
| Half Baths | 3 |
| Central Air Y/N | Yes |
| Total Bedrooms | 8 |
| Below Grade Finished Area | 2972 |
| Room Type | Living Room,Dining Room,Sitting Room,Bedroom 2,Bedroom 3,Bedroom 4,Bedroom 5,Kitchen,Family Room,Basement,Library,Breakfast Room,Bedroom 1,Sun/Florida Room,Exercise Room,Maid/Guest Quarters,Mud Room, |
| Below Grade Finished Area Unit Type | Square Feet |
| LivingAreaSource | Estimated |
| Laundry Type | Upper Floor,Lower Floor |
| Below Grade Unfin Area Units | Square Feet |
| Below Grade Unfin SQFT Source | Assessor |
| Below Grade Finished Area Source | Assessor |
| Bedrooms Count All Lower Levels | 2 |
| Bedrooms Count All Upper Levels | 6 |
| Bedrooms Count Lower Level 1 | 2 |
| Bedrooms Count Upper Level 1 | 4 |
| Bedrooms Count Upper Level 2 | 2 |
| Bathrooms Half Upper Level 1 | 1 |
| Bathrooms Half Main Level | 2 |
| Bathrooms Half All Upper Levels | 1 |
| Bathrooms Full Upper Level 2 | 2 |
| Bathrooms Full Upper Level 1 | 5 |
| Bathrooms Full Lower Level 1 | 2 |
| Bathrooms Full All Upper Levels | 7 |
| Bathrooms Full All Lower Levels | 2 |
| Bathrooms Count Upper Level 2 | 2.00 |
| Bathrooms Count Upper Level 1 | 6.00 |
| Bathrooms Count Lower Level 1 | 2.00 |
| Bathrooms Count All Upper Levels | 8 |
| Bathrooms Count All Lower Levels | 2 |
| Above Grade Finished Area Source | Estimated |
| Above Grade Finished Area Unit Type | Square Feet |
| Total Baths | 12 |
Exterior Features
| Exterior Amenities | Exterior Lighting,Extensive Hardscape,Water Fountains |
|---|---|
| Pool | Yes - Personal |
| Parking Features | Paved Driveway |
| Water Source | Public |
| Total Parking Spaces | 4 |
| Garage Features | Oversized,Inside Access |
| Type of Parking | Attached Garage,Driveway |
| Land Use Code | 1108 |
| Foundation Details | Stone |
| Water View Y/N | Yes |
| Lot Dimensions | 718.00 x 0.00 |
| Lot Size Acres | 6.81 |
| Lot Size Source | Assessor |
| Waterfront Y/N | No |
| Door Features | French |
| Land Assessed Value | 0.00 |
| Navigable Water Y/N | No |
| Water Oriented Y/N | No |
| # of Attached Garage Spaces | 4 |
| LotDimensionsSource | Assessor |
Room Details
| Room | Dimensions | Level | Flooring | Details |
|---|---|---|---|---|
| Basement | Lower 1 | |||
| Bedroom 1 | Upper 1 | |||
| Bedroom 2 | Upper 1 | |||
| Bedroom 3 | Upper 1 | |||
| Bedroom 4 | Upper 1 | |||
| Bedroom 5 | Upper 2 | |||
| Bedroom 6 | Upper 2 | |||
| Breakfast Room | Main | |||
| Dining Room | Main | |||
| Exercise Room | Lower 1 | |||
| Family Room | Main | |||
| Full Bath | Lower 1 | |||
| Full Bath | Upper 2 | |||
| Full Bath | Upper 2 | |||
| Kitchen | Main | |||
| Library | Upper 1 | |||
| Living Room | Main | |||
| Maid/Guest Quarters | Lower 1 | |||
| Media Room | Lower 1 | |||
| Mud Room | Main | |||
| Office | Main | |||
| Office | Upper 1 | |||
| Recreation Room | Main | |||
| Sitting Room | Main | |||
| Sun/Florida Room | Main |
Amenities
- Foreclosure
- Views
- Short Sale
- New Construction
- Adult 55+
- Lease To Own
- No HOA Fees
- Furnished
- Primary On Main
- Air Conditioning
- Seller Finance
- Green
- Fixer Upper
- Horse
- Golf
- Fireplace
- Deck
- Garage
- Basement
- Pool
Property vs Single Family Average in 19035
Price
Taxes
Year Built
Visits
 © BRIGHT, All Rights Reserved
