
Views
Address
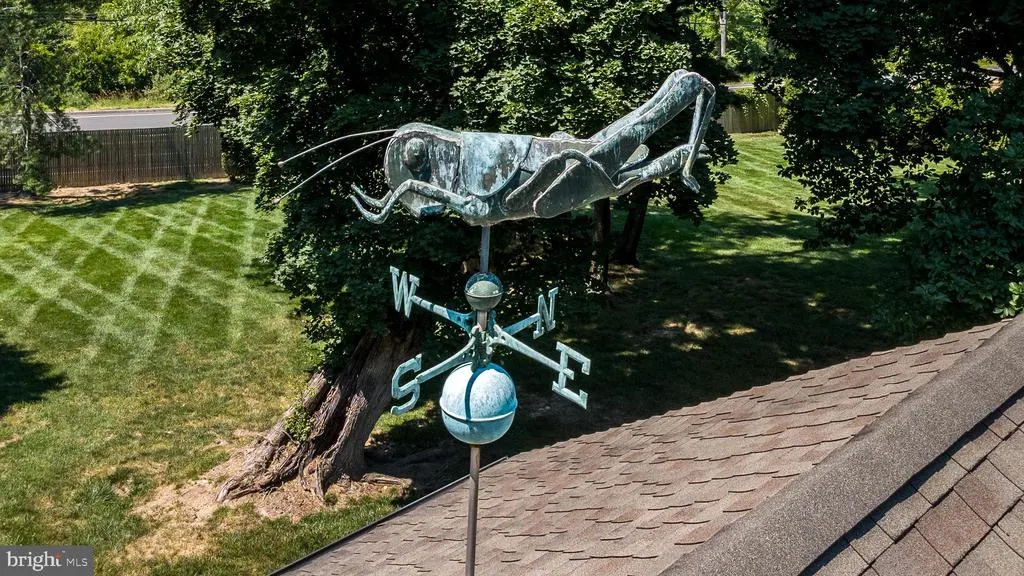
1633 Grasshopper Lane, Lower Gwynedd, PA
Price
$ 1,150,000
Property Attributes
- MLS#PAMC2174930
- TypeSingle Family
- Listing Status ACTIVE
- CountyMONTGOMERY
- CityLower Gwynedd
- AreaLower Gwynedd Twp
- NeighborhoodGwynedd Valley
- Zip19002
- StyleColonial,Dutch
- Year Built1883
- Taxes$ 12413
- Price$ 1,150,000
- Bedrooms6
- Full Bathrooms3
- Half Bathrooms0
- Sqr Footage3752
- Lot Size2.2 Acres
Data Source:
Bright MLS
Property Description
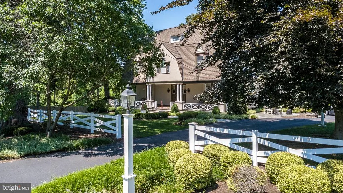
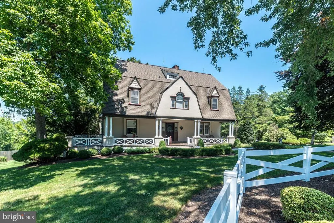
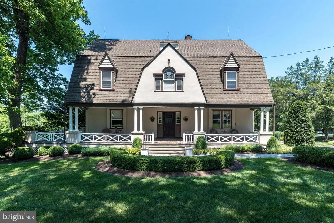
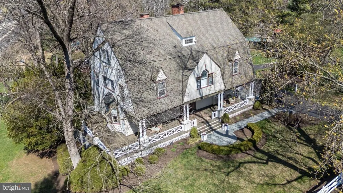
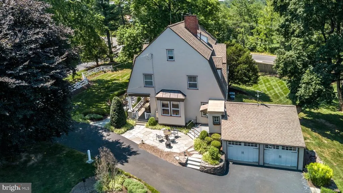
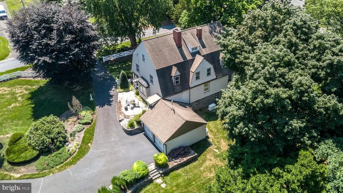
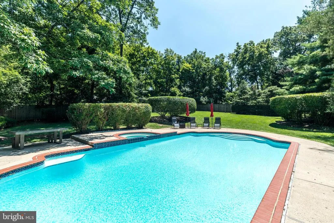
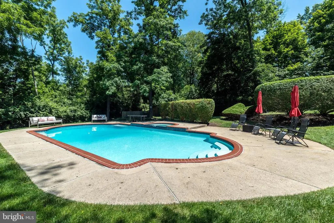
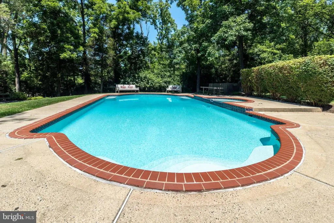
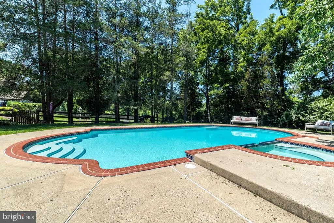
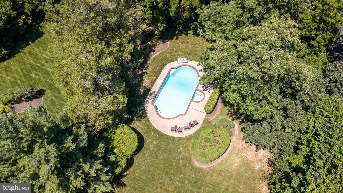
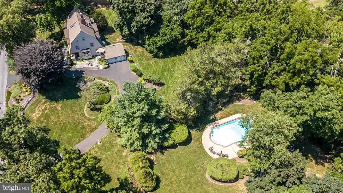
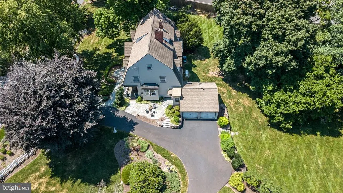
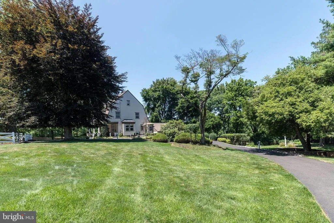
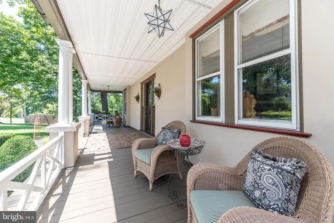
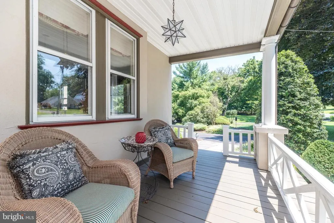
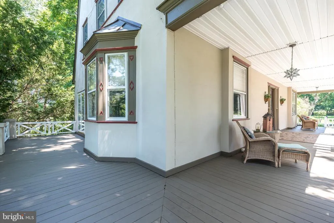
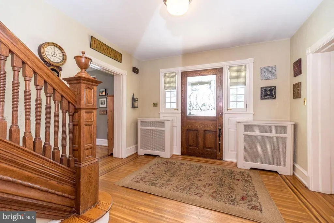
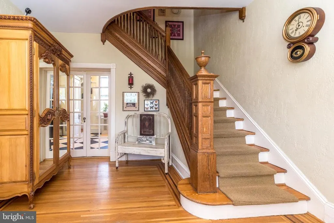
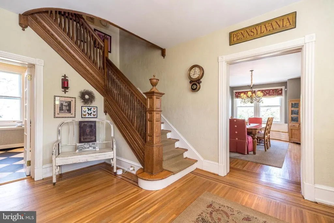
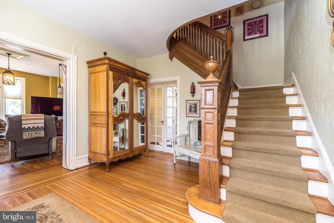
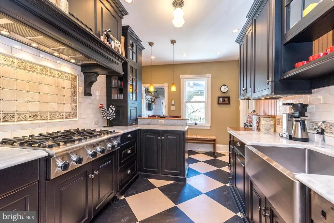
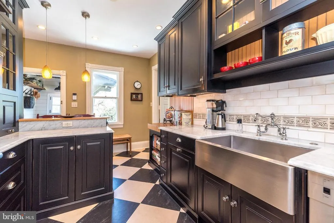
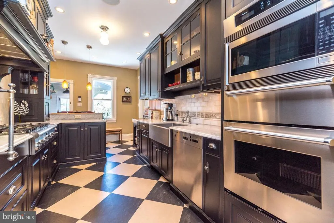
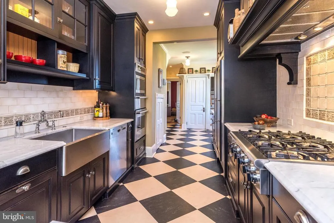
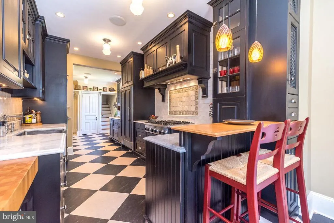
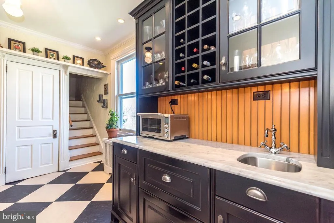
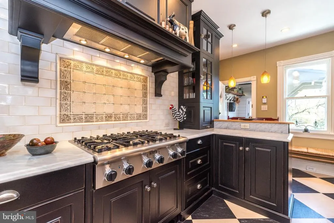
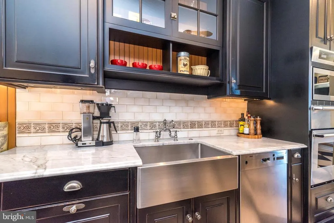
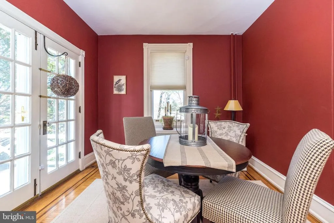
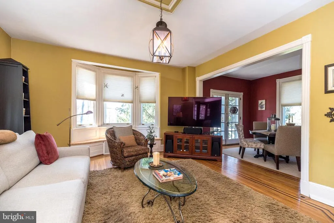
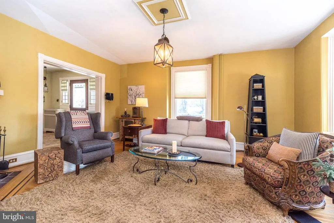
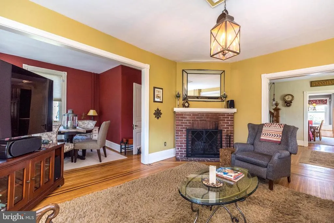
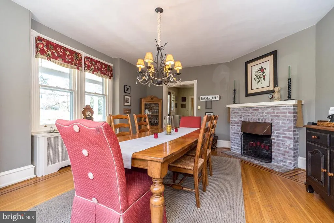
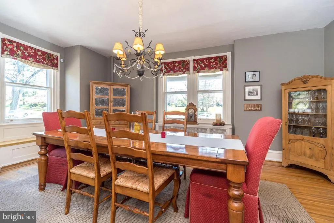
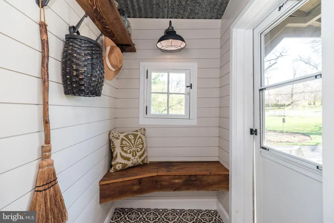
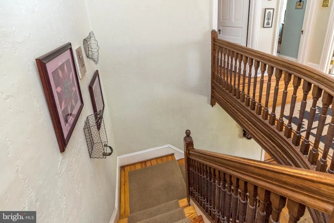
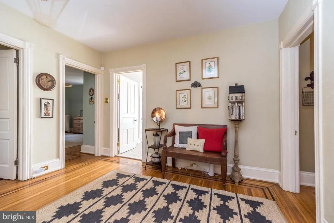
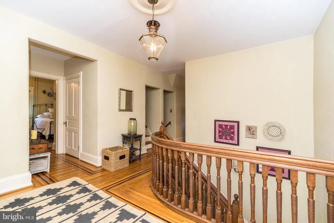
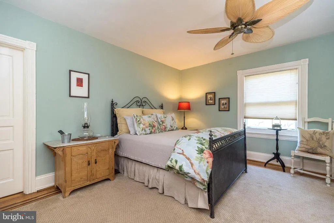
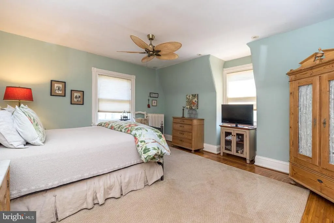
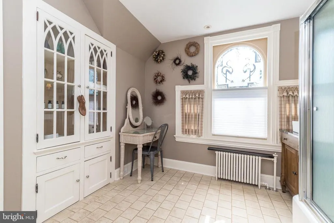
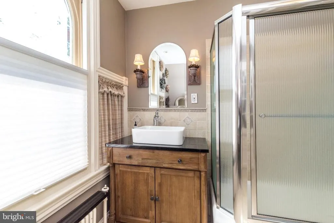
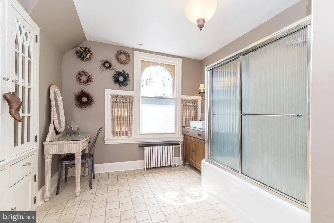
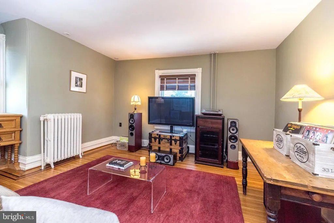
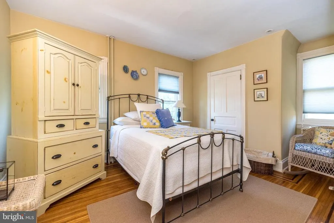
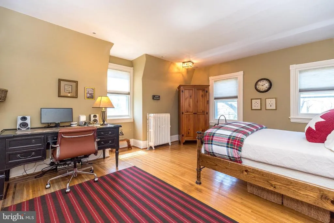
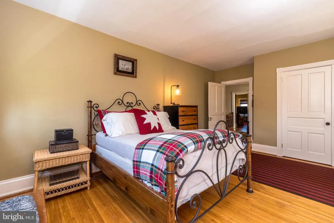
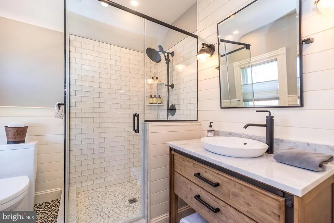
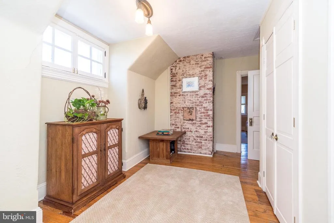
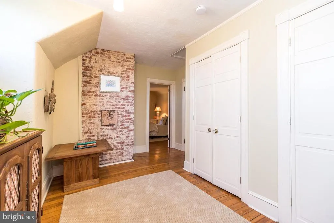
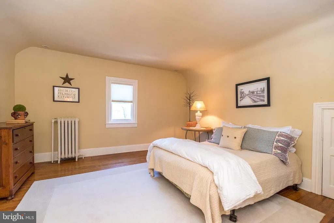
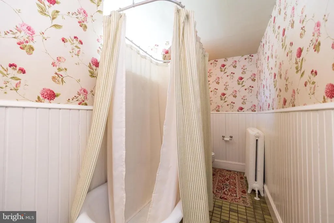
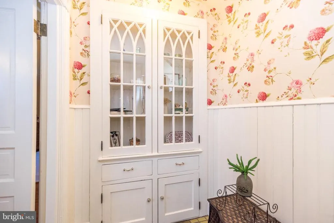
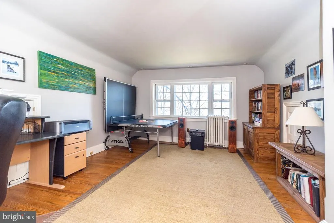
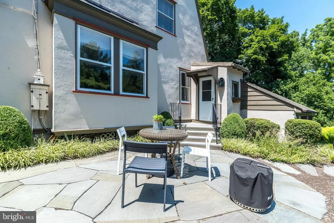
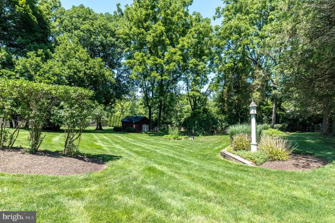
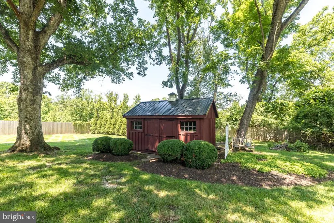
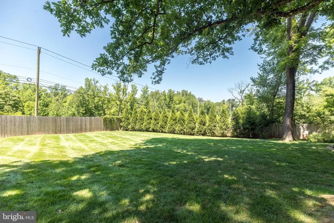
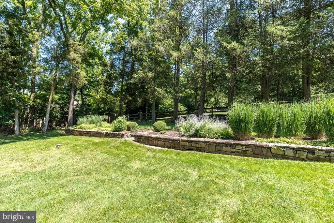
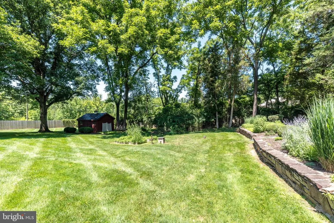
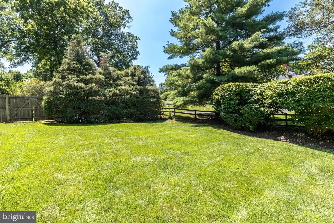
Charming 3-story, 6 Bedroom, 3 Full Bath Dutch Colonial Revival with over 3700 sq ft, featuring a signature gambrel roof, columned full-width wrap-around porch and charming Victorian accents, situated on a gorgeous 2.2 acre lot with fenced in-ground pool in the heart of Gwynedd Valley. Original details, intricate woodwork, 9' ceilings, gorgeous hardwood floors thru-out and thoughtful craftsmanship create a sense of authenticity and charm that is simply irreplaceable. A circular drive enveloped by professionally landscaped mature trees and shrubbery leads to the bluestone front walkway. The Entrance Hall with solid wood front door features the 1st of 2 staircases leading to the 2nd floor. Relax in the lovely Living Room featuring a wood-burning fireplace with brick surround and brick hearth, a bay window with window seat, and an inviting Breakfast Nook located between the Kitchen & Living Room, featuring French doors opening to the covered Porch. The outstanding, completely renovated Kitchen can be entered either from the Breakfast Nook or from double French doors in the entrance Hall, providing an ideal flow for entertaining. A chefs delight awaits in the Kitchen with decorative tiled floor, marble counters, breakfast bar with wood counter and seating for 2, stainless farm sink with dishwasher, custom cabinetry, stainless Bosch dishwasher, 6-burner Thermador stove with custom hood, tiled backsplash, stainless Thermador wall oven with warming drawer and microwave, Subzero refrigerator, and decorative wood shelves. A separate Prep area offers a stainless sink, double subzero freezer drawers, wine rack, custom millwork marble counter and pantry closet. Enjoy special meals in the spacious Formal Dining Room, experiencing the warmth of the 2nd wood-burning fireplace w/brick surround and brick hearth and the 2nd window seat. An enclosed Vestibule adjacent to the Kitchen provides an alternative entrance to the house from the driveway & features a reclaimed wood bench, decorative tiled floor & coat hooks. 2 sets of stairs lead to the 2nd floor including one staircase in the Entrance Hall & one from the Kitchen. The 2nd Floor hall leads to 4 bedrooms. The Main Bedroom with dormer window & ceiling fan connects to the Main Full Bath with tiled floor, soaking tub w/shower w/sliding glass doors, furniture-style vanity w/vessel sink and built-in cabinetry with glass cabinets and drawers. The 2nd Bedroom, which is connected to the Main Bedroom can also serve as a Sitting Room or Office. Bedrooms 3 & 4 are served by the renovated beautiful Full Hall Bath with radiant-heated tiled floor, stall shower with frameless glass door and 2 shower heads, and a furniture-style vanity with vessel sink. 2 additional Bedrooms & a Full Hall Bath w/stand-alone tub w/shower & built-in cabinetry are located on the 3rd floor. The 2-Car Garage provides 2 automatic doors& a vaulted ceiling w/storage above. Step outside and discover your own private retreat. The expansive grounds offer both beauty & tranquility, w/mature landscaping & open space perfect for relaxation or recreation. A bluestone Patio is located adjacent to the side entrance. The fully-fenced in-ground Pool & heated Spa adds a resort-like touch, making summer days unforgettable and providing the perfect setting for entertaining. Other special features include the complete replacement of knob & tube wiring, a whole-house generator, 2 sheds, raised panel doors w/glass knobs, oil-fired radiant heat & high velocity central air. This special Gwynedd Valley location, within highly rated Wissahickon School District, is within walking distance to the train to center city & also provides access to the Green Ribbon trail adjacent to the property and is close to the charming town of Ambler w/1st run movie theater, restaurants & boutique shops. Dont miss the opportunity to own a home where enduring historic charm lives in every corner & possibilities are as expansive as the grounds themselves.
| Price History | |
|---|---|
| 4/10/2026 | Listed $1,295,000 |
| 5/26/2026 | 6$1,225,000 |
| 7/21/2026 | 7$1,150,000 |
General Features
| Living Area | 3752 |
|---|---|
| Sewer | Public Sewer |
| Heating | Radiant,Radiator |
| Cooling | Central A/C |
| Possession | Negotiable |
| Roof | Pitched,Shingle |
| Appliances | Built-In Microwave,Dishwasher,Disposal,Icemaker,Microwave,Oven - Self Cleaning,Oven - Wall,Range Hood,Refrigerator,Six Burner Stove,Stainless Steel Appliances |
| Zoning | RESIDENTIAL |
| Garage Spaces | 2.00 |
| Patio/Porch Features | Patio(s),Porch(es),Wrap Around |
| Architectural Style | Colonial,Dutch |
| Pool Features | Heated,In Ground,Pool/Spa Combo |
| Security Features | Security System |
| Construction Materials | Stucco |
| School District | WISSAHICKON |
| Year Built | 1883 |
| View | Scenic Vista |
| Levels | 3 |
| Tax Year | 2026 |
| Ownership | Fee Simple |
| Cool Fuel | Electric |
| Accessibility | None |
| County | MONTGOMERY |
| New Construction | No |
| Property Type | Residential |
| HOA | No |
| Subdivision Name | GWYNEDD VALLEY |
| Garage Y/N | Yes |
| Water Access Y/N | No |
| Other Structures | Above Grade,Below Grade |
| Transportation | Commuter Rail Station less than 1 mile |
| Total Rooms | 11 |
| Full Baths | 3 |
| Status | ACTIVE |
| Directions | Plymouth Road to Grasshopper,Left on Grasshopper - house is on right |
| City | LOWER GWYNEDD |
| Senior Community Y/N | No |
| MLS Area | Lower Gwynedd Twp (10639) |
| Lot Size Units | Square Feet |
| Lot Size Square Feet | 95832.00 |
| Tax Assessed Value | 394150.0 |
| Tax Annual Amount | 12413.0 |
| Property Condition | Excellent |
| Structure Type | Detached |
| Condo/Coop Association fee Y/N | No |
| Bathrooms Count Main Level | 0.00 |
| Price Per Sq Ft Total AG | 306.5 |
| Vacation Rental Y/N | No |
| Virtual Tour | https://www.zillow.com/view-imx/b76e7e89-0b00-43b9-8d21-2cdc57b826b0/?utm_source=captureapp |
| Total SQFT | 3752 |
| Location Type | Suburban |
| Standard Status | Active |
| Year Built Source | Estimated |
| Tax Lot | 016 |
Interior Features
| Interior Amenities | Additional Stairway,Attic,Breakfast Area,Butlers Pantry,Ceiling Fan(s),Double/Dual Staircase,Kitchen - Gourmet,Primary Bath(s),Recessed Lighting,Bathroom - Stall Shower,Bathroom - Tub Shower,Upgraded |
|---|---|
| Heating Fuel | Oil |
| Basement | Garage Access,Unfinished,Walkout Level |
| Flooring | Hardwood |
| Total Fireplaces | 2 |
| Fireplace Features | Brick,Mantel(s),Wood |
| Hot Water | Oil |
| Basement (Y/N) | Yes |
| Heating Y/N | Yes |
| Fireplace Y/N | Yes |
| Above Grade Finished Area | 3752 |
| Central Air Y/N | Yes |
| Total Bedrooms | 6 |
| Room Type | Living Room,Dining Room,Primary Bedroom,Sitting Room,Bedroom 2,Bedroom 3,Bedroom 4,Bedroom 5,Kitchen,Breakfast Room,Bedroom 6 |
| Below Grade Finished Area Unit Type | Square Feet |
| LivingAreaSource | Assessor |
| Laundry Type | Basement |
| Below Grade Unfin Area Units | Square Feet |
| Below Grade Unfin SQFT Source | Assessor |
| Below Grade Finished Area Source | Assessor |
| Bedrooms Count All Upper Levels | 6 |
| Bedrooms Count Upper Level 1 | 4 |
| Bedrooms Count Upper Level 2 | 2 |
| Bathrooms Full Upper Level 2 | 1 |
| Bathrooms Full Upper Level 1 | 2 |
| Bathrooms Full All Upper Levels | 3 |
| Bathrooms Count Upper Level 2 | 1.00 |
| Bathrooms Count Upper Level 1 | 2.00 |
| Bathrooms Count All Upper Levels | 3 |
| Above Grade Finished Area Source | Assessor |
| Above Grade Finished Area Unit Type | Square Feet |
| Total Baths | 3 |
Exterior Features
| Exterior Amenities | Extensive Hardscape,Exterior Lighting |
|---|---|
| Pool | Yes - Personal |
| Fencing | Wood |
| Parking Features | Asphalt Driveway,Paved Driveway,Circular Driveway |
| Lot Features | Front Yard,Rear Yard,SideYard(s) |
| Water Source | Well |
| Inclusions | Refrigerator,washer,dryer |
| Total Parking Spaces | 2 |
| Garage Features | Garage - Side Entry,Garage Door Opener,Inside Access |
| Type of Parking | Attached Garage,Driveway |
| Land Use Code | 1101 |
| Foundation Details | Stone |
| Water View Y/N | No |
| Lot Dimensions | 384.00 x 0.00 |
| Lot Size Acres | 2.20 |
| Lot Size Source | Assessor |
| Waterfront Y/N | No |
| Land Assessed Value | 0.00 |
| Navigable Water Y/N | No |
| Water Oriented Y/N | No |
| # of Attached Garage Spaces | 2 |
| LotDimensionsSource | Assessor |
Room Details
| Room | Dimensions | Level | Flooring | Details |
|---|---|---|---|---|
| Bedroom 2 | Upper 1 | |||
| Bedroom 3 | Upper 1 | |||
| Bedroom 4 | Upper 1 | |||
| Bedroom 5 | Upper 2 | |||
| Bedroom 6 | Upper 2 | |||
| Breakfast Room | Main | |||
| Dining Room | Main | |||
| Kitchen | Main | |||
| Living Room | Main | |||
| Primary Bedroom | Upper 1 | |||
| Sitting Room | Upper 2 |
Amenities
- Foreclosure
- Views
- Short Sale
- New Construction
- Adult 55+
- Lease To Own
- No HOA Fees
- Furnished
- Primary On Main
- Air Conditioning
- Seller Finance
- Green
- Fixer Upper
- Horse
- Golf
- Fireplace
- Deck
- Garage
- Basement
- Pool
Property vs Single Family Average in 19002
Price
Taxes
Year Built
Visits
 © BRIGHT, All Rights Reserved
