
Price Reduction - Views
Address
755 Fetters Mill Road, Huntingdon Valley, PA
Price
$ 699,900
Property Attributes
- MLS#PAMC2174298
- TypeSingle Family
- Listing Status ACTIVE
- CountyMONTGOMERY
- CityHuntingdon Valley
- AreaBryn Athyn Boro
- NeighborhoodBryn Athyn
- Zip19006
- StyleColonial
- Year Built1942
- Taxes$ 3768
- Price$ 699,900
- Bedrooms5
- Full Bathrooms3
- Half Bathrooms1
- Sqr Footage2418
- Lot Size0.44 Acres
Data Source:
Bright MLS
Property Description
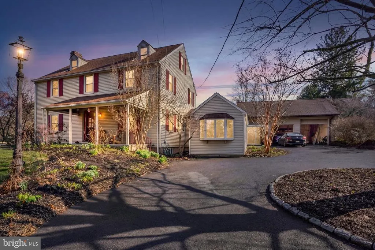
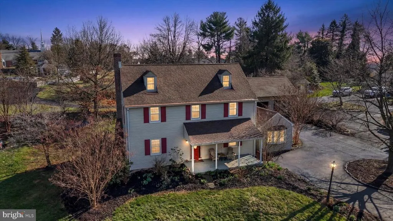
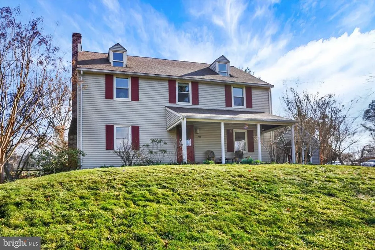
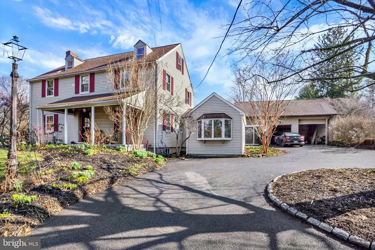
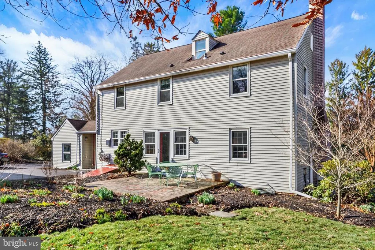
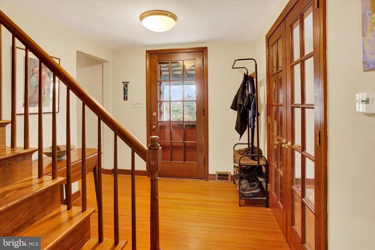
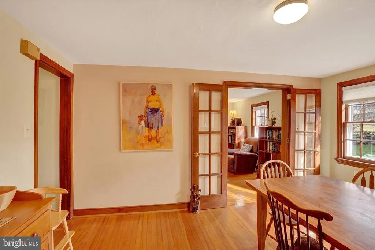
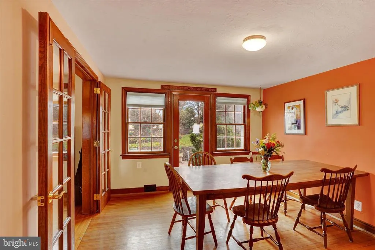
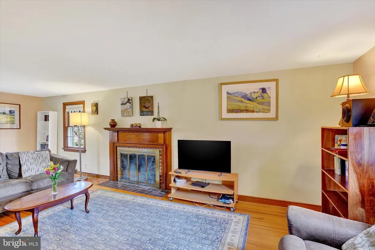
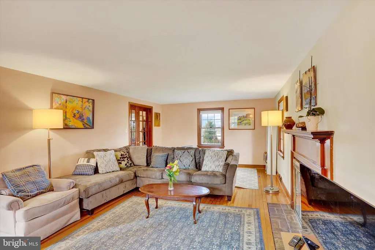
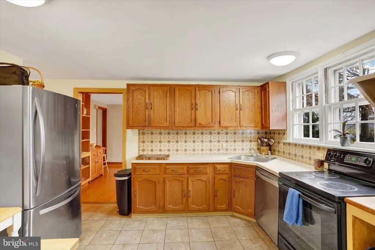
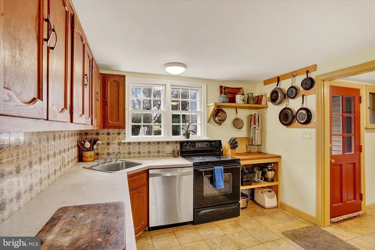
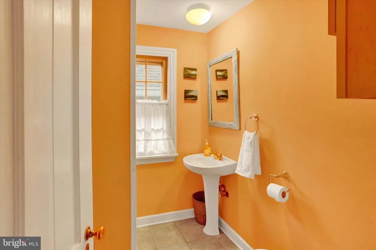
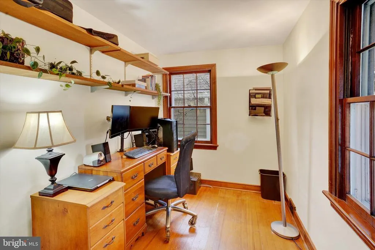
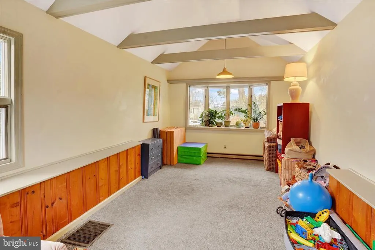
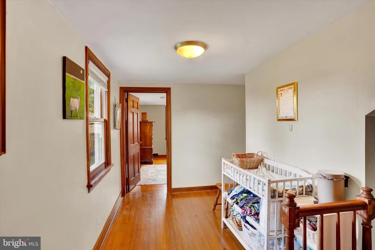
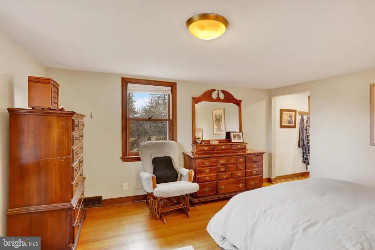
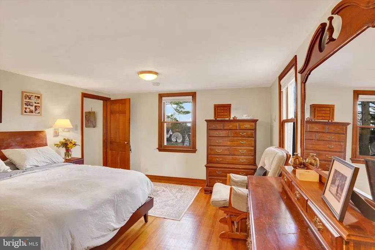
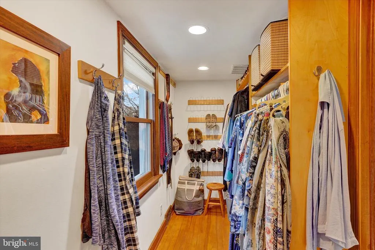
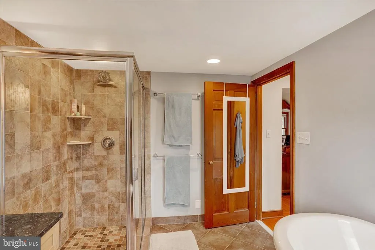
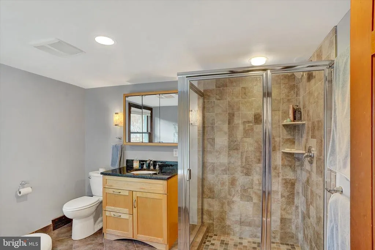
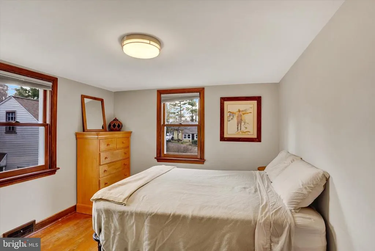
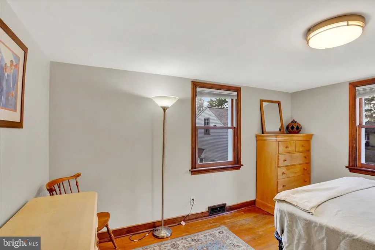
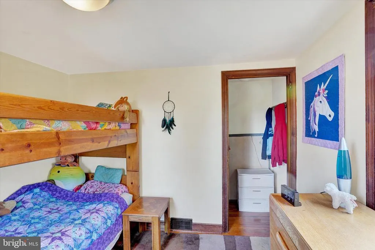
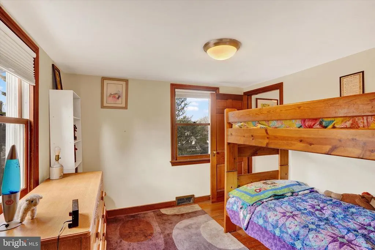
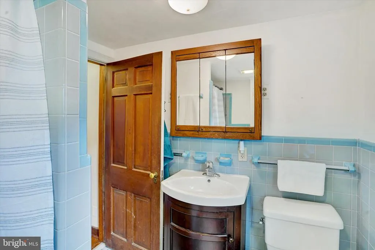
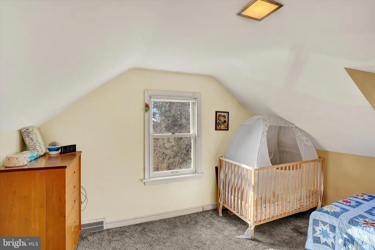
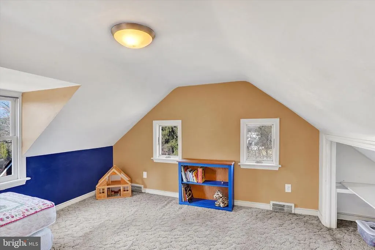
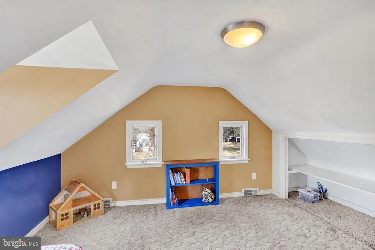
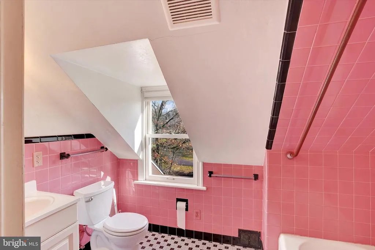
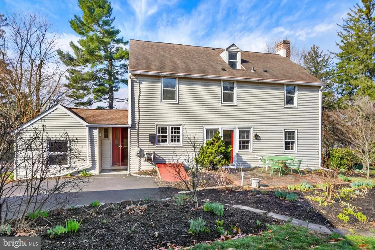
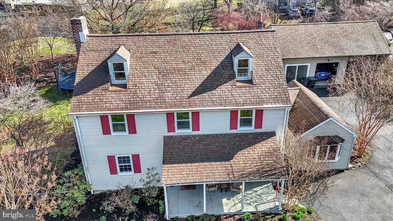
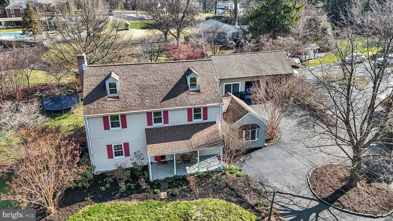
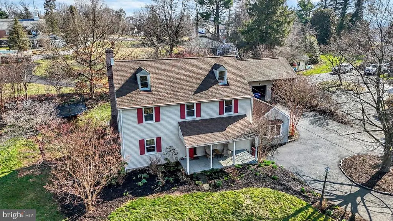
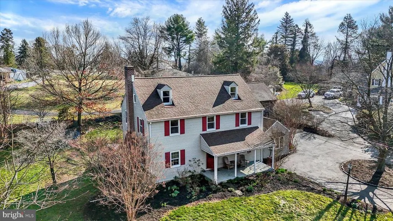
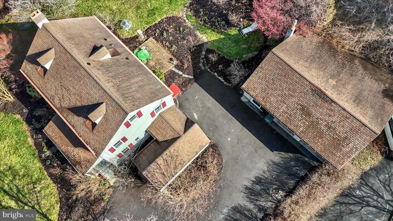
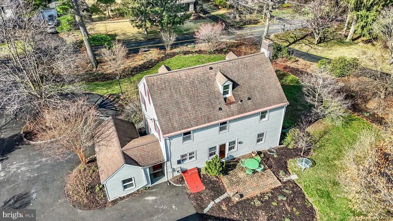
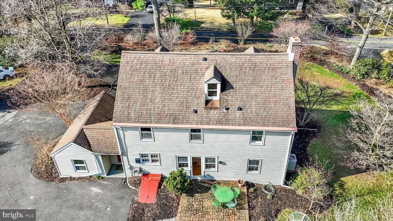
Nestled on a private, beautifully landscaped lot of nearly half an acre, this spacious 5+ bedroom home offers the perfect blend of charm, functionality, and exceptional value in highly sought-after Bryn Athyn Boroughfeaturing remarkably low combined taxes of under $3,800/year. A circular driveway provides ample parking and leads to an oversized 2+ car garage with soaring ceilingsideal for large vehicles, a workshop, or even a car lift. An attached bonus space offers incredible flexibility and potentialperfect for a studio, gym, home office, hobby area, or creative workspace tailored to your needs. The inviting exterior showcases outstanding gardens, a welcoming front porch with serene views, and a brick patio perfect for outdoor dining and entertaining. Inside, the home features both front and rear foyer entrances for added convenience. The main level boasts beautiful southern yellow pine floors, a spacious living room with a fireplace, a large formal dining room with access to the rear patio, and a bright family room off the kitchen with a vaulted ceiling and bay window. A well-appointed kitchen area includes generous counter space and a nearby powder room. A private first-floor office adds versatility for todays lifestyle. The second floor offers three bedrooms, including a primary suite with a walk-in closet and a spa-like en suite bath featuring a large tiled shower with glass enclosure and a soaking tub. Two additional bedrooms and a full hall bath complete this level. The third floor provides two more generously sized bedrooms and a full tiled bathroom, along with abundant storage in the eaves. Ideally located just minutes from the quaint shops and restaurants of Huntingdon Valley, this exceptional property offers both privacy and convenience. Dont wait to schedule your showinghomes like this are rare and wont last long!
| Elementary School | Middle School | High School |
|---|---|---|
| Bryn Athyn Elementary School | Bryn Athyn Middle School | Bryn Athyn High School |
| Price History | |
|---|---|
| 4/7/2026 | Listed $848,000 |
| 4/7/2026 | 5$810,000 |
| 4/11/2026 | 2$799,900 |
| 5/15/2026 | 2$789,900 |
| 5/20/2026 | 2$774,900 |
| 6/11/2026 | 4$750,000 |
| 7/8/2026 | 4$724,900 |
| 8/19/2026 | 4$699,900 |
General Features
| Living Area | 2418 |
|---|---|
| Sewer | On Site Septic |
| Heating | Central |
| Cooling | Central A/C |
| Utilities | Natural Gas Available |
| Possession | Negotiable |
| Roof | Architectural Shingle |
| Zoning | SINGLE FAMILY RESIDENTIAL |
| Garage Spaces | 2.00 |
| Patio/Porch Features | Porch(es),Patio(s) |
| Architectural Style | Colonial |
| Construction Materials | Vinyl Siding |
| School District | BRYN ATHYN |
| Year Built | 1942 |
| View | Garden/Lawn |
| Levels | 3 |
| Tax Year | 2025 |
| Ownership | Fee Simple |
| Cool Fuel | Electric |
| Accessibility | None |
| County | MONTGOMERY |
| New Construction | No |
| Property Type | Residential |
| HOA | No |
| Subdivision Name | BRYN ATHYN |
| Garage Y/N | Yes |
| Water Access Y/N | No |
| Other Structures | Above Grade,Below Grade |
| Full Baths | 3 |
| Status | ACTIVE |
| Directions | South on Huntingdon Pike,Right on Fetters mill Rd,property on right |
| City | HUNTINGDON VALLEY |
| Senior Community Y/N | No |
| MLS Area | Bryn Athyn Boro (10603) |
| Lot Size Units | Square Feet |
| Lot Size Square Feet | 19265.00 |
| Tax Assessed Value | 204290.0 |
| Tax Annual Amount | 3768.0 |
| Property Condition | Very Good |
| Structure Type | Detached |
| Condo/Coop Association fee Y/N | No |
| Bathrooms Count Main Level | 1.00 |
| Price Per Sq Ft Total AG | 289.45 |
| Acceptable Financing | Cash,Conventional,FHA,VA |
| Vacation Rental Y/N | No |
| Total SQFT | 2418 |
| Standard Status | Active |
| Year Built Source | Assessor |
| Tax Lot | 009 |
Interior Features
| Heating Fuel | Natural Gas |
|---|---|
| Basement | Interior Access,Rear Entrance,Unfinished |
| Total Fireplaces | 1 |
| Hot Water | Natural Gas |
| Basement (Y/N) | Yes |
| Heating Y/N | Yes |
| Fireplace Y/N | Yes |
| Above Grade Finished Area | 2418 |
| Half Baths | 1 |
| Central Air Y/N | Yes |
| Total Bedrooms | 5 |
| Room Type | Living Room,Dining Room,Primary Bedroom,Bedroom 2,Bedroom 3,Bedroom 4,Bedroom 5,Kitchen,Family Room,Foyer,Other,Office,Bathroom 1,Bathroom 2,Bathroom 3,Primary Bathroom |
| Below Grade Finished Area Unit Type | Square Feet |
| LivingAreaSource | Assessor |
| Below Grade Unfin Area Units | Square Feet |
| Below Grade Unfin SQFT Source | Assessor |
| Below Grade Finished Area Source | Assessor |
| Bedrooms Count All Upper Levels | 5 |
| Bedrooms Count Upper Level 1 | 3 |
| Bedrooms Count Upper Level 2 | 2 |
| Bathrooms Half Main Level | 1 |
| Bathrooms Full Upper Level 2 | 1 |
| Bathrooms Full Upper Level 1 | 2 |
| Bathrooms Full All Upper Levels | 3 |
| Bathrooms Count Upper Level 2 | 1.00 |
| Bathrooms Count Upper Level 1 | 2.00 |
| Bathrooms Count All Upper Levels | 3 |
| Above Grade Finished Area Source | Assessor |
| Above Grade Finished Area Unit Type | Square Feet |
| Total Baths | 4 |
Exterior Features
| Pool | No Pool |
|---|---|
| Water Source | Public |
| Total Parking Spaces | 6 |
| Garage Features | Garage - Front Entry,Garage - Side Entry,Oversized,Additional Storage Area |
| Type of Parking | Driveway,Detached Garage |
| Land Use Code | 1101 |
| Foundation Details | Block |
| Water View Y/N | No |
| Lot Dimensions | 128.00 x 0.00 |
| Lot Size Acres | 0.44 |
| Lot Size Source | Assessor |
| Waterfront Y/N | No |
| Land Assessed Value | 0.00 |
| Navigable Water Y/N | No |
| Water Oriented Y/N | No |
| # of Detached Garage Spaces | 2 |
| LotDimensionsSource | Assessor |
Room Details
| Room | Dimensions | Level | Flooring | Details |
|---|---|---|---|---|
| Bathroom 1 | Main | |||
| Bathroom 2 | Upper 1 | |||
| Bathroom 3 | Upper 2 | |||
| Bedroom 2 | Upper 1 | |||
| Bedroom 3 | Upper 1 | |||
| Bedroom 4 | Upper 2 | |||
| Bedroom 5 | Upper 2 | |||
| Dining Room | Main | |||
| Family Room | Main | |||
| Foyer | Main | |||
| Foyer | Main | |||
| Kitchen | Main | |||
| Living Room | Main | |||
| Office | Main | |||
| Other | Upper 1 | Primary Bedroom - Dressing Area | ||
| Primary Bathroom | Upper 1 | |||
| Primary Bedroom | Upper 1 |
Amenities
- Foreclosure
- Views
- Short Sale
- New Construction
- Adult 55+
- Lease To Own
- No HOA Fees
- Furnished
- Primary On Main
- Air Conditioning
- Seller Finance
- Green
- Fixer Upper
- Horse
- Golf
- Fireplace
- Deck
- Garage
- Basement
- Pool
Property vs Single Family Average in 19006
Price
Taxes
Year Built
Visits
 © BRIGHT, All Rights Reserved
