
Short Sale - Fixer Upper - Primary on Main
Address
1710 Twining Road, Willow Grove, PA
Price
$ 530,000
Property Attributes
- MLS#PAMC2162398
- TypeSingle Family
- Listing Status ACTIVE
- CountyMONTGOMERY
- CityWillow Grove
- AreaUpper Dublin Twp
- NeighborhoodDresher Woods
- Zip19090
- StyleContemporary
- Year Built1973
- Taxes$ 14237
- Price$ 530,000
- Bedrooms5
- Full Bathrooms4
- Half Bathrooms1
- Sqr Footage5990
- Lot Size1.07 Acres
Data Source:
Bright MLS
Property Description
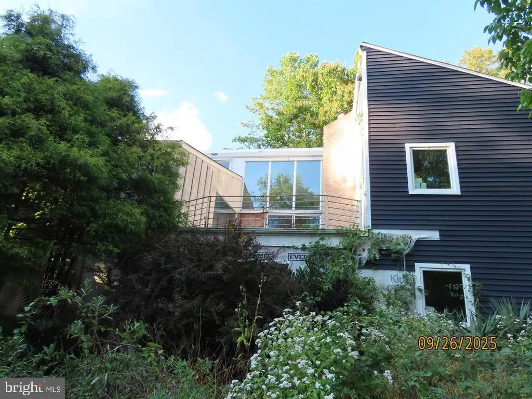
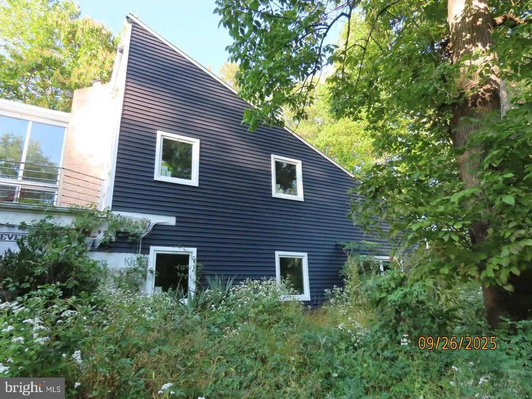
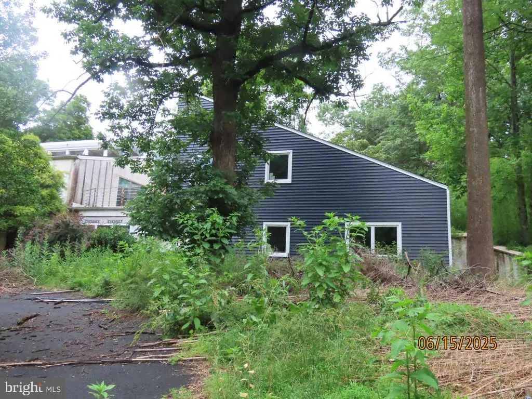
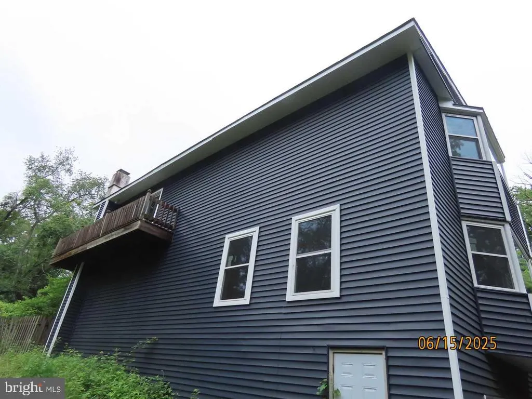
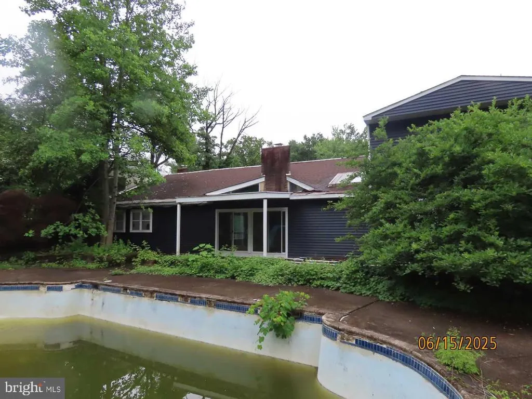
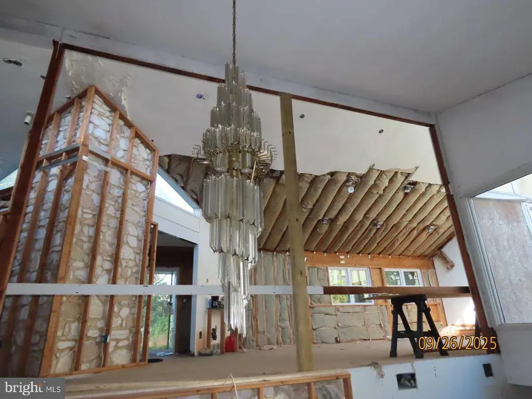
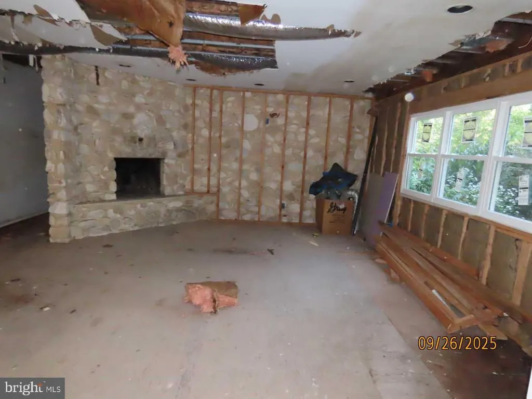
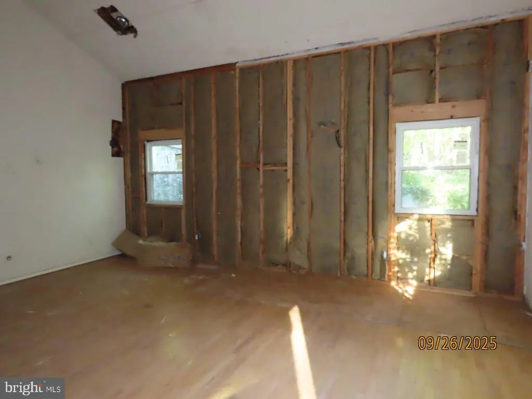
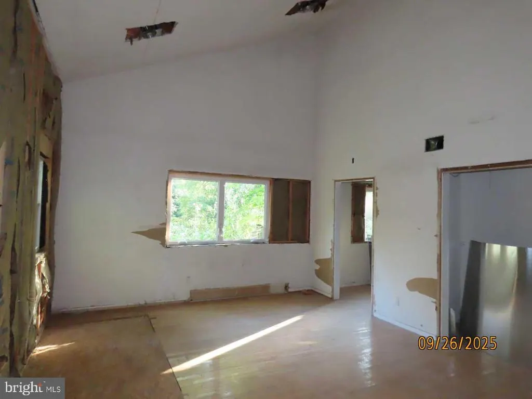
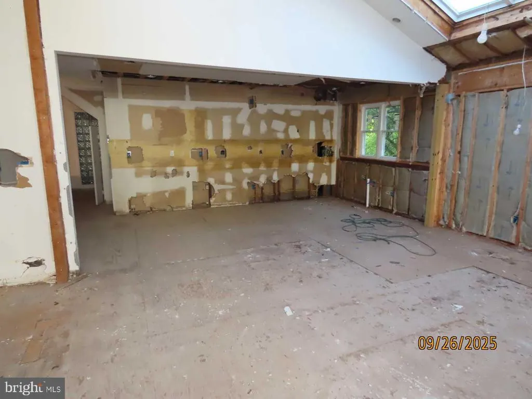
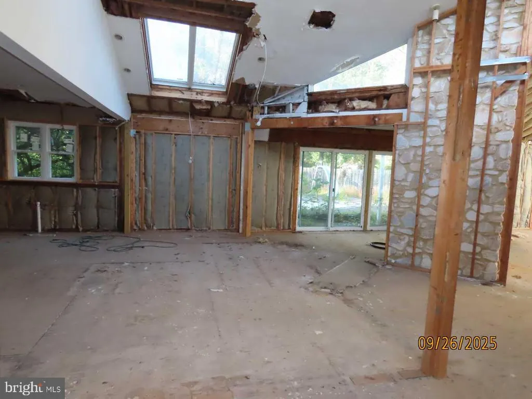
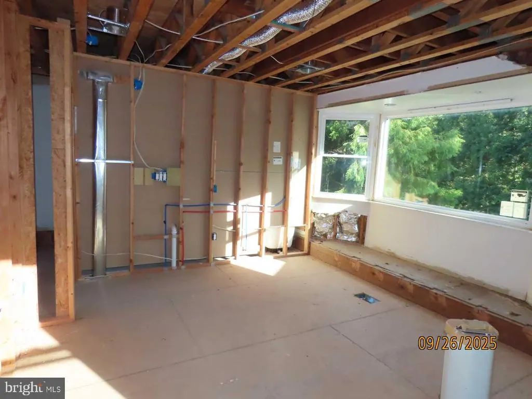
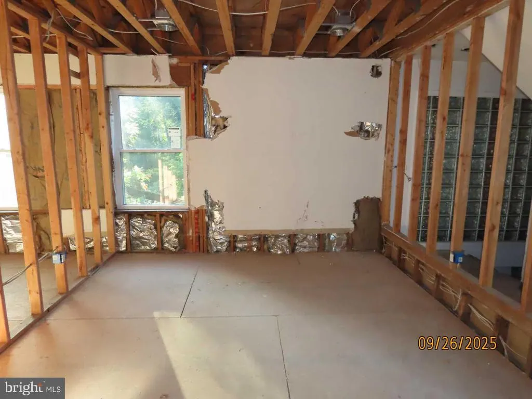
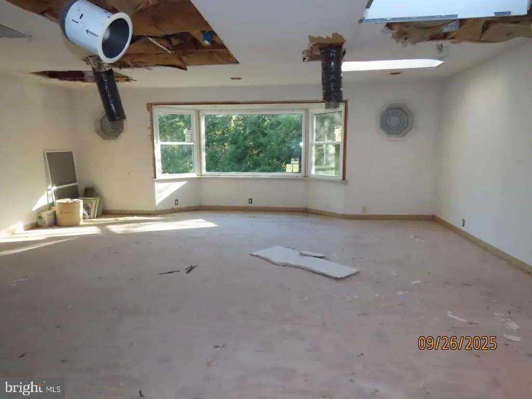
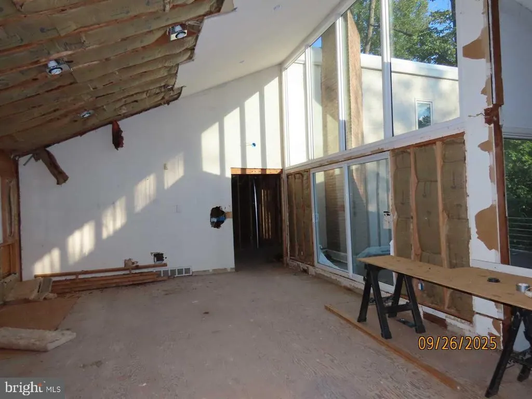
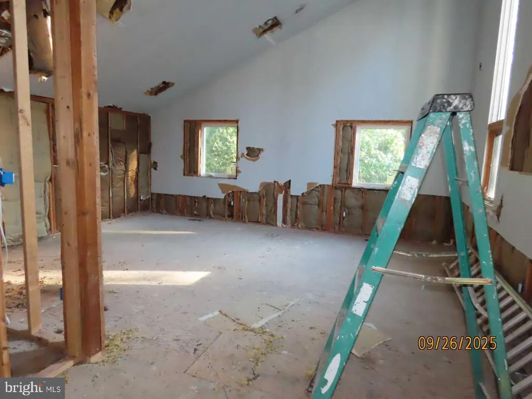
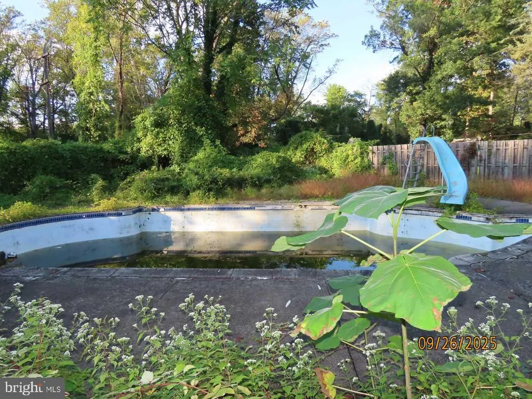
This renovation project is not for the faint at heart! The renovation was started but not completed. Huge potential on this large contemporary home in Upper Dublin Schools! Situated on just over an acre, this contemporary home is currently configured for 5 bedrooms and 4.1 baths with the potential of a 6th bedroom or au-pair/in-law suite. Very open floor plan with tons of natural light. Much of the electrical, plumbing and insulation work has been completed. All of the windows have been replaced. Most of the electrical, plumbing and insulation work has been completed along with new duct work, all of which has been inspected. There is an inground pool in the back yard that needs work. The stucco has been covered by vinyl in many areas. The buyer needs to complete their own due-diligence, but if you are looking for a project, this might be the one!
| Price History | |
|---|---|
| 11/26/2025 | Listed $599,000 |
| 3/26/2026 | 5$574,000 |
| 5/2/2026 | 12$510,000 |
General Features
| Living Area | 5990 |
|---|---|
| Sewer | Public Sewer |
| Heating | None |
| Cooling | None |
| Possession | Settlement |
| Zoning | A |
| Garage Spaces | 2.00 |
| Architectural Style | Contemporary |
| Pool Features | In Ground |
| Construction Materials | Stucco,Vinyl Siding |
| School District | UPPER DUBLIN |
| Year Built | 1973 |
| Levels | 2.5 |
| Tax Year | 2025 |
| Ownership | Fee Simple |
| Cool Fuel | None |
| Accessibility | None |
| County | MONTGOMERY |
| New Construction | No |
| Property Type | Residential |
| HOA | No |
| Subdivision Name | DRESHER WOODS |
| Garage Y/N | Yes |
| Water Access Y/N | No |
| Other Structures | Above Grade,Below Grade |
| Total Rooms | 11 |
| Full Baths | 4 |
| Status | ACTIVE |
| Directions | the subject is on Twining Rd between Susquehanna and Welsh Rds. Driveway is hidden - use the neighboring properties to find the entrance. There is a parking area at the front of the house. |
| City | WILLOW GROVE |
| Senior Community Y/N | No |
| MLS Area | Upper Dublin Twp (10654) |
| Lot Size Units | Square Feet |
| Lot Size Square Feet | 46609.00 |
| Tax Assessed Value | 284790.0 |
| Tax Annual Amount | 14237.0 |
| Property Condition | Major Rehab Needed |
| Structure Type | Detached |
| Condo/Coop Association fee Y/N | No |
| Bathrooms Full Main Level | 2 |
| Bathrooms Count Main Level | 2.00 |
| Price Per Sq Ft Total AG | 108.72 |
| Acceptable Financing | Cash |
| Vacation Rental Y/N | No |
| Total SQFT | 5990 |
| Standard Status | Active |
| Year Built Source | Estimated |
| Tax Lot | 066 |
Interior Features
| Heating Fuel | None |
|---|---|
| Total Fireplaces | 2 |
| Hot Water | None |
| Basement (Y/N) | No |
| Fireplace Y/N | Yes |
| Above Grade Finished Area | 4875 |
| Half Baths | 1 |
| Central Air Y/N | No |
| Total Bedrooms | 5 |
| Below Grade Finished Area | 1115 |
| Room Type | Bedroom 2,Bedroom 3,Game Room,Bedroom 1,Bathroom 1,Bathroom 2,Half Bath |
| Main Level Bedrooms | 3 |
| Below Grade Finished Area Unit Type | Square Feet |
| LivingAreaSource | Estimated |
| Below Grade Finished Area Source | Estimated |
| Bedrooms Count All Lower Levels | 2 |
| Bedrooms Count Lower Level 1 | 2 |
| Bathrooms Half Lower Level 1 | 1 |
| Bathrooms Half All Lower Levels | 1 |
| Bathrooms Full Upper Level 1 | 1 |
| Bathrooms Full Lower Level 1 | 1 |
| Bathrooms Full All Upper Levels | 1 |
| Bathrooms Full All Lower Levels | 1 |
| Bathrooms Count Upper Level 1 | 1.00 |
| Bathrooms Count Lower Level 1 | 2.00 |
| Bathrooms Count All Upper Levels | 1 |
| Bathrooms Count All Lower Levels | 2 |
| Above Grade Finished Area Source | Estimated |
| Above Grade Finished Area Unit Type | Square Feet |
| Total Baths | 5 |
Exterior Features
| Pool | Yes - Personal |
|---|---|
| Parking Features | Circular Driveway |
| Water Source | Public |
| Total Parking Spaces | 6 |
| Garage Features | Garage - Front Entry |
| Type of Parking | Attached Garage,Driveway |
| Land Use Code | 1101 |
| Foundation Details | Concrete Perimeter |
| Water View Y/N | No |
| Lot Dimensions | irregular |
| Lot Size Acres | 1.07 |
| Lot Size Source | Estimated |
| Waterfront Y/N | No |
| Land Assessed Value | 0.00 |
| Navigable Water Y/N | No |
| Water Oriented Y/N | No |
| # of Attached Garage Spaces | 2 |
| LotDimensionsSource | Estimated |
Room Details
| Room | Dimensions | Level | Flooring | Details |
|---|---|---|---|---|
| Bathroom 1 | Upper 1 | |||
| Bathroom 1 | Main | |||
| Bathroom 1 | Lower 1 | |||
| Bathroom 2 | Main | |||
| Bedroom 1 | Lower 1 | |||
| Bedroom 1 | Main | |||
| Bedroom 2 | Main | |||
| Bedroom 2 | Lower 1 | |||
| Bedroom 3 | Main | |||
| Game Room | Upper 1 | |||
| Half Bath | Lower 1 |
Amenities
- Foreclosure
- Views
- Short Sale
- New Construction
- Adult 55+
- Lease To Own
- No HOA Fees
- Furnished
- Primary On Main
- Air Conditioning
- Seller Finance
- Green
- Fixer Upper
- Horse
- Golf
- Fireplace
- Deck
- Garage
- Basement
- Pool
Property vs Single Family Average in 19090
Price
Taxes
Year Built
Visits
 © BRIGHT, All Rights Reserved
