
Views - Primary on Main
Address
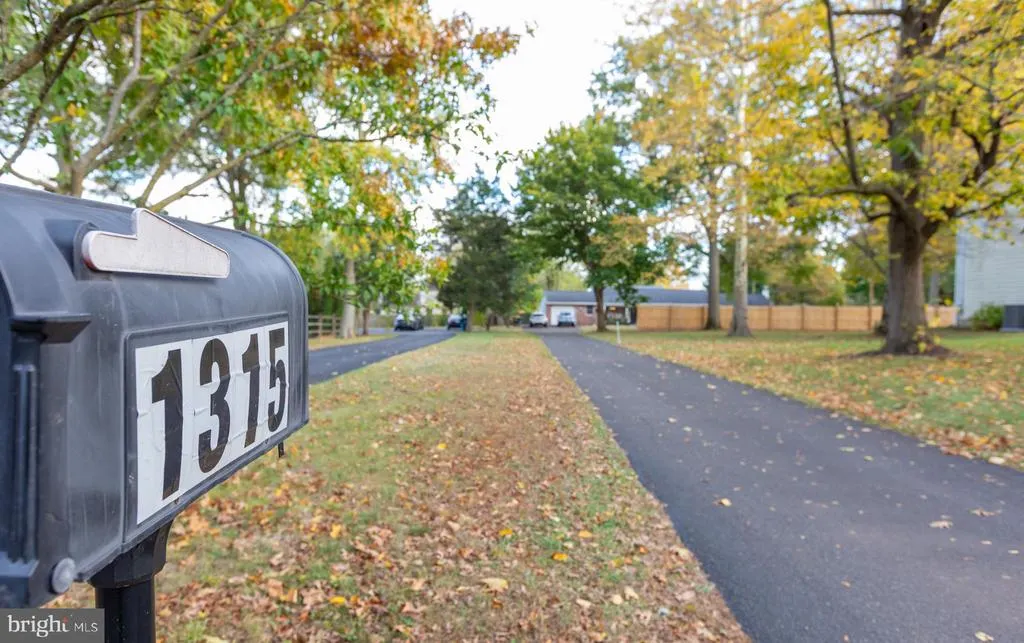
1315 Deer Run Road, Hatfield, PA
Price
$ 549,000
Property Attributes
- MLS#PAMC2160350
- TypeSingle Family
- Listing Status ACTIVE
- CountyMONTGOMERY
- CityHatfield
- AreaHatfield Twp
- NeighborhoodDeer Run
- Zip19440
- StyleRanch/Rambler
- Year Built1975
- Taxes$ 6717
- Price$ 549,000
- Bedrooms4
- Full Bathrooms2
- Half Bathrooms0
- Sqr Footage1954
- Lot Size0.59 Acres
Data Source:
Bright MLS
Property Description
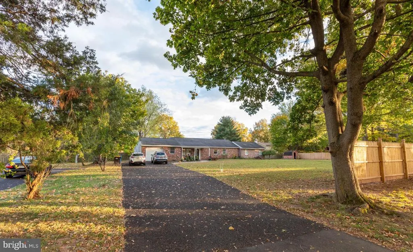
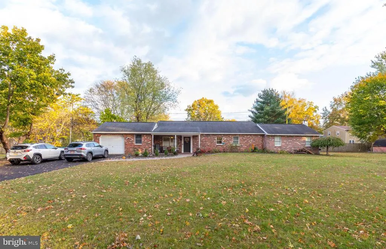
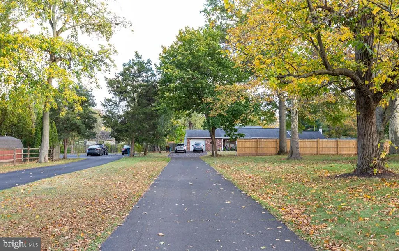
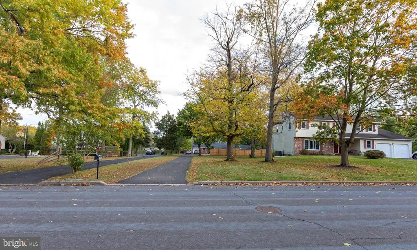
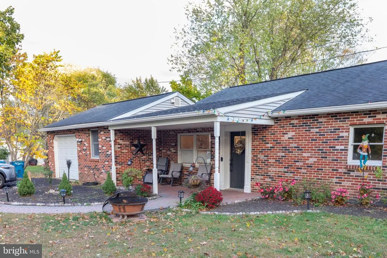
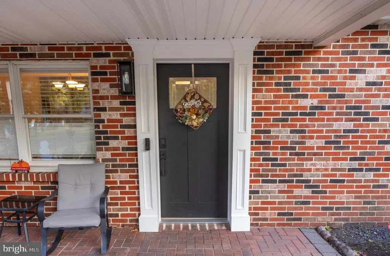
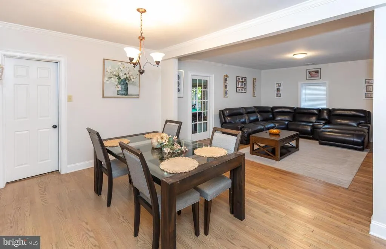
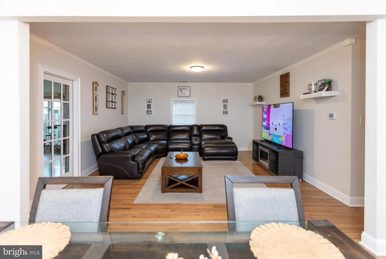
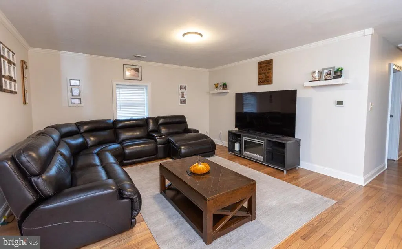
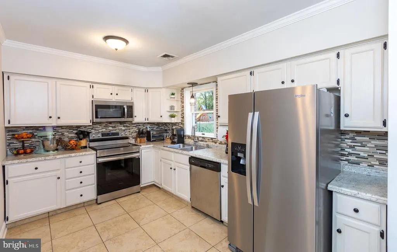
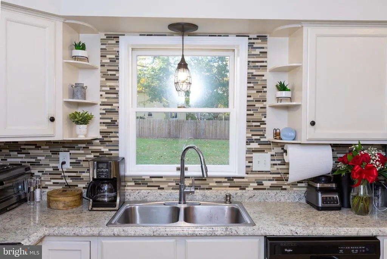
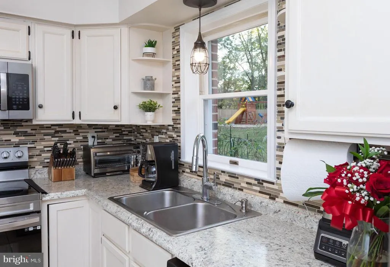
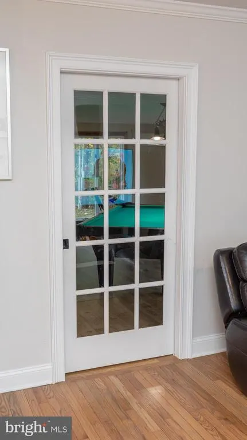
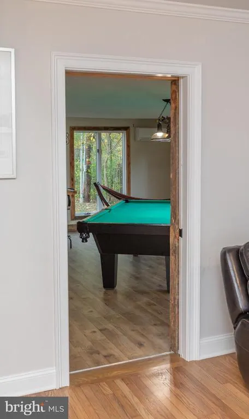
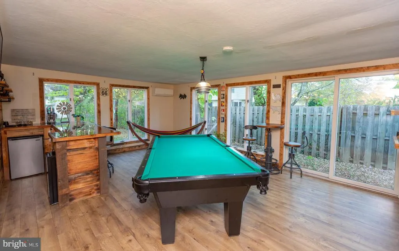
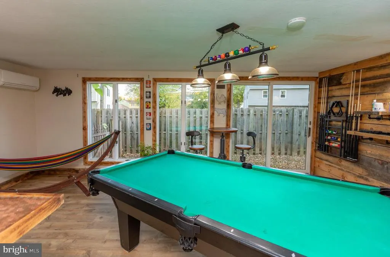
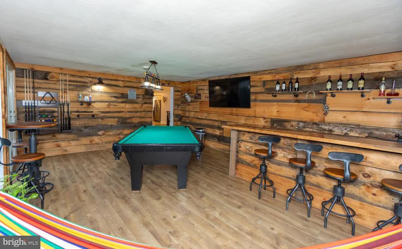
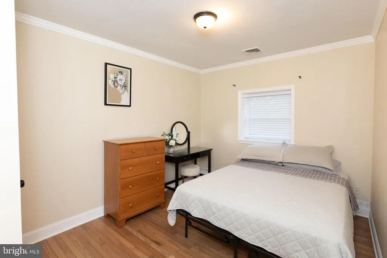
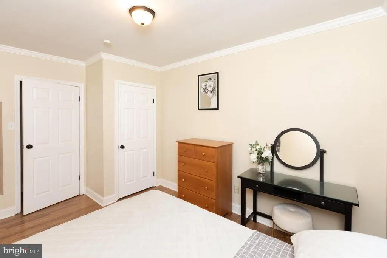
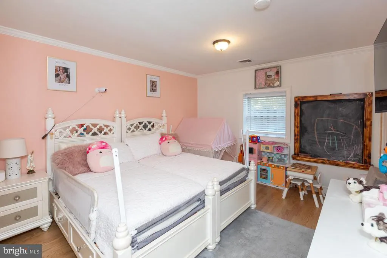
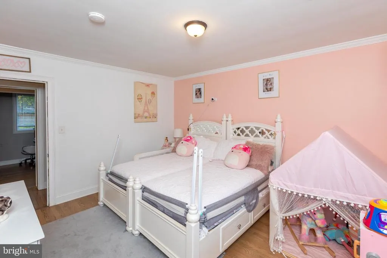
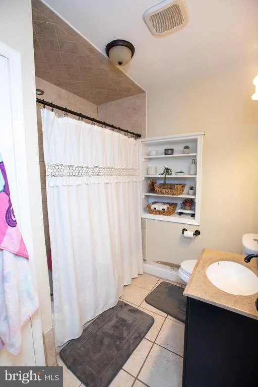
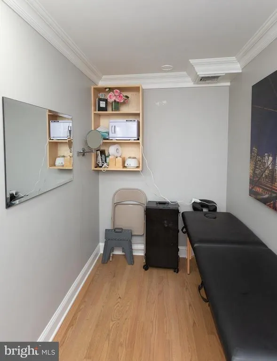
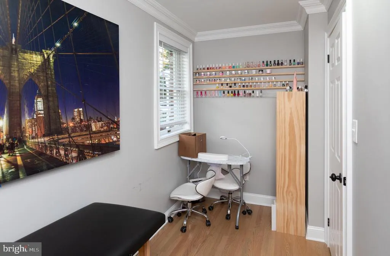
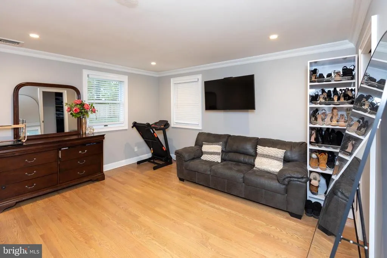
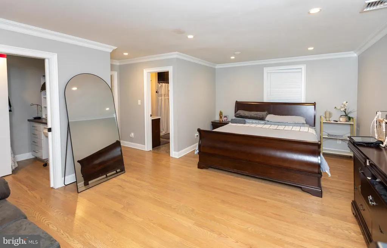
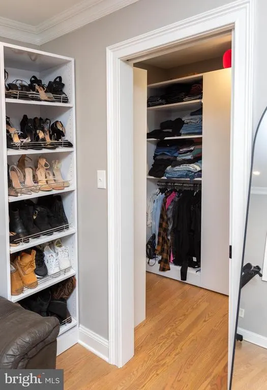
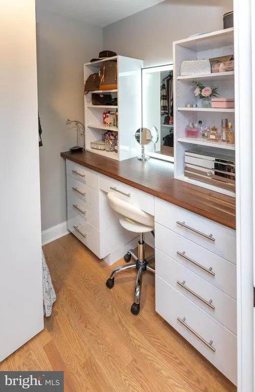
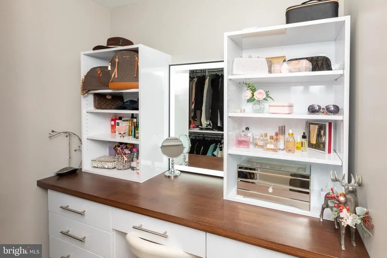
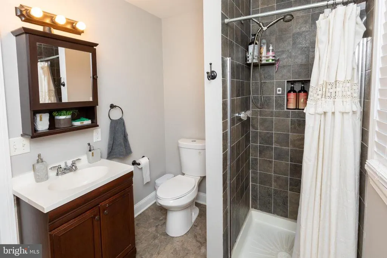
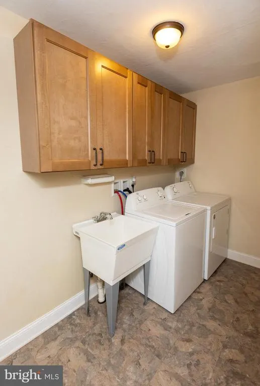
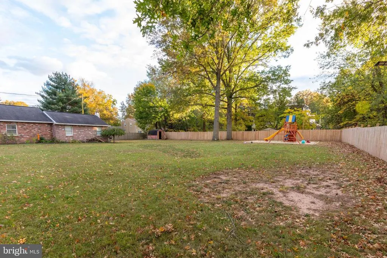
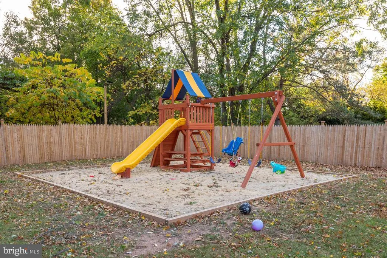
Welcome to the perfect ranch home in the community of Deer Run! Renovated and move-in ready, highlights include hardwood floors, an open living & dining space, gorgeous custom entertaining room with bar, a grand primary suite, and rich wood trim throughout. All of this, sitting on a beautiful and flat .59 acre property. A covered front porch welcomes you to this home and offers the perfect spot for morning coffee. Step inside to the open living room and dining room with hardwood floors extending throughout; the ideal configuration for gatherings and just enjoying your everyday routine. Off the dining room is the crisp, white, eat-in kitchen with abundant cabinet space, stainless steel appliances, subway tile backsplash, and a lovely view outdoors from the sink. From the main living space, step out to the custom designed entertaining room with floor-to-ceiling windows and gorgeous wood plank detail, built-in bar, and sliding glass doors leading outside to the back yard. Back inside and down the hall you will find 4 bedrooms and 2 baths, including the primary suite with recessed lighting and crown molding, dressing room, double custom closets, and en-suite bath. Completing this home is another full hallway bathroom and a loaded laundry room with storage and laundry sink. Bonus features include an oversized driveway and 1-car garage for plenty of parking, extra storage space in the garage, and an outdoor shed. Convenient access to Rt. 476 for commuting, the location is ideal. Be sure to schedule a showing today!
| Price History | |
|---|---|
| 10/31/2025 | Listed $549,000 |
General Features
| Living Area | 1954 |
|---|---|
| Sewer | Public Sewer |
| Heating | Forced Air |
| Cooling | Central A/C |
| Utilities | Cable TV Available,Electric Available,Phone Available,Sewer Available,Water Available |
| Possession | 31-60 Days CD,61-90 Days CD,90-120 Days CD |
| Roof | Shingle |
| Appliances | Dishwasher,Dryer - Electric,Microwave,Oven/Range - Electric,Stainless Steel Appliances,Washer - Front Loading,Water Heater |
| Zoning | R-10 |
| Garage Spaces | 1.00 |
| Architectural Style | Ranch/Rambler |
| Construction Materials | Brick |
| School District | NORTH PENN |
| Year Built | 1975 |
| Electric | 100 Amp Service |
| Levels | 1 |
| Tax Year | 2025 |
| Ownership | Fee Simple |
| Cool Fuel | Electric |
| Accessibility | None |
| County | MONTGOMERY |
| New Construction | No |
| Property Type | Residential |
| HOA | No |
| Subdivision Name | DEER RUN |
| Garage Y/N | Yes |
| Water Access Y/N | No |
| Other Structures | Above Grade,Below Grade |
| Full Baths | 2 |
| Status | ACTIVE |
| Directions | 1315 Deer Run Road |
| City | HATFIELD |
| Senior Community Y/N | No |
| MLS Area | Hatfield Twp (10635) |
| Lot Size Units | Square Feet |
| Lot Size Square Feet | 25728.00 |
| Tax Assessed Value | 163930.0 |
| Tax Annual Amount | 6717.0 |
| Structure Type | Detached |
| Condo/Coop Association fee Y/N | No |
| Bathrooms Full Main Level | 2 |
| Bathrooms Count Main Level | 2.00 |
| Price Per Sq Ft Total AG | 280.96 |
| Acceptable Financing | Cash,Conventional,FHA |
| Vacation Rental Y/N | No |
| Total SQFT | 1954 |
| Standard Status | Active |
| Year Built Source | Assessor |
| Tax Lot | 028 |
Interior Features
| Interior Amenities | Ceiling Fan(s),Crown Moldings,Dining Area,Floor Plan - Traditional,Kitchen - Table Space,Wood Floors |
|---|---|
| Heating Fuel | Electric |
| Basement | Outside Entrance,Partial,Unfinished |
| Flooring | Hardwood,Vinyl |
| Hot Water | Electric |
| Basement (Y/N) | Yes |
| Heating Y/N | Yes |
| Fireplace Y/N | No |
| Above Grade Finished Area | 1954 |
| Central Air Y/N | Yes |
| Total Bedrooms | 4 |
| Room Type | Dining Room,Primary Bedroom,Bedroom 2,Bedroom 3,Bedroom 4,Kitchen,Game Room,Family Room,Laundry,Bathroom 2,Primary Bathroom |
| Main Level Bedrooms | 4 |
| Below Grade Finished Area Unit Type | Square Feet |
| LivingAreaSource | Assessor |
| Laundry Type | Main Floor |
| Below Grade Unfin Area Units | Square Feet |
| Below Grade Unfin SQFT Source | Assessor |
| Below Grade Finished Area Source | Assessor |
| Above Grade Finished Area Source | Assessor |
| Above Grade Finished Area Unit Type | Square Feet |
| Total Baths | 2 |
Exterior Features
| Exterior Amenities | Play Area |
|---|---|
| Pool | No Pool |
| Fencing | Wood |
| Parking Features | Asphalt Driveway |
| Water Source | Public |
| Total Parking Spaces | 5 |
| Garage Features | Garage - Front Entry,Inside Access |
| Type of Parking | Attached Garage,Driveway |
| Land Use Code | 1101 |
| Foundation Details | Block |
| Water View Y/N | No |
| Lot Dimensions | 25.00 x 0.00 |
| Lot Size Acres | 0.59 |
| Lot Size Source | Assessor |
| Waterfront Y/N | No |
| Door Features | Six Panel |
| Land Assessed Value | 0.00 |
| Navigable Water Y/N | No |
| Water Oriented Y/N | No |
| # of Attached Garage Spaces | 1 |
| LotDimensionsSource | Assessor |
Room Details
| Room | Dimensions | Level | Flooring | Details |
|---|---|---|---|---|
| Bathroom 2 | Main | |||
| Bedroom 2 | Main | |||
| Bedroom 3 | Main | |||
| Bedroom 4 | Main | |||
| Dining Room | Main | |||
| Family Room | Main | |||
| Game Room | Main | |||
| Kitchen | Main | |||
| Laundry | Main | |||
| Primary Bathroom | Main | |||
| Primary Bedroom | Main |
Amenities
- Foreclosure
- Views
- Short Sale
- New Construction
- Adult 55+
- Lease To Own
- No HOA Fees
- Furnished
- Primary On Main
- Air Conditioning
- Seller Finance
- Green
- Fixer Upper
- Horse
- Golf
- Fireplace
- Deck
- Garage
- Basement
- Pool
Property vs Single Family Average in 19440
Price
Taxes
Year Built
Visits
 © BRIGHT, All Rights Reserved
