
Views - Golf Course
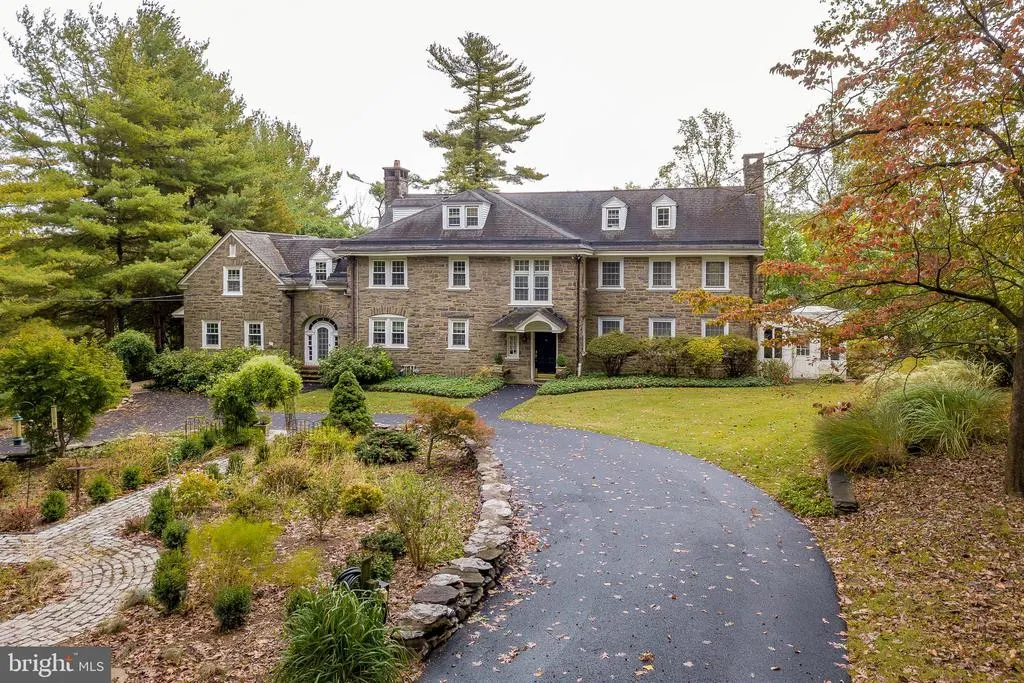
Address
123 Gypsy Lane, King Of Prussia, PA
Price
$ 1,950,000
Property Attributes
- MLS#PAMC2157654
- TypeSingle Family
- Listing Status ACTIVE
- CountyMONTGOMERY
- CityKing Of Prussia
- AreaUpper Merion Twp
- NeighborhoodGulph Mills Vil
- Zip19406
- StyleGeorgian
- Year Built1920
- Taxes$ 13159
- Price$ 1,950,000
- Bedrooms6
- Full Bathrooms5
- Half Bathrooms1
- Sqr Footage5954
- Lot Size2.49 Acres
Data Source:
Bright MLS
Property Description
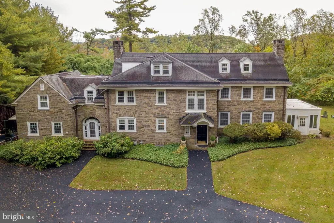
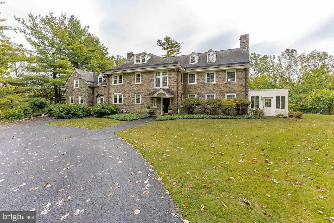
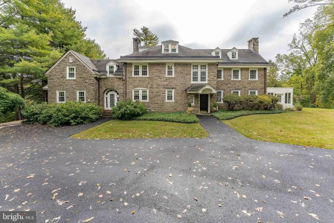
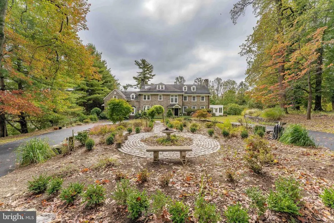
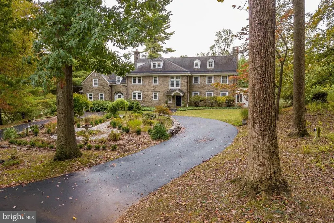
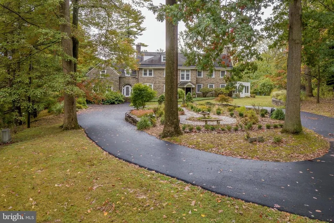
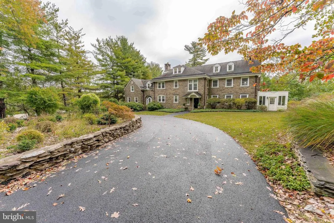
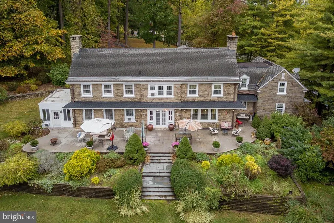
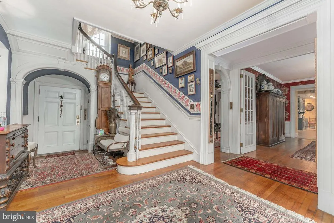
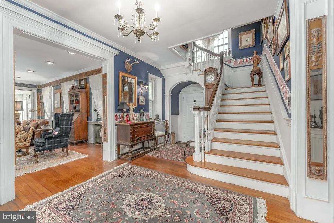
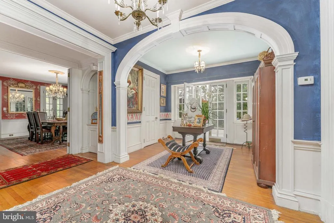
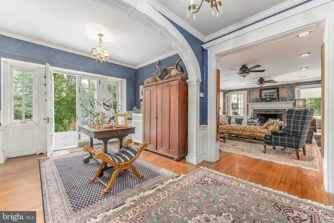
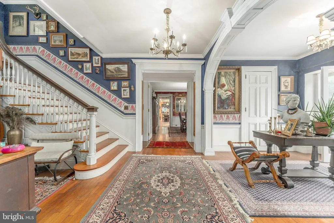
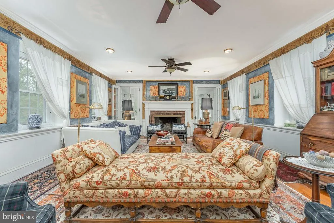
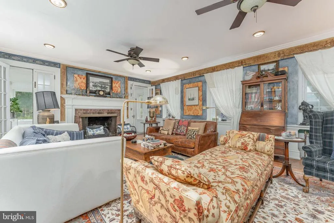
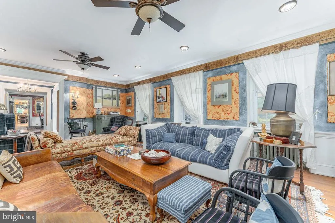
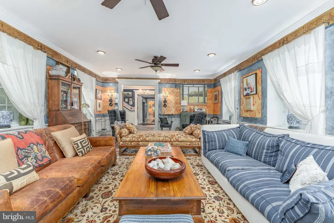
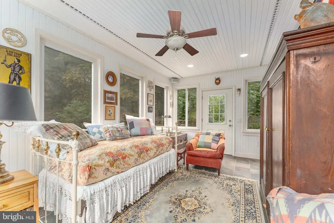
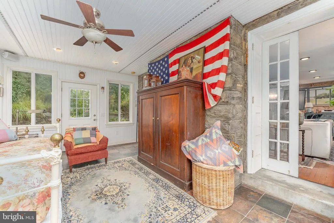
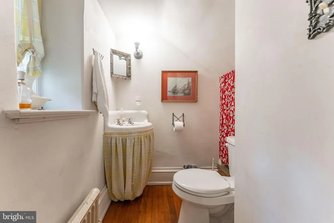
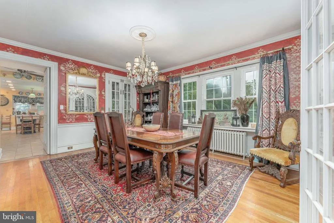
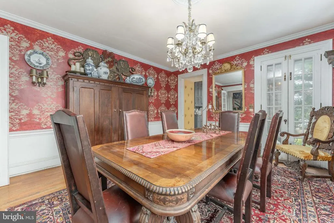
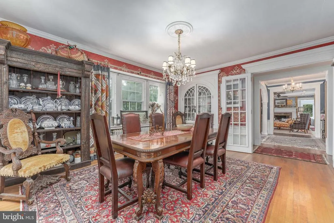
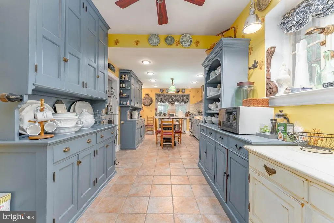
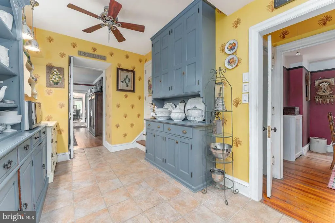
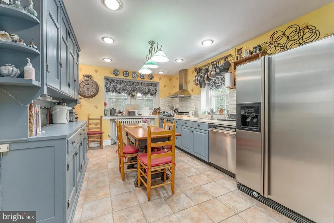
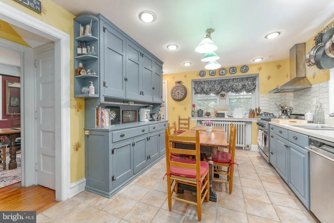
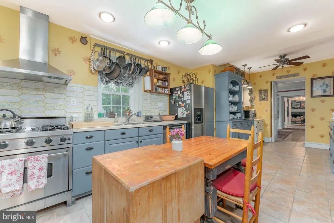
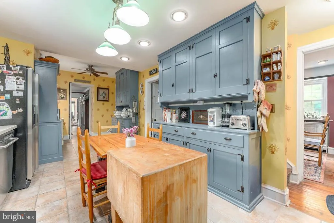
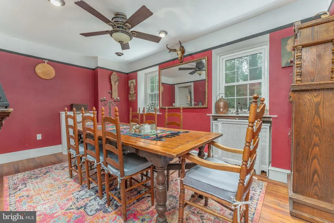
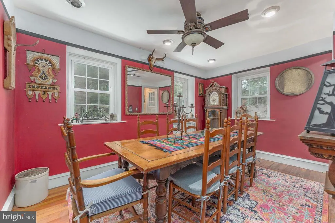
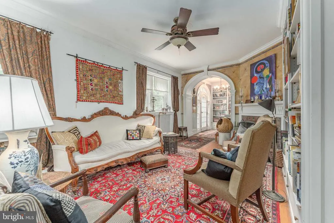
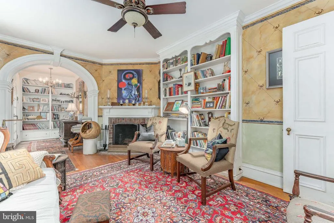
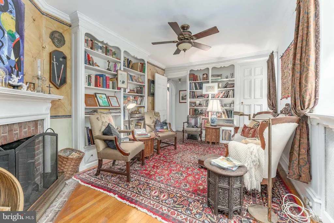
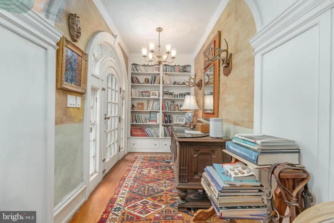

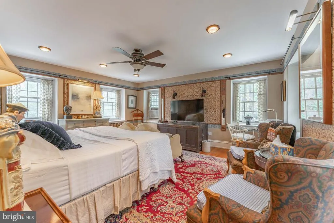
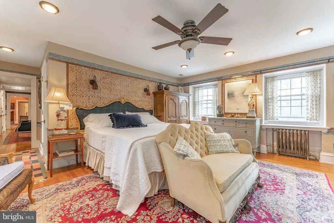
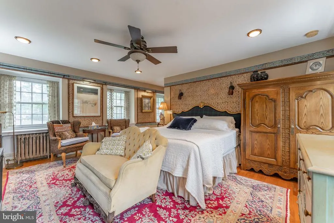
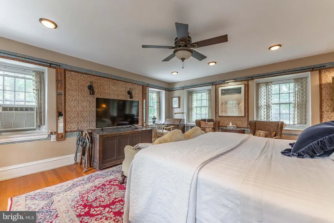
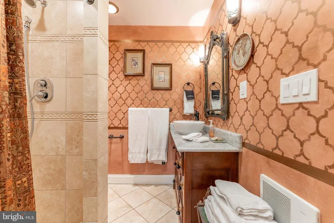
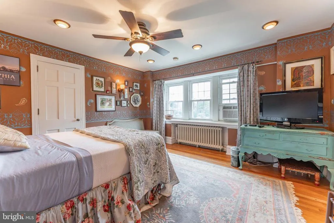
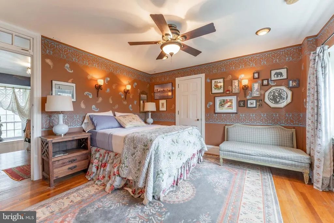
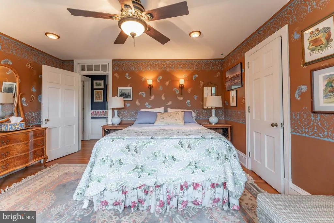
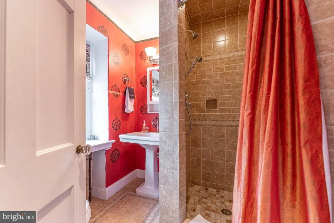
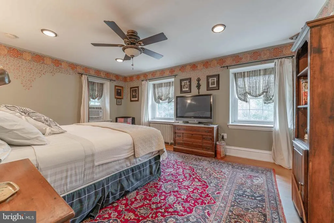
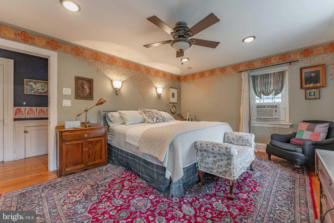
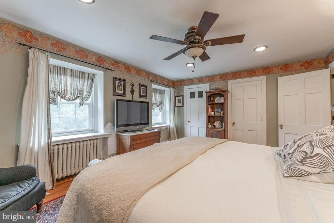
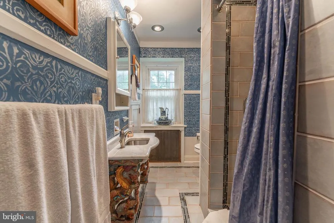
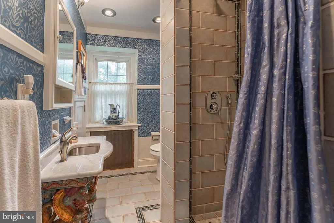
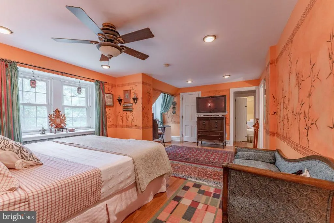
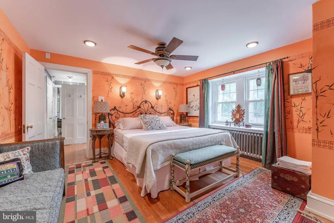
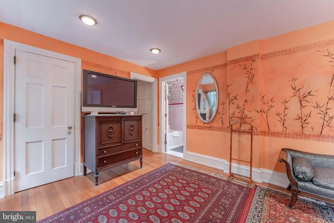
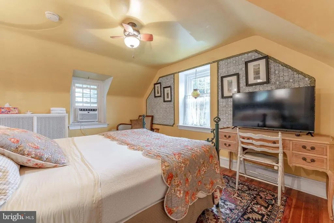
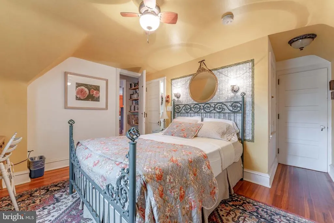
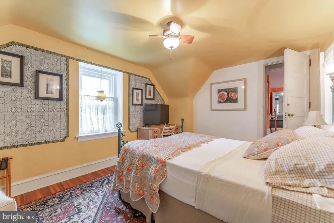
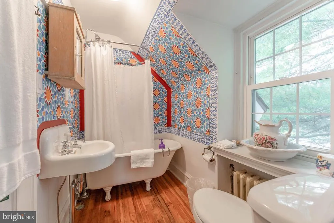
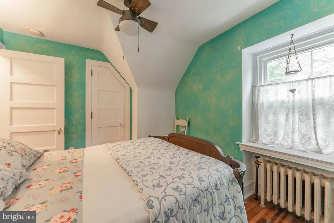
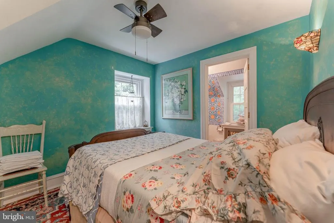
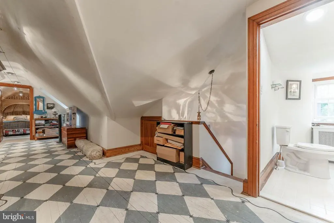
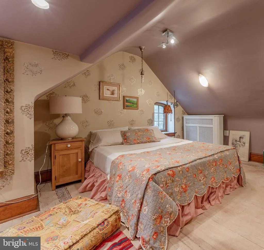
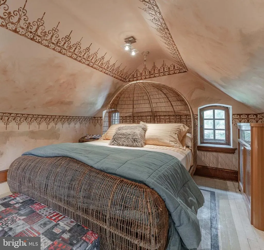
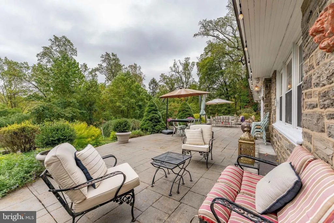
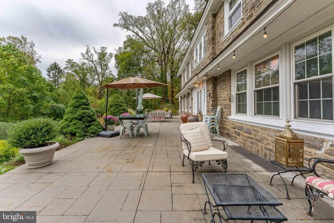
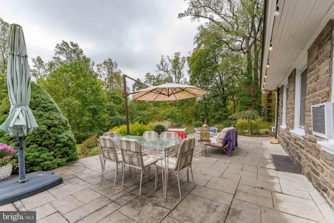
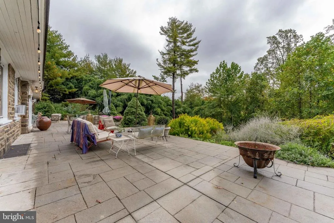
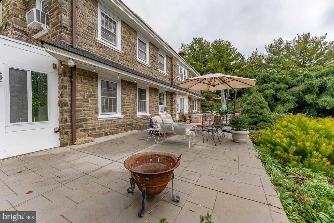
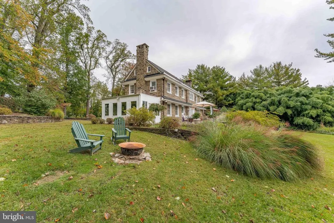
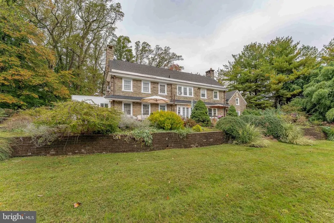
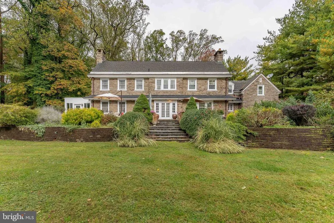
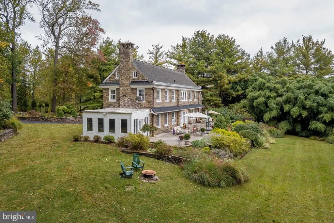
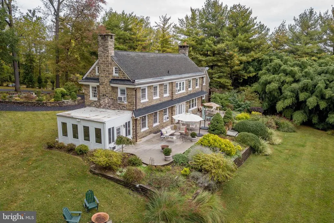
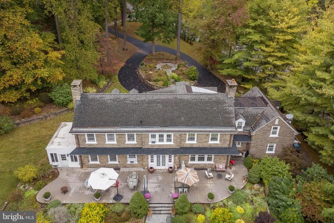
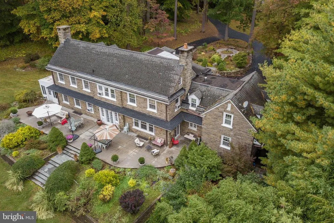
Welcome to 123 Gypsy Lane, a stately 6-bedroom, 5.5-bath Georgian stone estate in Gulph Mills, offering timeless elegance and exceptional space on 2.5 private acres. Built in the 1920s, this grand residence combines classic architectural charm with the comfort and versatility todays lifestyle demands. The entry foyer sets the tone with hardwood floors and original crown molding, leading to a powder room conveniently located near the front door. Towards the back of the foyer, you have an arched doorway leading to a sitting room with direct access to the back patio. To the right, the formal living room showcases hardwood floors, crown molding, a brick wood-burning fireplace, and French doors on either side opening to the sunroom, where slate floors and warm wood paneling create an inviting retreat with access to the patio and yard. To the left of the foyer, the library exudes sophistication with hardwood floors, crown molding, built-in bookshelves, a ceiling fan, and a second brick fireplace. The formal dining room features hardwood flooring, crown molding, chair rail detailing, built-in cabinetry, and French doors leading to the patio, offering seamless flow for entertaining. The kitchen includes tile floors, a butlers pantry, stainless steel appliances, a double sink, and ample cabinetry, while the adjacent breakfast room with hardwood floors provides a cozy space for everyday meals. Upstairs, the second level hosts six spacious bedrooms, each with hardwood floors, ceiling fans, and access to a private bathroom for each bedroom. The third floor features a finished attic spaceperfect for a playroom, home office, studio, or additional living area. The lower level basement has the homes utilities, a laundry area with washer, dryer, and utility sink, and ample space for storage or future expansion. Outside, the 2.5-acre lot offers serene privacy, mature landscaping, and a slate patio ideal for outdoor entertaining or quiet relaxation. This extraordinary home is ideally located across from the Gulph Mills Golf Club, near the King of Prussia Mall, The Overlook at King of Prussia, major routes including I-76, and within walking distance to the Gulph Mills train station. With its combination of grand architecture, functional layout, and unbeatable location, 123 Gypsy Lane stands as a true showcase of refined living in Gulph Mills.
| Elementary School | Middle School | High School |
|---|---|---|
| Roberts Elementary School | Upper Merion Middle School | Upper Merion Area High School |
| Price History | |
|---|---|
| 10/10/2025 | Listed $1,950,000 |
General Features
| Living Area | 5954 |
|---|---|
| Sewer | On Site Septic |
| Heating | Hot Water,Radiator |
| Cooling | Ceiling Fan(s),Window Unit(s) |
| Possession | Negotiable |
| Roof | Shingle,Pitched |
| Appliances | Dishwasher,Oven/Range - Gas,Range Hood,Refrigerator,Stainless Steel Appliances,Water Heater |
| Zoning | RES |
| Patio/Porch Features | Patio(s),Enclosed,Porch(es) |
| Architectural Style | Georgian |
| Security Features | Smoke Detector,Security System |
| Construction Materials | Stone |
| School District | UPPER MERION AREA |
| Year Built | 1920 |
| Electric | 200+ Amp Service |
| View | Garden/Lawn,Trees/Woods |
| Levels | 3 |
| Tax Year | 2025 |
| Ownership | Fee Simple |
| Cool Fuel | Electric |
| Accessibility | None |
| County | MONTGOMERY |
| New Construction | No |
| Property Type | Residential |
| HOA | No |
| Subdivision Name | GULPH MILLS VIL |
| Garage Y/N | No |
| Water Access Y/N | No |
| Other Structures | Above Grade,Below Grade |
| Transportation | Bus Stop less than 1 mile,Commuter Rail Station less than 1 mile |
| Full Baths | 5 |
| Status | ACTIVE |
| Directions | From S Gulph Road turn left onto Gypsy Ln and follow to #123. |
| City | KING OF PRUSSIA |
| Senior Community Y/N | No |
| MLS Area | Upper Merion Twp (10658) |
| Lot Size Units | Square Feet |
| Lot Size Square Feet | 108464.00 |
| Tax Assessed Value | 390220.0 |
| Tax Annual Amount | 13159.0 |
| Structure Type | Detached |
| Condo/Coop Association fee Y/N | No |
| Bathrooms Count Main Level | 1.00 |
| Price Per Sq Ft Total AG | 327.51 |
| Acceptable Financing | Cash,Conventional |
| Vacation Rental Y/N | No |
| Virtual Tour | https://vimeo.com/1127968844?fl=ip&fe=ec |
| Total SQFT | 5954 |
| Standard Status | Active |
| Year Built Source | Assessor |
| Tax Lot | 001 |
Interior Features
| Interior Amenities | Additional Stairway,Bathroom - Soaking Tub,Bathroom - Tub Shower,Bathroom - Walk-In Shower,Breakfast Area,Built-Ins,Butlers Pantry,Cedar Closet(s),Ceiling Fan(s),Chair Railings,Crown Moldings,Floor P |
|---|---|
| Heating Fuel | Natural Gas |
| Basement | Full,Rough Bath Plumb,Space For Rooms,Sump Pump,Walkout Stairs,Windows |
| Flooring | Hardwood,Ceramic Tile |
| Total Fireplaces | 2 |
| Fireplace Features | Brick,Mantel(s),Wood |
| Hot Water | Natural Gas |
| Basement (Y/N) | Yes |
| Heating Y/N | Yes |
| Window Features | Casement,Double Hung |
| Fireplace Y/N | Yes |
| Above Grade Finished Area | 5954 |
| Half Baths | 1 |
| Central Air Y/N | No |
| Total Bedrooms | 6 |
| Room Type | Living Room,Dining Room,Primary Bedroom,Sitting Room,Bedroom 2,Bedroom 3,Bedroom 4,Bedroom 5,Kitchen,Library,Foyer,Breakfast Room,Bedroom 1,Sun/Florida Room,Attic,Primary Bathroom,Full Bath,Half Bath |
| Below Grade Finished Area Unit Type | Square Feet |
| LivingAreaSource | Assessor |
| Laundry Type | Basement |
| Below Grade Unfin Area Units | Square Feet |
| Below Grade Unfin SQFT Source | Assessor |
| Below Grade Finished Area Source | Assessor |
| Bedrooms Count All Upper Levels | 6 |
| Bedrooms Count Upper Level 1 | 6 |
| Bathrooms Half Main Level | 1 |
| Bathrooms Full Upper Level 1 | 5 |
| Bathrooms Full All Upper Levels | 5 |
| Bathrooms Count Upper Level 1 | 5.00 |
| Bathrooms Count All Upper Levels | 5 |
| Above Grade Finished Area Source | Assessor |
| Above Grade Finished Area Unit Type | Square Feet |
| Total Baths | 6 |
Exterior Features
| Exterior Amenities | Chimney Cap(s),Extensive Hardscape,Exterior Lighting,Flood Lights,Satellite Dish |
|---|---|
| Pool | No Pool |
| Parking Features | Circular Driveway,Paved Driveway |
| Lot Features | Backs to Trees,Front Yard,Landscaping,Level,Rear Yard,SideYard(s) |
| Water Source | Public |
| Inclusions | Refrigerator,washer,dryer |
| Total Parking Spaces | 8 |
| Type of Parking | Driveway |
| Land Use Code | 1101 |
| Foundation Details | Stone |
| Water View Y/N | No |
| Lot Dimensions | 558.00 |
| Lot Size Acres | 2.49 |
| Lot Size Source | Assessor |
| Waterfront Y/N | No |
| Door Features | French |
| Land Assessed Value | 0.00 |
| Navigable Water Y/N | No |
| Water Oriented Y/N | No |
| LotDimensionsSource | Estimated |
Room Details
| Room | Dimensions | Level | Flooring | Details |
|---|---|---|---|---|
| Attic | Upper 2 | Attic - Finished,Flooring - HardWood,Cedar Lined Closet,Walk-In Closet(s) | ||
| Bedroom 1 | Upper 1 | Attached Bathroom,Ceiling Fan(s),Flooring - HardWood,Lighting - Recessed,Lighting - Wall sconces | ||
| Bedroom 2 | Upper 1 | Attached Bathroom,Ceiling Fan(s),Flooring - HardWood,Lighting - Recessed,Lighting - Wall sconces | ||
| Bedroom 3 | Upper 1 | Ceiling Fan(s),Flooring - HardWood,Lighting - Recessed,Lighting - Wall sconces,Walk-In Closet(s) | ||
| Bedroom 4 | Upper 1 | Attached Bathroom,Ceiling Fan(s),Flooring - HardWood,Lighting - Ceiling | ||
| Bedroom 5 | Upper 1 | Attached Bathroom,Ceiling Fan(s),Flooring - HardWood,Lighting - Ceiling | ||
| Breakfast Room | Main | Ceiling Fan(s),Flooring - HardWood,Lighting - Recessed | ||
| Dining Room | Main | Built-Ins,Chair Rail,Crown Molding,Flooring - HardWood | ||
| Foyer | Main | Crown Molding,Flooring - HardWood | ||
| Full Bath | Upper 1 | Bathroom - Walk-In Shower,Chair Rail,Flooring - Ceramic Tile,Lighting - Recessed | ||
| Full Bath | Upper 1 | Bathroom - Walk-In Shower,Flooring - Ceramic Tile,Lighting - Recessed | ||
| Full Bath | Upper 1 | Bathroom - Walk-In Shower,Flooring - Ceramic Tile,Lighting - Recessed,Lighting - Wall sconces | ||
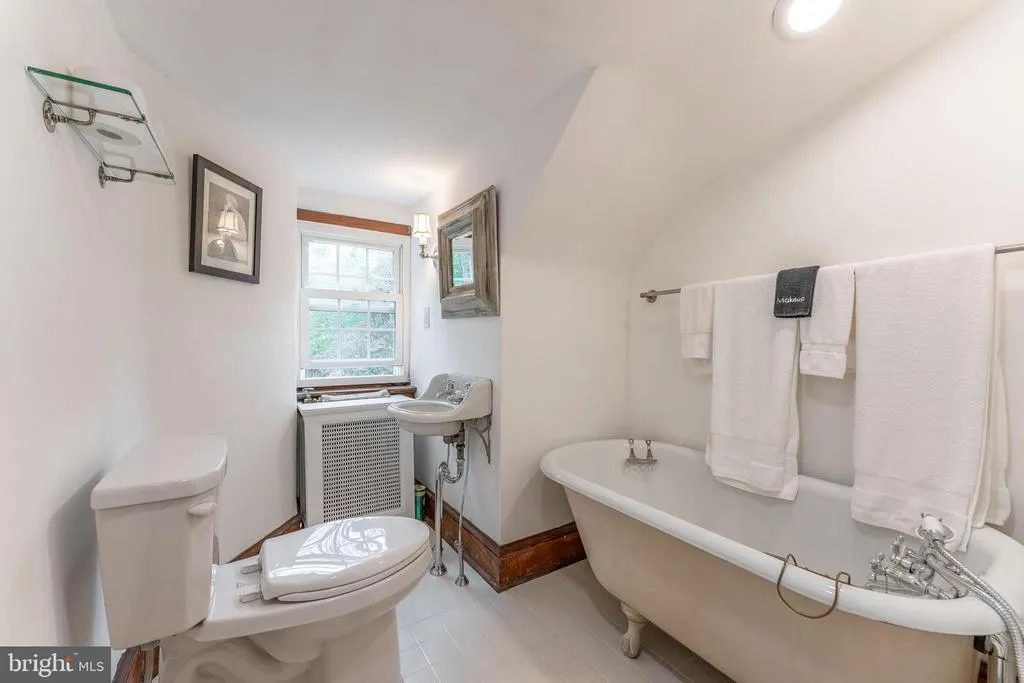
| Full Bath | Upper 1 | Jack and Jill Bathroom,Bathroom - Soaking Tub,Flooring - HardWood,Lighting - Ceiling | ||
| Half Bath | Main | Flooring - HardWood | ||
| Kitchen | Main | Built-Ins,Ceiling Fan(s),Double Sink,Flooring - Ceramic Tile,Kitchen - Gas Cooking,Lighting - Ceiling,Lighting - Recessed,Pantry | ||
| Library | Main | Built-Ins,Ceiling Fan(s),Crown Molding,Fireplace - Wood Burning,Flooring - HardWood | ||
| Living Room | Main | Ceiling Fan(s),Chair Rail,Crown Molding,Fireplace - Wood Burning,Flooring - HardWood,Lighting - Recessed | ||
| Primary Bathroom | Upper 1 | Cathedral/Vaulted Ceiling,Bathroom - Tub Shower,Flooring - Ceramic Tile,Lighting - Ceiling,Lighting - Wall sconces | ||
| Primary Bedroom | Upper 1 | Ceiling Fan(s),Flooring - HardWood,Lighting - Recessed | ||
| Sitting Room | Main | Crown Molding,Flooring - HardWood,Lighting - Ceiling | ||
| Sun/Florida Room | Main | Ceiling Fan(s),Flooring - Slate |
Amenities
- Foreclosure
- Views
- Short Sale
- New Construction
- Adult 55+
- Lease To Own
- No HOA Fees
- Furnished
- Primary On Main
- Air Conditioning
- Seller Finance
- Green
- Fixer Upper
- Horse
- Golf
- Fireplace
- Deck
- Garage
- Basement
- Pool
Property vs Single Family Average in 19406
Price
Taxes
Year Built
Visits
 © BRIGHT, All Rights Reserved
