
Golf Course - Primary on Main
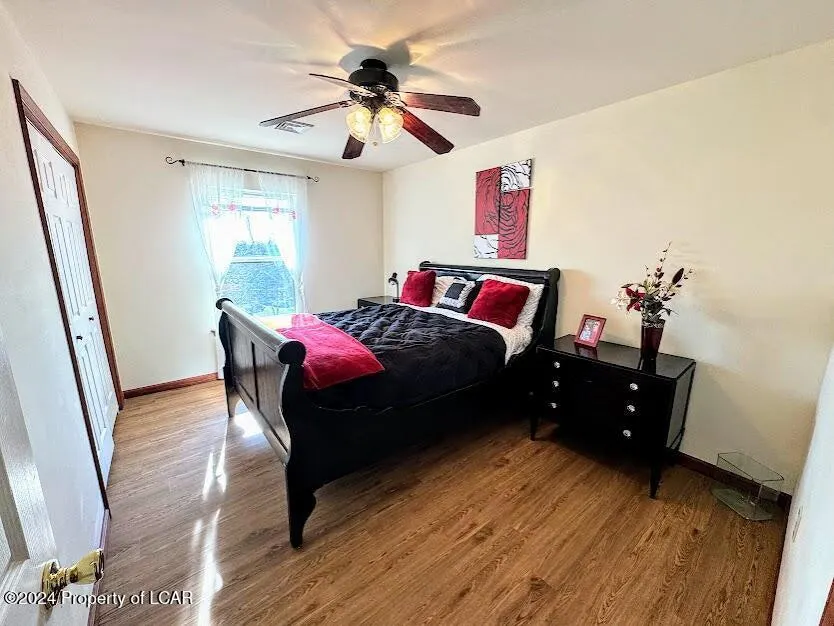
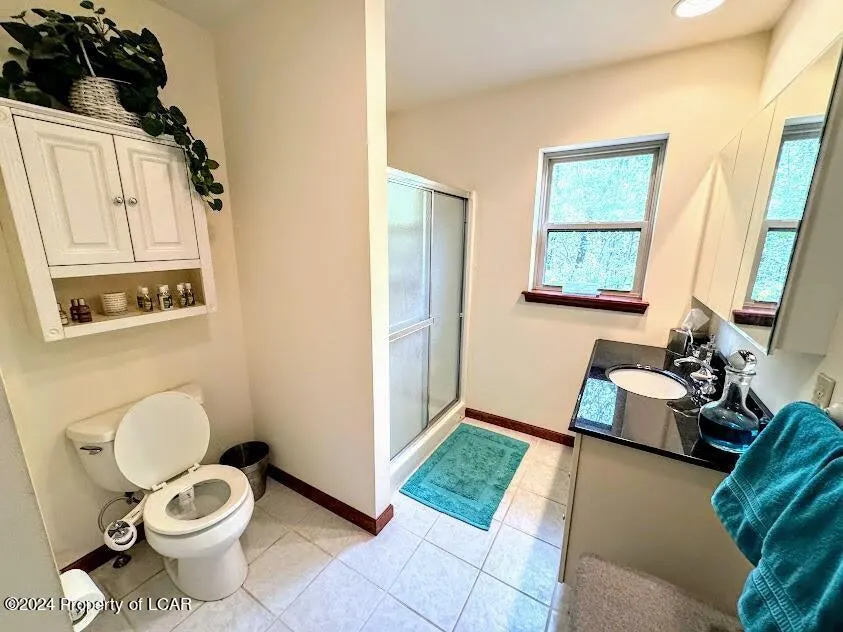
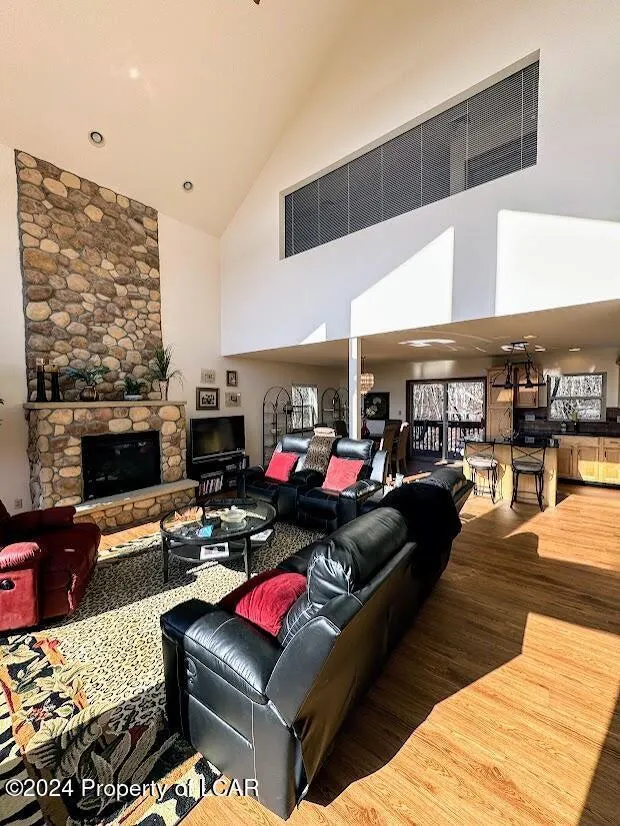
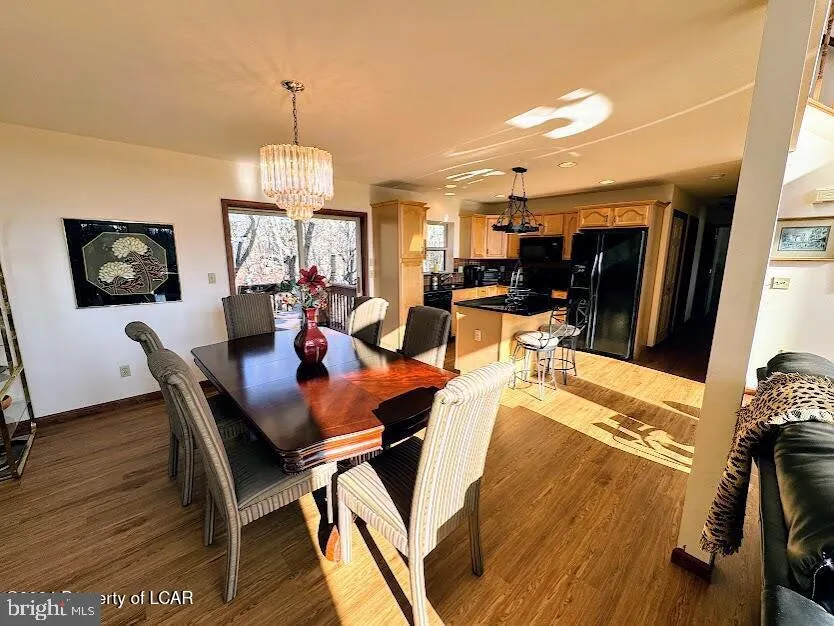
Address
228 Pine Valley Lane, Hazle Twp, PA
Price
$ 439,900
Property Attributes
- MLS#PALU2003086
- TypeSingle Family
- Listing Status ACTIVE
- CountyLUZERNE
- CityHazle Twp
- AreaHazle Twp
- NeighborhoodEagle Rock Resort
- Zip18202
- StyleA-Frame
- Year Built2006
- Taxes$ 4848
- Price$ 439,900
- Bedrooms4
- Full Bathrooms3
- Half Bathrooms0
- Sqr Footage2200
- Lot Size0.29 Acres
Data Source:
Bright MLS
Property Description
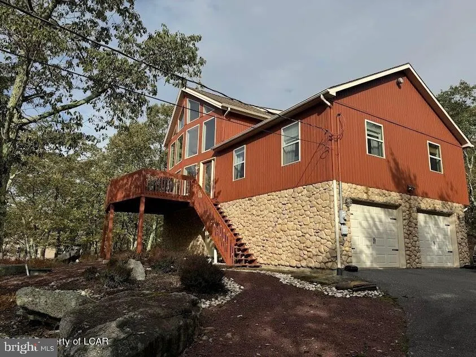
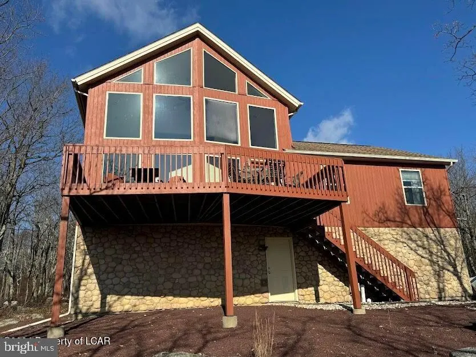
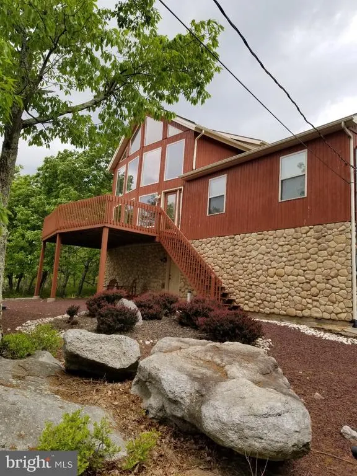
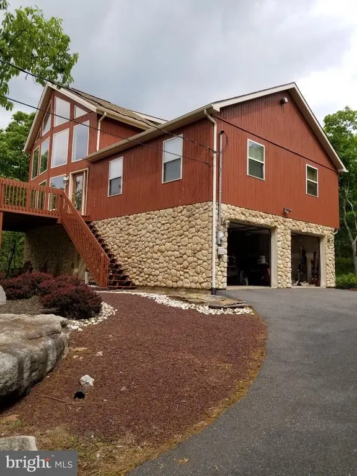
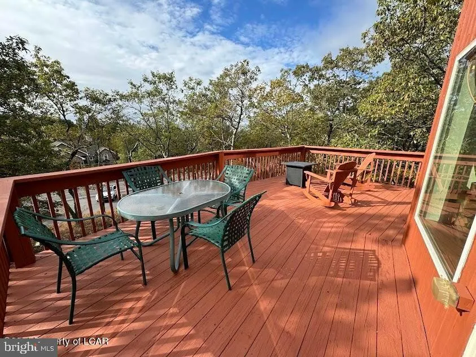

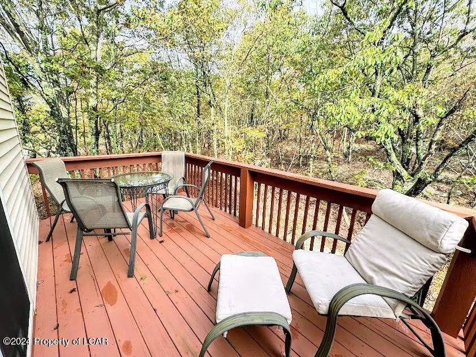
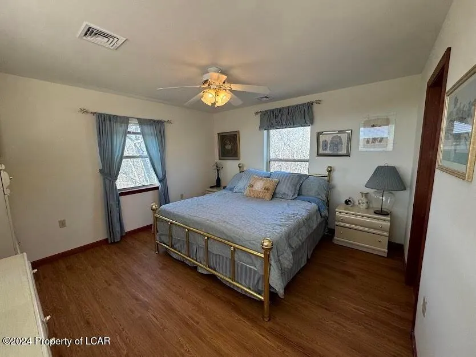
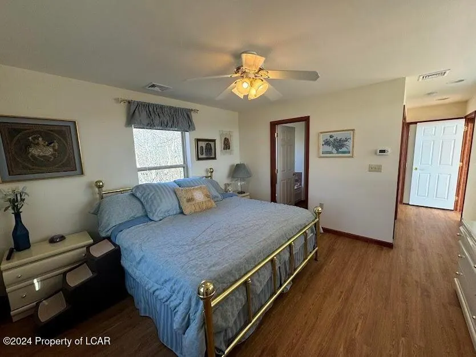
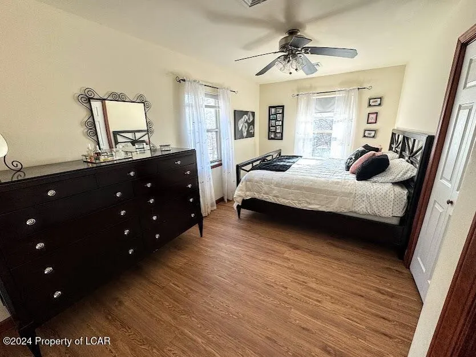
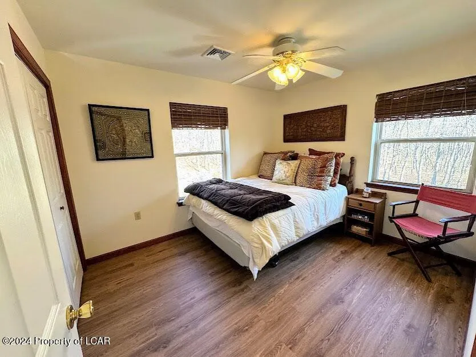
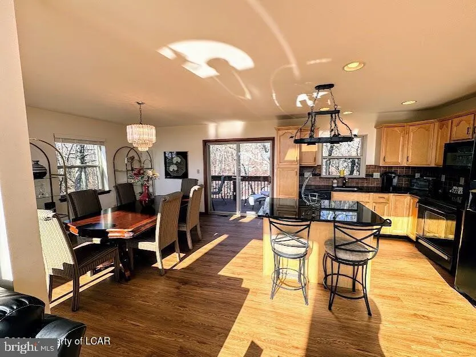
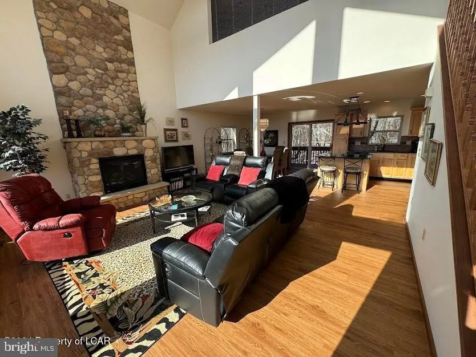
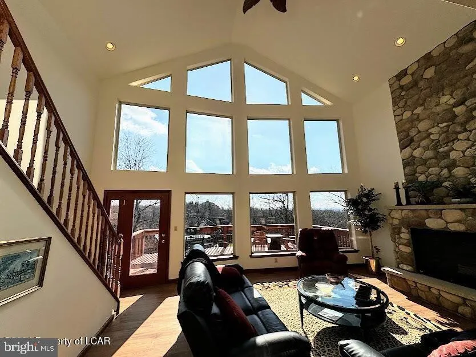
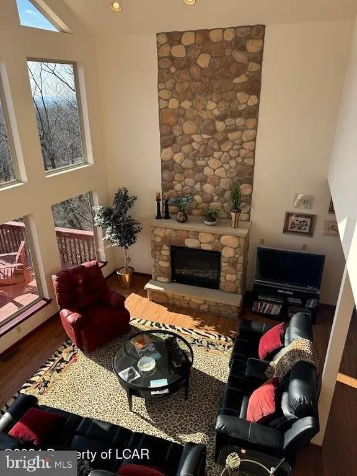
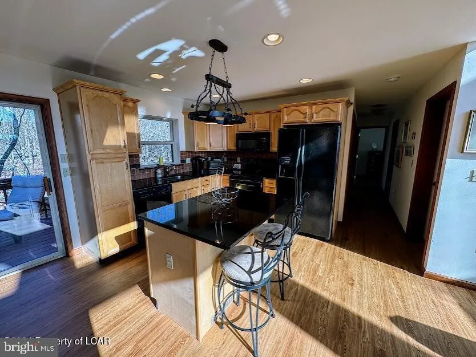
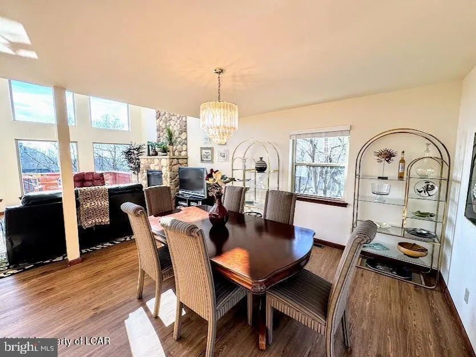
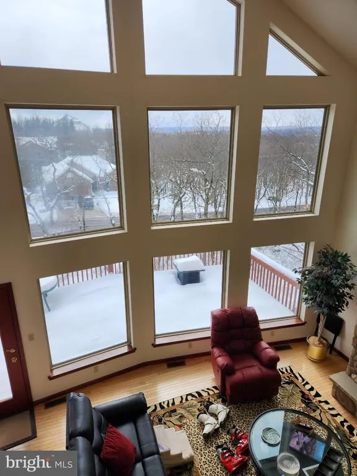
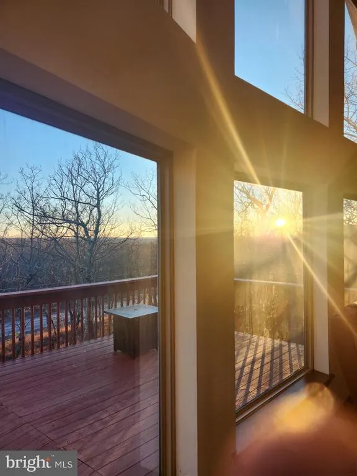
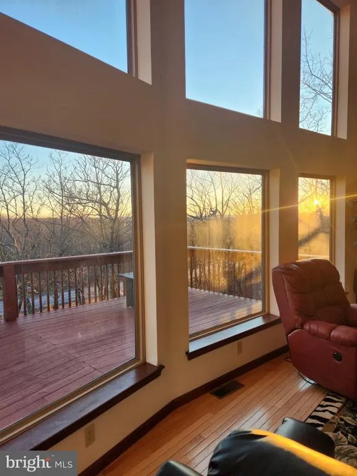
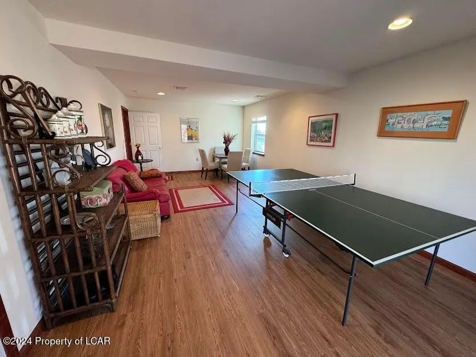
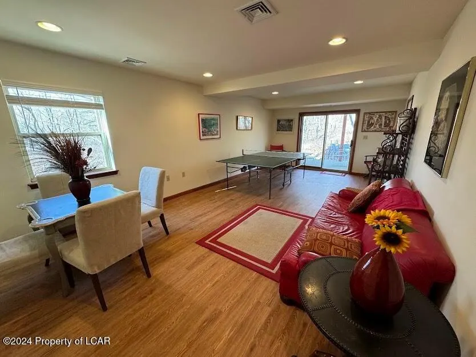
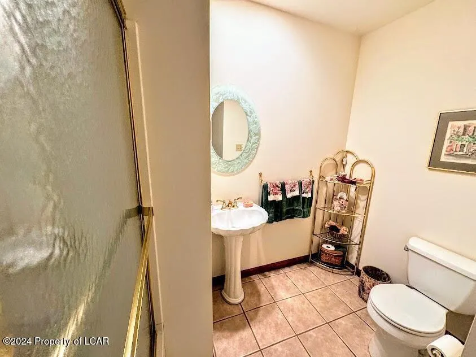
This perfect mountain retreat features 4 bedrooms, 3 full bath, & 2 car garage. Master Suite on second floor. 1st floor features 3 bedrooms and full bath, open concept (Living, Kitchen). Lower level features finished full Bath & finished rec room for potential 5th bedroom. This beauty is priced to sell. Sitting on a large lot within walking distance of Eagle Rocks Spa/Fitness center and Clubhouse.
| Elementary School | Middle School | High School |
|---|---|---|
| Valley Es | Valley Ms | Hazleton Area Hs |
| Price History | |
|---|---|
| 7/10/2026 | Listed $439,900 |
General Features
| Living Area | 2200 |
|---|---|
| Sewer | Public Sewer |
| Heating | Forced Air |
| Cooling | Central A/C |
| Possession | Settlement |
| Roof | Composite |
| Appliances | Cooktop,Dishwasher,Disposal,Dryer,Microwave,Oven/Range - Electric,Refrigerator,Washer,Water Heater |
| Zoning | RESIDENTIAL |
| HOA Fee | 1580.00 |
| Association Fee Includes | Pool(s),Recreation Facility,Road Maintenance,Sauna,Security Gate |
| Patio/Porch Features | Balcony,Patio(s) |
| Architectural Style | A-Frame |
| Construction Materials | Other |
| School District | HAZLETON AREA |
| Exclusions | No exclusions |
| Year Built | 2006 |
| Electric | 200+ Amp Service |
| Levels | 3 |
| Other Fees | 0.00 |
| Tax Year | 2025 |
| Ownership | Fee Simple |
| Cool Fuel | Electric |
| Accessibility | 32 + wide Doors |
| Assoc Fee Paid Per | Annually |
| County | LUZERNE |
| New Construction | No |
| Property Type | Residential |
| Association Amenities | Bar/Lounge,Baseball Field,Basketball Courts,Beach,Billiard Room,Club House,Community Center,Fitness Center,Game Room,Gated Community,Golf Club,Golf Course,Horse Trails,Hot tub,Jog/Walk Path,Lake,Meet |
| HOA | Yes |
| Subdivision Name | EAGLE ROCK RESORT |
| Garage Y/N | No |
| Water Access Y/N | No |
| Other Structures | Above Grade,Below Grade |
| Total Rooms | 9 |
| Full Baths | 3 |
| Status | ACTIVE |
| Directions | Enter through security gate. First stop sign make right. Follow Pine valley to 228 Pine Valley |
| City | HAZLE TWP |
| Other Fees Frequency | Unknown |
| Association Name | ERCA |
| Senior Community Y/N | No |
| MLS Area | Hazle Twp (13726) |
| Lot Size Units | Square Feet |
| Lot Size Square Feet | 12632.00 |
| Tax Assessed Value | 228800.0 |
| Tax Annual Amount | 4848.75 |
| Home Warranty Y/N | No |
| Property Condition | Excellent |
| Structure Type | Detached |
| Floors In Unit Count | 3 |
| Condo/Coop Association fee Y/N | No |
| Bathrooms Full Main Level | 1 |
| Bathrooms Count Main Level | 1.00 |
| Price Per Sq Ft Total AG | 199.95 |
| Acceptable Financing | Cash,Conventional,VA,Private,Negotiable |
| Additional Parcels Y/N | No |
| Historic Y/N | No |
| Lease Considered Y/N | No |
| Vacation Rental Y/N | No |
| Total SQFT | 2200 |
| Standard Status | Active |
| Year Built Source | Estimated |
| Association Recreation Fee | No |
Interior Features
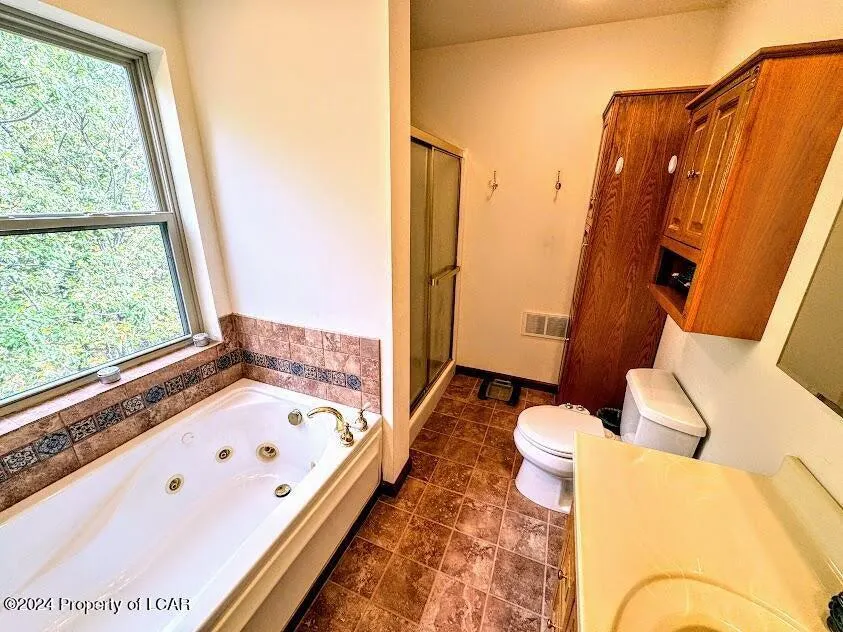
| Interior Amenities | Bathroom - Jetted Tub,Combination Kitchen/Dining,Combination Kitchen/Living,Combination Dining/Living,Floor Plan - Open |
|---|---|
| Heating Fuel | Electric |
| Basement | Fully Finished,Garage Access,Heated,Interior Access,Outside Entrance,Rear Entrance,Walkout Level |
| Total Fireplaces | 1 |
| Fireplace Features | Gas/Propane |
| Hot Water | Electric |
| Total Stories | 3 |
| Basement (Y/N) | Yes |
| Heating Y/N | Yes |
| Window Features | Energy Efficient |
| Fireplace Y/N | Yes |
| Above Grade Finished Area | 2200 |
| Central Air Y/N | Yes |
| Total Bedrooms | 4 |
| Entry Level | 1 |
| Room Type | Living Room,Dining Room,Primary Bedroom,Bedroom 2,Bedroom 3,Kitchen,Bedroom 1,Bathroom 3,Bonus Room,Primary Bathroom,Full Bath |
| Main Level Bedrooms | 3 |
| Below Grade Finished Area Unit Type | Square Feet |
| LivingAreaSource | Estimated |
| Laundry Type | Hookup |
| Below Grade Unfin Area Units | Square Feet |
| Below Grade Unfin SQFT Source | Estimated |
| Below Grade Finished Area Source | Estimated |
| Bedrooms Count All Upper Levels | 1 |
| Bedrooms Count Upper Level 1 | 1 |
| Bathrooms Full Upper Level 1 | 1 |
| Bathrooms Full Lower Level 1 | 1 |
| Bathrooms Full All Upper Levels | 1 |
| Bathrooms Full All Lower Levels | 1 |
| Bathrooms Count Upper Level 1 | 1.00 |
| Bathrooms Count Lower Level 1 | 1.00 |
| Bathrooms Count All Upper Levels | 1 |
| Bathrooms Count All Lower Levels | 1 |
| Above Grade Unfin Area Units | Square Feet |
| Above Grade Unfin SQFT Source | Estimated |
| Above Grade Finished Area Source | Estimated |
| Above Grade Finished Area Unit Type | Square Feet |
| Total Baths | 3 |
Exterior Features
| Pool | Yes - Community |
|---|---|
| Parking Features | Asphalt Driveway |
| Lot Features | Backs to Trees |
| Water Source | Public |
| Inclusions | All appliances and fixtures,some furniture included also |
| Total Parking Spaces | 4 |
| Type of Parking | Driveway |
| Foundation Details | Block |
| Spa | No |
| Water View Y/N | No |
| Lot Dimensions | 98.5x140x90x140 |
| Lot Size Acres | 0.29 |
| Road Surface Type | Black Top |
| Lot Size Source | Estimated |
| Waterfront Y/N | No |
| Door Features | Sliding Glass,ENERGY STAR Qualified Door(s) |
| Other Equipment | None |
| Road Responsibility | HOA |
| Horse Y/N | Yes |
| Horse Amenities | Stable(s) |
| Land Assessed Value | 44800.00 |
| Navigable Water Y/N | No |
| Water Oriented Y/N | No |
| LotDimensionsSource | Estimated |
Room Details
| Room | Dimensions | Level | Flooring | Details |
|---|---|---|---|---|
| Bathroom 3 | Lower 1 | |||
| Bedroom 1 | Main | |||
| Bedroom 2 | Main | |||
| Bedroom 3 | Main | |||
| Bonus Room | Lower 1 | |||
| Dining Room | Main | |||
| Full Bath | Main | |||
| Kitchen | Main | Breakfast Bar,Island | ||
| Living Room | Main | Fireplace - Gas | ||
| Primary Bathroom | Upper 1 | Bathroom - Jetted Tub | ||
| Primary Bedroom | Upper 1 |
Amenities
- Foreclosure
- Views
- Short Sale
- New Construction
- Adult 55+
- Lease To Own
- No HOA Fees
- Furnished
- Primary On Main
- Air Conditioning
- Seller Finance
- Green
- Fixer Upper
- Horse
- Golf
- Fireplace
- Deck
- Garage
- Basement
- Pool
Property vs Single Family Average in 18202
Price
Taxes
Year Built
Visits
 © BRIGHT, All Rights Reserved
