
Open House Sat, Aug 29th 11:00 AM - 5:00 PM - Price Reduction - New Construction - Primary on Main - Adult 55+
Address
504 Hamilton Lane, Annville, PA
Price
$ 539,900
Property Attributes
- MLS#PALN2026702
- TypeSingle Family
- Listing Status ACTIVE
- CountyLEBANON
- CityAnnville
- AreaNorth Londonderry Twp
- NeighborhoodWinding Creek
- Zip17003
- StyleTraditional
- Year Built2025
- Taxes$ 6961
- Price$ 539,900
- Bedrooms3
- Full Bathrooms2
- Half Bathrooms0
- Sqr Footage2071
- Lot Size0.13 Acres
Data Source:
Bright MLS
Property Description
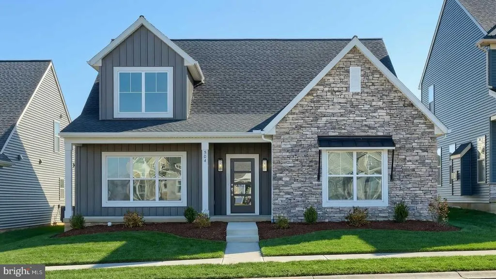
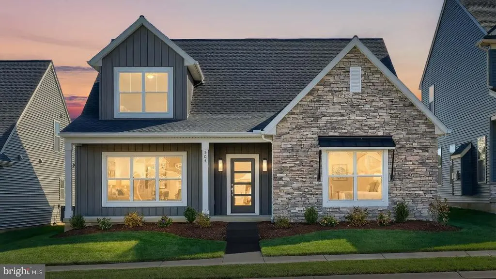
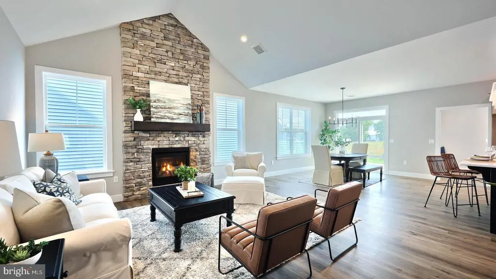
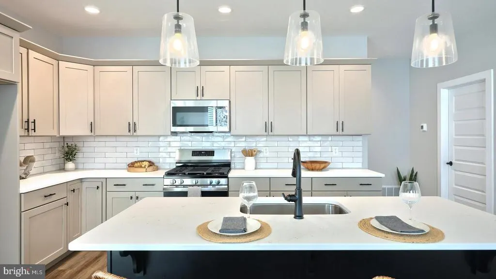
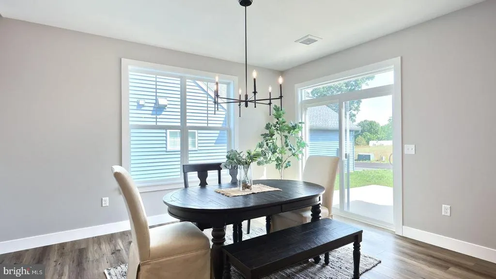
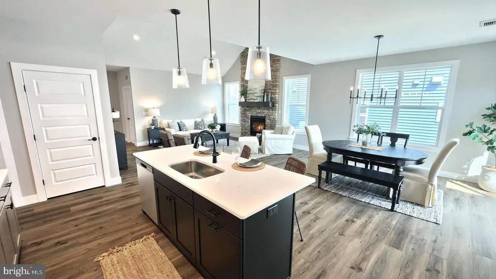
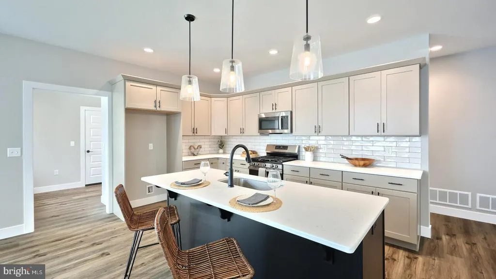
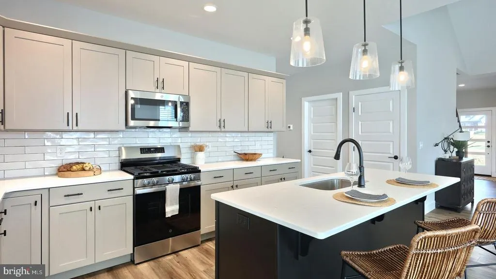
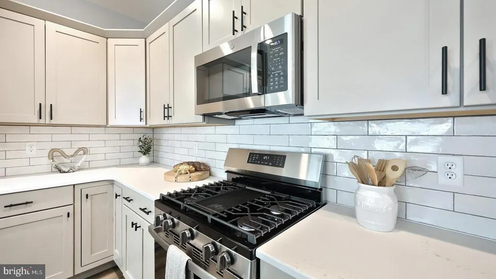
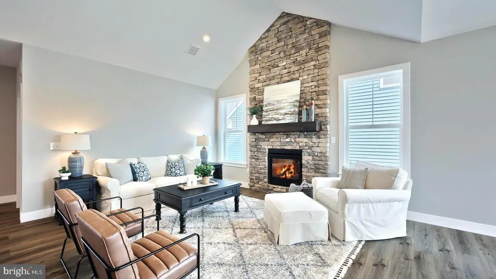
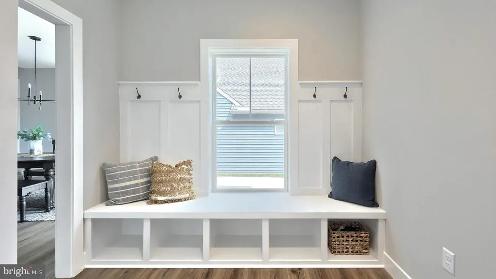
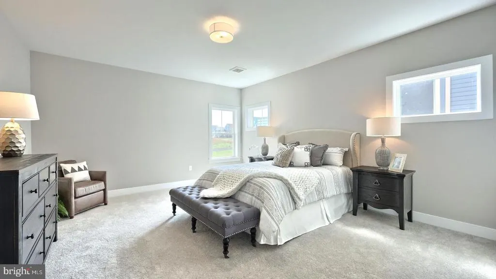
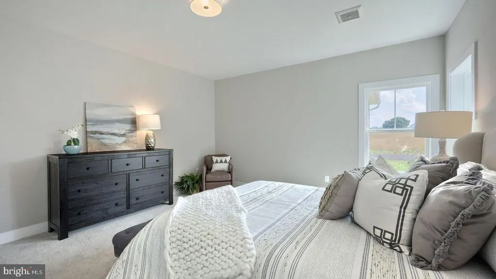
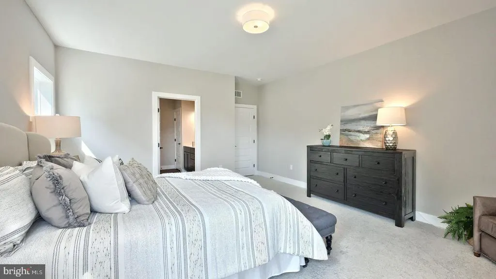
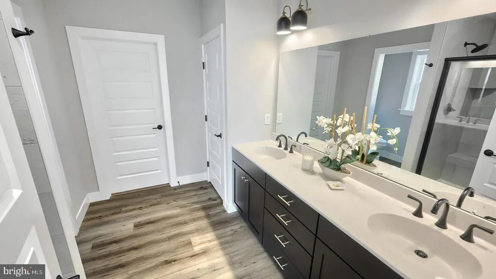
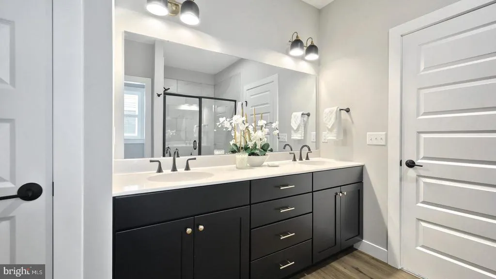
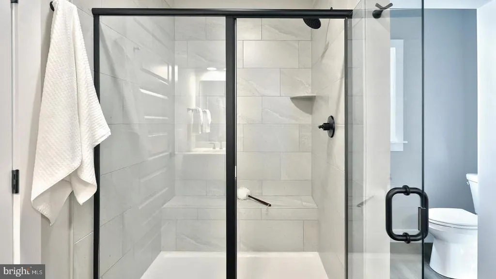
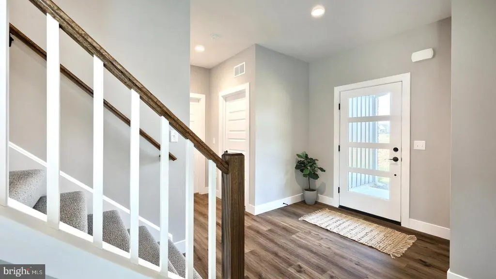
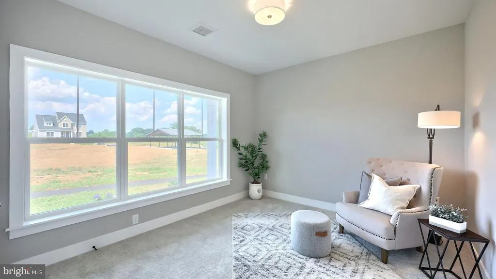
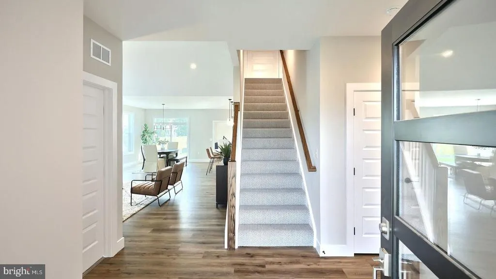
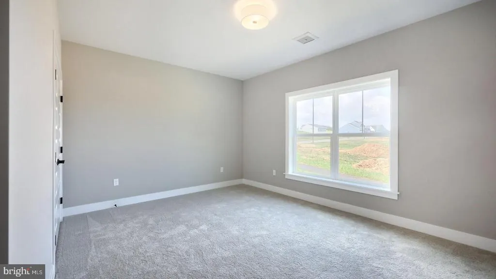
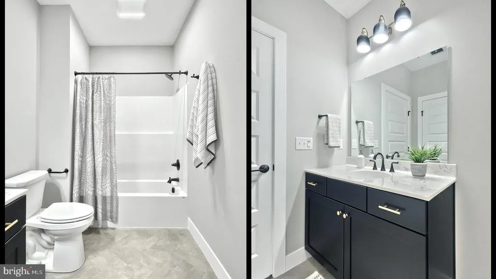
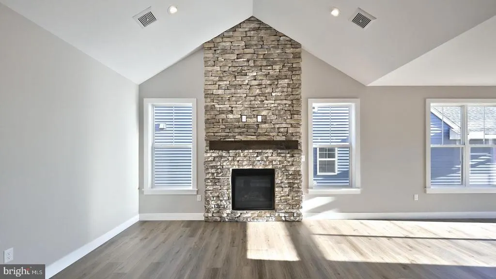
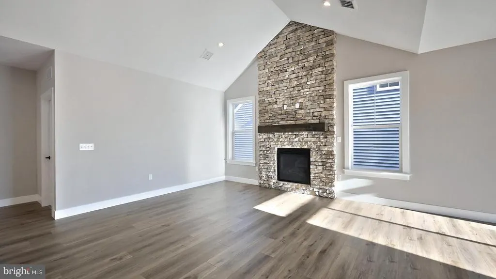
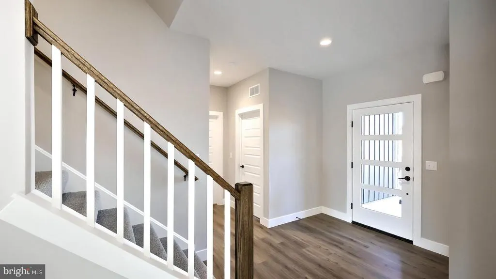
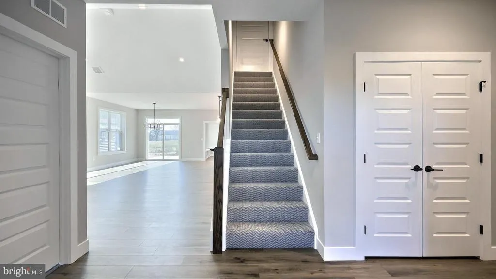
This charming 1-story home in our Winding Creek 55+ community includes a welcoming front porch, 9 ceilings, and an unfinished bonus room on the 2nd level. The 2-car, rear-load garage opens to a mudroom complete with a built-in bench and large pantry. At the front of the home, there are 2 bedrooms and a full bathroom. Stylish vinyl plank flooring in the foyer extends throughout the main living areas. The living room boasts a cathedral ceiling and a cozy gas fireplace with floor to ceiling stone. The kitchen features stainless steel appliances, attractive cabinetry and quartz countertops with a tile backsplash. The sunny dining area provides sliding glass door access to the rear patio. Tucked quietly to the back of the home, the owners suite includes a private bathroom with a double bowl vanity, tile shower, and an oversized closet.
| Price History | |
|---|---|
| 6/6/2026 | Listed $549,900 |
| 6/18/2026 | 1$544,900 |
| 8/5/2026 | 1$539,900 |
General Features
| Living Area | 2071 |
|---|---|
| Sewer | Public Sewer |
| Heating | Forced Air |
| Cooling | Central A/C |
| Possession | Settlement |
| Roof | Composite,Shingle |
| Appliances | Dishwasher,Icemaker,Oven/Range - Gas,Microwave |
| Zoning | RESIDENTIAL |
| HOA Fee | 200.00 |
| Garage Spaces | 2.00 |
| Architectural Style | Traditional |
| Construction Materials | Blown-In Insulation,Stick Built,Vinyl Siding,Batts Insulation,Frame,Stone |
| School District | PALMYRA AREA |
| Year Built | 2025 |
| Levels | 1 |
| Other Fees | 950.00 |
| Tax Year | 2026 |
| Ownership | Fee Simple |
| Cool Fuel | Natural Gas |
| Accessibility | None |
| Assoc Fee Paid Per | Monthly |
| County | LEBANON |
| New Construction | Yes |
| Property Type | Residential |
| HOA | Yes |
| Subdivision Name | WINDING CREEK |
| Garage Y/N | Yes |
| Water Access Y/N | No |
| Other Structures | Above Grade |
| Full Baths | 2 |
| Status | ACTIVE |
| Directions | From points east or west: Take US-422 to Palmyra. South on Killinger Rd. |
| City | ANNVILLE |
| Other Fees Frequency | One Time |
| Senior Community Y/N | Yes |
| MLS Area | North Londonderry Twp (13228) |
| Lot Size Units | Square Feet |
| Lot Size Square Feet | 5750.00 |
| Tax Assessed Value | 0.0 |
| Tax Annual Amount | 6961.0 |
| Home Warranty Y/N | Yes |
| Property Condition | Excellent |
| Structure Type | Detached |
| Condo/Coop Association fee Y/N | No |
| Bathrooms Full Main Level | 2 |
| Bathrooms Count Main Level | 2.00 |
| Above Grade Unfin SQFT | 292 |
| Price Per Sq Ft Total AG | 260.7 |
| Acceptable Financing | Cash,Conventional,VA |
| Community Pool Features | Heated,Saltwater |
| Construction Completed Y/N | Yes |
| Senior Community Age Req | 55 |
| Vacation Rental Y/N | No |
| Total SQFT | 2363 |
| Builder Name | Landmark Homes |
| Standard Status | Active |
| Year Built Source | Estimated |
Interior Features
| Heating Fuel | Natural Gas |
|---|---|
| Flooring | Carpet,Luxury Vinyl Plank,Vinyl |
| Total Fireplaces | 1 |
| Fireplace Features | Gas/Propane,Mantel(s),Stone |
| Hot Water | Electric |
| Basement (Y/N) | No |
| Heating Y/N | Yes |
| Fireplace Y/N | Yes |
| Above Grade Finished Area | 2071 |
| Central Air Y/N | Yes |
| Total Bedrooms | 3 |
| Room Type | Living Room,Dining Room,Primary Bedroom,Bedroom 2,Bedroom 3,Kitchen,Laundry,Bathroom 2,Primary Bathroom |
| Main Level Bedrooms | 3 |
| LivingAreaSource | Estimated |
| Above Grade Unfin Area Units | Square Feet |
| Above Grade Unfin SQFT Source | Estimated |
| Above Grade Finished Area Source | Estimated |
| Above Grade Finished Area Unit Type | Square Feet |
| Total Baths | 2 |
Exterior Features
| Pool | Yes - Community |
|---|---|
| Water Source | Public |
| Total Parking Spaces | 2 |
| Garage Features | Garage - Rear Entry |
| Type of Parking | Attached Garage |
| Foundation Details | Concrete Perimeter |
| Water View Y/N | No |
| Lot Size Acres | 0.13 |
| Lot Size Source | Estimated |
| Waterfront Y/N | No |
| Builder Model | Jamie |
| Navigable Water Y/N | No |
| Water Oriented Y/N | No |
| # of Attached Garage Spaces | 2 |
Room Details
| Room | Dimensions | Level | Flooring | Details |
|---|---|---|---|---|
| Bathroom 2 | Main | Bathroom - Tub Shower,Flooring - Vinyl | ||
| Bedroom 2 | Main | Flooring - Carpet | ||
| Bedroom 3 | Main | Flooring - Carpet | ||
| Dining Room | Main | Flooring - Luxury Vinyl Plank | ||
| Kitchen | Main | Double Sink,Flooring - Luxury Vinyl Plank,Island,Kitchen - Gas Cooking,Lighting - Pendants,Pantry,Countertop(s) - Quartz | ||
| Laundry | Main | Flooring - Luxury Vinyl Plank | ||
| Living Room | Main | Flooring - Luxury Vinyl Plank,Fireplace - Gas,Cathedral/Vaulted Ceiling,Ceiling Fan(s) | ||
| Primary Bathroom | Main | Double Sink,Flooring - Vinyl,Bathroom - Walk-In Shower | ||
| Primary Bedroom | Main | Flooring - Carpet,Walk-In Closet(s) |
Amenities
- Foreclosure
- Views
- Short Sale
- New Construction
- Adult 55+
- Lease To Own
- No HOA Fees
- Furnished
- Primary On Main
- Air Conditioning
- Seller Finance
- Green
- Fixer Upper
- Horse
- Golf
- Fireplace
- Deck
- Garage
- Basement
- Pool
Property vs Single Family Average in 17003
Price
Taxes
Year Built
Visits
 © BRIGHT, All Rights Reserved
