
Open House Wed, Aug 26th 5:00 PM - 7:00 PM - Price Reduction - New Construction - Primary on Main
Address
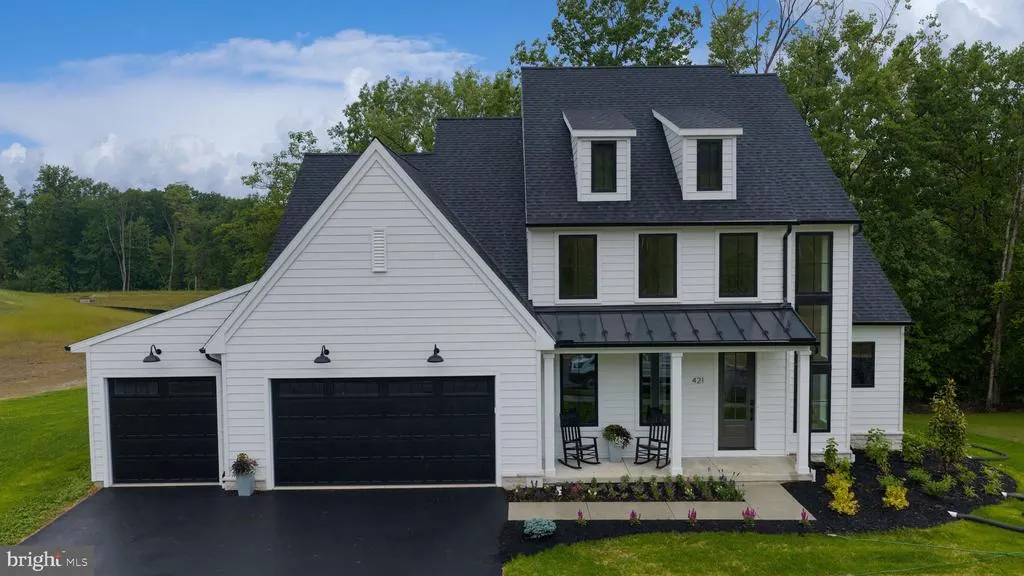
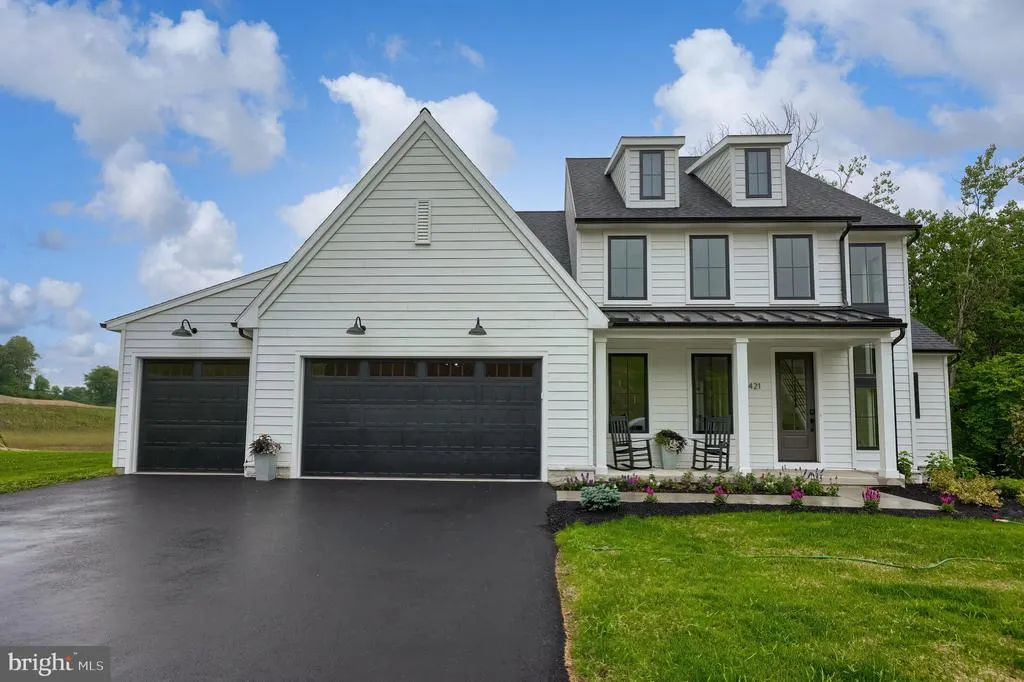
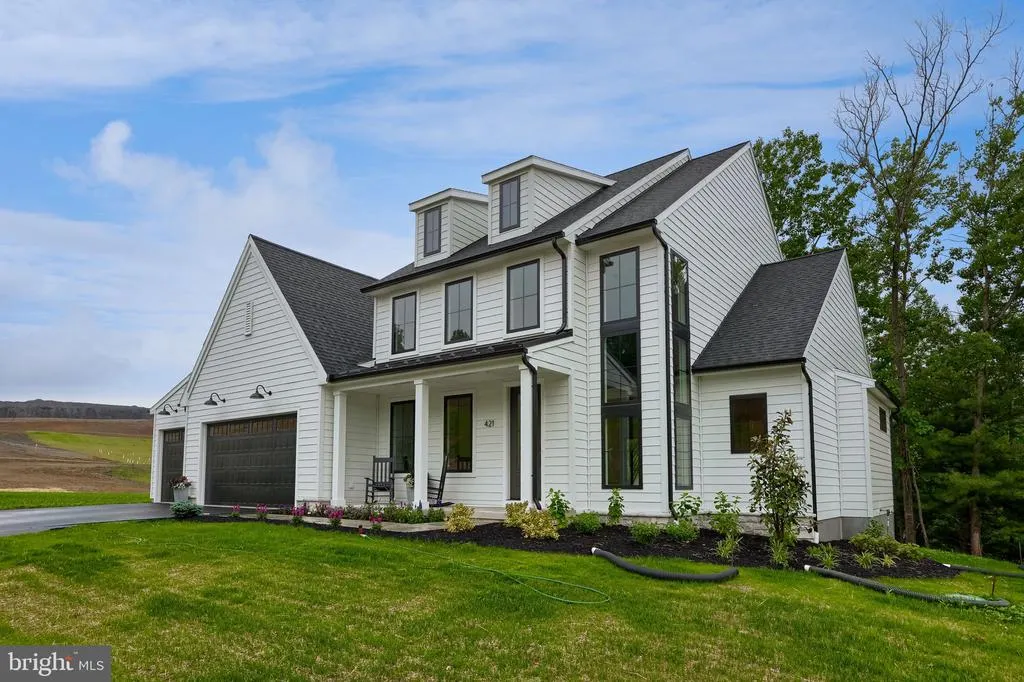
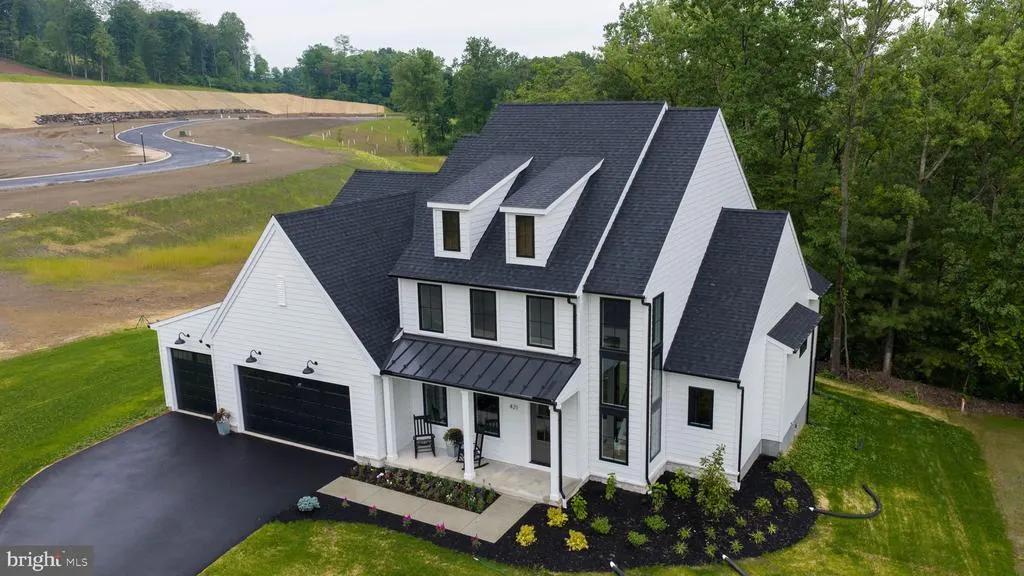
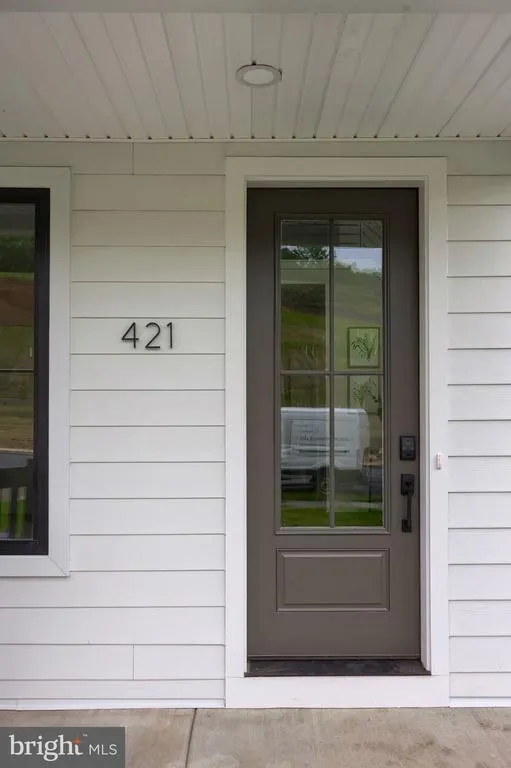
421 Cannon Way, Lebanon, PA
Price
$ 849,900
Property Attributes
- MLS#PALN2025168
- TypeSingle Family
- Listing Status ACTIVE
- CountyLEBANON
- CityLebanon
- AreaCornwall Boro
- NeighborhoodThe Cliffs At Iron Valley
- Zip17042
- StyleTraditional
- Year Built2026
- Price$ 849,900
- Bedrooms4
- Full Bathrooms2
- Half Bathrooms1
- Sqr Footage3014
- Lot Size0.46 Acres
Data Source:
Bright MLS
Property Description
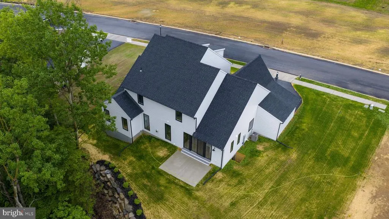
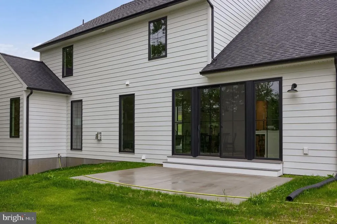
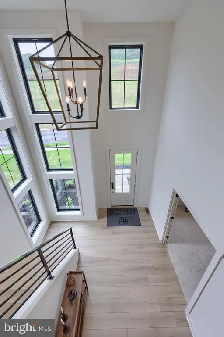
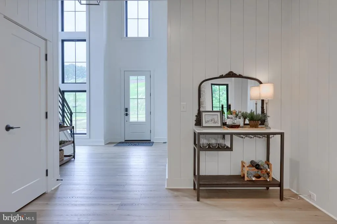
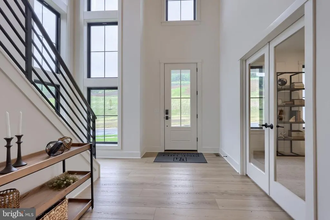
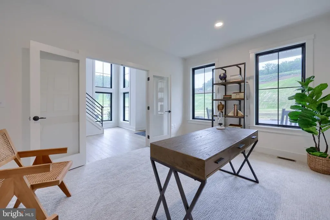
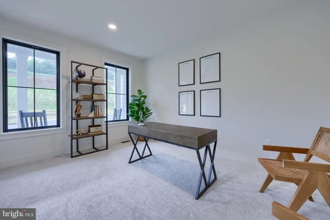
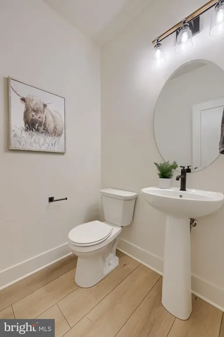
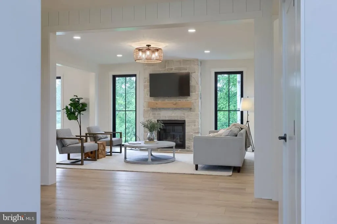
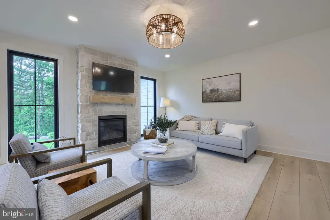
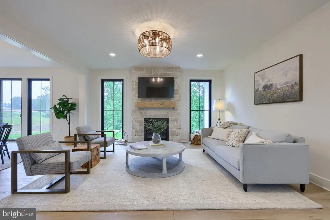
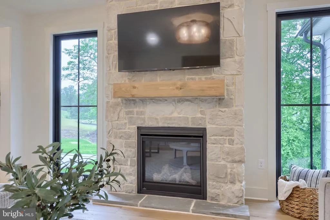
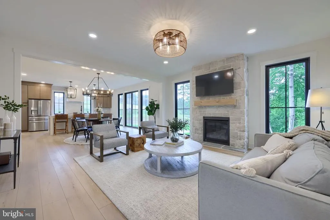
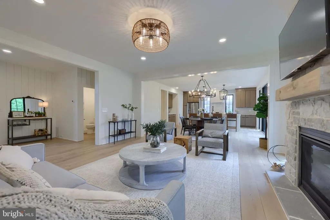
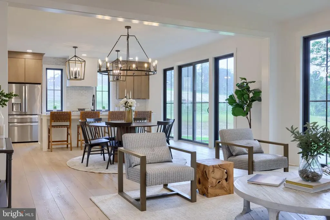
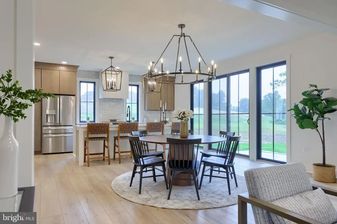
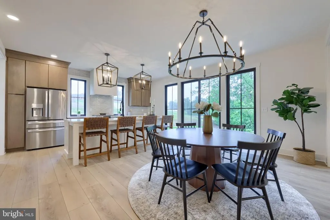
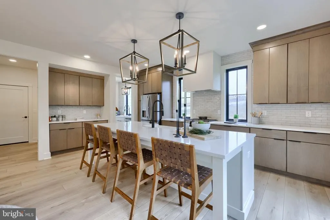
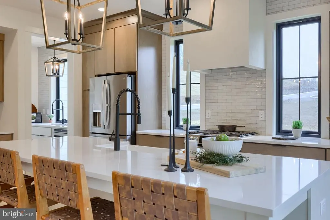
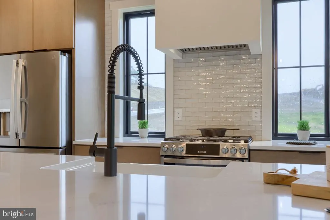
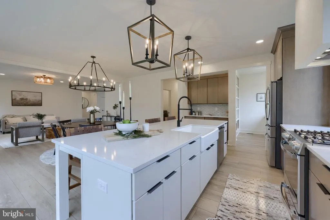
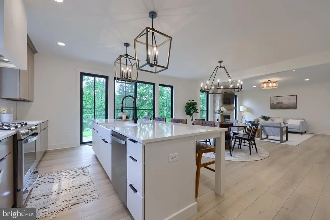
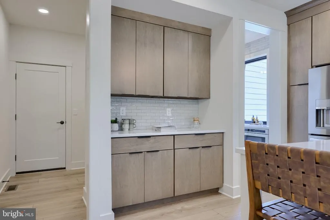
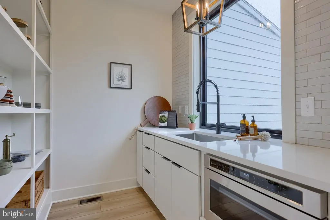
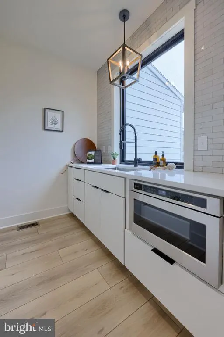
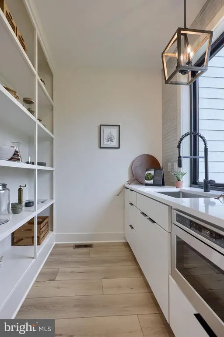
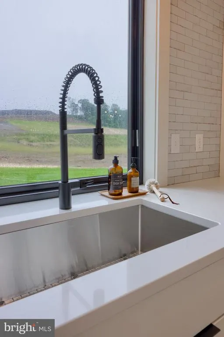
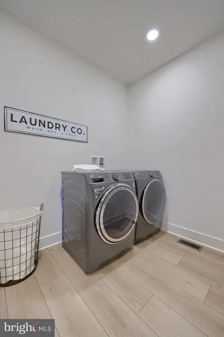
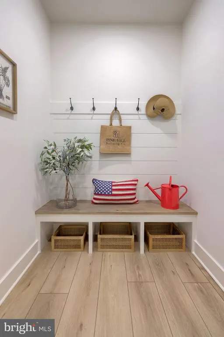
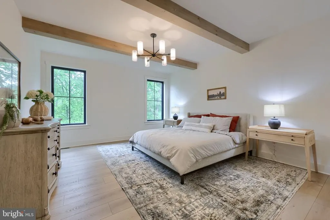
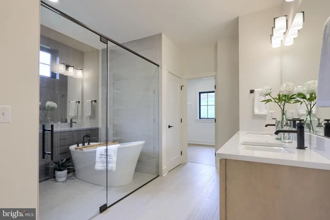
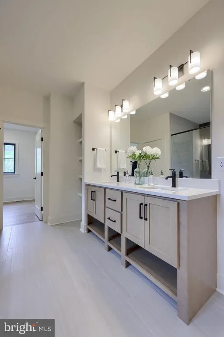
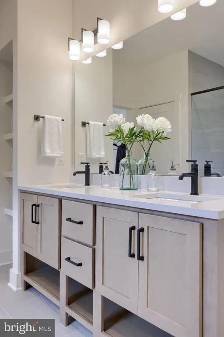
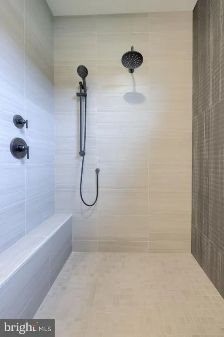
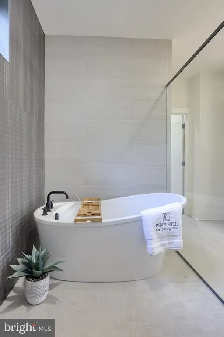
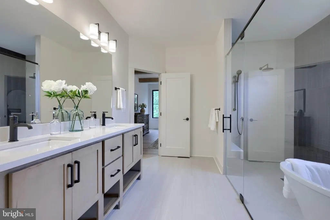
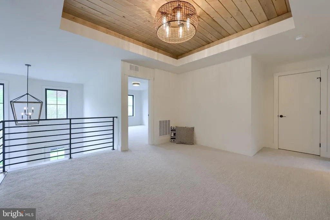
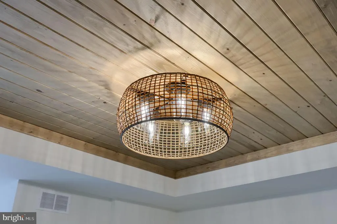
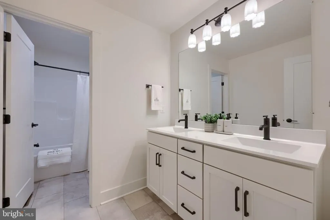
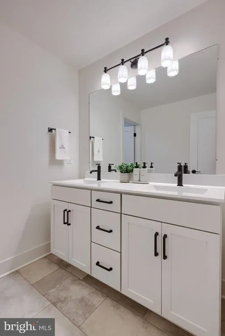
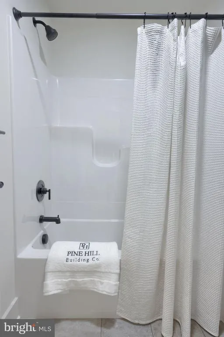
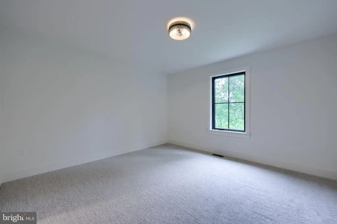
Introducing the Westbrooke by Pine Hill Building Co. thoughtfully designed first-floor living with exceptional style and functionality. This beautifully designed home welcomes you with a dramatic two-story foyer and includes a private first-floor office, ideal for working from home. The main living area features a spacious family room with a stone fireplace, a generous dining area, and a well-appointed kitchen with an oversized island, quartz countertops, and abundant windows and patio doors that fill the space with natural light. A convenient scullery just off the kitchen provides additional prep and storage space. The first-floor owners suite offers a private retreat with decorative beams and a thoughtfully designed bath. A conveniently located laundry room and drop zone just off the three-car garage add everyday functionality. The second level features a versatile loft with a tray ceilingperfect for additional living or entertaining spacealong with three bedrooms with large closets and a full bathroom.
| Price History | |
|---|---|
| 3/16/2026 | Listed $895,000 |
| 6/24/2026 | 4$864,900 |
| 7/30/2026 | 2$849,900 |
General Features
| Living Area | 3014 |
|---|---|
| Sewer | Public Septic |
| Heating | Forced Air |
| Cooling | Central A/C |
| Utilities | Propane |
| Possession | Settlement |
| Roof | Architectural Shingle,Metal |
| Zoning | RESIDENTIAL |
| HOA Fee | 0.00 |
| Garage Spaces | 3.00 |
| Architectural Style | Traditional |
| Construction Materials | Cement Siding |
| School District | CORNWALL-LEBANON |
| Year Built | 2026 |
| Levels | 2 |
| Tax Year | 2026 |
| Ownership | Fee Simple |
| Cool Fuel | Electric |
| Accessibility | None |
| Assoc Fee Paid Per | Monthly |
| County | LEBANON |
| New Construction | Yes |
| Property Type | Residential |
| HOA | Yes |
| Subdivision Name | THE CLIFFS AT IRON VALLEY |
| Garage Y/N | Yes |
| Water Access Y/N | No |
| Other Structures | Above Grade |
| Full Baths | 2 |
| Status | ACTIVE |
| Directions | Route 72 South into Quentin. Left on Route 419.: Continue on 419 to a right on Willow,left on Anthracite,left on Rexmont Road to Right into development |
| City | LEBANON |
| Senior Community Y/N | No |
| MLS Area | Cornwall Boro (13212) |
| Lot Size Units | Square Feet |
| Lot Size Square Feet | 20037.60 |
| Tax Assessed Value | 0.0 |
| Tax Annual Amount | 0.0 |
| Home Warranty Y/N | No |
| Property Condition | Excellent |
| Structure Type | Detached |
| Condo/Coop Association fee Y/N | No |
| Bathrooms Full Main Level | 1 |
| Bathrooms Count Main Level | 2.00 |
| Price Per Sq Ft Total AG | 281.98 |
| Construction Completed Y/N | Yes |
| Vacation Rental Y/N | No |
| Total SQFT | 3014 |
| Standard Status | Active |
| Year Built Source | Estimated |
Interior Features
| Heating Fuel | Propane - Leased |
|---|---|
| Basement | Full |
| Hot Water | Electric |
| Basement (Y/N) | Yes |
| Heating Y/N | Yes |
| Above Grade Finished Area | 3014 |
| Half Baths | 1 |
| Central Air Y/N | Yes |
| Total Bedrooms | 4 |
| Room Type | Dining Room,Primary Bedroom,Bedroom 2,Bedroom 3,Bedroom 4,Kitchen,Family Room,Study,Laundry,Loft,Primary Bathroom |
| Main Level Bedrooms | 1 |
| LivingAreaSource | Estimated |
| Bedrooms Count All Upper Levels | 3 |
| Bedrooms Count Upper Level 1 | 3 |
| Bathrooms Half Main Level | 1 |
| Bathrooms Full Upper Level 1 | 1 |
| Bathrooms Full All Upper Levels | 1 |
| Bathrooms Count Upper Level 1 | 1.00 |
| Bathrooms Count All Upper Levels | 1 |
| Above Grade Finished Area Source | Estimated |
| Above Grade Finished Area Unit Type | Square Feet |
| Total Baths | 3 |
Exterior Features
| Pool | No Pool |
|---|---|
| Water Source | Public |
| Total Parking Spaces | 3 |
| Garage Features | Garage - Front Entry,Garage Door Opener |
| Type of Parking | Attached Garage,Driveway |
| Foundation Details | Passive Radon Mitigation,Permanent |
| Water View Y/N | No |
| Lot Size Acres | 0.46 |
| Lot Size Source | Estimated |
| Waterfront Y/N | No |
| Navigable Water Y/N | No |
| Water Oriented Y/N | No |
| # of Attached Garage Spaces | 3 |
Room Details
| Room | Dimensions | Level | Flooring | Details |
|---|---|---|---|---|
| Bedroom 2 | Upper 1 | Walk-In Closet(s) | ||
| Bedroom 3 | Upper 1 | Walk-In Closet(s) | ||
| Bedroom 4 | Upper 1 | Walk-In Closet(s) | ||
| Dining Room | Main | |||
| Family Room | Main | Fireplace - Gas | ||
| Kitchen | Main | Pantry,Island | ||
| Laundry | Main | |||
| Loft | Upper 1 | |||
| Primary Bathroom | Main | Attached Bathroom,Bathroom - Soaking Tub,Bathroom - Walk-In Shower | ||
| Primary Bedroom | Main | |||
| Study | Main |
Amenities
- Foreclosure
- Views
- Short Sale
- New Construction
- Adult 55+
- Lease To Own
- No HOA Fees
- Furnished
- Primary On Main
- Air Conditioning
- Seller Finance
- Green
- Fixer Upper
- Horse
- Golf
- Fireplace
- Deck
- Garage
- Basement
- Pool
Property vs Single Family Average in 17042
Price
Year Built
Visits
 © BRIGHT, All Rights Reserved
