
Views - New Construction
Address
Anvil Model Lot #9 Conveyor Dr, Newmanstown, PA
Price
$ 1,112,815
Property Attributes
- MLS#PALN2023872
- TypeSingle Family
- Listing Status ACTIVE
- CountyLEBANON
- CityNewmanstown
- AreaMillcreek Twp
- Zip17073
- StyleTransitional
- Taxes$ 1
- Price$ 1,112,815
- Bedrooms3
- Full Bathrooms2
- Half Bathrooms1
- Sqr Footage2368
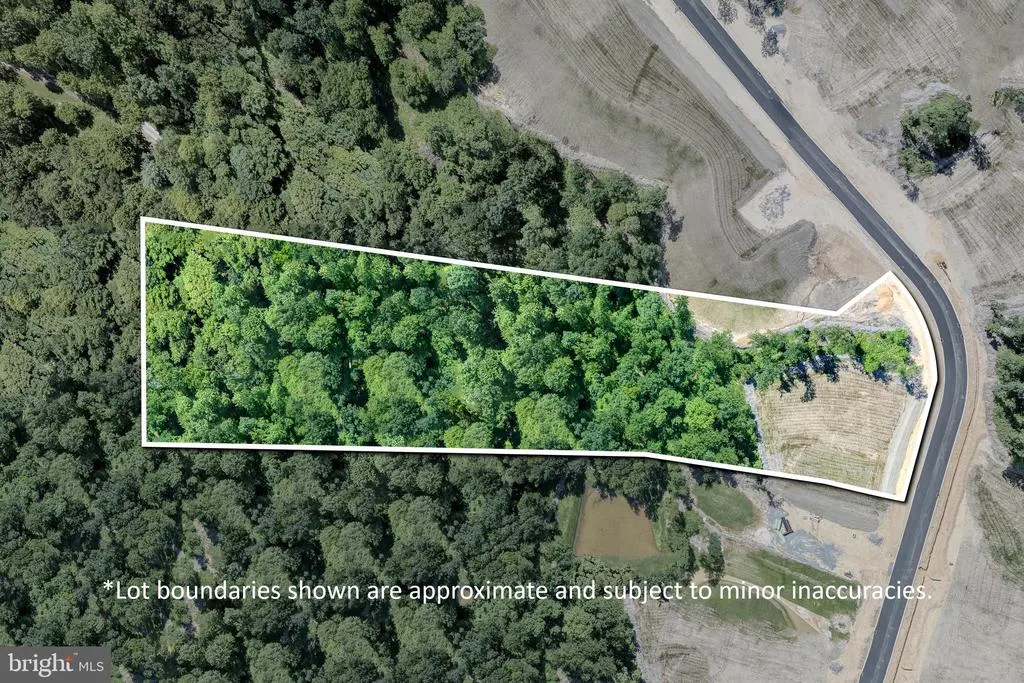
- Lot Size6.34 Acres
Data Source:
Bright MLS
Property Description
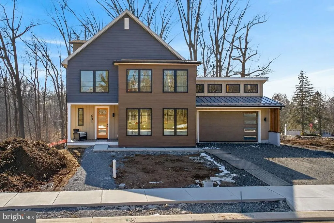
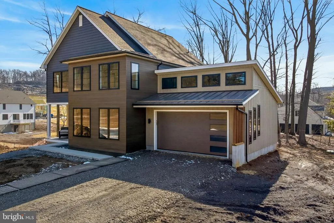
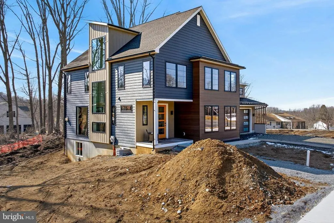
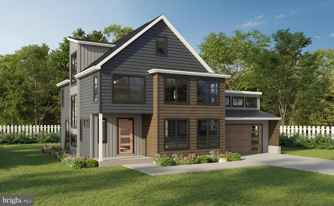
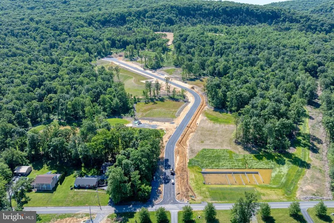
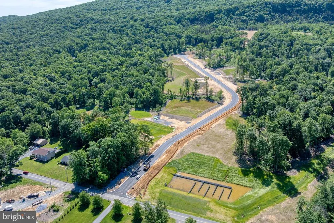
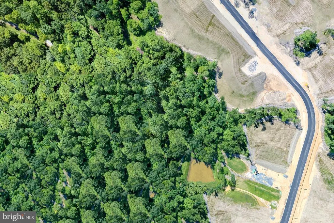
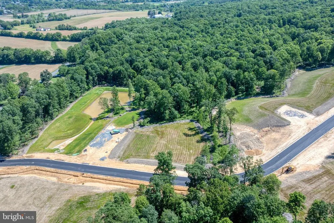
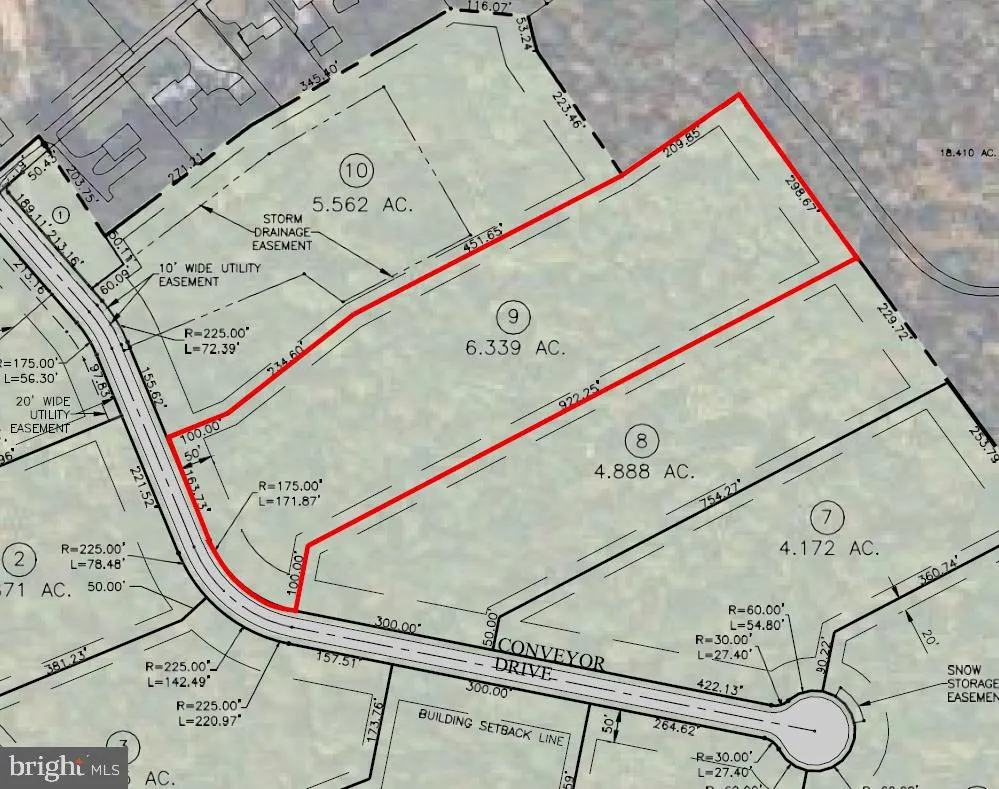
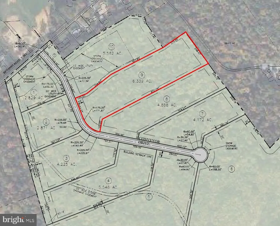
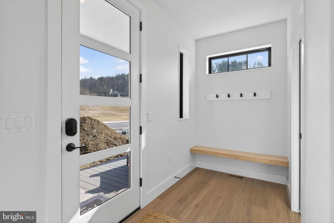
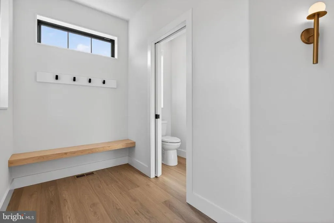
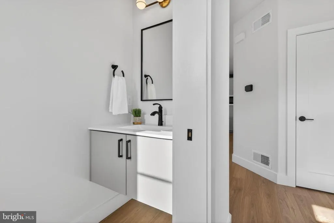
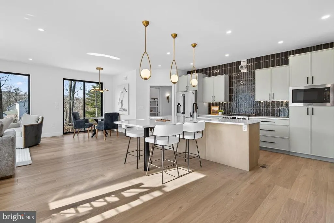
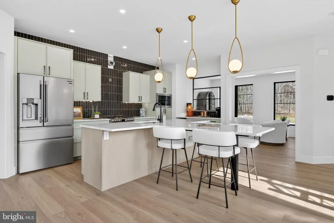
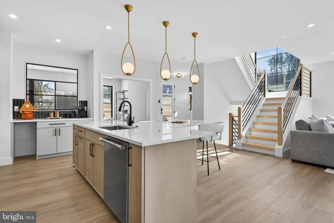
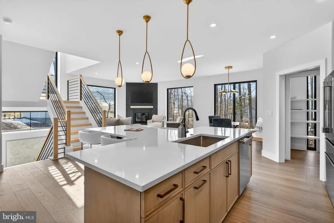
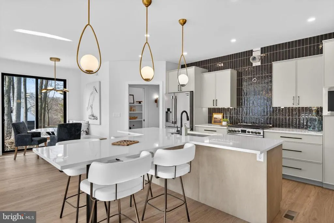
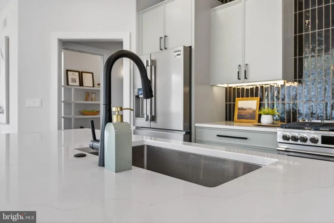
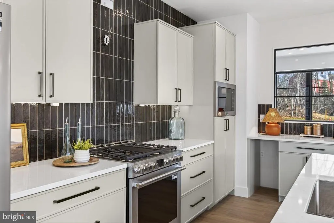
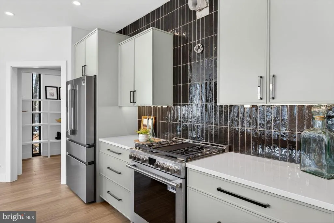
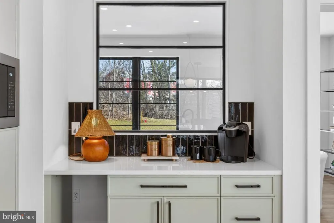
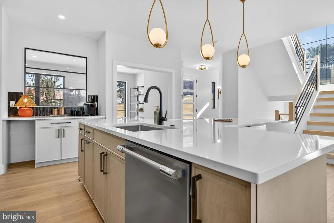
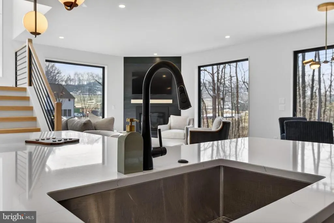
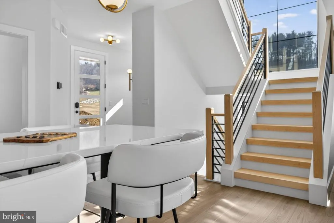
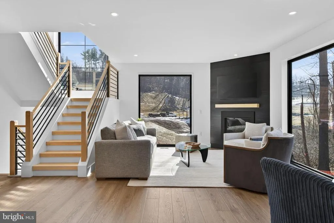
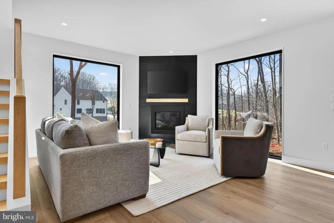
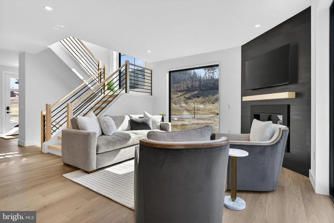
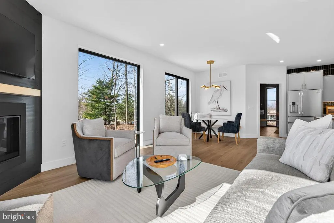
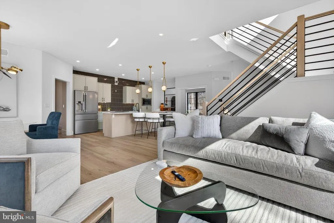
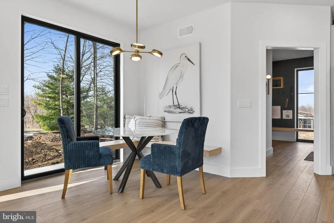
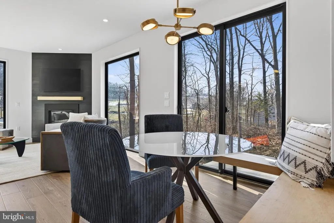
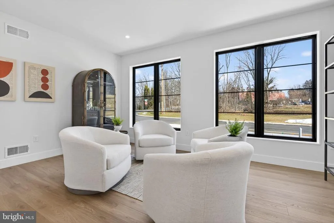
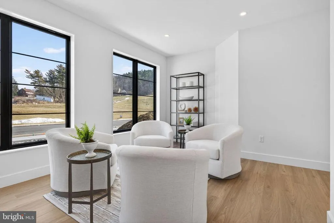
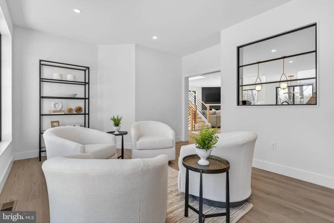
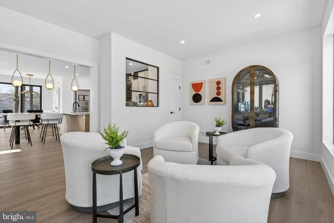
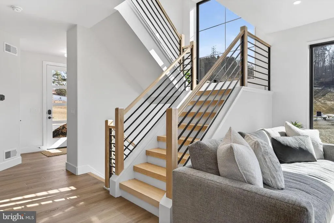
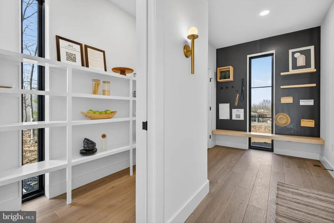
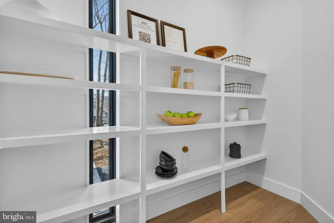
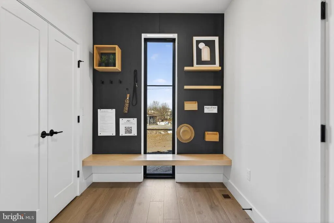
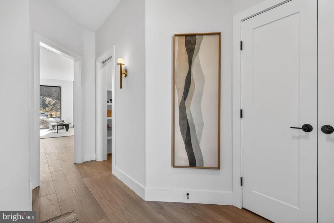
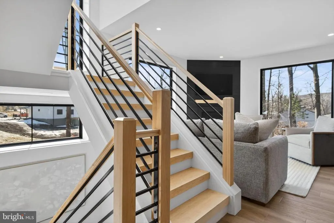
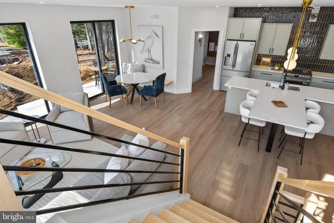
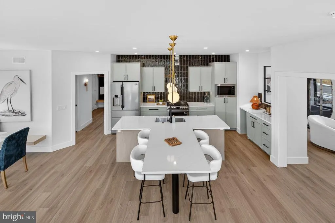
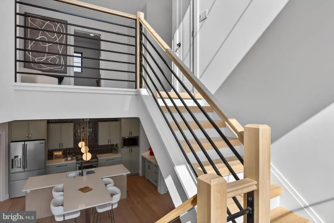
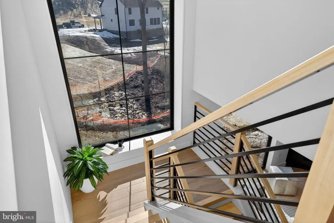
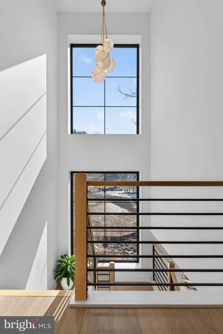
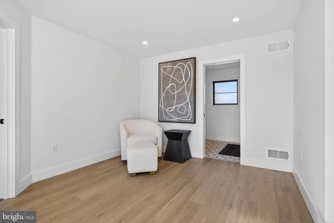
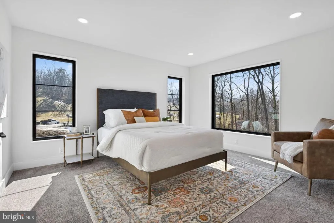
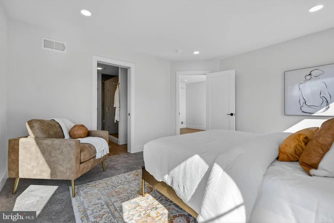
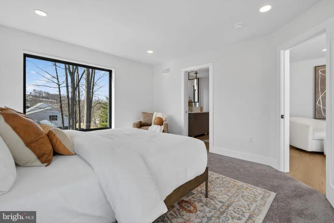
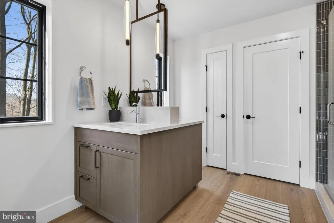
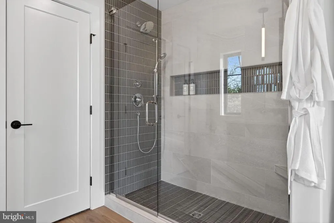
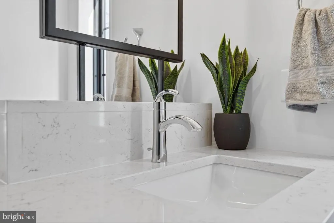
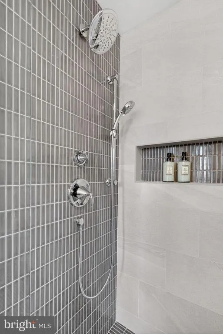
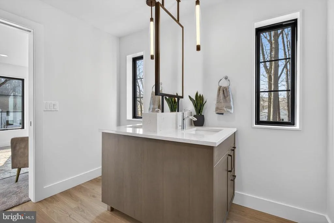
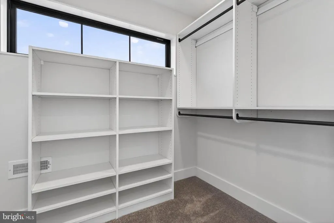
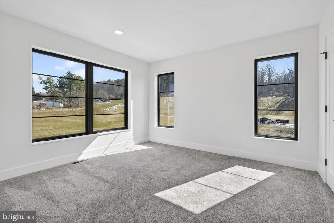
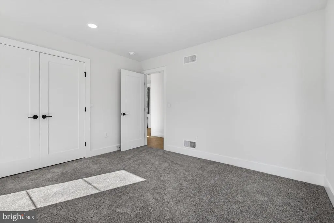
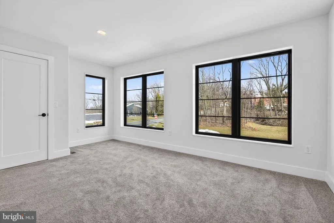
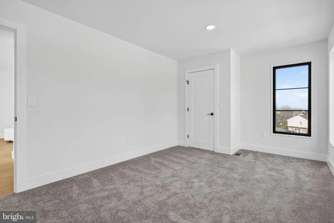
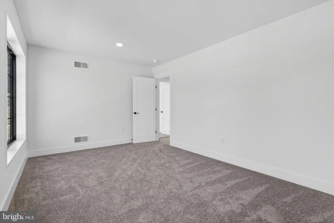
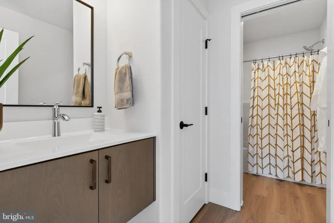
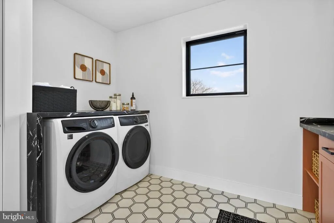
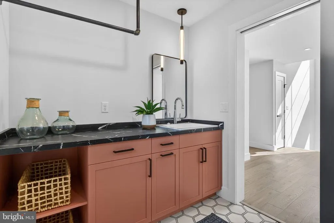
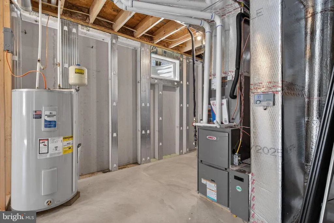
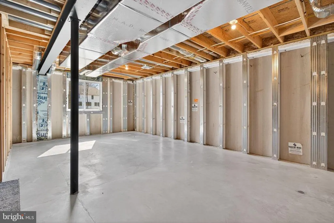
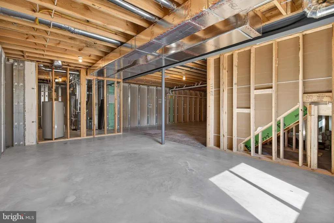
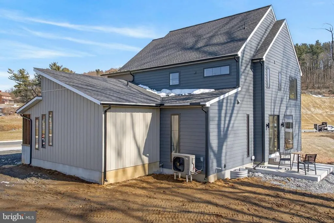
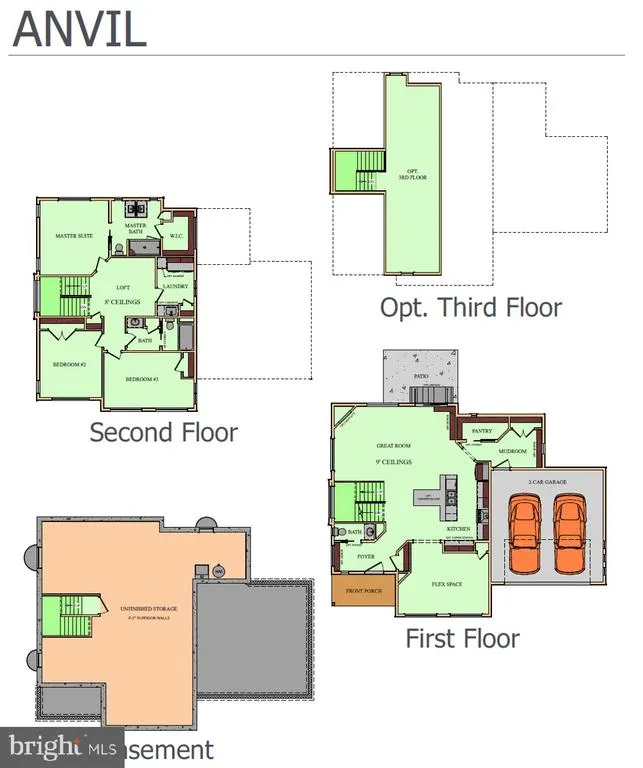
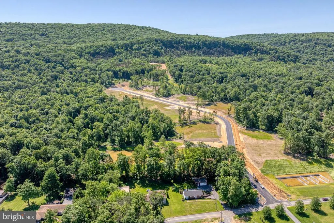
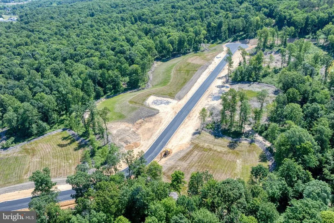
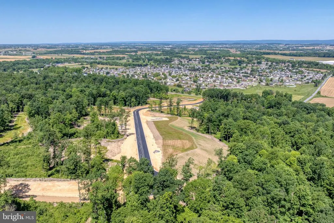
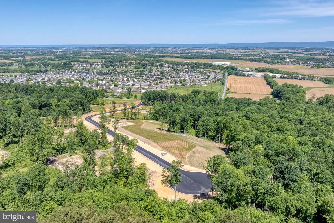
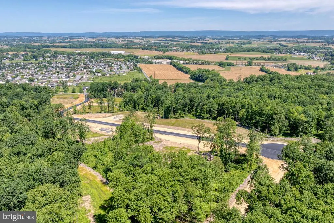
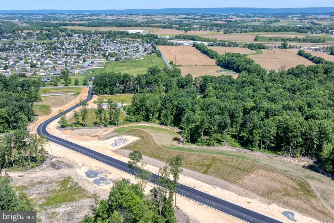
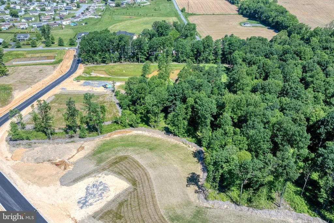
Come build your dream home on this premium 6.34-acre homesite tucked along a quiet private cul-de-sac in Newmanstown. The stunning Anvil Model by Alden Homes is thoughtfully crafted to blend timeless elegance with everyday comfort, offering a Transitional modern design anchored by an open-concept layout with 3 bedrooms, 2.5 baths, and 2,368 square feet of finished living spaceplus the option to add a third floor. The main level showcases a spacious central island kitchen flowing seamlessly into the great room and dining area, complemented by a generous pantry, mudroom, powder room, and a versatile flex/bonus room perfect for a first-floor bedroom or home office. Upstairs, three well-appointed bedrooms include a luxurious primary suite, along with a dedicated laundry room and an additional full bath. The model can be built exactly as shownwith premium upgrades already included in the build priceor fully customized to reflect your personal vision. With public sewer available and no HOA, this homesite offers true freedom in design. As one of only four remaining lots in this exclusive 10-lot community, youll enjoy deep, partially wooded land with mature trees, a peaceful natural setting, and panoramic views of Lebanons countryside. Construction can begin as early as May 2026, giving you the opportunity to create a custom retreat or full-time residence tailored to your lifestyle. This model may be built on any available lot at the same build cost, except Lot #10, which requires an extended driveway. Be sure to review the full spec sheet to explore the premium finishes already included. *Home show in pictures is an example of the same model built on a different lot*.
| Middle School | High School |
|---|---|
| Eastern Lebanon County Middle School | Eastern Lebanon County Senior High School |
| Price History | |
|---|---|
| 11/28/2025 | Listed $1,112,815 |
General Features
| Living Area | 2368 |
|---|---|
| Sewer | Public Hook/Up Avail |
| Heating | Forced Air |
| Cooling | Central A/C |
| Utilities | Electric Available,Propane,Sewer Available |
| Possession | Settlement |
| Roof | Architectural Shingle,Metal |
| Appliances | Stainless Steel Appliances,Oven/Range - Gas |
| Zoning | E:1 |
| Garage Spaces | 2.00 |
| Patio/Porch Features | Porch(es) |
| Architectural Style | Transitional |
| Construction Materials | Stick Built,Metal Siding,Vinyl Siding |
| School District | EASTERN LEBANON COUNTY |
| Electric | 200+ Amp Service |
| View | Trees/Woods,Pasture,Panoramic,Valley,Mountain |
| Levels | 2 |
| Tax Year | 2025 |
| Ownership | Fee Simple |
| Cool Fuel | Electric |
| Accessibility | None |
| County | LEBANON |
| New Construction | Yes |
| Property Type | Residential |
| HOA | No |
| Subdivision Name | NONE AVAILABLE |
| Garage Y/N | Yes |
| Water Access Y/N | No |
| Other Structures | Above Grade |
| Total Rooms | 13 |
| Full Baths | 2 |
| Status | ACTIVE |
| Directions | Entrance to Conveyor Dr (new road for subdivision) is directly in between Memorial Blvd and Village Dr,on the opposite side (south side) of E Bethany Rd. |
| City | NEWMANSTOWN |
| Senior Community Y/N | No |
| MLS Area | Millcreek Twp (13224) |
| Lot Size Units | Square Feet |
| Lot Size Square Feet | 276170.40 |
| Tax Assessed Value | 1.0 |
| Tax Annual Amount | 1.0 |
| Property Condition | Excellent |
| Structure Type | Detached |
| Condo/Coop Association fee Y/N | No |
| Bathrooms Count Main Level | 1.00 |
| Price Per Sq Ft Total AG | 469.94 |
| Acceptable Financing | Cash,Conventional,Bank Portfolio,Other |
| Additional Parcels Y/N | No |
| Construction Completed Y/N | No |
| Vacation Rental Y/N | No |
| Total SQFT | 3565 |
| Standard Status | Active |
Interior Features
| Interior Amenities | Floor Plan - Open,Kitchen - Island,Pantry,Primary Bath(s),Recessed Lighting,Upgraded Countertops,Walk-in Closet(s) |
|---|---|
| Heating Fuel | Electric,Propane - Owned |
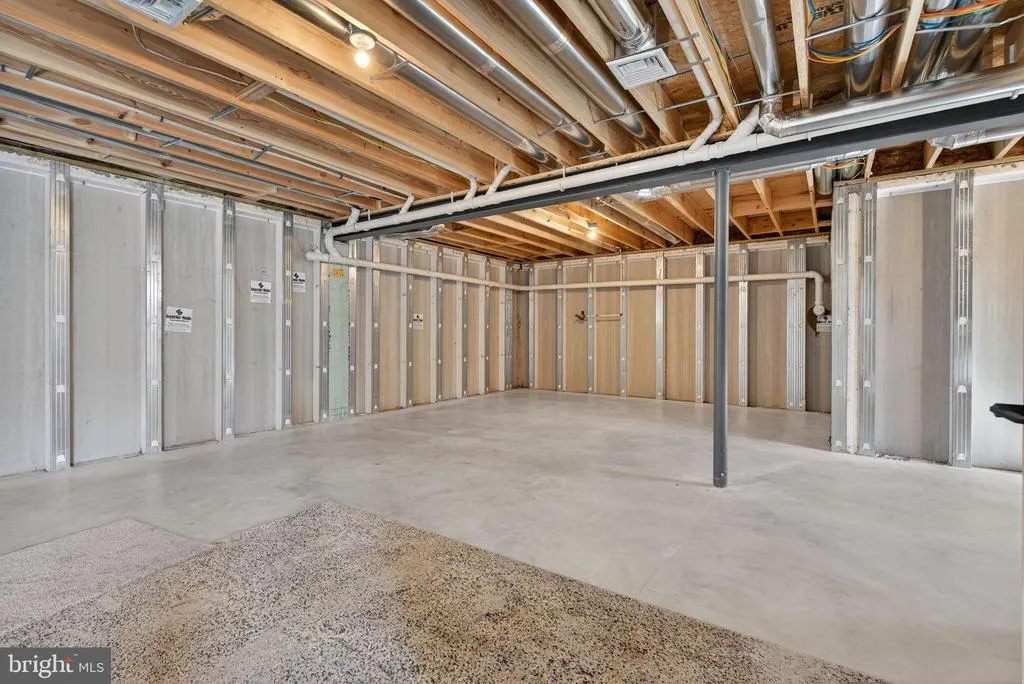
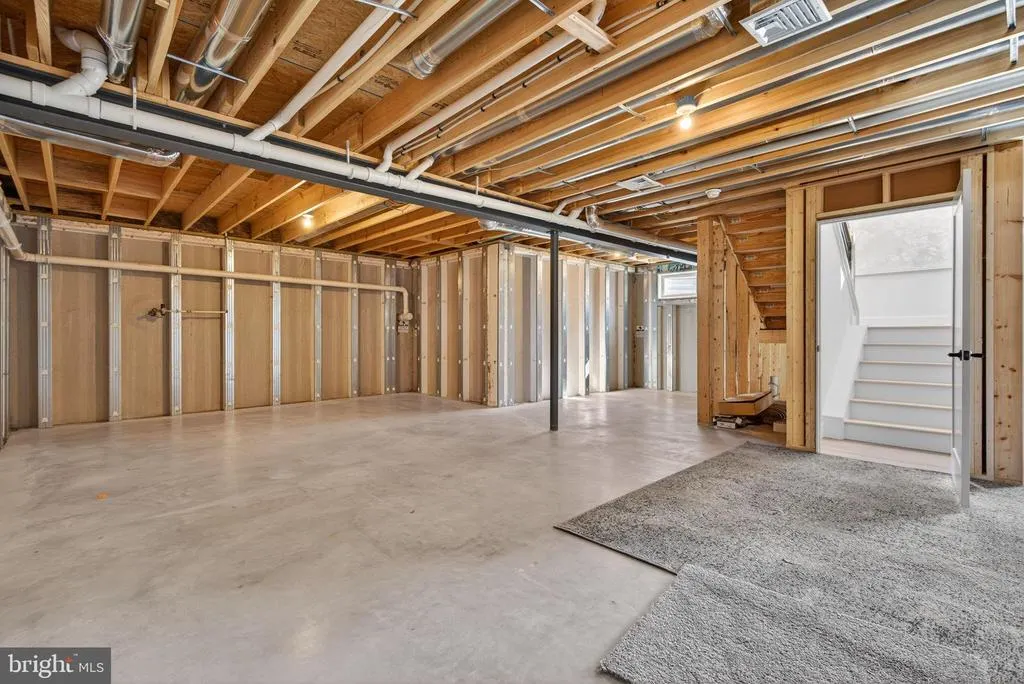
| Basement | Full |
| Flooring | Luxury Vinyl Plank |
| Hot Water | Electric,Propane |
| Basement (Y/N) | Yes |
| Heating Y/N | Yes |
| Window Features | Energy Efficient,Double Pane |
| Above Grade Finished Area | 2368 |
| Half Baths | 1 |
| Central Air Y/N | Yes |
| Total Bedrooms | 3 |
| Room Type | Primary Bedroom,Bedroom 2,Bedroom 3,Kitchen,Foyer,Great Room,Laundry,Loft,Mud Room,Bathroom 2,Bonus Room,Primary Bathroom,Half Bath |
| LivingAreaSource | Estimated |
| Laundry Type | Main Floor |
| Below Grade Unfin Area Units | Square Feet |
| Below Grade Unfin SQFT | 1197 |
| Below Grade Unfin SQFT Source | Estimated |
| Bedrooms Count All Upper Levels | 3 |
| Bedrooms Count Upper Level 1 | 3 |
| Bathrooms Half Main Level | 1 |
| Bathrooms Full Upper Level 1 | 2 |
| Bathrooms Full All Upper Levels | 2 |
| Bathrooms Count Upper Level 1 | 2.00 |
| Bathrooms Count All Upper Levels | 2 |
| Above Grade Finished Area Source | Estimated |
| Above Grade Finished Area Unit Type | Square Feet |
| Total Baths | 3 |
Exterior Features
| Exterior Amenities | Gutter System |
|---|---|
| Pool | No Pool |
| Parking Features | Paved Driveway |
| Lot Features | Backs to Trees,Cul-de-sac,Private,Secluded |
| Water Source | Well Required |
| Total Parking Spaces | 2 |
| Garage Features | Inside Access,Garage - Front Entry |
| Type of Parking | Attached Garage,Driveway |
| Foundation Details | Concrete Perimeter |
| Water View Y/N | No |
| Lot Dimensions | 335' x 100' x 234' x 451' x 209' x 298' x 922' x 100' |
| Lot Size Acres | 6.34 |
| Road Surface Type | Paved |
| Road Frontage Length | 335 |
| Lot Size Source | Estimated |
| Waterfront Y/N | No |
| Door Features | ENERGY STAR Qualified Door(s),Insulated |
| Navigable Water Y/N | No |
| Water Oriented Y/N | No |
| # of Attached Garage Spaces | 2 |
| LotDimensionsSource | Estimated |
Room Details
| Room | Dimensions | Level | Flooring | Details |
|---|---|---|---|---|
| Bathroom 2 | Upper 1 | |||
| Bedroom 2 | Upper 1 | |||
| Bedroom 3 | Upper 1 | |||
| Bonus Room | Main | |||
| Foyer | Main | |||
| Great Room | Main | |||
| Half Bath | Main | |||
| Kitchen | Main | |||
| Laundry | Upper 1 | |||
| Loft | Upper 1 | |||
| Mud Room | Main | |||
| Primary Bathroom | Upper 1 | |||
| Primary Bedroom | Upper 1 |
Amenities
- Foreclosure
- Views
- Short Sale
- New Construction
- Adult 55+
- Lease To Own
- No HOA Fees
- Furnished
- Primary On Main
- Air Conditioning
- Seller Finance
- Green
- Fixer Upper
- Horse
- Golf
- Fireplace
- Deck
- Garage
- Basement
- Pool
Property vs Single Family Average in 17073
Price
Visits
 © BRIGHT, All Rights Reserved
