
Address
5732 Main Street, Center, PA
Price
$ 350,000
Property Attributes
- MLS#PALH2016634
- TypeSingle Family
- Listing Status ACTIVE
- CountyLEHIGH
- CityCenter
- AreaUpper Saucon Twp
- NeighborhoodUpper Saucon
- Zip18034
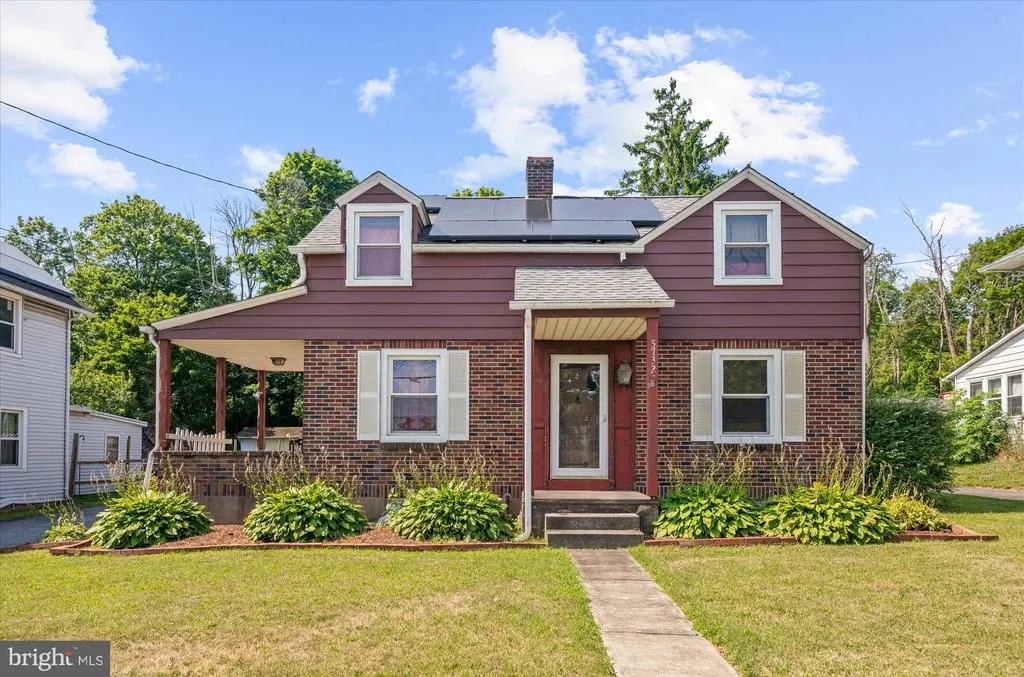
- StyleCape Cod
- Year Built1939
- Taxes$ 3747
- Price$ 350,000
- Bedrooms4
- Full Bathrooms2
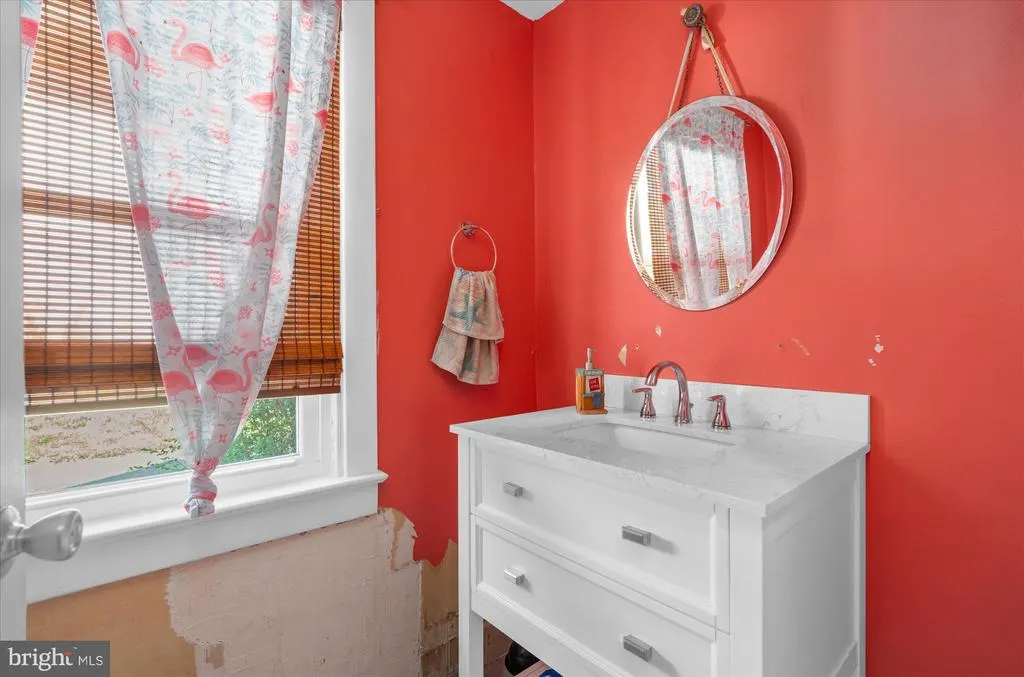
- Half Bathrooms1
- Sqr Footage2190
- Lot Size0.27 Acres
Data Source:
Bright MLS
Property Description
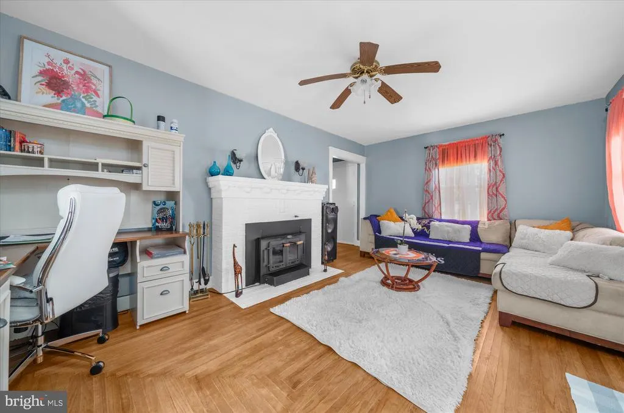
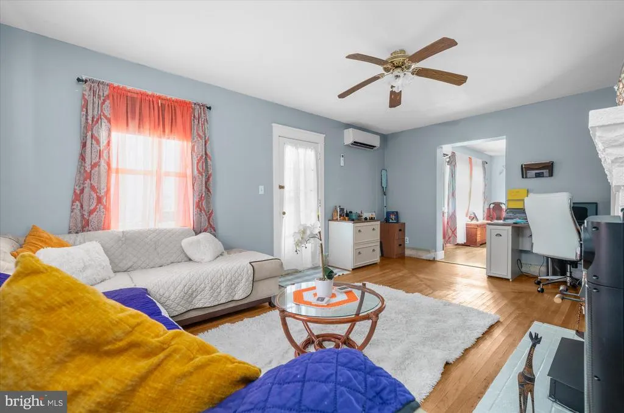
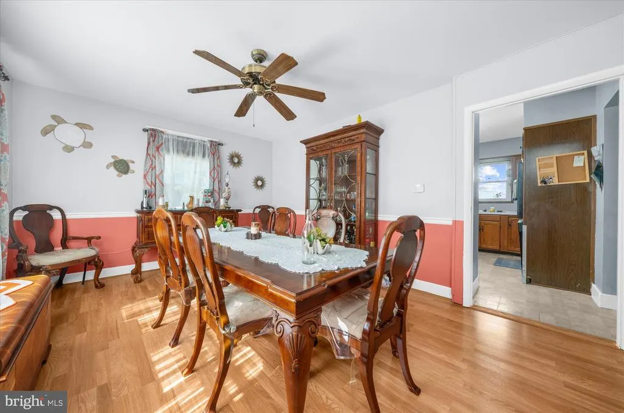
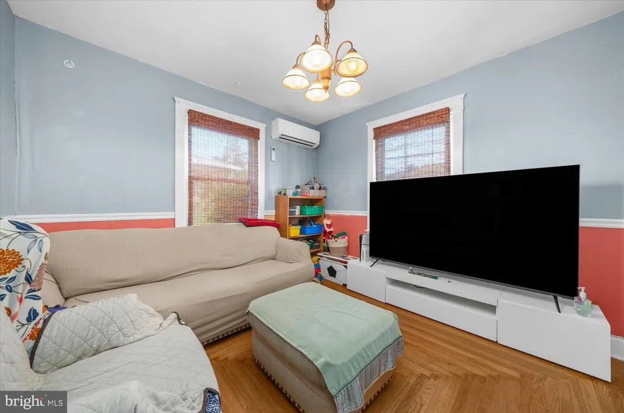
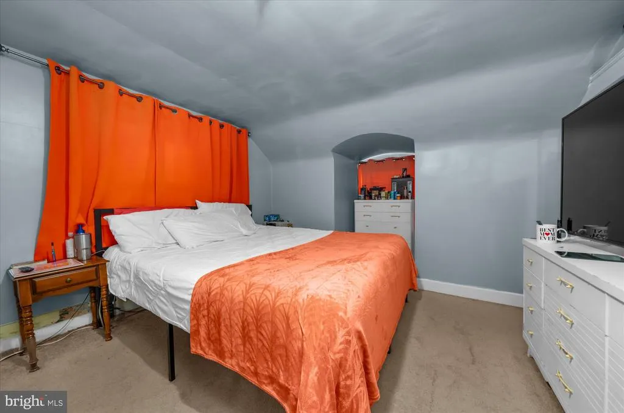
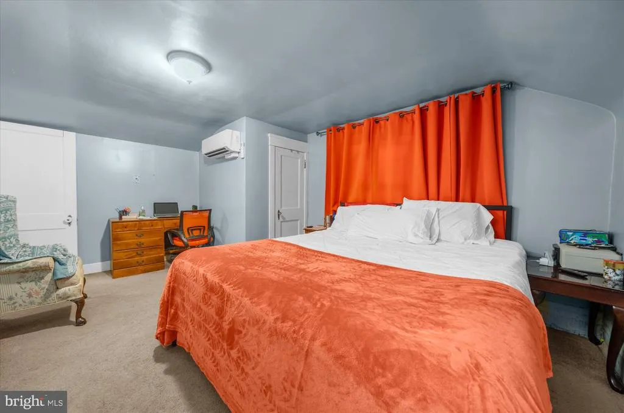
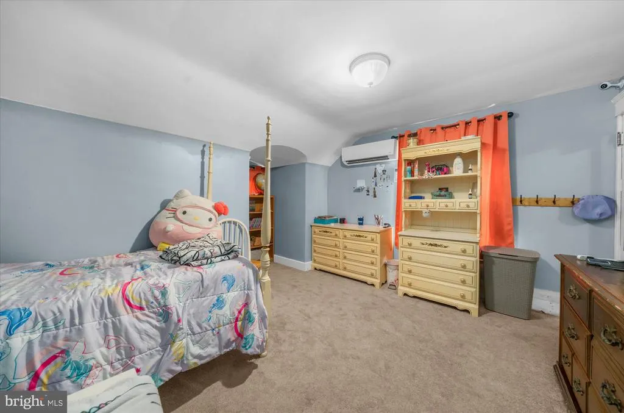
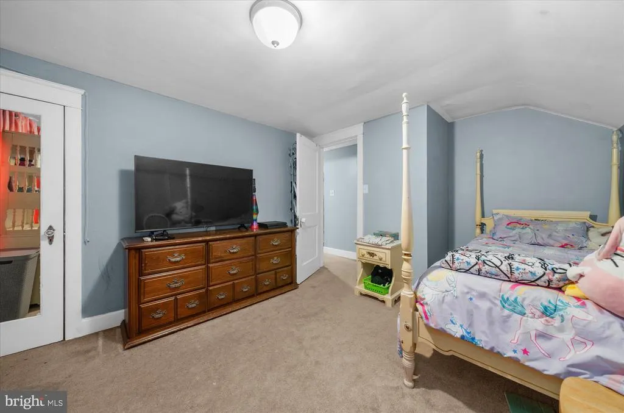
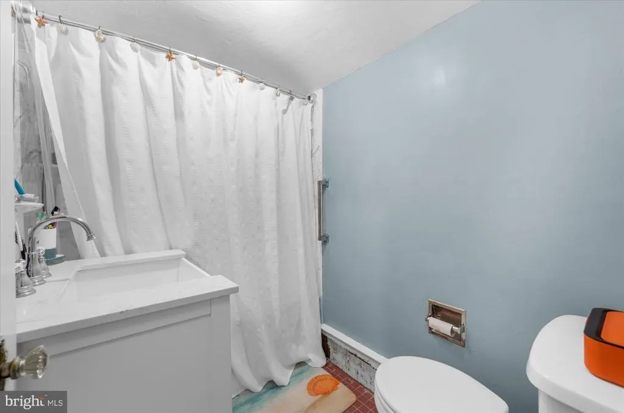

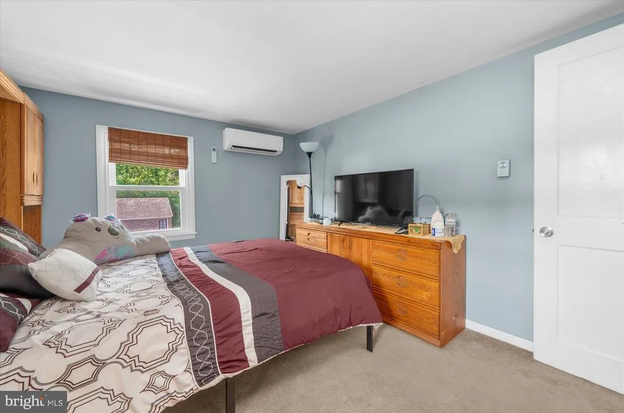
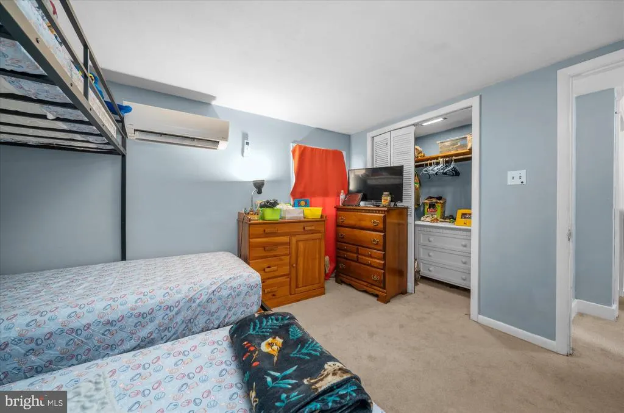
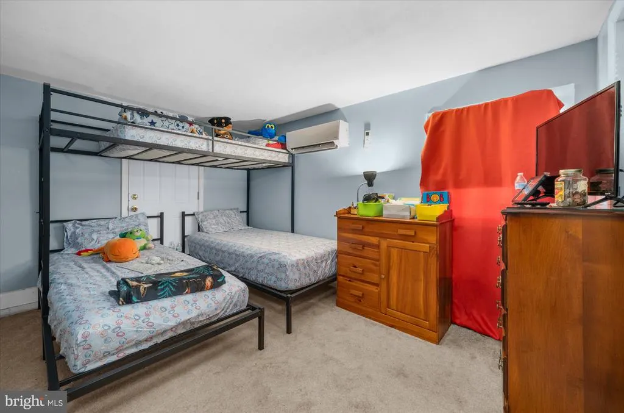
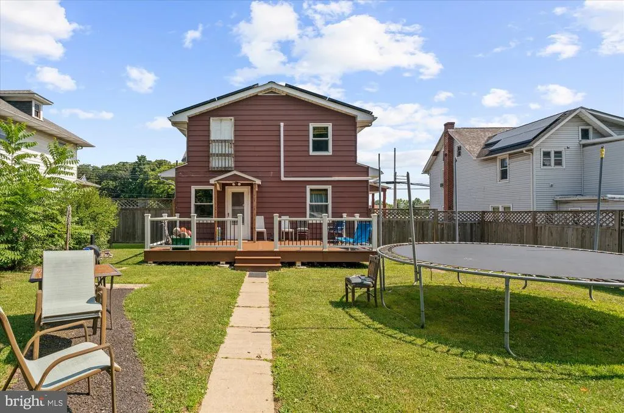
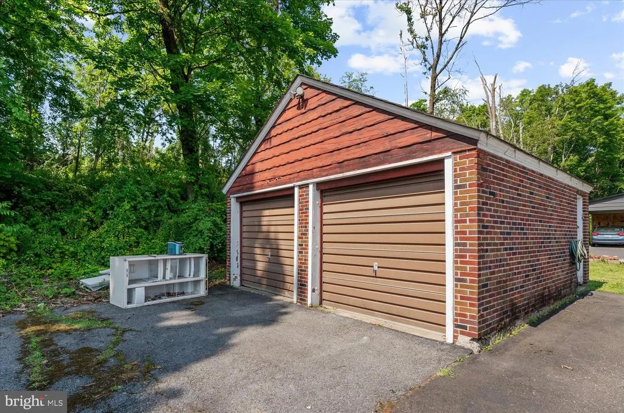
Set in the desirable Southern Lehigh School District, this spacious 4 BR, 2 BA home offers an appealing blend of comfort, privacy, and convenience. The inviting 1st flr family room features a fireplace with a wood stove insert, creating a warm and comfortable gathering space. Additional improvements include newer windows, upgraded electrical service, and a new mini-split system providing efficient heating and cooling throughout the home. Outside, a detached 2-car garage provides excellent parking and storage, while the large backyard backs to a wooded setting for added privacy and plenty of room to enjoy the outdoors. The solar panels makes the home very economical. The location is another standout feature, with The Promenade Shops at Saucon Valley nearby for shopping, dining, and entertainment, plus convenient access to Route 309 for an easy commute throughout the Lehigh Valley.
| Middle School | High School |
|---|---|
| Southern Lehigh Middle School | Southern Lehigh High School |
| Price History | |
|---|---|
| 8/23/2026 | Listed $350,000 |
General Features
| Living Area | 2190 |
|---|---|
| Sewer | Public Sewer |
| Heating | Other |
| Cooling | Ductless/Mini-Split |
| Utilities | Cable TV |
| Possession | Negotiable |
| Roof | Asbestos Shingle |
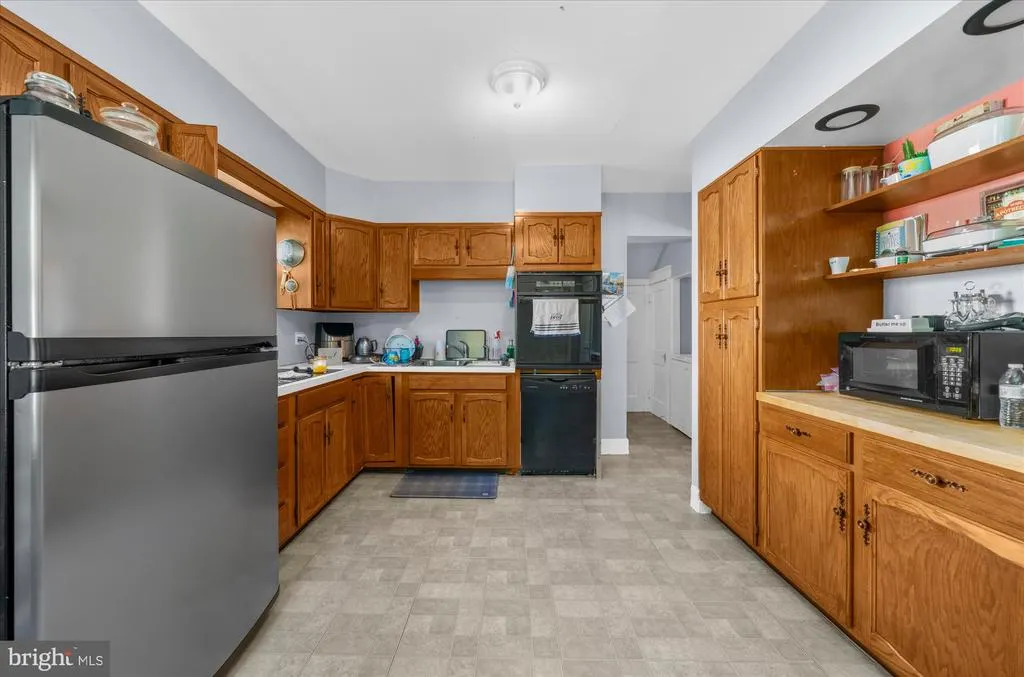
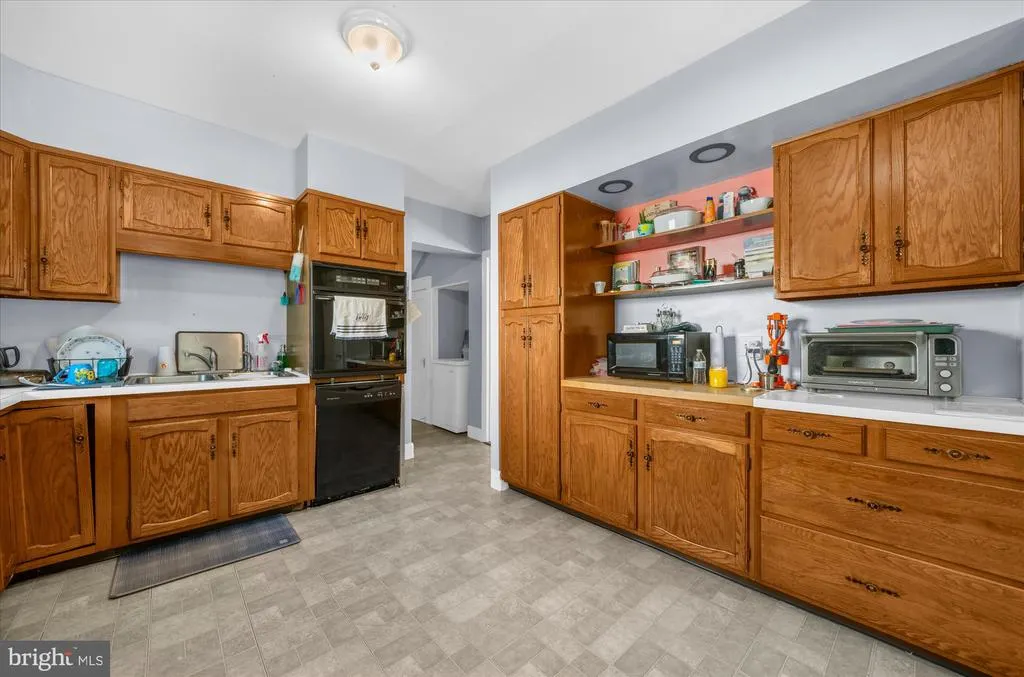
| Appliances | Dishwasher,Oven - Wall,Refrigerator |
| Zoning | R-3 |
| Garage Spaces | 2.00 |
| Patio/Porch Features | Deck(s) |
| Architectural Style | Cape Cod |
| Construction Materials | Brick,Vinyl Siding |
| School District | SOUTHERN LEHIGH |
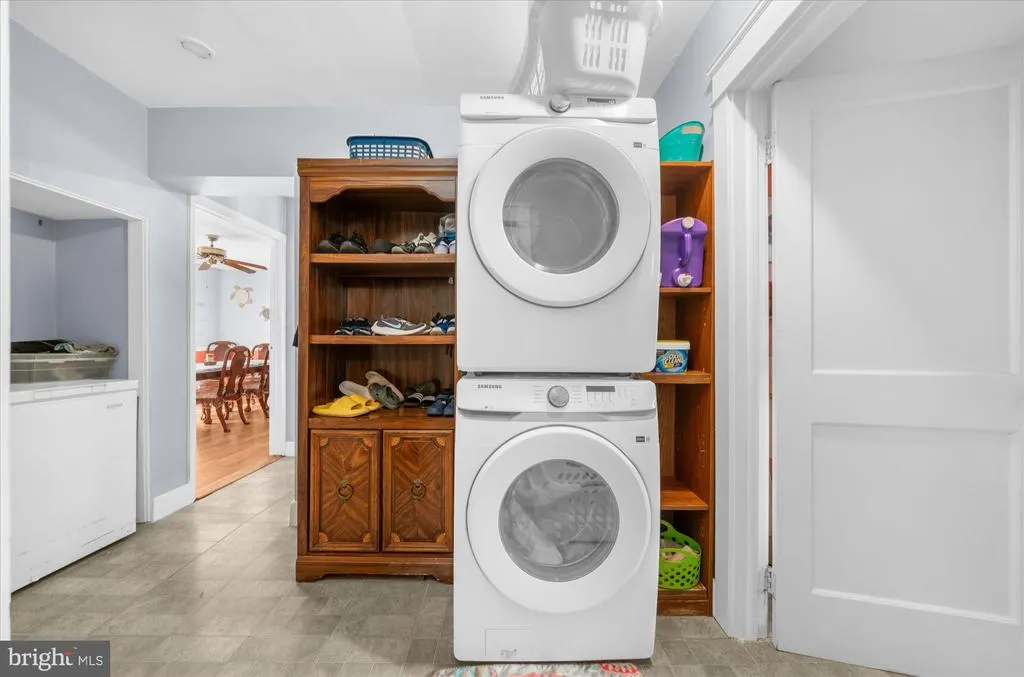
| Exclusions | Washer and Dryer |
| Year Built | 1939 |
| Electric | Circuit Breakers |
| Levels | 2 |
| Tax Year | 2026 |
| Ownership | Fee Simple |
| Cool Fuel | Electric |
| Accessibility | Other |
| County | LEHIGH |
| New Construction | No |
| Property Type | Residential |
| HOA | No |
| Subdivision Name | UPPER SAUCON |
| Facing Direction | East |
| Garage Y/N | Yes |
| Water Access Y/N | No |
| Other Structures | Above Grade,Below Grade |
| Full Baths | 2 |
| Status | ACTIVE |
| Directions | N on 309 from Coopersburg,Across from Southern Lehigh High School |
| City | CENTER |
| Senior Community Y/N | No |
| MLS Area | Upper Saucon Twp (12322) |
| Lot Size Units | Square Feet |
| Lot Size Square Feet | 11953.00 |
| Tax Assessed Value | 158400.0 |
| Tax Annual Amount | 3747.0 |
| Home Warranty Y/N | No |
| Property Condition | Average |
| Structure Type | Detached |
| Condo/Coop Association fee Y/N | No |
| Bathrooms Count Main Level | 1.00 |
| Price Per Sq Ft Total AG | 182.29 |
| Acceptable Financing | Cash,Conventional,FHA,VA,USDA |
| Historic Y/N | No |
| Lease Considered Y/N | No |
| Vacation Rental Y/N | No |
| Total SQFT | 2690 |
| Location Type | Rural |
| Standard Status | Active |
| Year Built Source | Assessor |
| Tax Lot | 003 |
| Association Recreation Fee | No |
Interior Features
| Interior Amenities | Ceiling Fan(s),Family Room Off Kitchen,Kitchen - Eat-In,Wood Floors |
|---|---|
| Heating Fuel | Electric |
| Basement | Full |
| Flooring | Carpet,Tile/Brick,Vinyl,Wood |
| Total Fireplaces | 1 |
| Fireplace Features | Fireplace - Glass Doors,Wood |
| Hot Water | Electric |
| Basement (Y/N) | Yes |
| Heating Y/N | Yes |
| Fireplace Y/N | Yes |
| Above Grade Finished Area | 1920 |
| Half Baths | 1 |
| Central Air Y/N | No |
| Total Bedrooms | 4 |
| Below Grade Finished Area | 270 |
| Entry Level | 1 |
| Room Type | Living Room,Dining Room,Primary Bedroom,Bedroom 2,Bedroom 3,Bedroom 4,Kitchen,Family Room,Full Bath,Half Bath |
| Below Grade Finished Area Unit Type | Square Feet |
| LivingAreaSource | Estimated |
| Laundry Type | Hookup,Main Floor |
| Below Grade Unfin Area Units | Square Feet |
| Below Grade Unfin SQFT | 500 |
| Below Grade Unfin SQFT Source | Estimated |
| Below Grade Finished Area Source | Estimated |
| Bedrooms Count All Upper Levels | 4 |
| Bedrooms Count Upper Level 1 | 4 |
| Bathrooms Half Main Level | 1 |
| Bathrooms Full Upper Level 1 | 1 |
| Bathrooms Full Lower Level 1 | 1 |
| Bathrooms Full All Upper Levels | 1 |
| Bathrooms Full All Lower Levels | 1 |
| Bathrooms Count Upper Level 1 | 1.00 |
| Bathrooms Count Lower Level 1 | 1.00 |
| Bathrooms Count All Upper Levels | 1 |
| Bathrooms Count All Lower Levels | 1 |
| Above Grade Finished Area Source | Estimated |
| Above Grade Finished Area Unit Type | Square Feet |
| Total Baths | 3 |
Exterior Features
| Pool | No Pool |
|---|---|
| Parking Features | Asphalt Driveway |
| Water Source | Public |
| Inclusions | Oven/stove,Refrigerator |
| Total Parking Spaces | 18 |
| Garage Features | Garage - Front Entry |
| Type of Parking | Detached Garage,Driveway,Off Street |
| Foundation Details | Stone |
| Spa | No |
| Water View Y/N | No |
| Lot Size Acres | 0.27 |
| Road Surface Type | Access - On Grade,Black Top,Paved,US Highway/Interstate |
| Lot Size Source | Assessor |
| Waterfront Y/N | No |
| Navigable Water Y/N | No |
| Water Oriented Y/N | No |
| # of Detached Garage Spaces | 2 |
| Off Street - # of Spaces | 9 |
Room Details
| Room | Dimensions | Level | Flooring | Details |
|---|---|---|---|---|
| Bedroom 2 | Upper 1 | |||
| Bedroom 3 | Upper 1 | |||
| Bedroom 4 | Upper 1 | |||
| Dining Room | Main | |||
| Family Room | Main | |||
| Full Bath | Upper 1 | |||
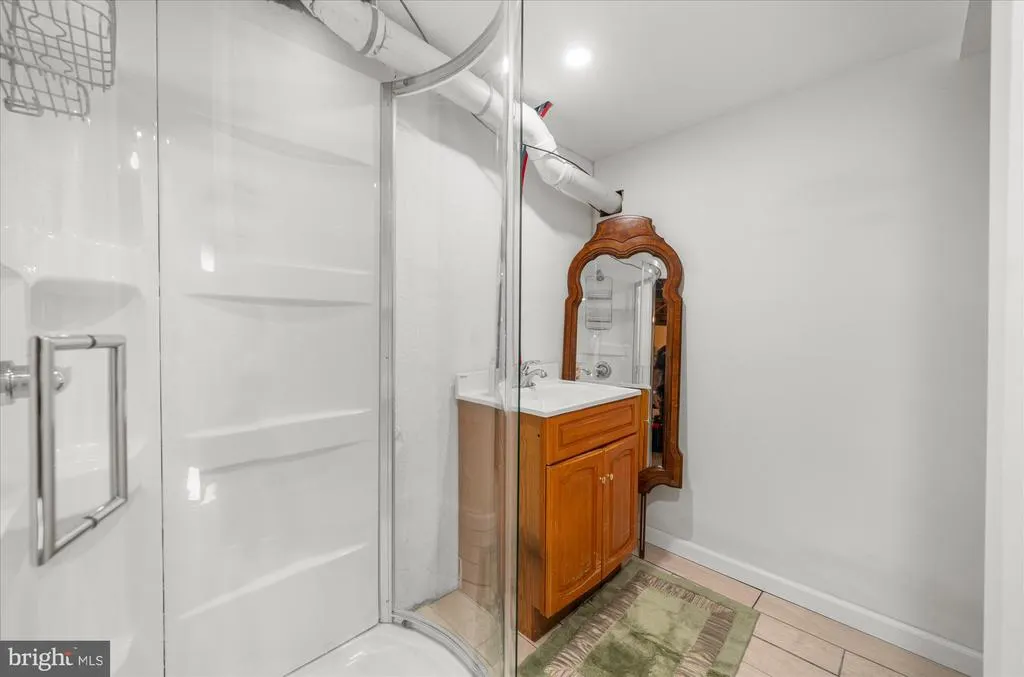
| Full Bath | Lower 1 | |||
| Half Bath | Main | |||
| Kitchen | Main | |||
| Living Room | Main | Fireplace - Wood Burning | ||
| Primary Bedroom | Upper 1 |
Amenities
- Foreclosure
- Views
- Short Sale
- New Construction
- Adult 55+
- Lease To Own
- No HOA Fees
- Furnished
- Primary On Main
- Air Conditioning
- Seller Finance
- Green
- Fixer Upper
- Horse
- Golf
- Fireplace
- Deck
- Garage
- Basement
- Pool
Property vs Single Family Average in 18034
Price
Taxes
Year Built
 © BRIGHT, All Rights Reserved
