
Views - New Construction - Primary on Main
Address
4740 Hillcrest Lane, Whitehall, PA
Price
$ 750,000
Property Attributes
- MLS#PALH2016324
- TypeSingle Family
- Listing Status ACTIVE
- CountyLEHIGH
- CityWhitehall
- AreaWhitehall Twp
- Zip18052
- StyleFarmhouse/National Folk,Craftsman
- Year Built2026
- Taxes$ 1592
- Price$ 750,000
- Bedrooms4
- Full Bathrooms3
- Half Bathrooms1
- Sqr Footage3248
- Lot Size1.19 Acres
Data Source:
Bright MLS
Property Description
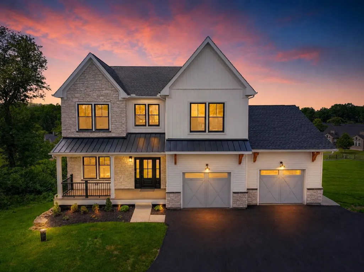
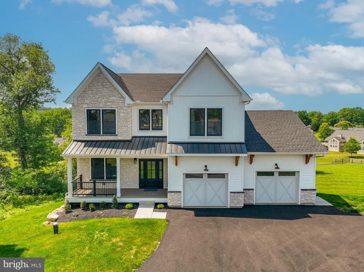
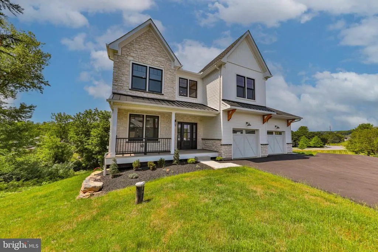
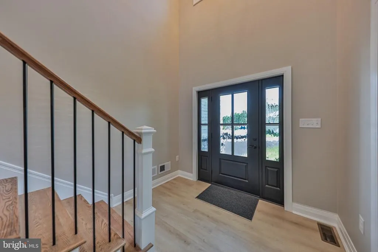
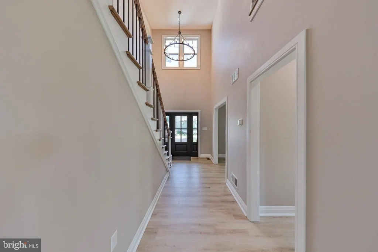
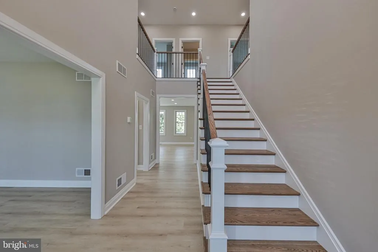
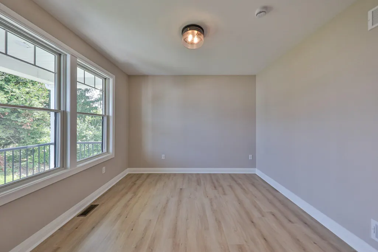
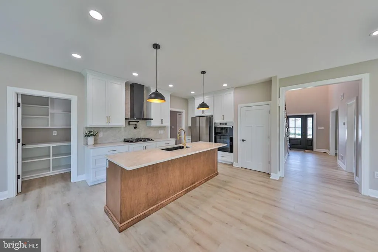
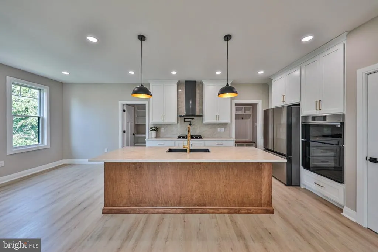
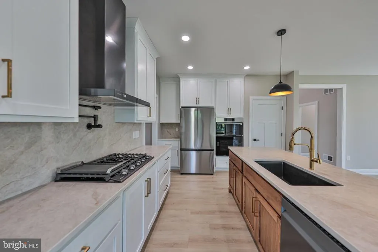
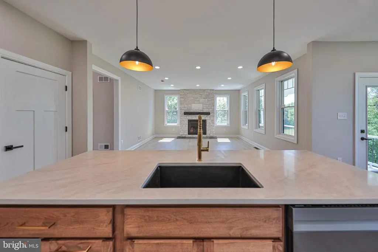
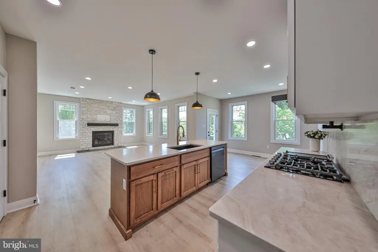
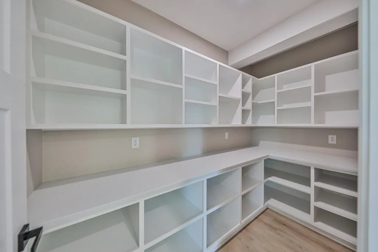
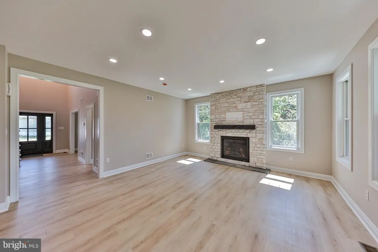
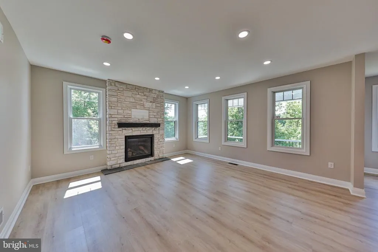
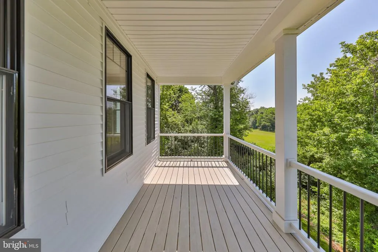
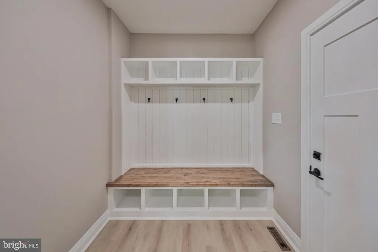
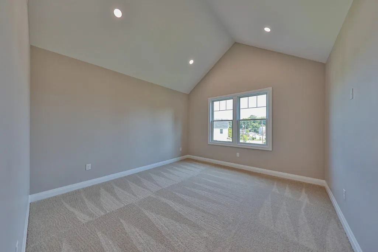
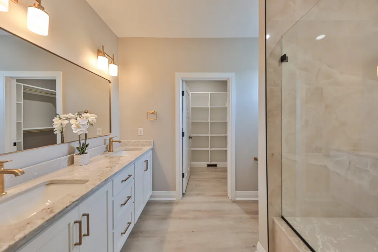
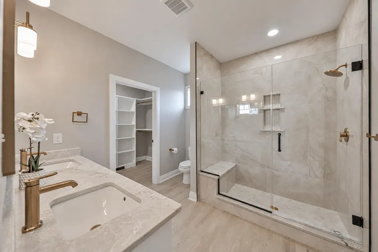
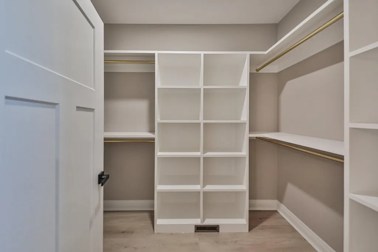
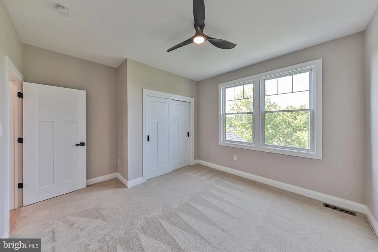
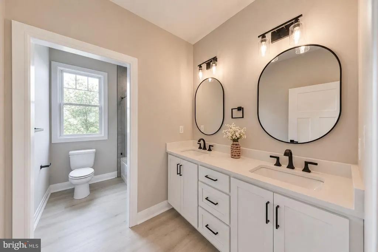
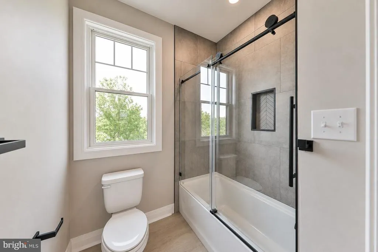
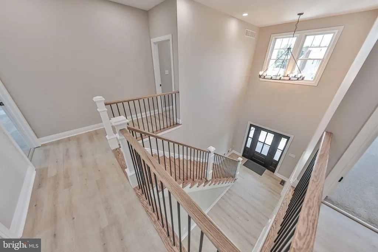
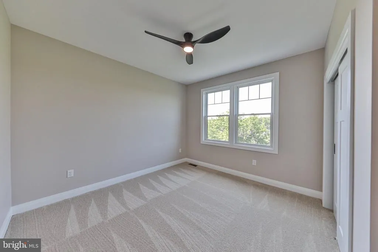
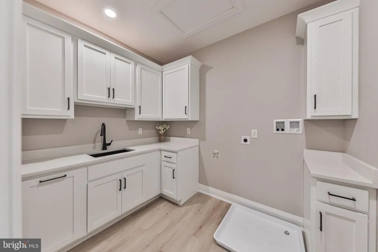
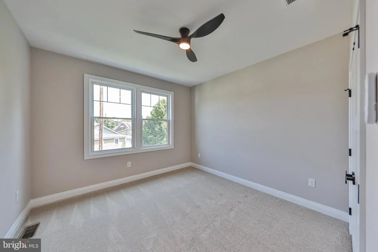
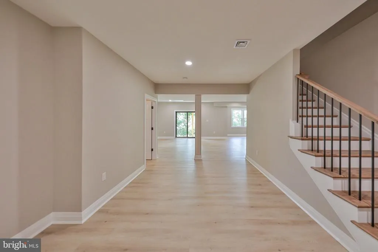
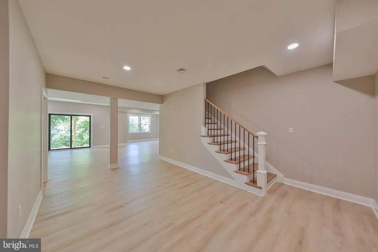
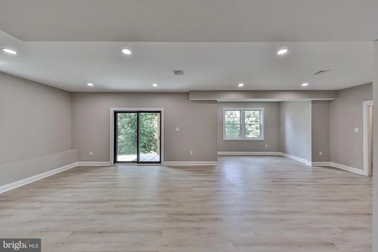
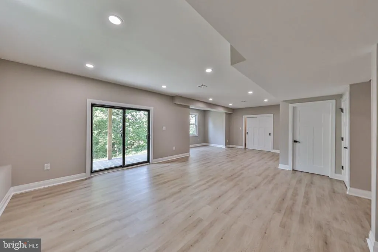
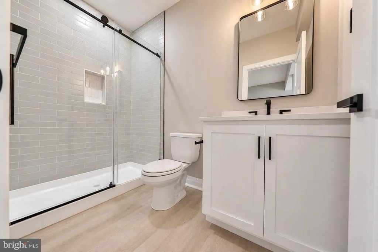
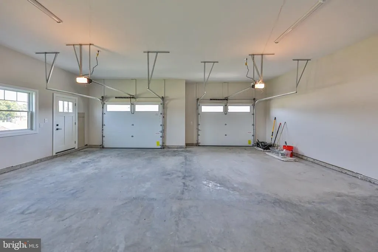
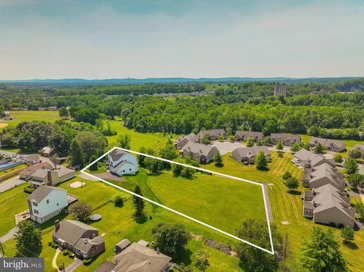
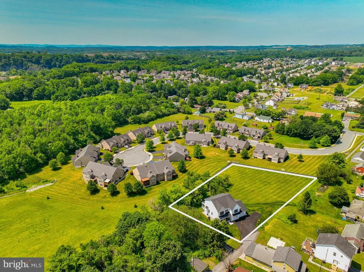
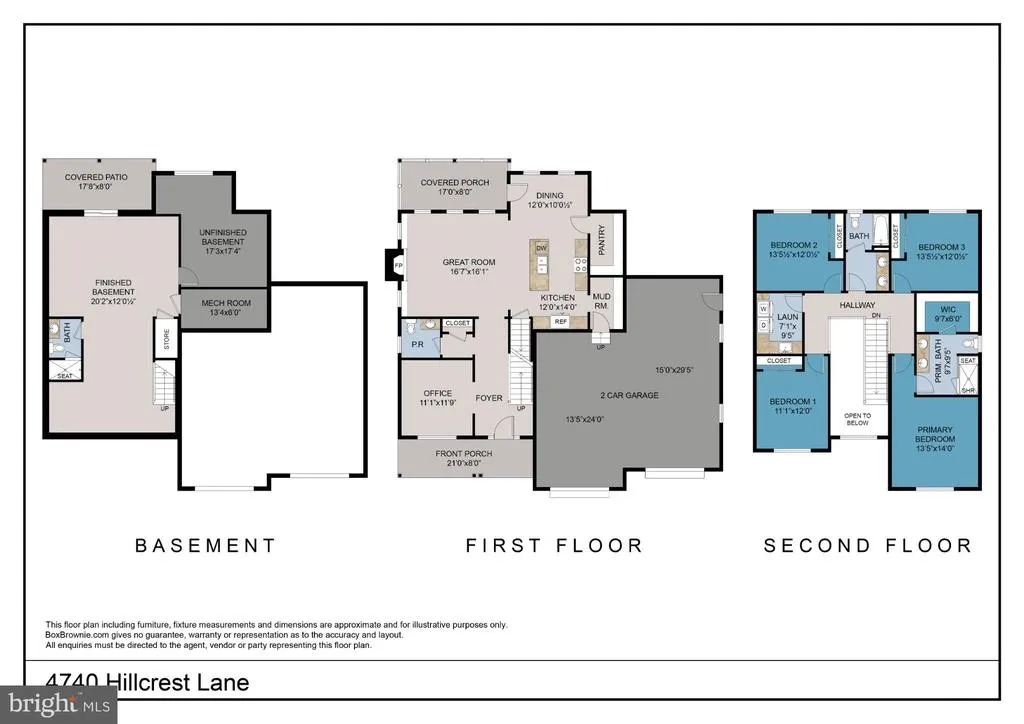
Quality craftsmanship, generous living space, and a 1.19-acre setting define this custom-built Whitehall Township home offering over 3,200 square feet of living space. Step inside to a dramatic two-story foyer filled with natural light and oversized windows. The impressive kitchen features quartz countertops, custom cabinetry, stainless-steel appliances, gas cooktop with statement hood, oversized center island, walk-in pantry, and spacious dining area. Just beyond, the family room showcases a floor-to-ceiling stone fireplace and expansive backyard views. A flexible front room works beautifully as an office, sitting room, library, or playroom, while the custom mudroom adds built-in bench seating, cubbies, and storage. Upstairs, the owner's suite features a cathedral ceiling, custom walk-in closet, and spa-inspired bath with dual vanities and an oversized tiled shower. Three additional bedrooms, a full hall bath, and a spacious second-floor laundry room complete the upper level. The finished walk-out lower level adds even more versatility with a large recreation room, full bath with tiled walk-in shower, and direct access to the covered patio. A covered deck overlooks the picturesque backyard, creating an ideal space for outdoor enjoyment. Located in Whitehall Township and accessed via an alley off Hillcrest Lane, the property is within walking distance of Egypt Memorial Park and the Ironton Rail Trail. Shopping, dining, major highways, Lehigh Valley International Airport, and Lehigh Valley Mall are all just minutes away. Custom construction, substantial living space, an over-sized two car garage, and over an acre of property make this home a standout opportunity!
| Price History | |
|---|---|
| 8/1/2026 | Listed $750,000 |
General Features
| Living Area | 3248 |
|---|---|
| Sewer | Public Septic |
| Heating | Central,Forced Air |
| Cooling | Central A/C,Ceiling Fan(s) |
| Possession | Immediate,Negotiable |
| Zoning | R-4-MEDIUM DENSITY |
| Garage Spaces | 2.00 |
| Architectural Style | Farmhouse/National Folk,Craftsman |
| Construction Materials | Vinyl Siding |
| School District | WHITEHALL-COPLAY |
| Year Built | 2026 |
| Levels | 2 |
| Tax Year | 2026 |
| Ownership | Fee Simple |
| Cool Fuel | Electric |
| Accessibility | Doors - Lever Handle(s) |
| County | LEHIGH |
| New Construction | Yes |
| Property Type | Residential |
| HOA | No |
| Subdivision Name | NONE AVAILABLE |
| Garage Y/N | Yes |
| Water Access Y/N | No |
| Other Structures | Above Grade,Below Grade |
| Full Baths | 3 |
| Status | ACTIVE |
| Directions | Take 309 N toward Tamaqua,I-476,Right onto Orefield Road,Left onto Coffeetown Road,Right onto Levans Road,Right onto Old Post Road,Right onto Lee Street,Right onto Hillcrest Lane,Home is on Left-side |
| City | WHITEHALL |
| Senior Community Y/N | No |
| MLS Area | Whitehall Twp (12325) |
| Lot Size Units | Square Feet |
| Lot Size Square Feet | 51836.00 |
| Tax Assessed Value | 51000.0 |
| Tax Annual Amount | 1592.12 |
| Property Condition | Excellent |
| Structure Type | Detached |
| Condo/Coop Association fee Y/N | No |
| Bathrooms Full Main Level | 3 |
| Bathrooms Count Main Level | 4.00 |
| Price Per Sq Ft Total AG | 300.24 |
| Construction Completed Y/N | Yes |
| Vacation Rental Y/N | No |
| Total SQFT | 3248 |
| Standard Status | Active |
| Year Built Source | Estimated |
Interior Features
| Interior Amenities | Bathroom - Walk-In Shower,Built-Ins,Butlers Pantry,Breakfast Area,Carpet,Ceiling Fan(s),Floor Plan - Open,Kitchen - Island,Pantry,Primary Bath(s),Upgraded Countertops |
|---|---|
| Heating Fuel | Electric |
| Basement | Fully Finished,Walkout Level,Windows |
| Flooring | Carpet,Luxury Vinyl Plank |
| Total Fireplaces | 1 |
| Fireplace Features | Insert,Mantel(s) |
| Hot Water | Electric |
| Basement (Y/N) | Yes |
| Heating Y/N | Yes |
| Fireplace Y/N | Yes |
| Above Grade Finished Area | 2498 |
| Half Baths | 1 |
| Central Air Y/N | Yes |
| Total Bedrooms | 4 |
| Below Grade Finished Area | 750 |
| Main Level Bedrooms | 4 |
| Below Grade Finished Area Unit Type | Square Feet |
| LivingAreaSource | Estimated |
| Laundry Type | Hookup,Upper Floor |
| Below Grade Finished Area Source | Estimated |
| Bathrooms Half Main Level | 1 |
| Above Grade Finished Area Source | Estimated |
| Above Grade Finished Area Unit Type | Square Feet |
| Total Baths | 4 |
Exterior Features
| Pool | No Pool |
|---|---|
| Water Source | Well |
| Total Parking Spaces | 2 |
| Garage Features | Built In,Garage - Front Entry,Garage - Side Entry,Oversized |
| Type of Parking | Attached Garage,Driveway |
| Foundation Details | Passive Radon Mitigation |
| Water View Y/N | No |
| Lot Size Acres | 1.19 |
| Lot Size Source | Estimated |
| Waterfront Y/N | No |
| Horse Y/N | No |
| Navigable Water Y/N | No |
| Water Oriented Y/N | No |
| # of Attached Garage Spaces | 2 |
Amenities
- Foreclosure
- Views
- Short Sale
- New Construction
- Adult 55+
- Lease To Own
- No HOA Fees
- Furnished
- Primary On Main
- Air Conditioning
- Seller Finance
- Green
- Fixer Upper
- Horse
- Golf
- Fireplace
- Deck
- Garage
- Basement
- Pool
Property vs Single Family Average in 18052
Price
Taxes
Year Built
Visits
 © BRIGHT, All Rights Reserved
