
Price Reduction - Views
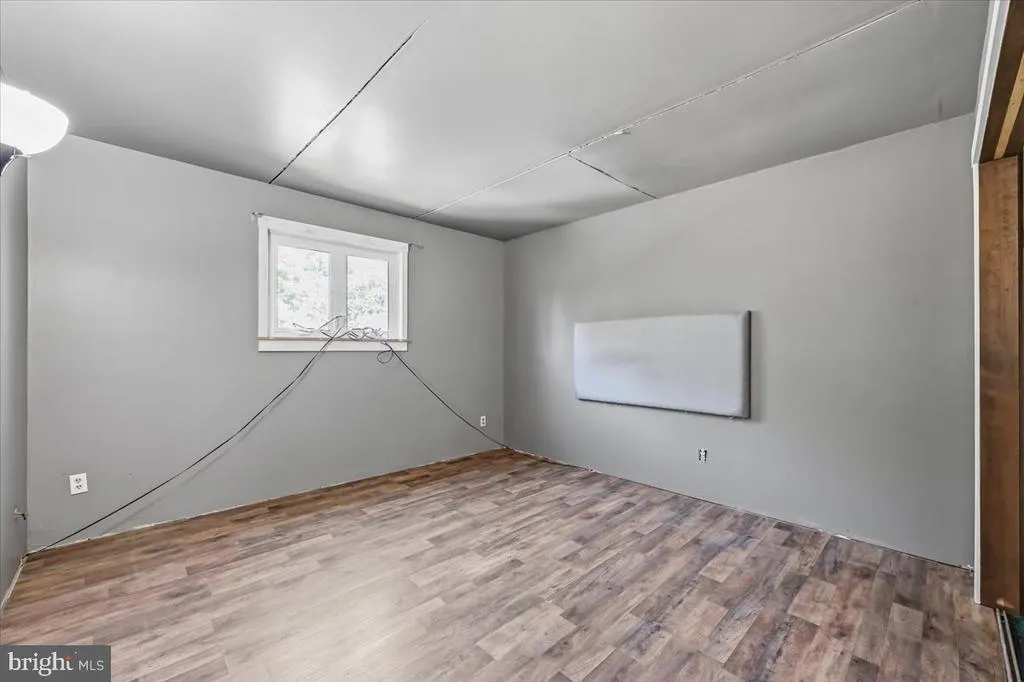
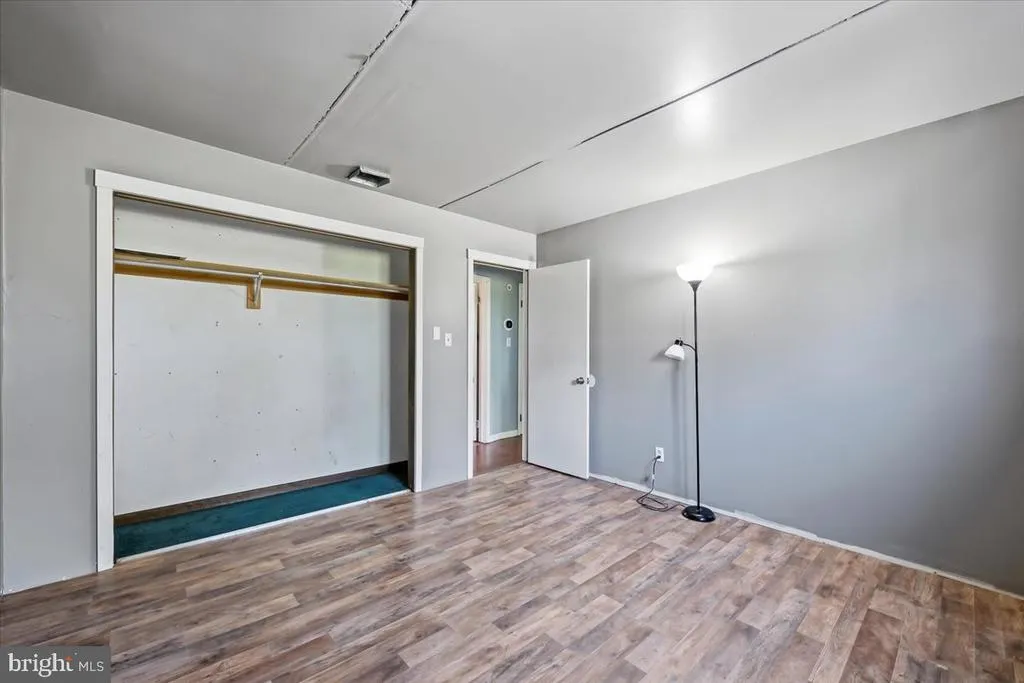
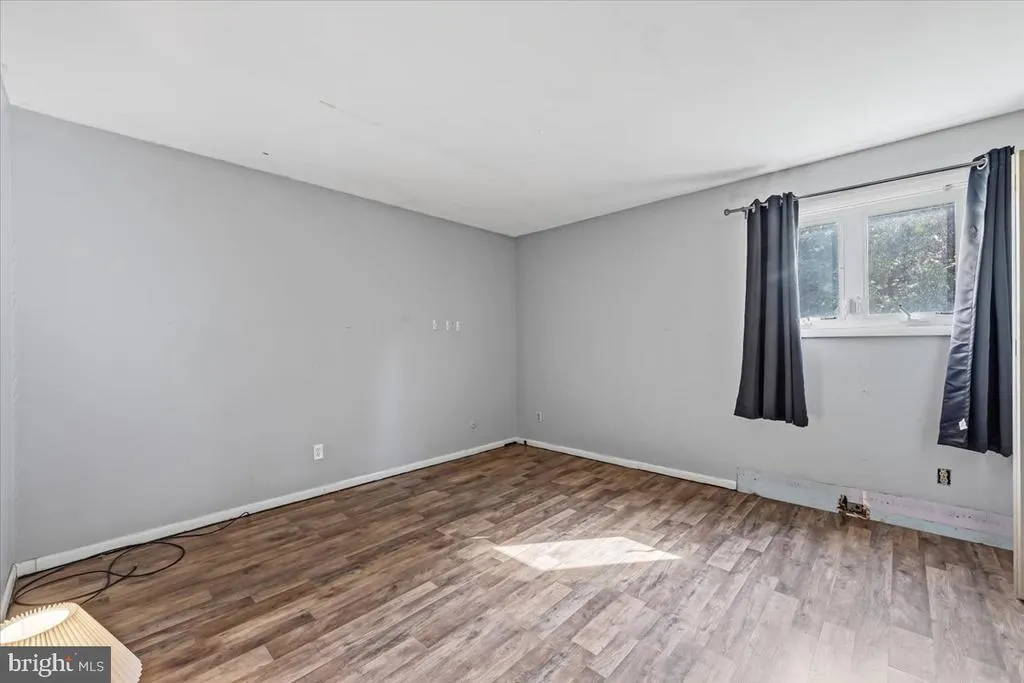
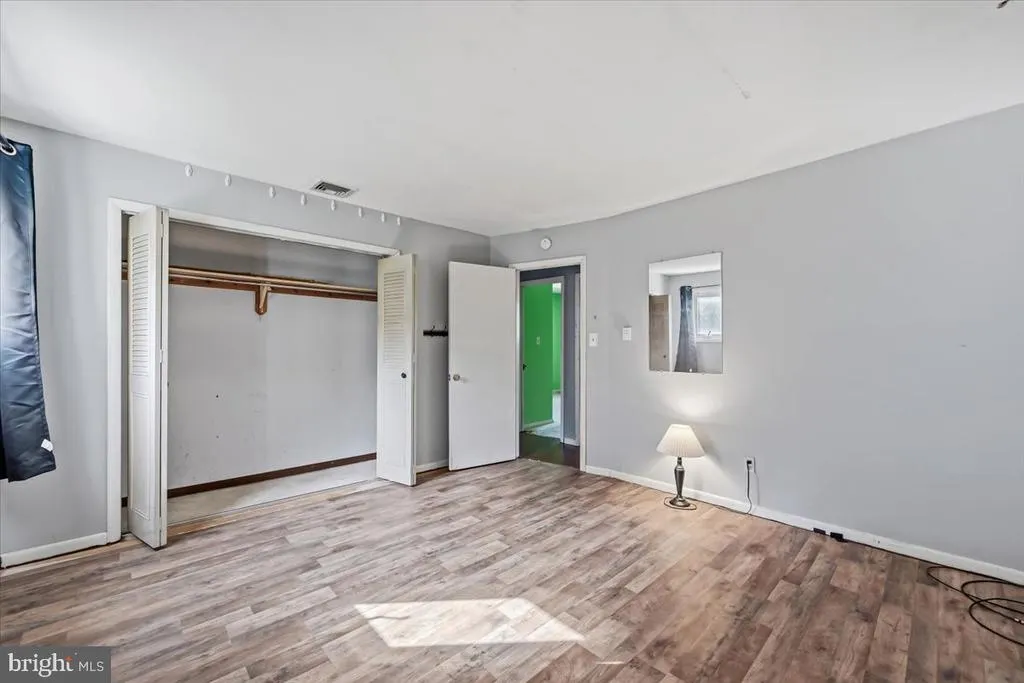
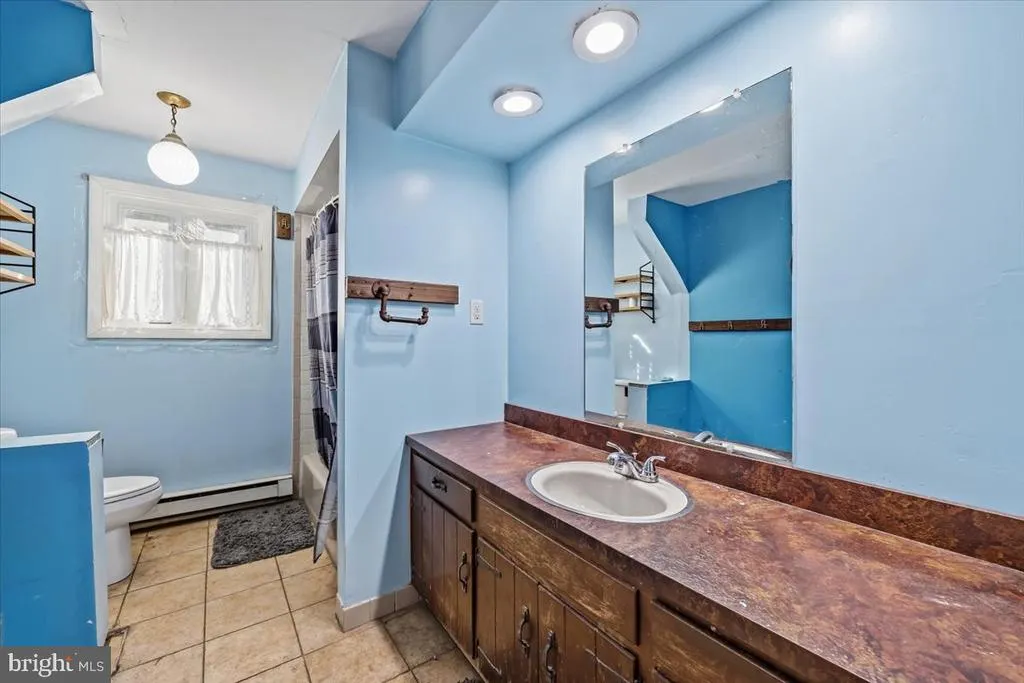
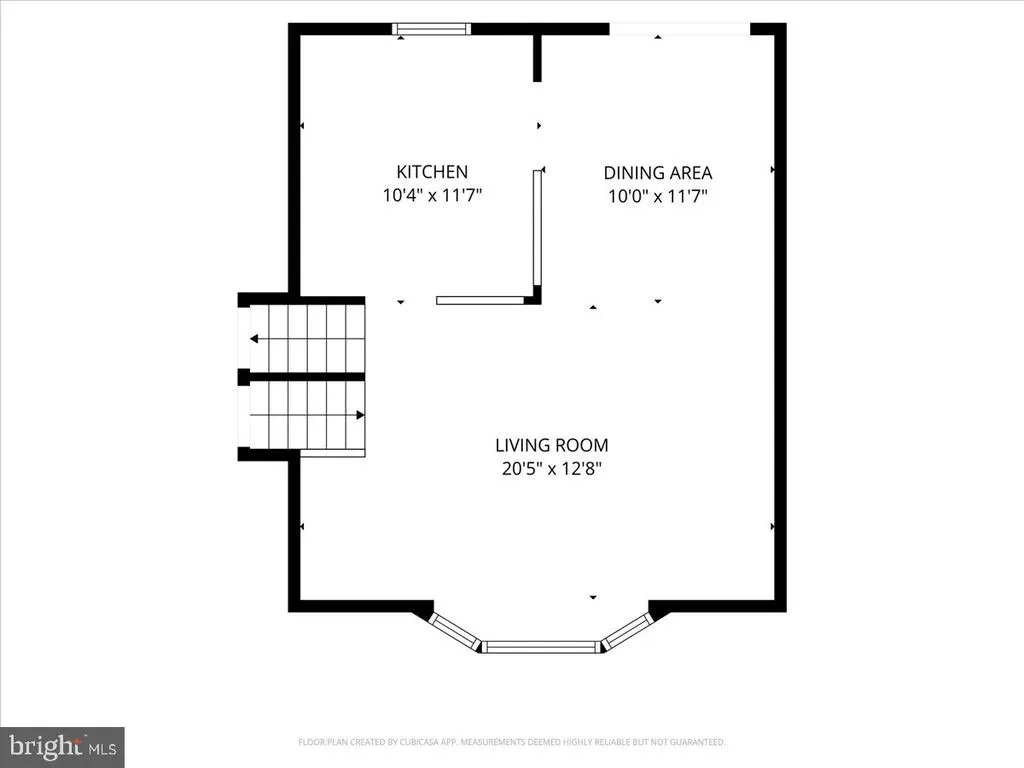
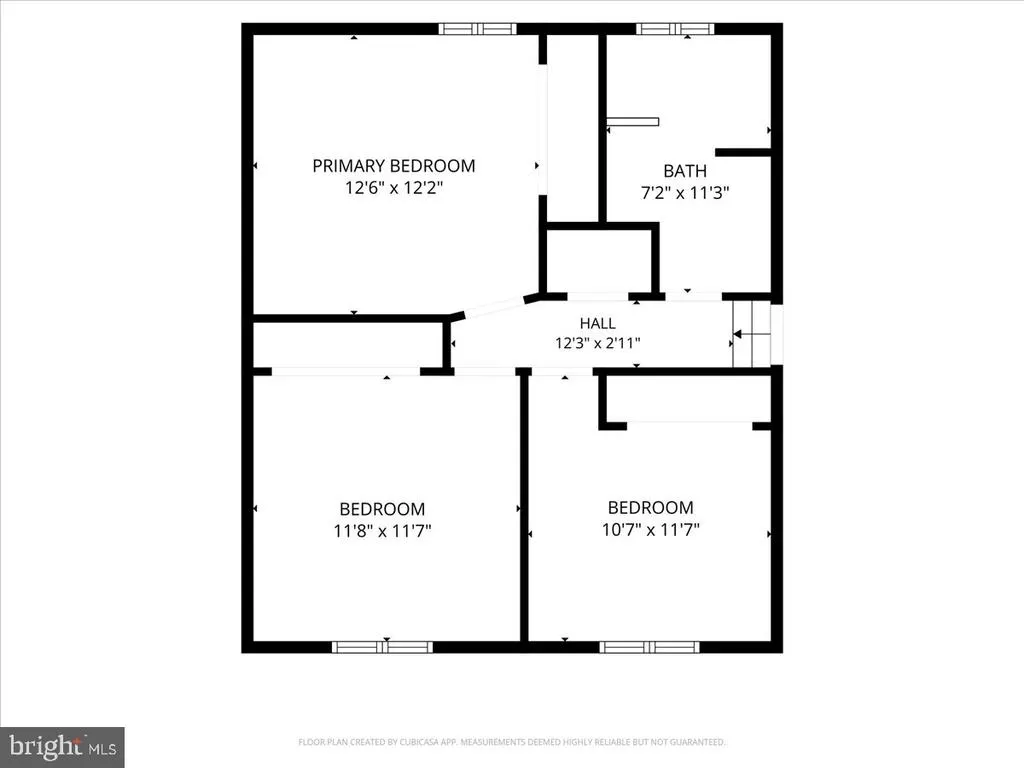
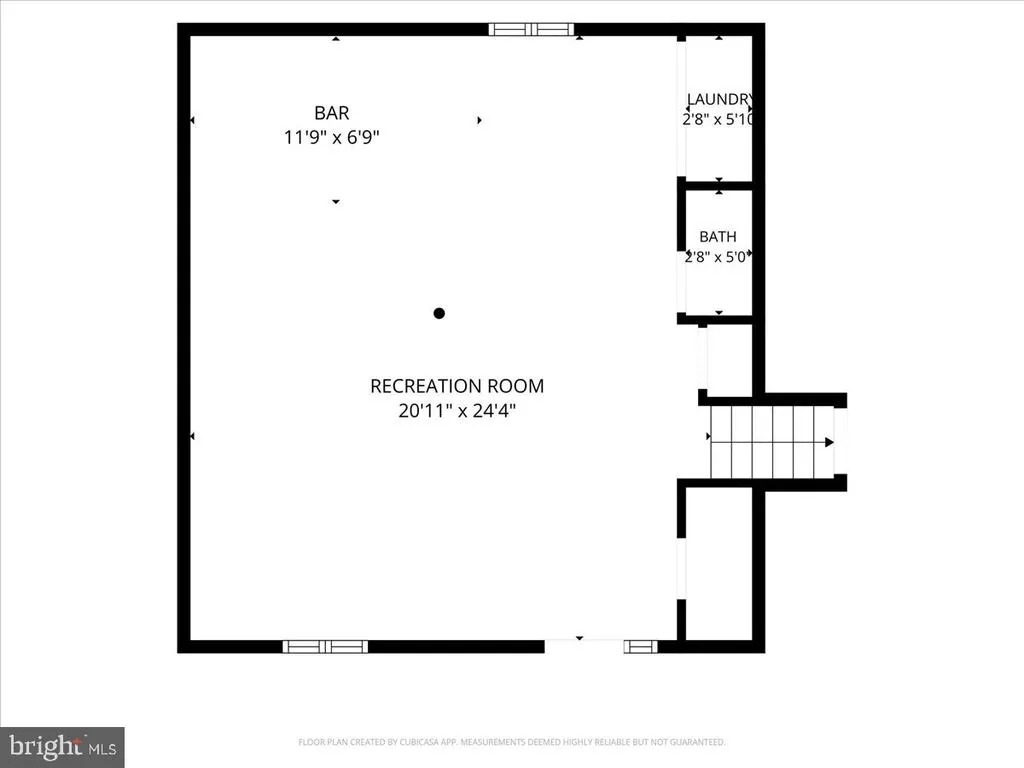
Address
2230 N Lehigh Avenue, Whitehall, PA
Price
$ 279,900
Property Attributes
- MLS#PALH2015876
- TypeSingle Family
- Listing Status ACTIVE
- CountyLEHIGH
- CityWhitehall
- AreaWhitehall Twp
- Zip18052
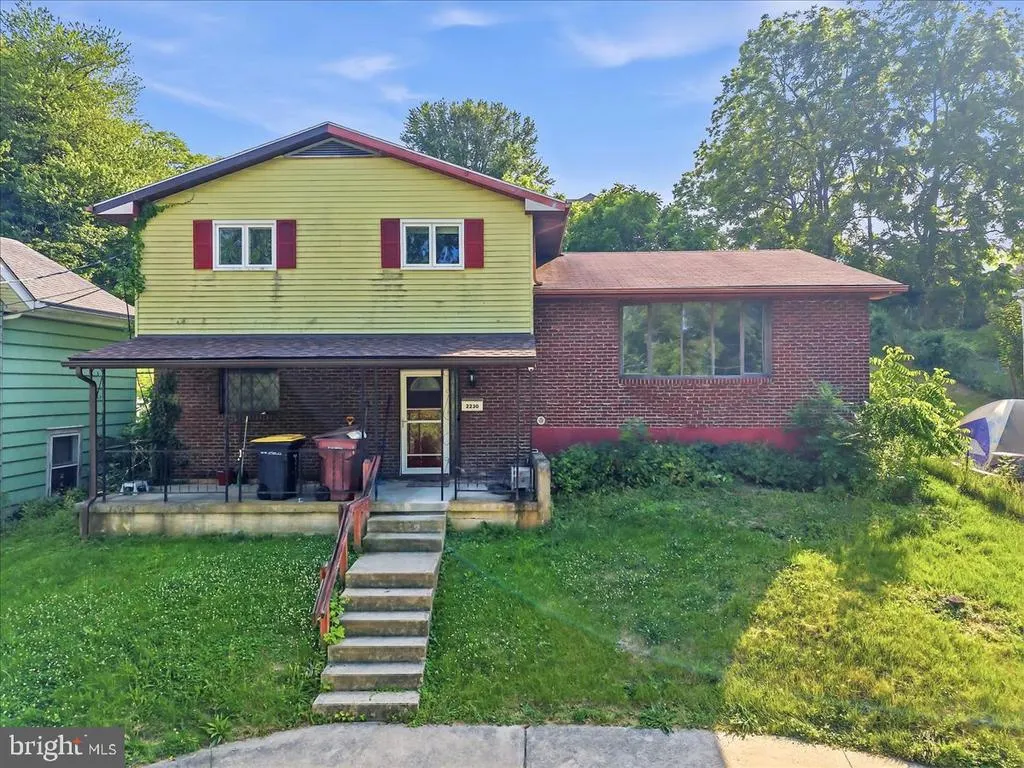
- StyleSplit Level
- Year Built1977
- Taxes$ 5400
- Price$ 279,900
- Bedrooms3
- Full Bathrooms1
- Half Bathrooms1
- Sqr Footage2060
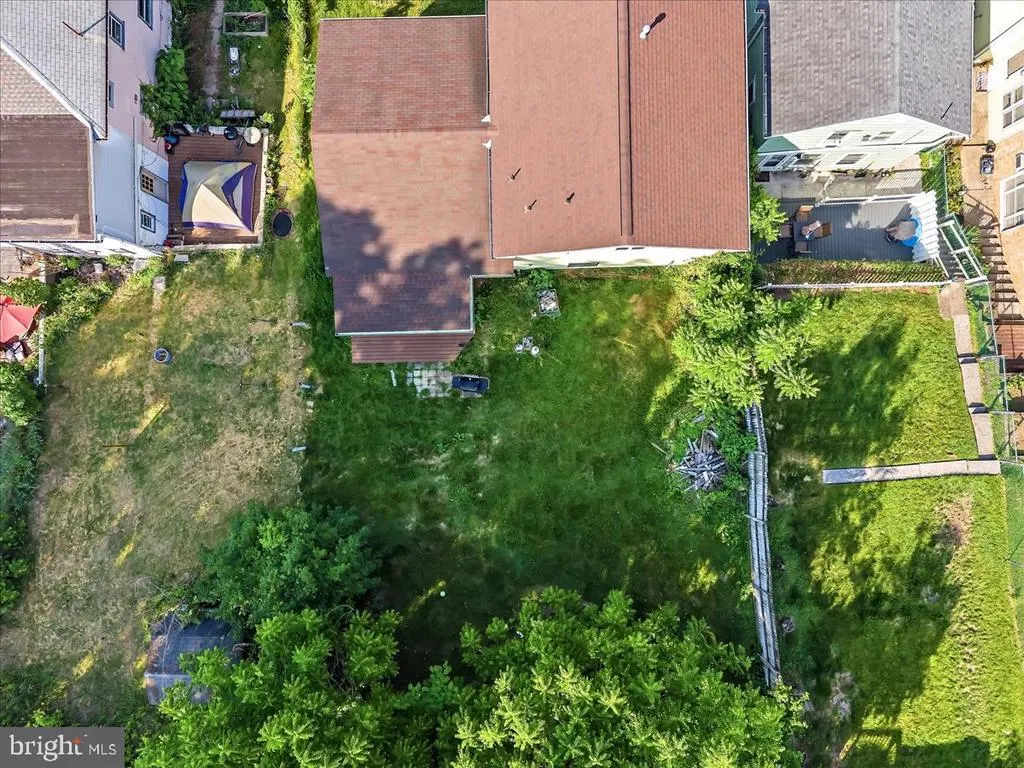
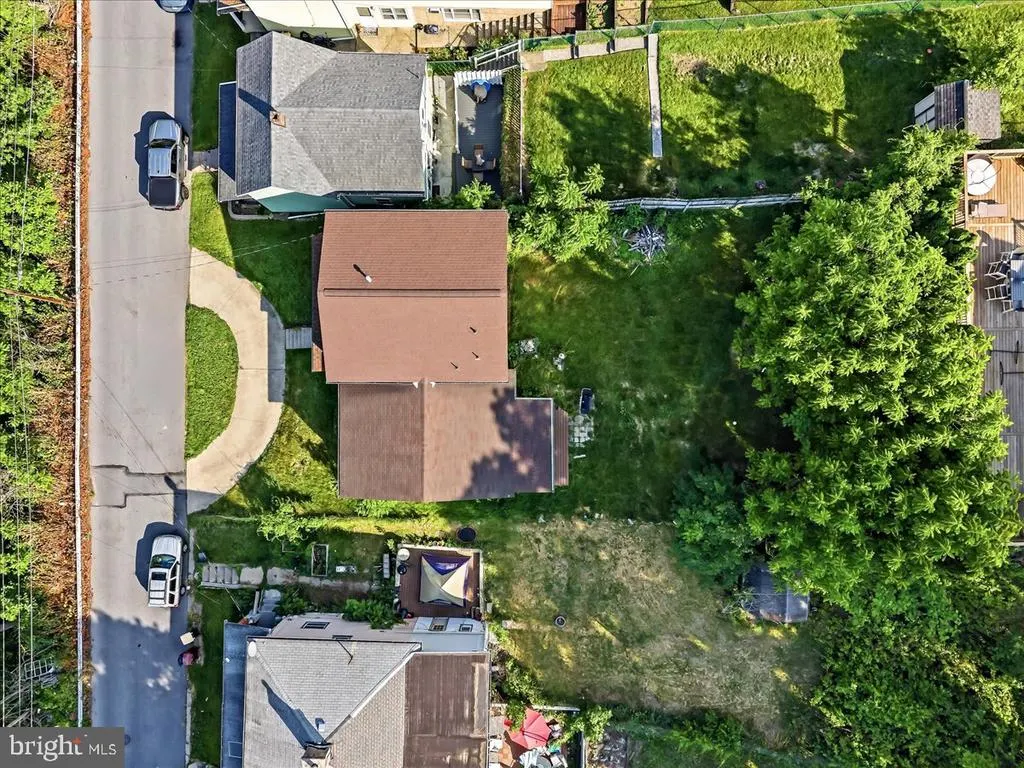
- Lot Size0.17 Acres
Data Source:
Bright MLS
Property Description
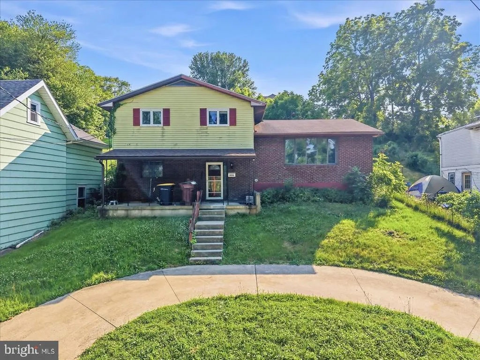
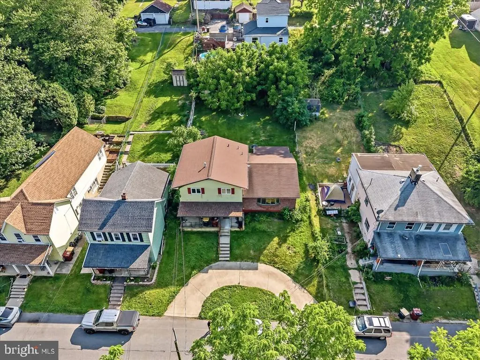
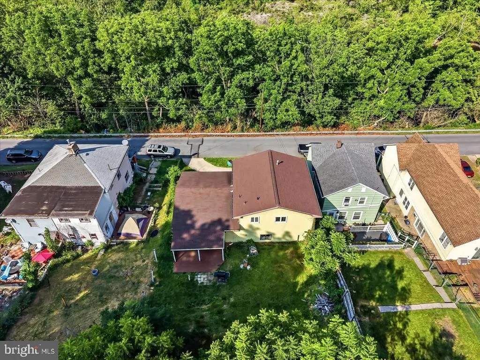
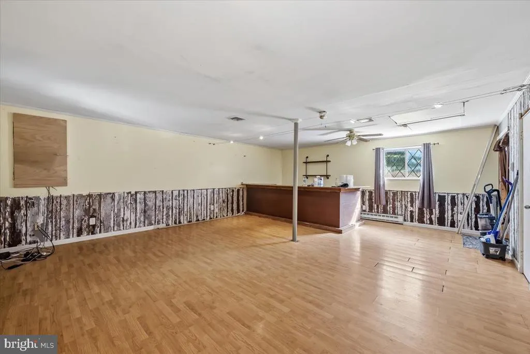
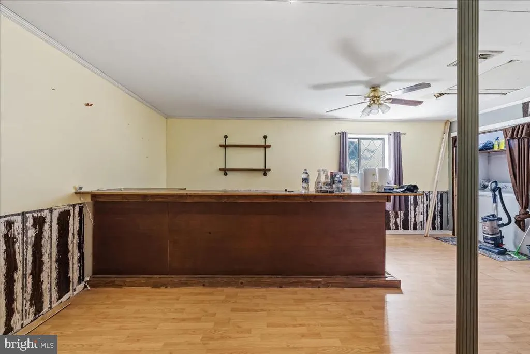
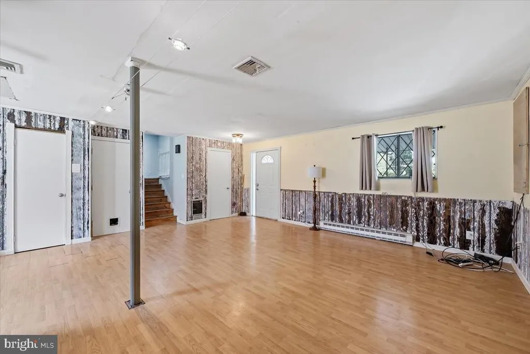
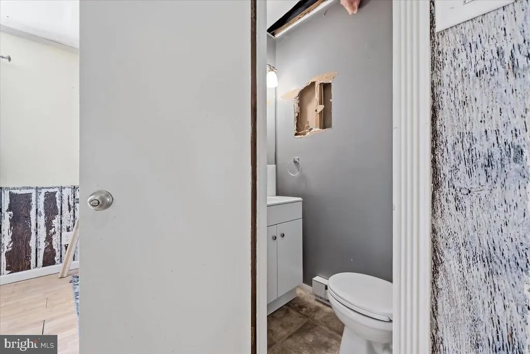
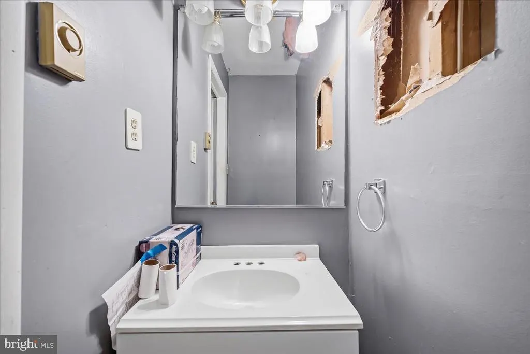
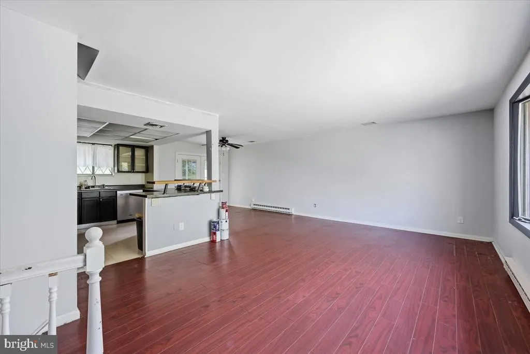
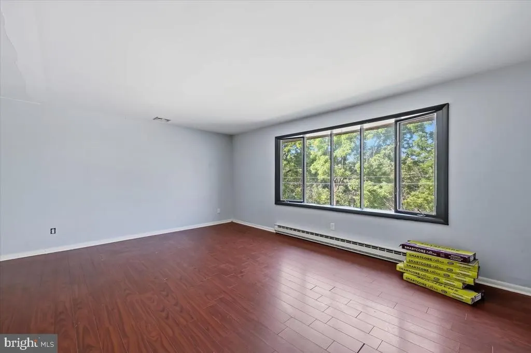
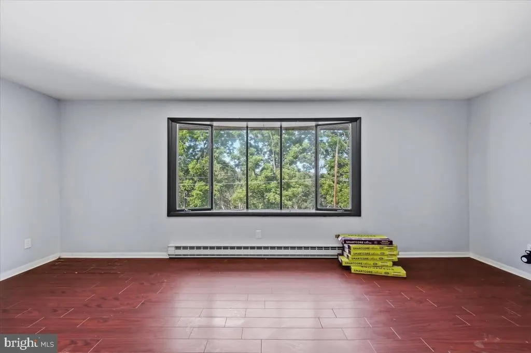
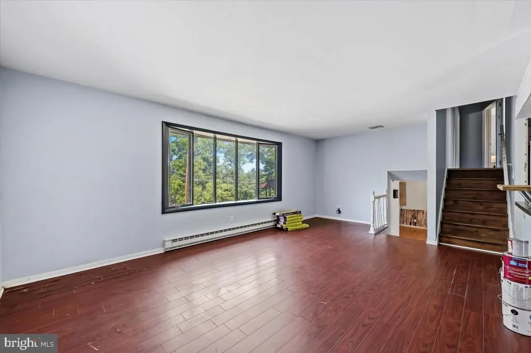
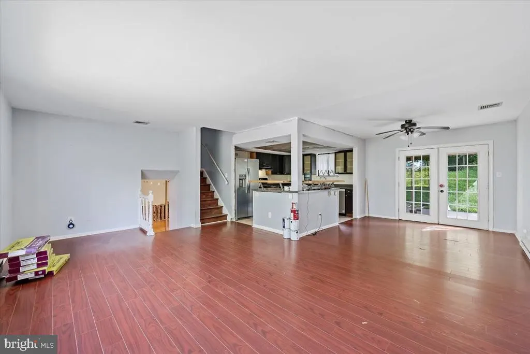
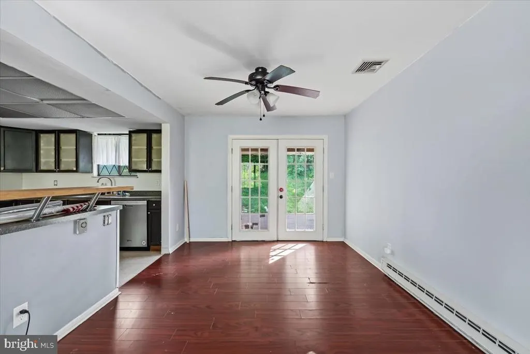
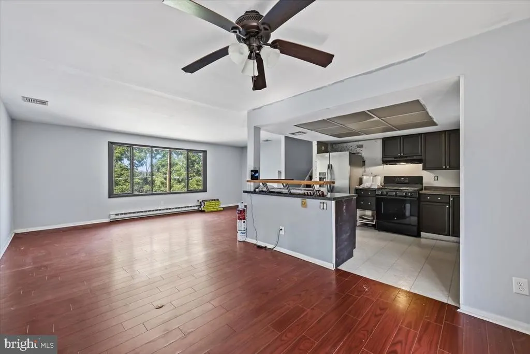
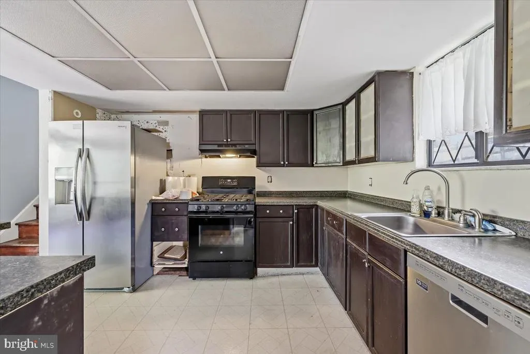
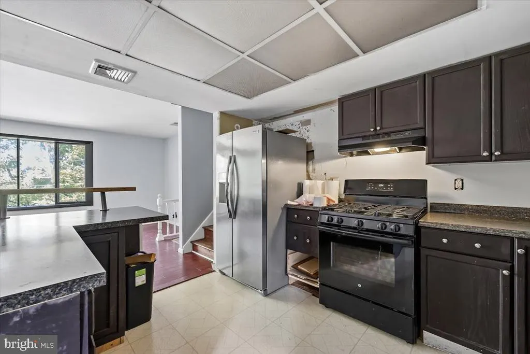
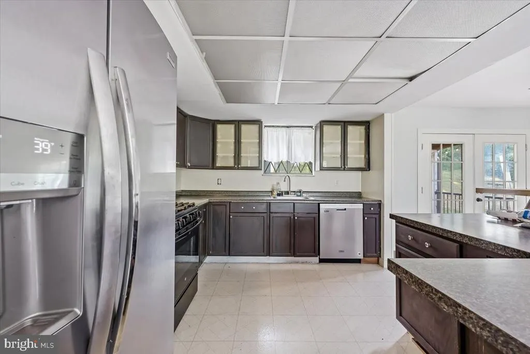
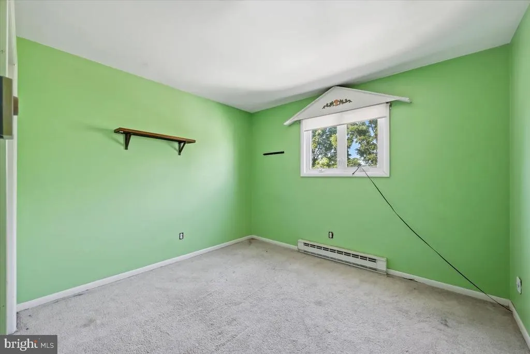
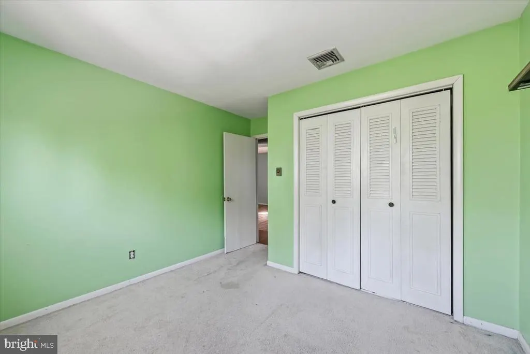
Overlooking the scenic Lehigh River, offering sweeping, panoramic views of the Borough of Catasauqua. 3-bedroom, 1.5-bath split-level home that offers the perfect blend of structural peace of mind and cosmetic potential. Major mechanical updates are already complete, featuring a brand-new FURNACE, new WATER HEATER, new GAS LINE, a brand-new DECK, plus a 5-year-old ROOF and 5-year-old HVAC. The layout boasts a fantastic lower-level recreation room and a full basement for endless storage. PRIVATE OFF STREET PARKING and a BEAUITIFUL VIEW of the Lehigh River. While it needs some cosmetic TLC to make it your own, the expensive work is done. Ready for its new ownerschedule your showing today!
| Price History | |
|---|---|
| 6/13/2026 | Listed $314,900 |
| 7/2/2026 | 4$305,000 |
| 7/18/2026 | 2$299,900 |
| 7/24/2026 | 1$299,000 |
| 8/7/2026 | 2$295,000 |
| 8/13/2026 | 2$289,900 |
| 8/19/2026 | 4$279,900 |
General Features
| Living Area | 2060 |
|---|---|
| Sewer | Private Sewer |
| Heating | Heat Pump(s) |
| Cooling | Central A/C |
| Possession | Negotiable |
| Roof | Asphalt |
| Zoning | R-5A |
| Architectural Style | Split Level |
| Construction Materials | Brick,Aluminum Siding |
| School District | WHITEHALL-COPLAY |
| Year Built | 1977 |
| Levels | 3 |
| Tax Year | 2026 |
| Ownership | Fee Simple |
| Cool Fuel | Electric |
| Accessibility | None |
| County | LEHIGH |
| New Construction | No |
| Property Type | Residential |
| HOA | No |
| Subdivision Name | NONE AVAILABLE |
| Garage Y/N | No |
| Water Access Y/N | No |
| Other Structures | Above Grade |
| Total Rooms | 7 |
| Full Baths | 1 |
| Status | ACTIVE |
| Directions | Take 3rd St and 1st Ave to N Lehigh Ave |
| City | WHITEHALL |
| Senior Community Y/N | No |
| MLS Area | Whitehall Twp (12325) |
| Lot Size Units | Square Feet |
| Lot Size Square Feet | 7363.00 |
| Tax Assessed Value | 173000.0 |
| Tax Annual Amount | 5400.0 |
| Structure Type | Detached |
| Condo/Coop Association fee Y/N | No |
| Bathrooms Count Main Level | 0.00 |
| Price Per Sq Ft Total AG | 135.87 |
| Acceptable Financing | Conventional,FHA,VA |
| Vacation Rental Y/N | No |
| Total SQFT | 2360 |
| Standard Status | Active |
| Year Built Source | Assessor |
| Tax Lot | 003 |
| Association Recreation Fee | No |
Interior Features
| Heating Fuel | Electric |
|---|---|
| Basement | Full |
| Hot Water | Electric |
| Basement (Y/N) | Yes |
| Heating Y/N | Yes |
| Fireplace Y/N | No |
| Above Grade Finished Area | 2060 |
| Half Baths | 1 |
| Central Air Y/N | Yes |
| Total Bedrooms | 3 |
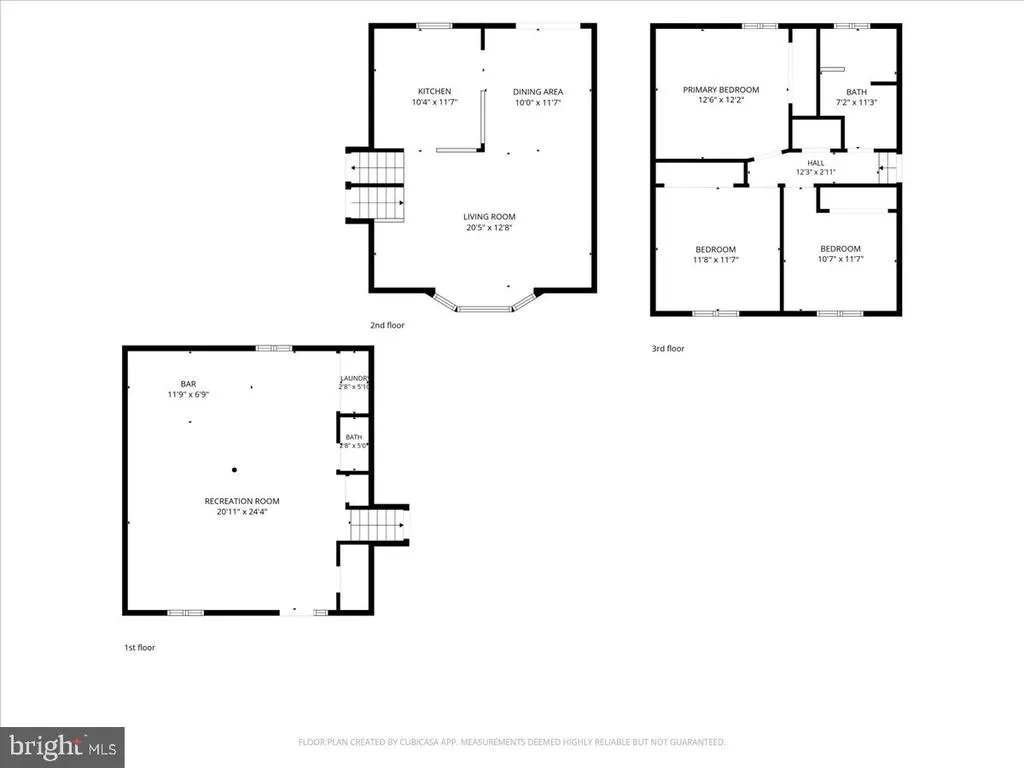
| Room Type | Living Room,Dining Room,Bedroom 2,Bedroom 3,Kitchen,Bedroom 1,Laundry,Recreation Room,Bathroom 1,Half Bath |
| LivingAreaSource | Estimated |
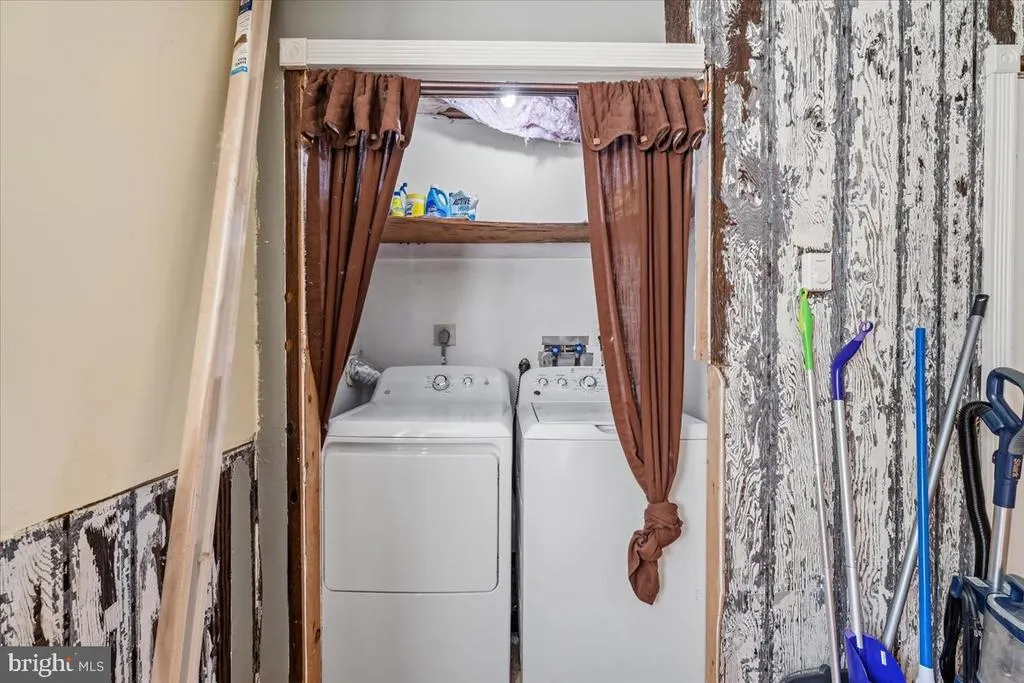
| Laundry Type | Washer In Unit,Dryer In Unit,Hookup |
| Below Grade Unfin Area Units | Square Feet |
| Below Grade Unfin SQFT | 300 |
| Below Grade Unfin SQFT Source | Estimated |
| Bedrooms Count All Upper Levels | 3 |
| Bedrooms Count Upper Level 1 | 3 |
| Bathrooms Half Lower Level 1 | 1 |
| Bathrooms Half All Lower Levels | 1 |
| Bathrooms Full Upper Level 1 | 1 |
| Bathrooms Full All Upper Levels | 1 |
| Bathrooms Count Upper Level 1 | 1.00 |
| Bathrooms Count Lower Level 1 | 1.00 |
| Bathrooms Count All Upper Levels | 1 |
| Bathrooms Count All Lower Levels | 1 |
| Above Grade Finished Area Source | Estimated |
| Above Grade Finished Area Unit Type | Square Feet |
| Total Baths | 2 |
Exterior Features
| Pool | No Pool |
|---|---|
| Water Source | Public |
| Inclusions | Washer,Dryer,Refrigerator,Oven/Range |
| Total Parking Spaces | 5 |
| Type of Parking | Off Street,Driveway,On Street |
| Land Use Code | 1101 |
| Foundation Details | Concrete Perimeter |
| Spa | No |
| Water View Y/N | No |
| Lot Dimensions | 61.00 x 123.00 |
| Lot Size Acres | 0.17 |
| Lot Size Source | Assessor |
| Waterfront Y/N | No |
| Navigable Water Y/N | No |
| Water Oriented Y/N | No |
| LotDimensionsSource | Assessor |
| Off Street - # of Spaces | 2 |
Room Details
| Room | Dimensions | Level | Flooring | Details |
|---|---|---|---|---|
| Bathroom 1 | Upper 1 | |||
| Bedroom 1 | Upper 1 | |||
| Bedroom 2 | Upper 1 | |||
| Bedroom 3 | Upper 1 | |||
| Dining Room | Main | |||
| Half Bath | Lower 1 | |||
| Kitchen | Main | |||
| Laundry | Lower 1 | |||
| Living Room | Main | |||
| Recreation Room | Lower 1 |
Amenities
- Foreclosure
- Views
- Short Sale
- New Construction
- Adult 55+
- Lease To Own
- No HOA Fees
- Furnished
- Primary On Main
- Air Conditioning
- Seller Finance
- Green
- Fixer Upper
- Horse
- Golf
- Fireplace
- Deck
- Garage
- Basement
- Pool
Property vs Single Family Average in 18052
Price
Taxes
Year Built
Visits
 © BRIGHT, All Rights Reserved
