
New Construction - Primary on Main - Adult 55+
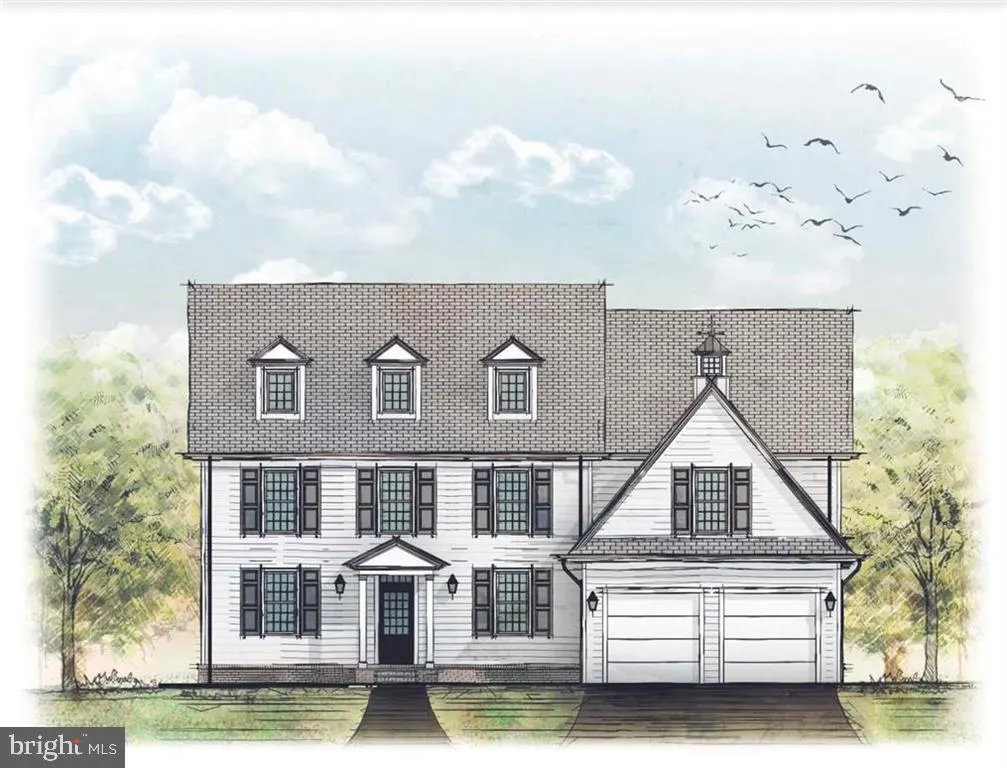
Address
4299 Stonebridge, Bethlehem, PA
Price
$ 925,000
Property Attributes
- MLS#PALH2011584
- TypeSingle Family
- Listing Status ACTIVE
- CountyLEHIGH
- CityBethlehem
- AreaUpper Saucon Twp
- Zip18015
- StyleColonial
- Taxes$ 531
- Price$ 925,000
- Bedrooms4
- Full Bathrooms3
- Half Bathrooms1
- Lot Size0.14 Acres
Data Source:
Bright MLS
Property Description
Introducing The Wharton a two-story home with timeless colonial charm. This true two-story home comes with incredible flexibility designed for the homeowner that would like the master on the second floor. With the optional elevator, homeowners can be confident in having access to all parts of the home throughout their life. The large kitchen was made to entertain and gather in. Beyond the island sits the open dining space and great room. The pantry behind the kitchen can be outfitted with cabinetry to create a dream butlers pantry or can remain a great place for organized storage. The space is large enough for many uses. The first floor is rounded out with a study that can also be used as a dining room or bedroom as well as an office, powder room and spacious mudroom. The Wharton is part of The Cottages at Old Saucon, an exclusive 55+ community set on beautifully situated grounds next to the esteemed Saucon Valley Country Club. Developed by Erwin Forrest Builders, a trusted custom home builder in the Valley, and thoughtfully designed by Daniel Ebner Architects, this neighborhood is as convenient as it is beautiful. Here, youll enjoy a low-maintenance lifestyle, as lawn care, landscaping, snow removal, and trash collection are all managed for you. A scenic walking trail weaves through the community, adding ease and enjoyment to your days.
| Price History | |
|---|---|
| 4/11/2025 | Listed $899,000 |
General Features
| Sewer | Public Sewer |
|---|---|
| Heating | Forced Air |
| Cooling | Central A/C |
| Possession | Negotiable |
| Zoning | AQC |
| HOA Fee | 395.00 |
| Garage Spaces | 2.00 |
| Architectural Style | Colonial |
| Construction Materials | Fiber Cement,Stone |
| School District | SOUTHERN LEHIGH |
| Levels | 2 |
| Tax Year | 2022 |
| Ownership | Fee Simple |
| Cool Fuel | Natural Gas |
| Accessibility | None |
| Assoc Fee Paid Per | Monthly |
| County | LEHIGH |
| New Construction | Yes |
| Property Type | Residential |
| HOA | Yes |
| Subdivision Name | NONE AVAILABLE |
| Garage Y/N | Yes |
| Water Access Y/N | No |
| Other Structures | Above Grade,Below Grade |
| Full Baths | 3 |
| Status | ACTIVE |
| Directions | From 378 turn onto Saucon Valley Rd driving toward Bingen Rd. Take the first left into the community. Home is the first home on the left side. |
| City | BETHLEHEM |
| Senior Community Y/N | Yes |
| MLS Area | Upper Saucon Twp (12322) |
| Lot Size Units | Square Feet |
| Lot Size Square Feet | 6068.00 |
| Tax Assessed Value | 23700.0 |
| Tax Annual Amount | 531.0 |
| Property Condition | Excellent |
| Structure Type | Detached |
| Condo/Coop Association fee Y/N | No |
| Bathrooms Full Main Level | 1 |
| Bathrooms Count Main Level | 2.00 |
| Construction Completed Y/N | No |
| Senior Community Age Req | 55 |
| Vacation Rental Y/N | No |
| Standard Status | Active |
| Legal Subdivision | OLD SAUCON |
Interior Features
| Heating Fuel | Natural Gas |
|---|---|
| Basement | Full |
| Hot Water | Natural Gas |
| Basement (Y/N) | Yes |
| Heating Y/N | Yes |
| Fireplace Y/N | No |
| Half Baths | 1 |
| Central Air Y/N | Yes |
| Total Bedrooms | 4 |
| Room Type | Dining Room,Bedroom 2,Bedroom 3,Kitchen,Family Room,Den,Library,Bedroom 1,Laundry,Other,Bathroom 1,Bathroom 2,Half Bath |
| Main Level Bedrooms | 1 |
| Below Grade Finished Area Unit Type | Square Feet |
| LivingAreaSource | Assessor |
| Below Grade Unfin Area Units | Square Feet |
| Below Grade Unfin SQFT Source | Assessor |
| Below Grade Finished Area Source | Assessor |
| Bedrooms Count All Upper Levels | 3 |
| Bedrooms Count Upper Level 1 | 3 |
| Bathrooms Half Main Level | 1 |
| Bathrooms Full Upper Level 1 | 2 |
| Bathrooms Full All Upper Levels | 2 |
| Bathrooms Count Upper Level 1 | 2.00 |
| Bathrooms Count All Upper Levels | 2 |
| Above Grade Finished Area Source | Assessor |
| Above Grade Finished Area Unit Type | Square Feet |
| Total Baths | 4 |
Exterior Features
| Pool | No Pool |
|---|---|
| Water Source | Public |
| Total Parking Spaces | 2 |
| Garage Features | Built In |
| Type of Parking | Driveway,Attached Garage |
| Land Use Code | 2102 |
| Foundation Details | Permanent |
| Water View Y/N | No |
| Lot Dimensions | 67.43 x 90.00 |
| Lot Size Acres | 0.14 |
| Lot Size Source | Assessor |
| Waterfront Y/N | No |
| Land Assessed Value | 23700.00 |
| Navigable Water Y/N | No |
| Water Oriented Y/N | No |
| # of Attached Garage Spaces | 2 |
| LotDimensionsSource | Assessor |
Room Details
| Room | Dimensions | Level | Flooring | Details |
|---|---|---|---|---|
| Bathroom 1 | Upper 1 | |||
| Bathroom 2 | Upper 1 | |||
| Bedroom 1 | Upper 1 | |||
| Bedroom 2 | Upper 1 | |||
| Bedroom 3 | Upper 1 | |||
| Den | Main | |||
| Dining Room | Main | |||
| Family Room | Main | |||
| Half Bath | Main | |||
| Kitchen | Main | |||
| Laundry | Upper 1 | |||
| Laundry | Main | |||
| Library | Main | |||
| Other | Main |
Amenities
- Foreclosure
- Views
- Short Sale
- New Construction
- Adult 55+
- Lease To Own
- No HOA Fees
- Furnished
- Primary On Main
- Air Conditioning
- Seller Finance
- Green
- Fixer Upper
- Horse
- Golf
- Fireplace
- Deck
- Garage
- Basement
- Pool
Property vs Single Family Average in 18015
Price
Taxes
Visits
 © BRIGHT, All Rights Reserved
